For sale

19 Portrait Way,
Coburg North 3058, Victoria

4 bedrooms
2 bathrooms
2 car spaces
370m² land size
House

Investment Opportunity

Property Price Statement

Property details

Modern Single-Level Living With Family Flexibility

Jake Popalis prouldy presents...

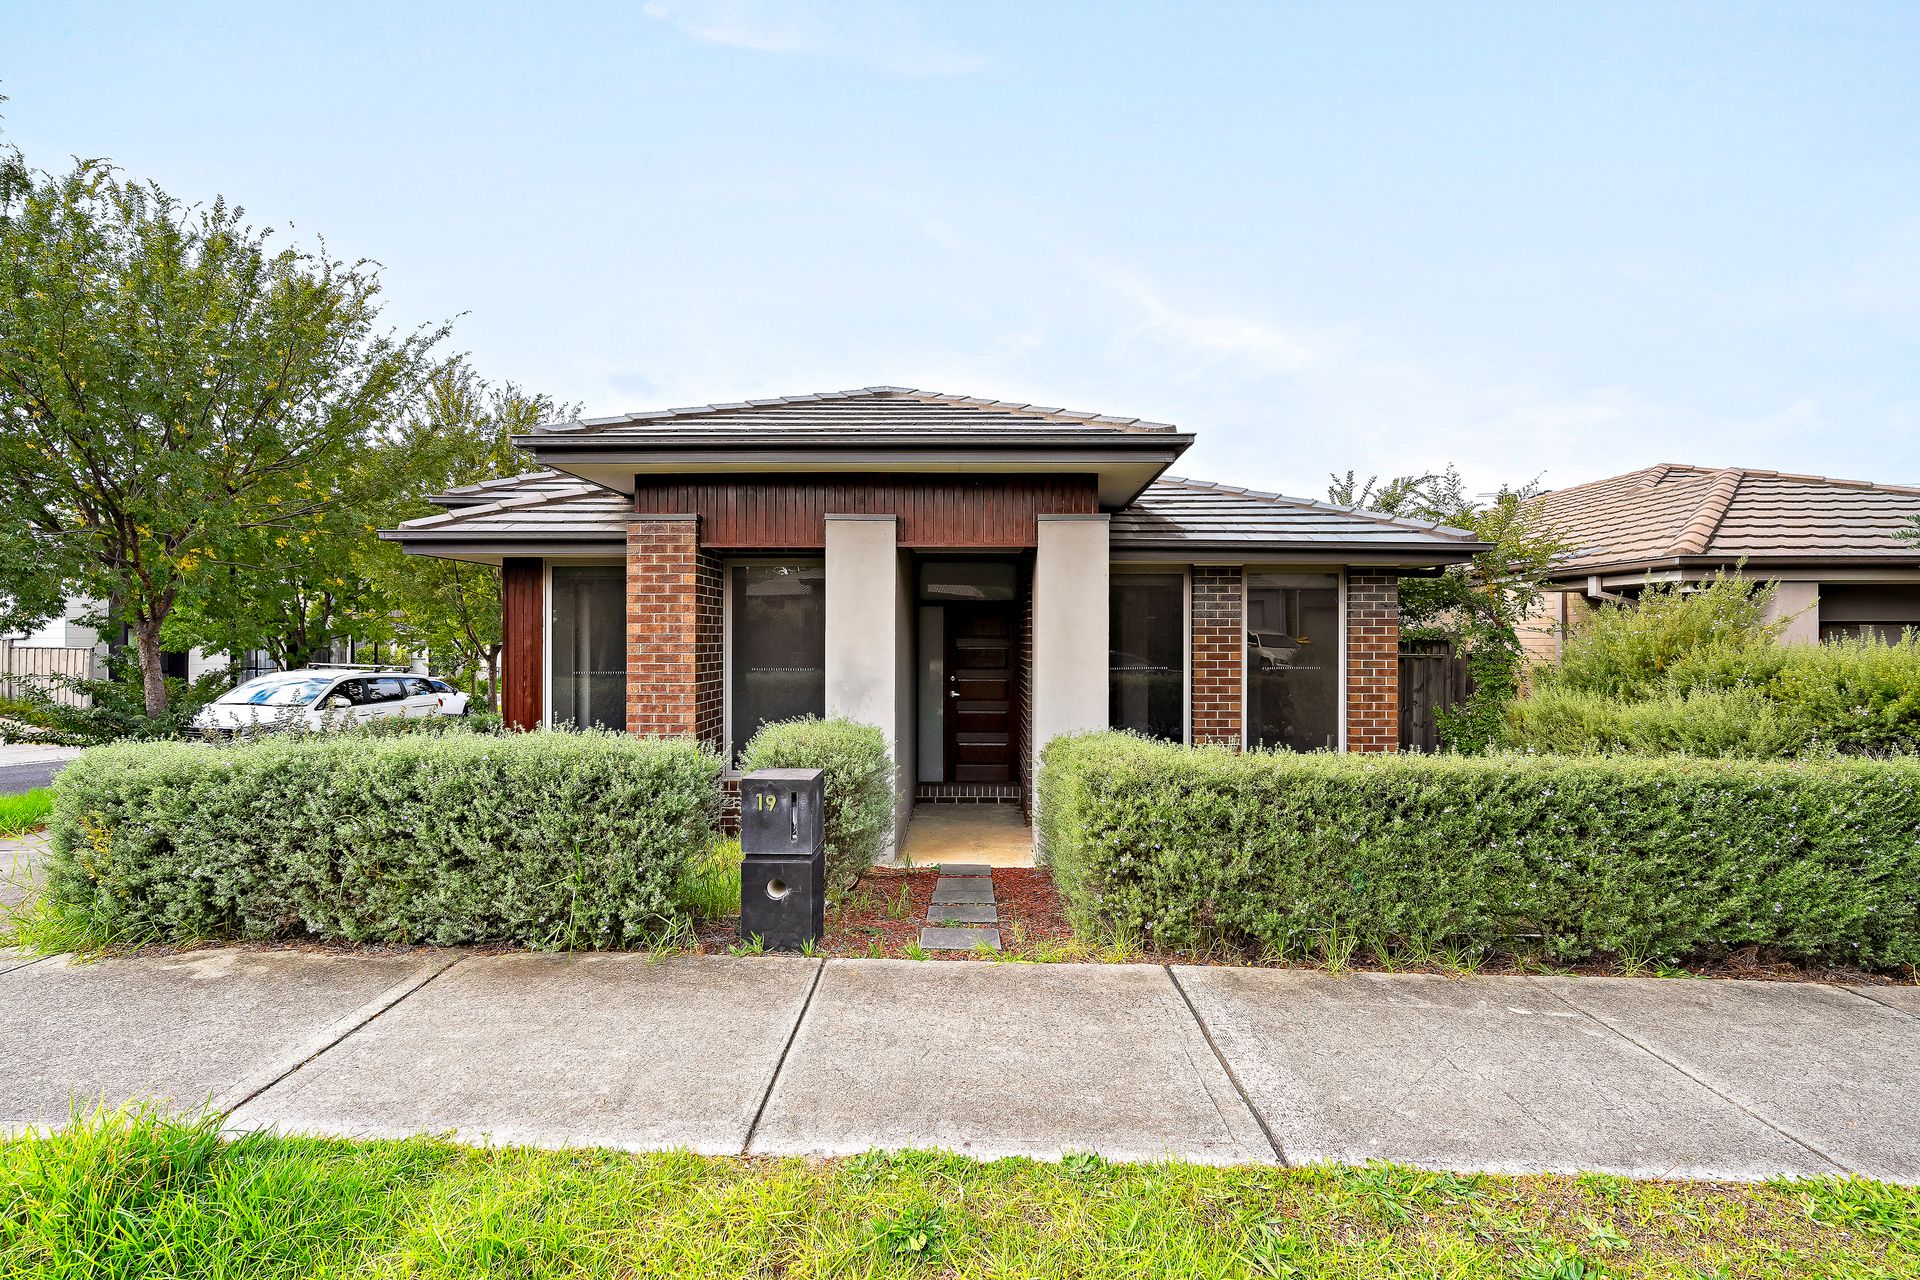
Designed for modern family living in the prestige Coburg hill estate, with an emphasis on comfort, flexibility and effortless style, this beautifully appointed single-level residence delivers generous proportions and a thoughtfully zoned floorplan.

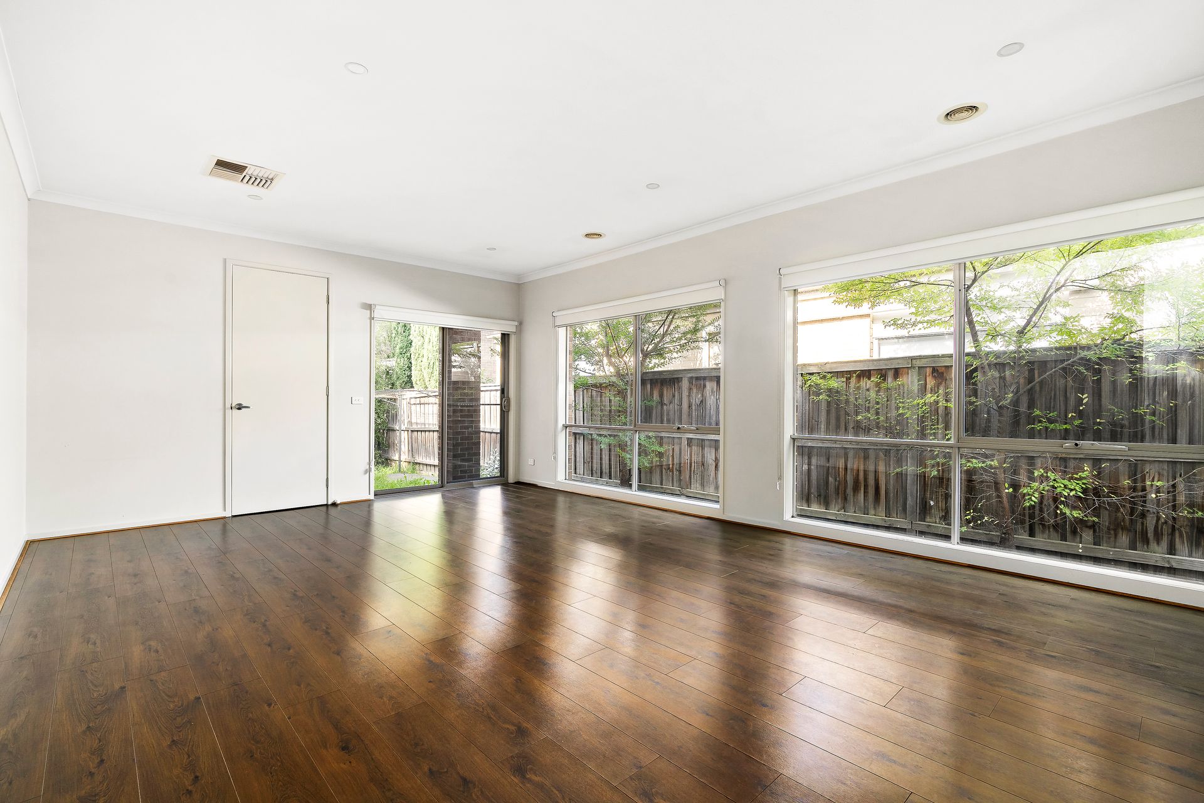
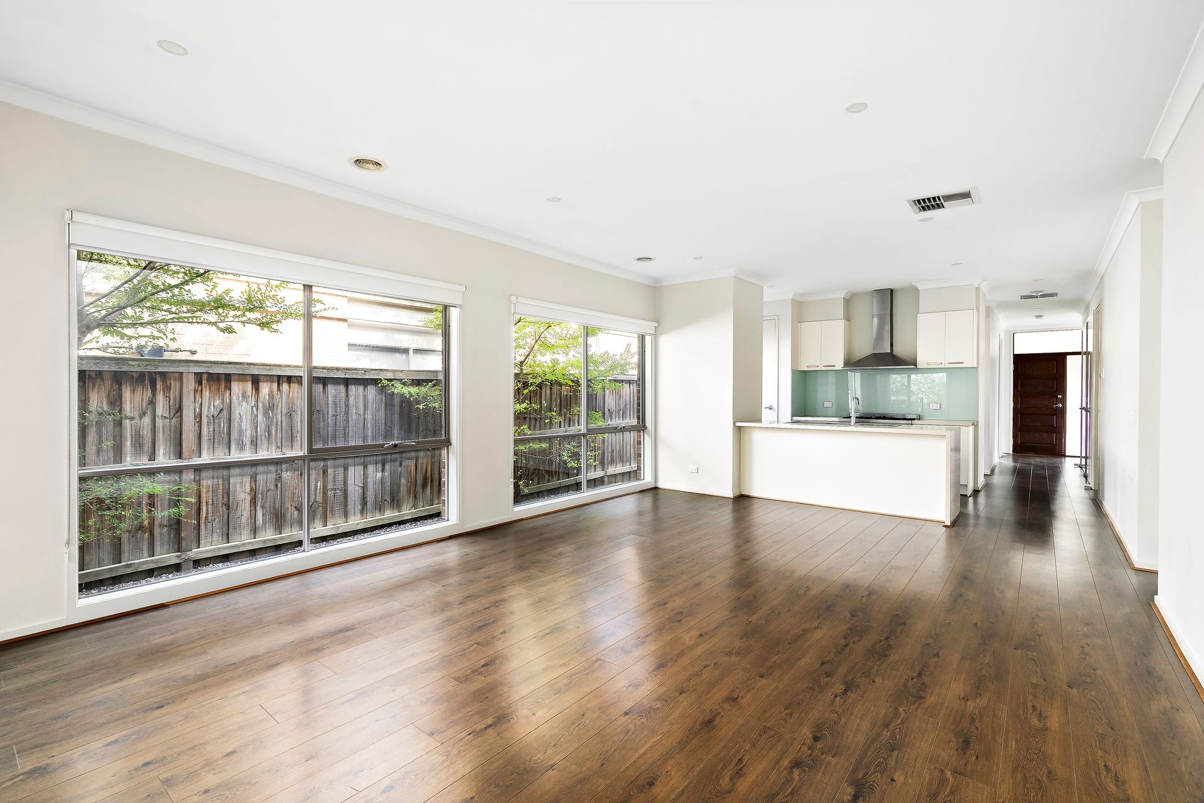
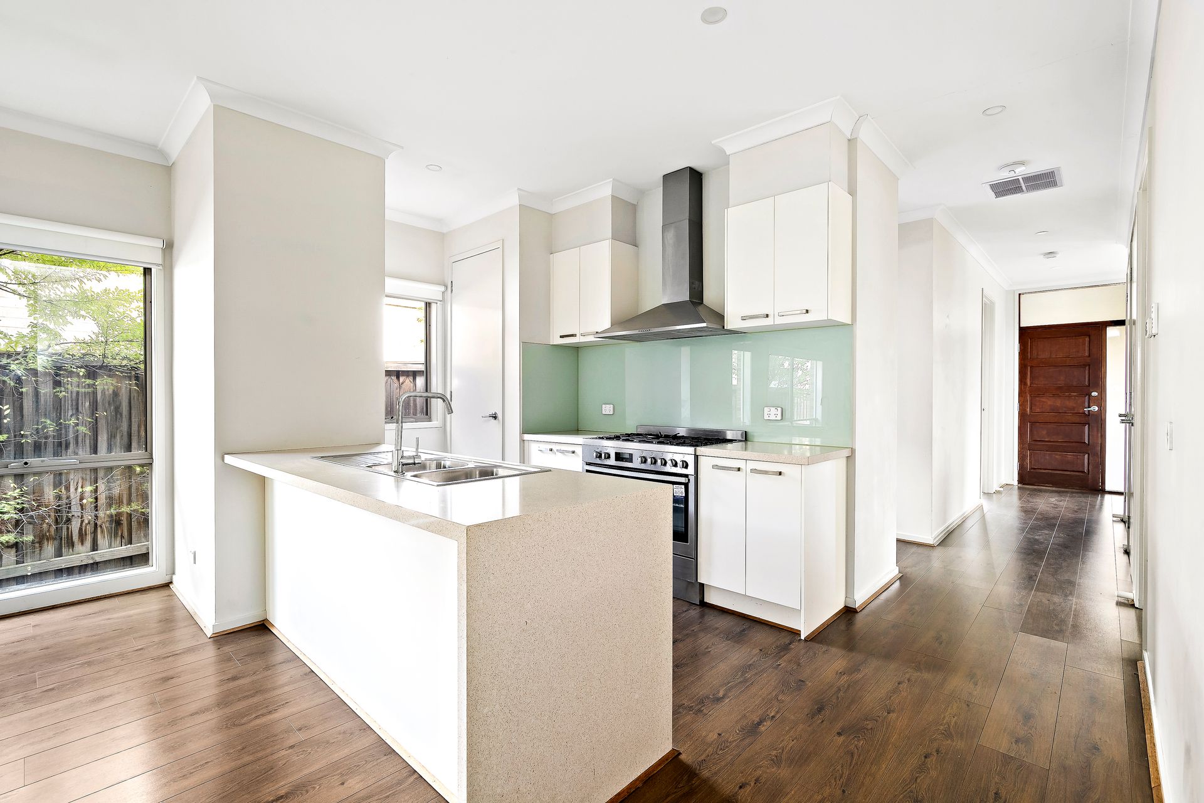
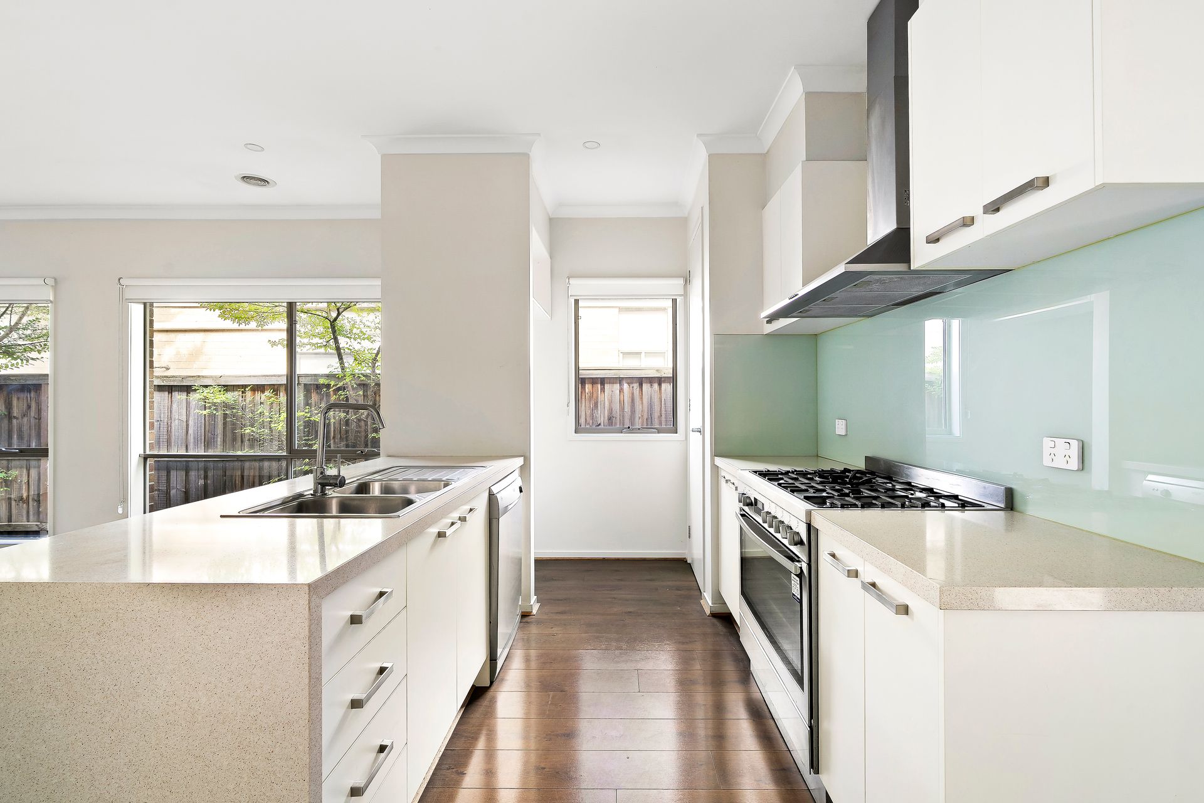
Hardwood flooring and expansive windows throughout the home invite an abundance of warmth and natural sunlight into the interiors, while the stone-finished kitchen forms the centrepiece of the open-plan living and dining domain. Three well-separated bedrooms are serviced by a central family bathroom, creating an ideal children's or guest wing, while the privately positioned main suite offers a walk-in robe and ensuite retreat.

An additional office or sitting room provides versatility for working from home, quiet relaxation or growing family needs. A full-sized side laundry, double garage, and central heating/cooling enhance everyday practicality, while the home's contemporary design ensures immediate comfort with minimal maintenance required.

Positioned for lifestyle ease in a sought-after Coburg setting, the home enjoys close proximity to local recreation and sports facilities, schools, Coburg Lake, Merri Creek trails, swimming pools, Northland Shopping Centre and the vibrant Sydney Road precinct, while also positioning key shopping districts and the CBD within easy reach of the door. It also offers easy access to schools, trams, trains and CityLink for effortless commuting into the city.

Highlights
Modern single-level family residence
Four spacious bedrooms throughout
Private master suite with ensuite
Walk-in robe to main bedroom
Three zoned secondary bedrooms
Stone kitchen with premium finishes
Hardwood flooring throughout living areas
Flexible office or sitting room
Open-plan living and dining domain
Full-sized side laundry
Double garage with internal access
Functional floorplan for growing families

All property information has been provided to Ray White by third parties. While Ray White strives for accuracy, we have not verified this information and do not guarantee its accuracy or completeness. Interested parties should conduct their own inquiries regarding this property.

All information about the property has been provided to Ray White by third parties. Ray White has not verified the information and does not warrant its accuracy or completeness. Parties should make and rely on their own enquiries in relation to the property.

Due diligence checklist for home and residential property buyers.


Inspections


Explore the area


School catchments

  • Newlands Primary School Primary Prep-6 Government 0.27km
  • St Raphael's School Primary Prep-6 Catholic 0.99km
  • Reservoir West Primary School Primary Prep-6 Government 1.3km
  • Preston West Primary School Primary Prep-6 Government 1.4km
  • Australian International Academy of Education Combined Prep-12 Independent 1.5km

Nearest schools, measured in a straight line from the property. Provided as a guide only; check catchment and enrolment eligibility with the school. School data © ACARA, licensed under CC BY 4.0.


Find out how much home loan repayments will be

It’s important to understand repayment amounts before you apply for a home loan. A Loan Market broker can compare over 100 lenders to find the right loan for you. Use the Loan Market calculator to get a better indication of repayments.

Loan Market Pty Ltd | Australian Credit Licence 390222. All interest rates stated must include "p.a." and the relevant Comparison Rate in full.


Back to top