Sold

2/26 Lorensen Avenue,
Coburg North 3058, Victoria

3 bedrooms
2 bathrooms
2 car spaces
Townhouse

$710,000


Property details

Light-Filled Living and City Views

Raphael Houston proudly presents ...

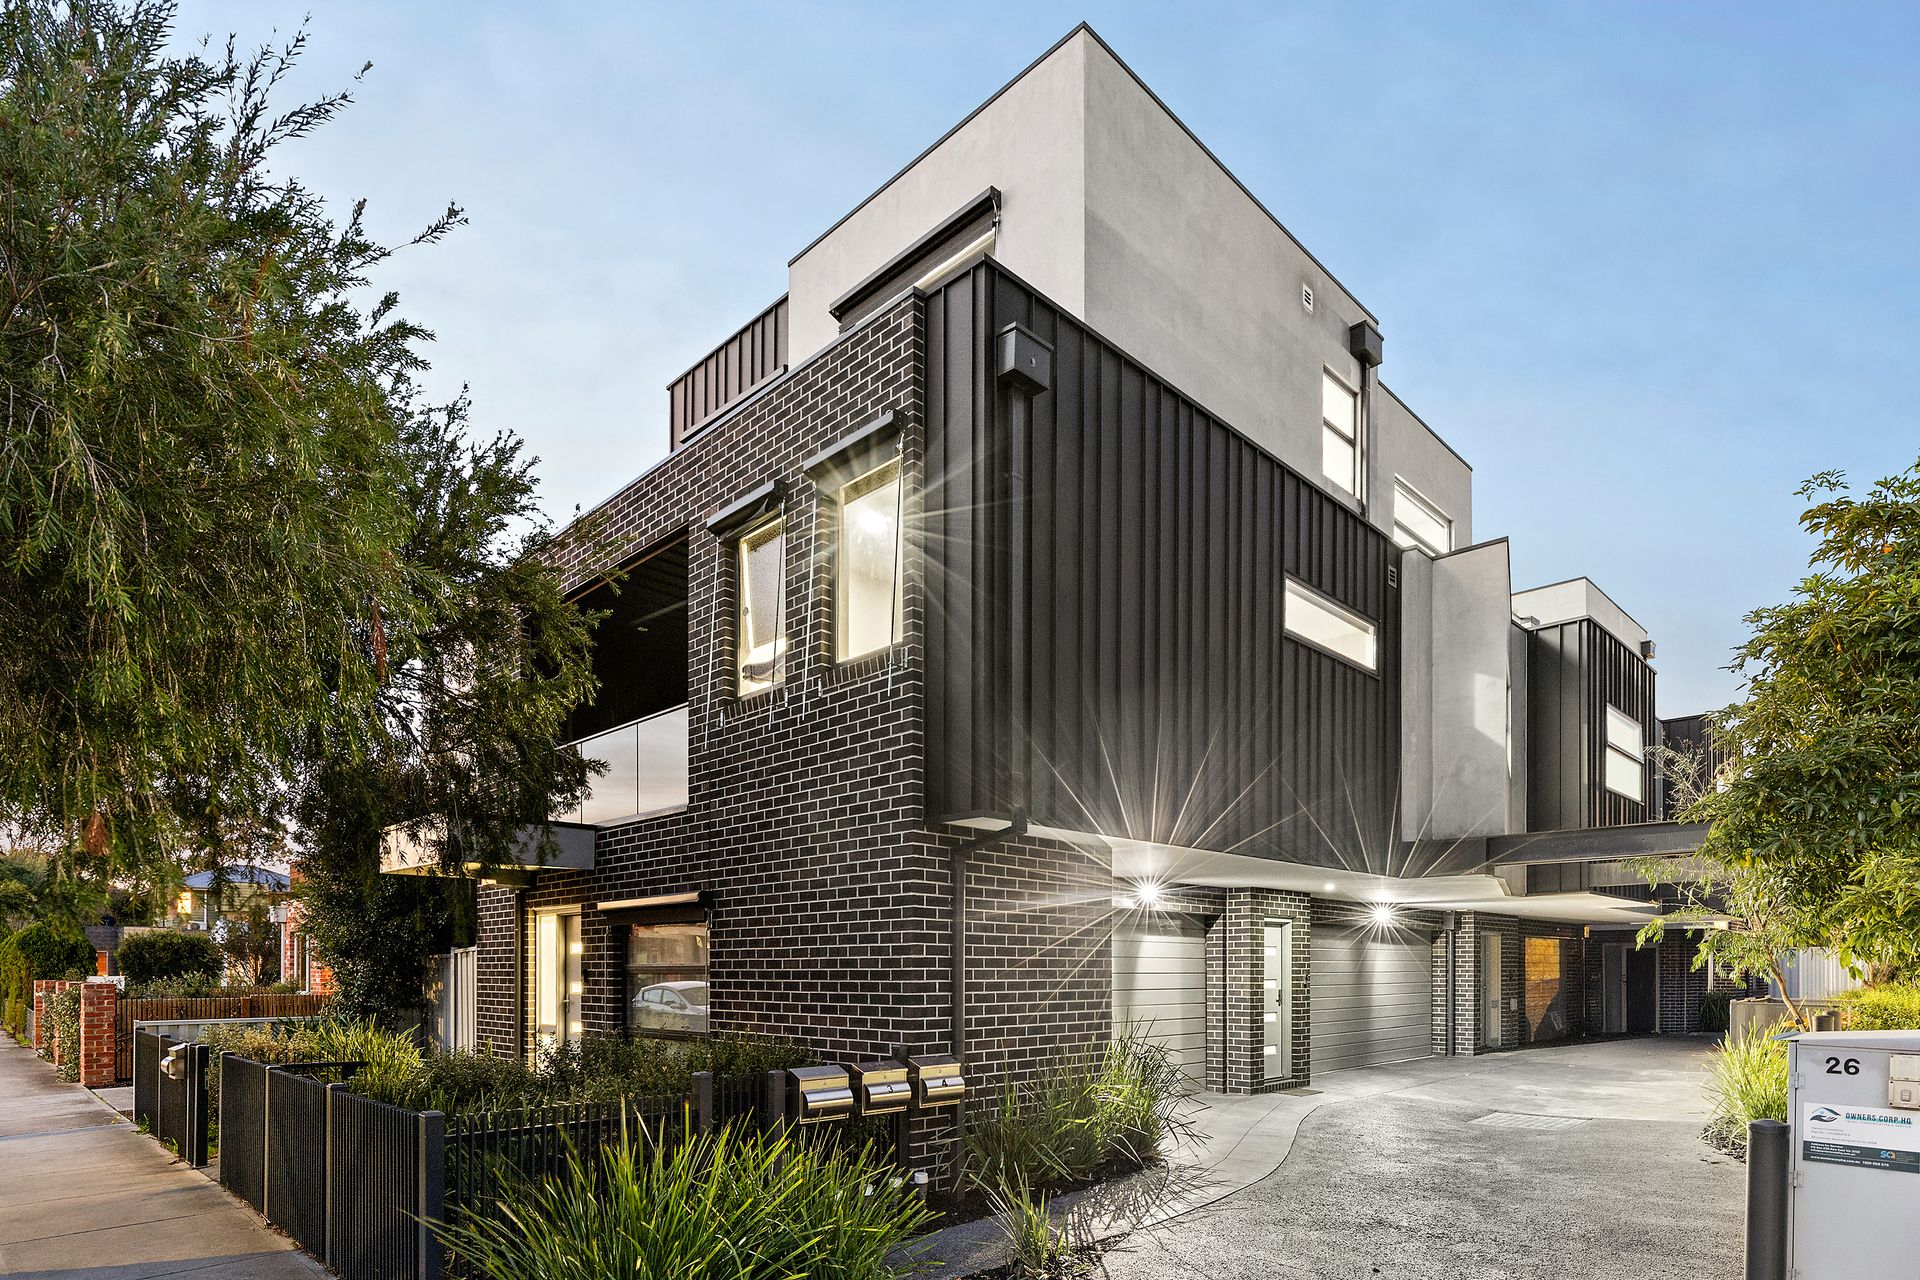
Embodying contemporary craftsmanship with a focus on simplicity, elegance, and functionality, this multi-storey family residence offers irresistible appeal both inside and out. Perfectly positioned behind Merlynston Train Station, the home stands out with unique architectural touches and an unbeatable lifestyle location.

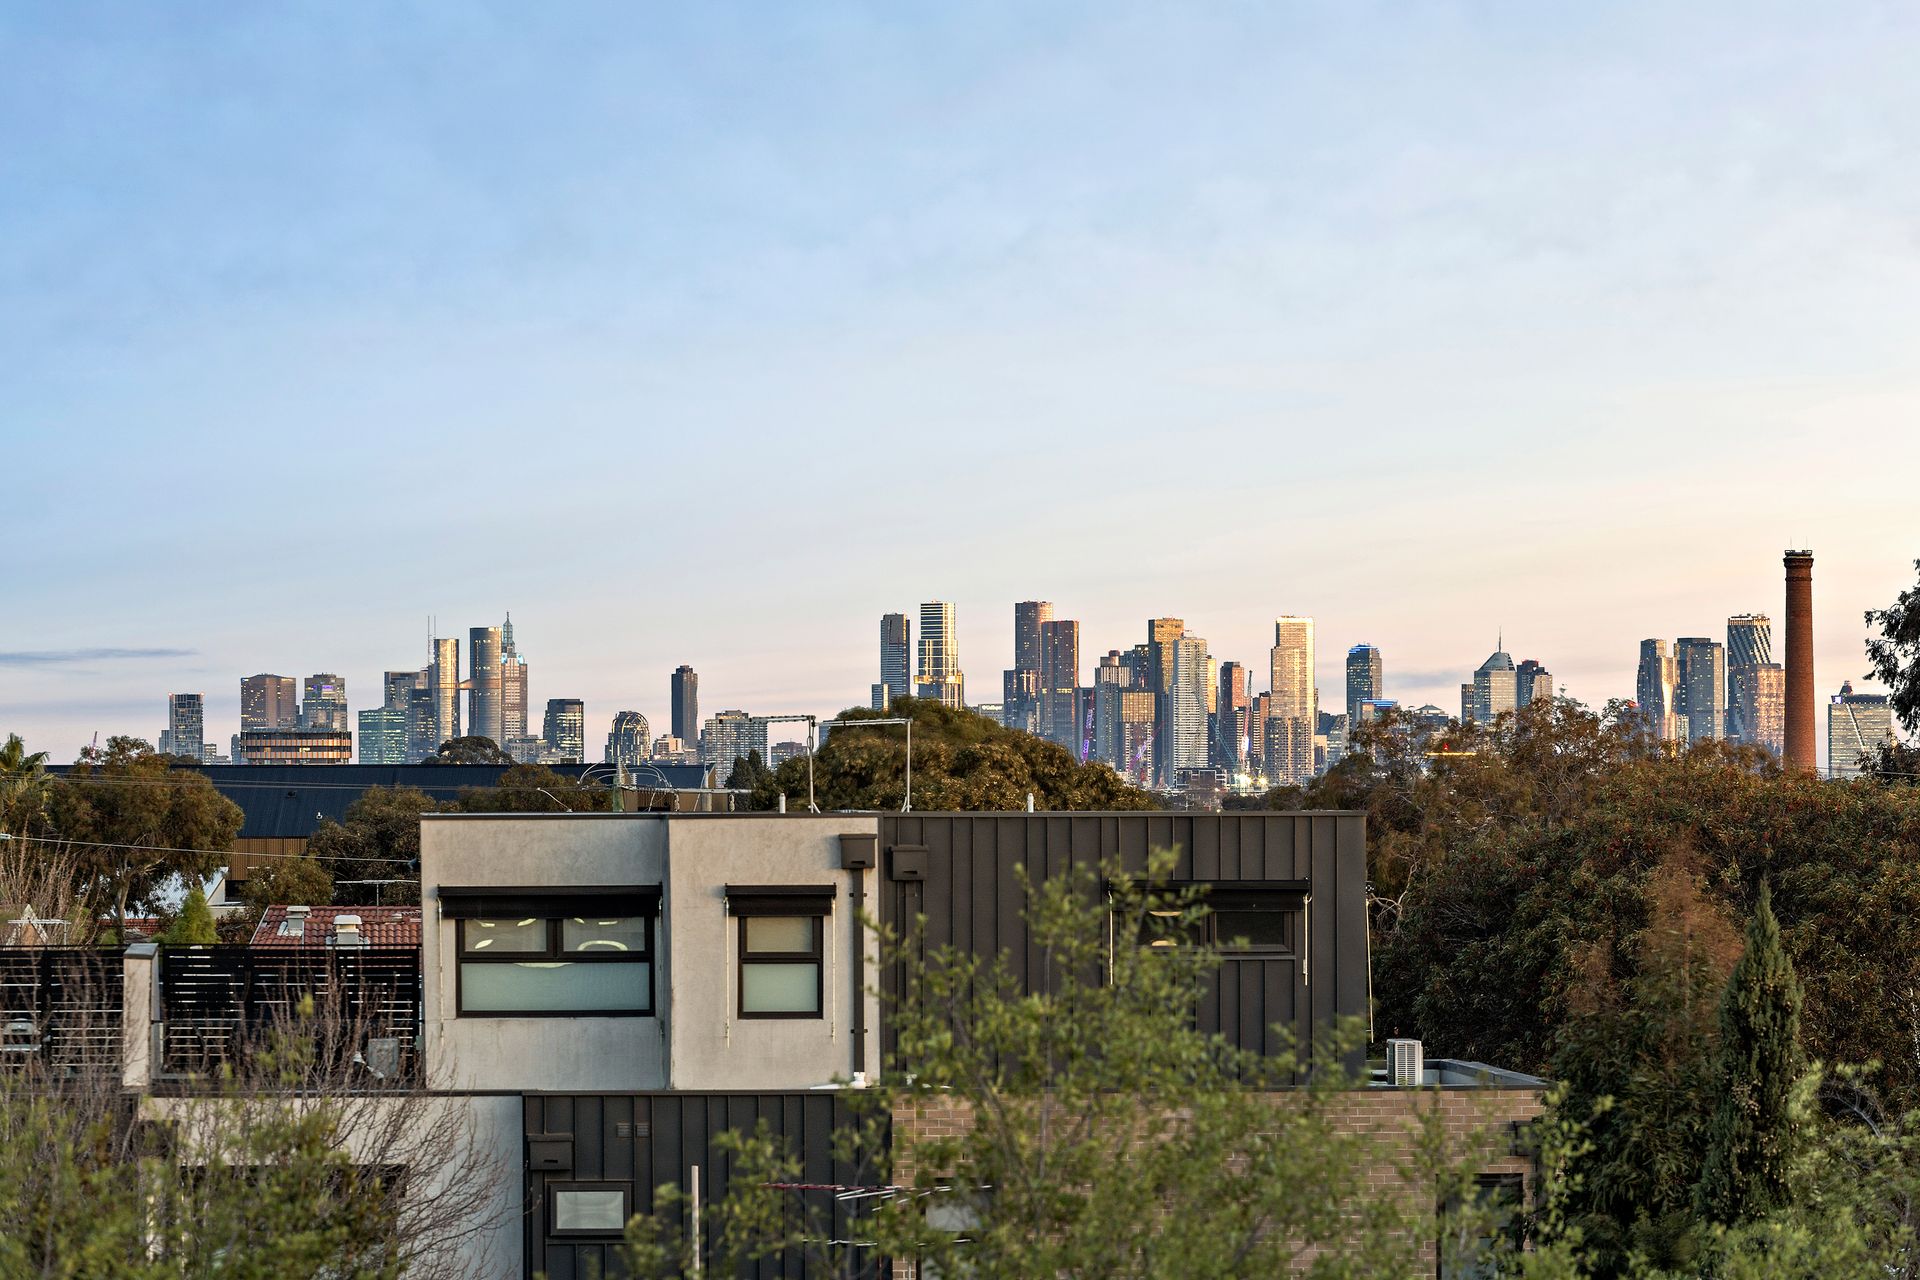
The centrepiece of the home is an impressive 6-metre-wide balcony on the second floor. A natural extension of the living room, the balcony boasts sunset perspectives with uninterrupted views across the city skyline.

Natural light floods the north-facing interior, highlighting a stylish kitchen complete with floating cabinetry, stone benchtops, stainless steel appliances, and a convenient breakfast bar.

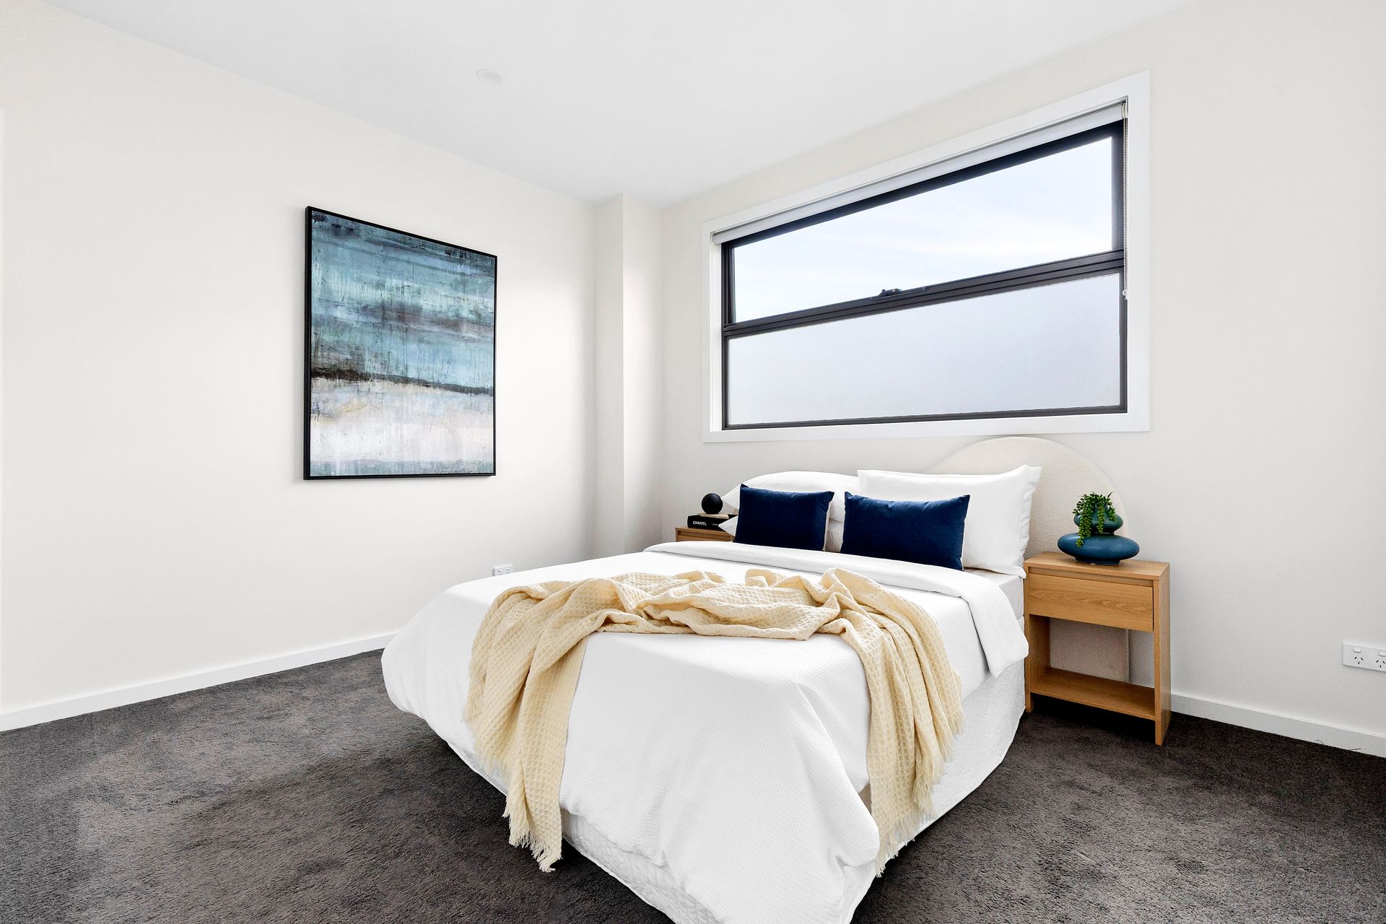
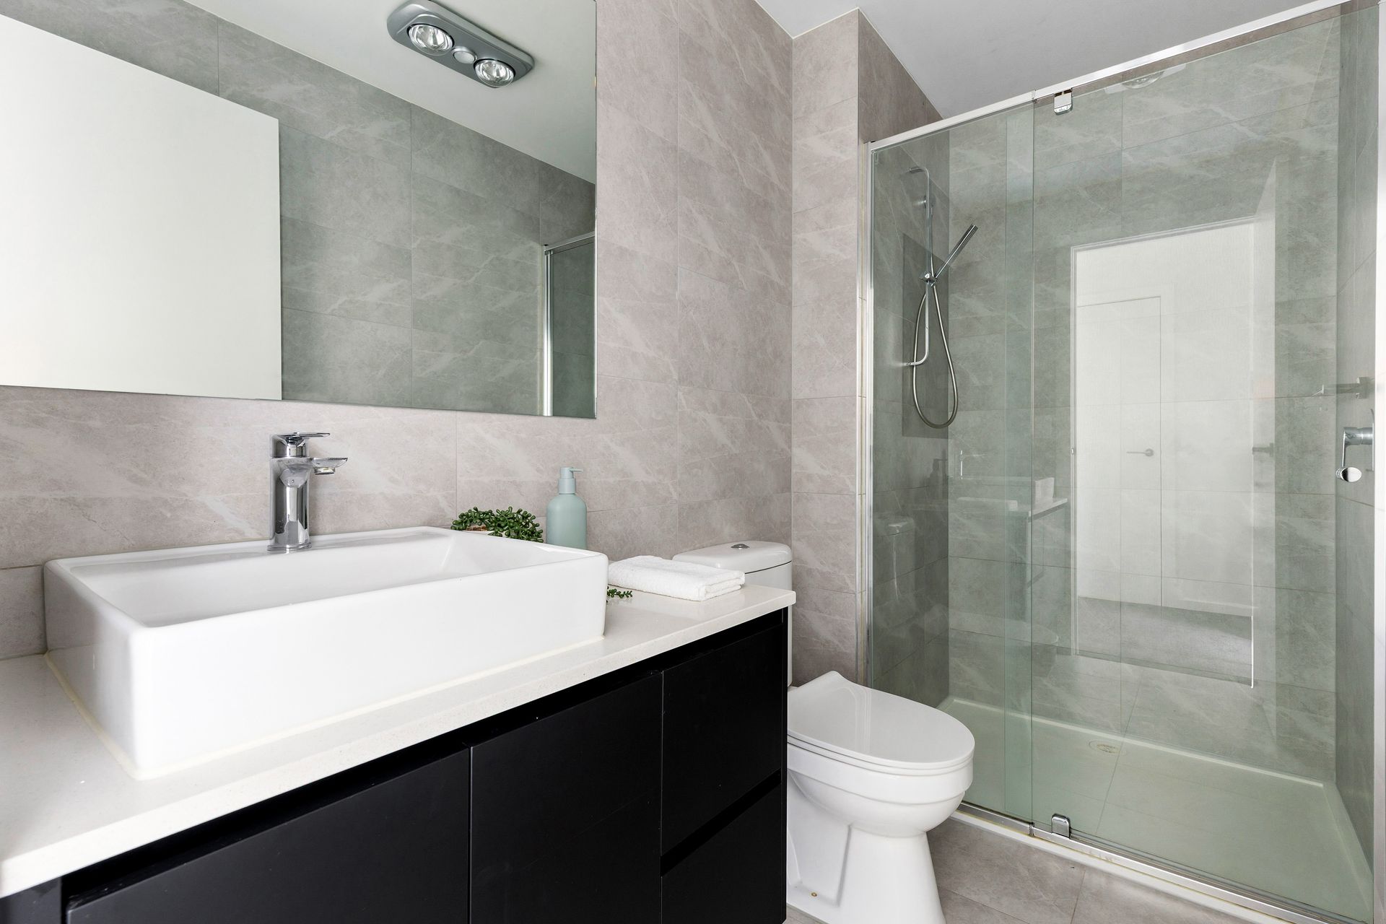
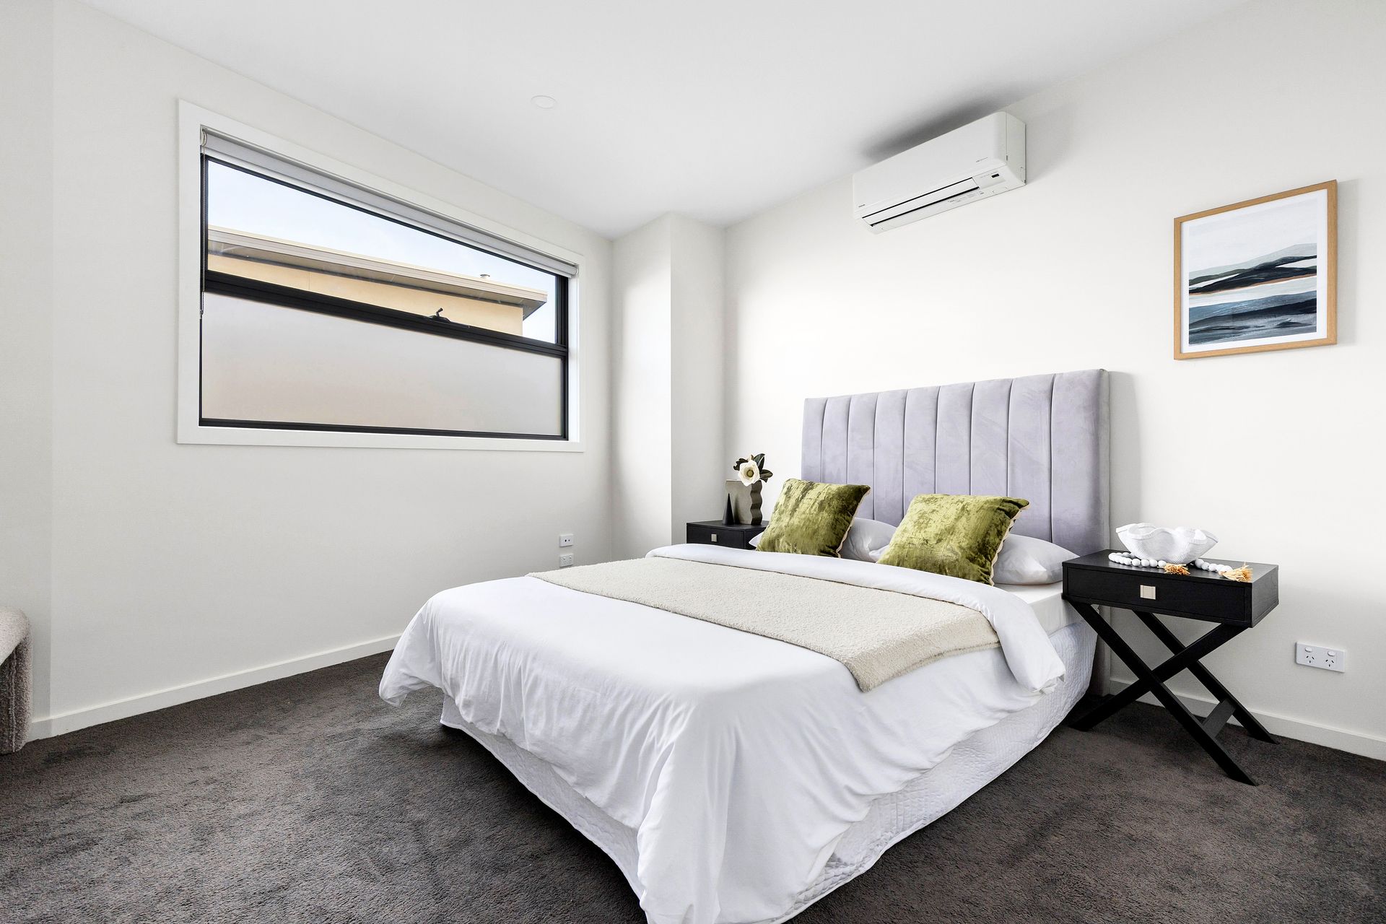
First floor accommodation includes a spacious primary bedroom with a built-in robe and ensuite, accompanied by two additional bedrooms, each with their own built-in robes, and a central family bathroom. Bedrooms are comfortably carpeted, while the bathrooms are finished with full-height tiling for a sleek, low-maintenance touch.

Additional features include:
Split-system heating and cooling in each room
Hardwood flooring
Oversized double garage with additional space for workbenches and storage

Step outside and enjoy the best of inner-north living: just three minutes' walk to the train, parks at both ends of the street, and easy access to Coburg North Plaza, Campbellfield Shopping Centre and the Pentridge precinct. Community living is a hallmark of Merlynston, with supermarkets, cafés, a pharmacy and a hairdresser right on your doorstep. Outdoor enthusiasts will love the nearby Merri Creek Trail and Upfield Line shared paths - ideal for walking, running or cycling through scenic greenery.

Highlights :
Multi-level townhouse
Incredible location with city views
6m balcony with sunset outlook
North-facing living and kitchen
Stone benchtops and quality finishes
Heating and cooling throughout
Hardwood flooring; fully tiled bathrooms
Oversized double garage with storage and workbench space
Parks and public transport just steps away


All property information has been provided to Ray White by third parties. While Ray White strives for accuracy, we have not verified this information and do not guarantee its accuracy or completeness. Interested parties should conduct their own inquiries regarding this property.

All information about the property has been provided to Ray White by third parties. Ray White has not verified the information and does not warrant its accuracy or completeness. Parties should make and rely on their own enquiries in relation to the property.

Due diligence checklist for home and residential property buyers.


Explore the area


School catchments

  • Australian International Academy of Education - Senior Campus Combined Independent 0.56km
  • St Mark's School Primary Prep-6 Catholic 0.66km
  • Pascoe Vale North Primary School Primary Prep-6 Government 1.1km
  • Fawkner Primary School Primary Prep-6 Government 1.3km
  • Australian International Academy of Education Combined Prep-12 Independent 1.7km

Nearest schools, measured in a straight line from the property. Provided as a guide only; check catchment and enrolment eligibility with the school. School data © ACARA, licensed under CC BY 4.0.


Find out how much home loan repayments will be

It’s important to understand repayment amounts before you apply for a home loan. A Loan Market broker can compare over 100 lenders to find the right loan for you. Use the Loan Market calculator to get a better indication of repayments.

Loan Market Pty Ltd | Australian Credit Licence 390222. All interest rates stated must include "p.a." and the relevant Comparison Rate in full.


Back to top