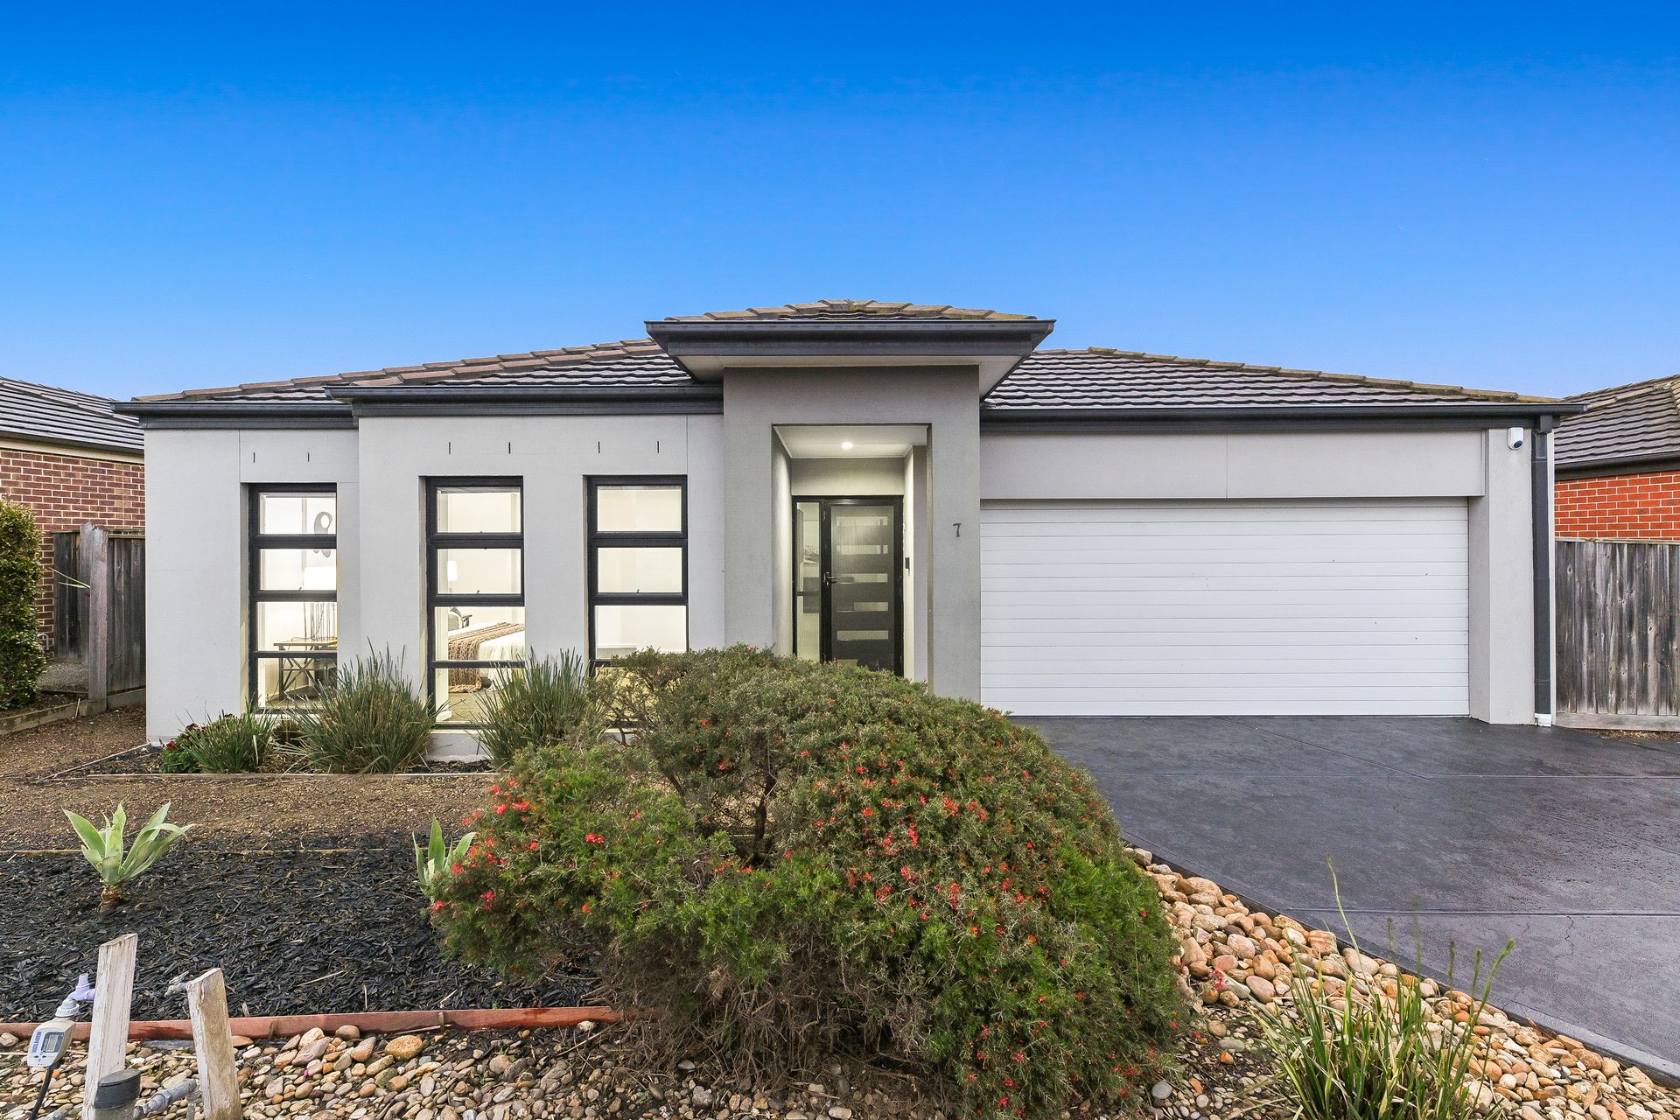
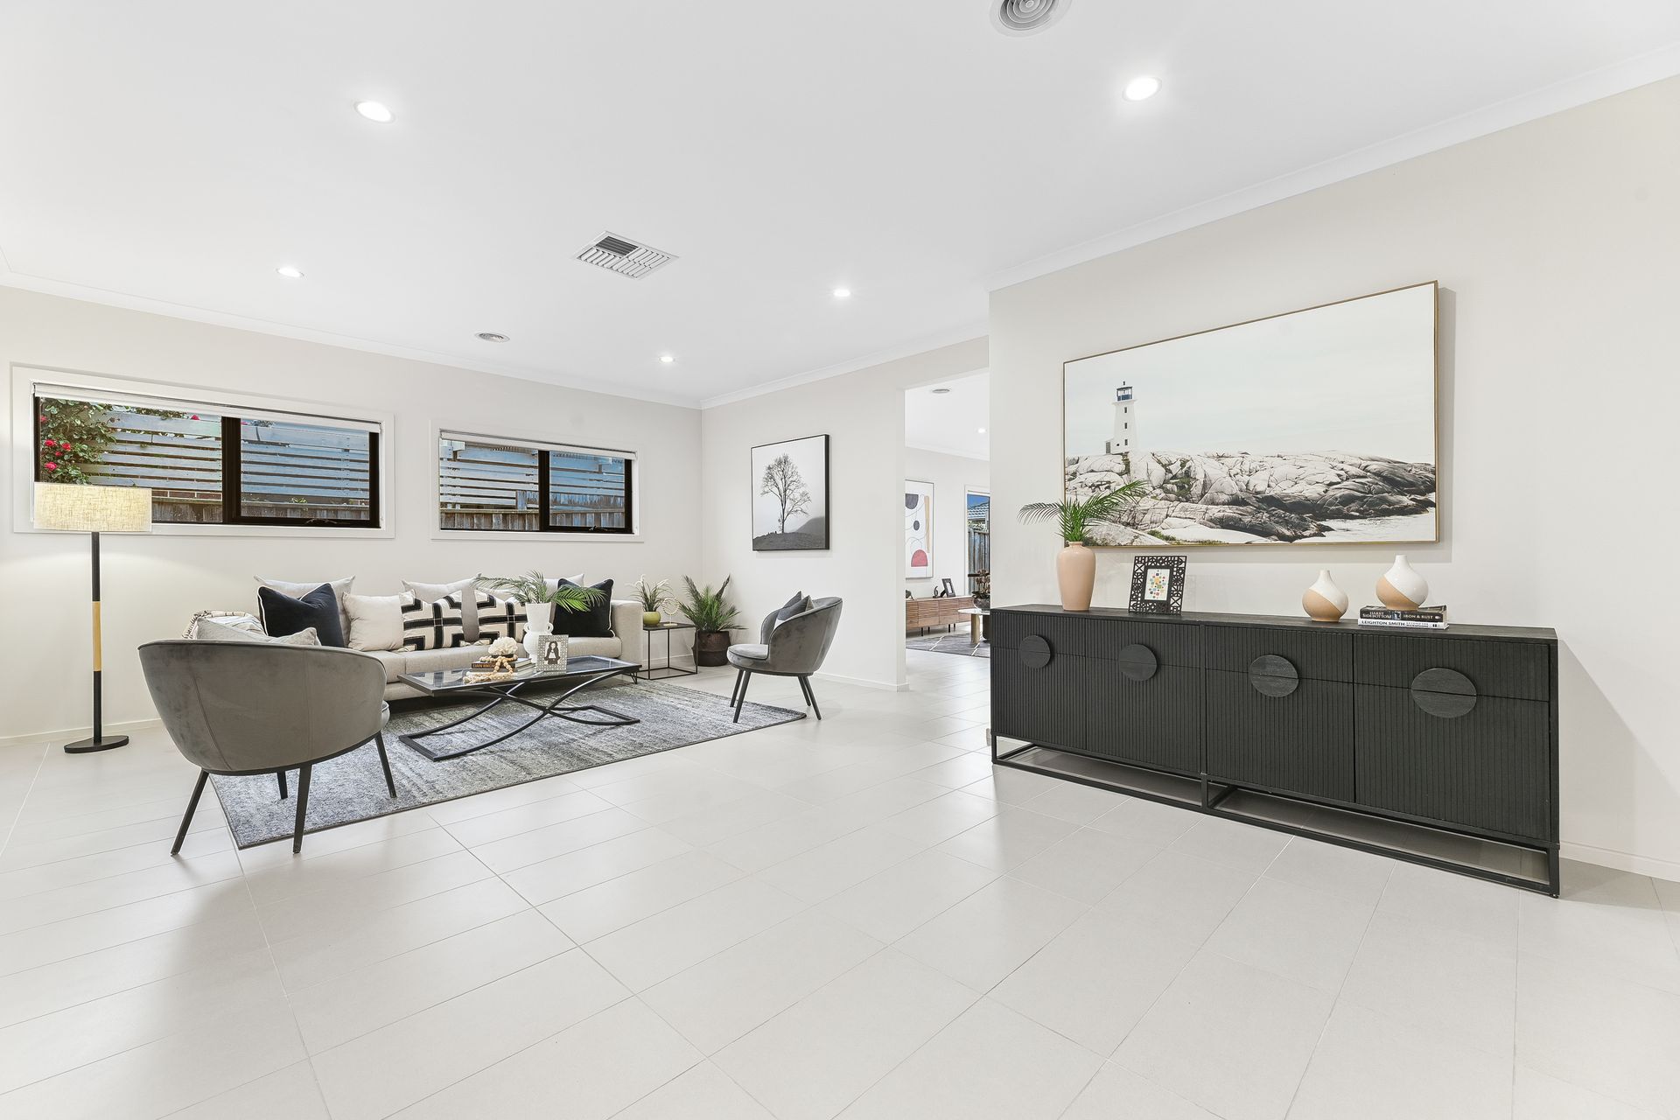
Step into quality, comfort, and convenience with this beautifully appointed former display home in the heart of Clyde. Built with upgrades that set it apart from the rest, this stunning residence offers generous space, premium finishes, and a prime park-front position - making it an exceptional opportunity for families, first-home buyers, or savvy investors.
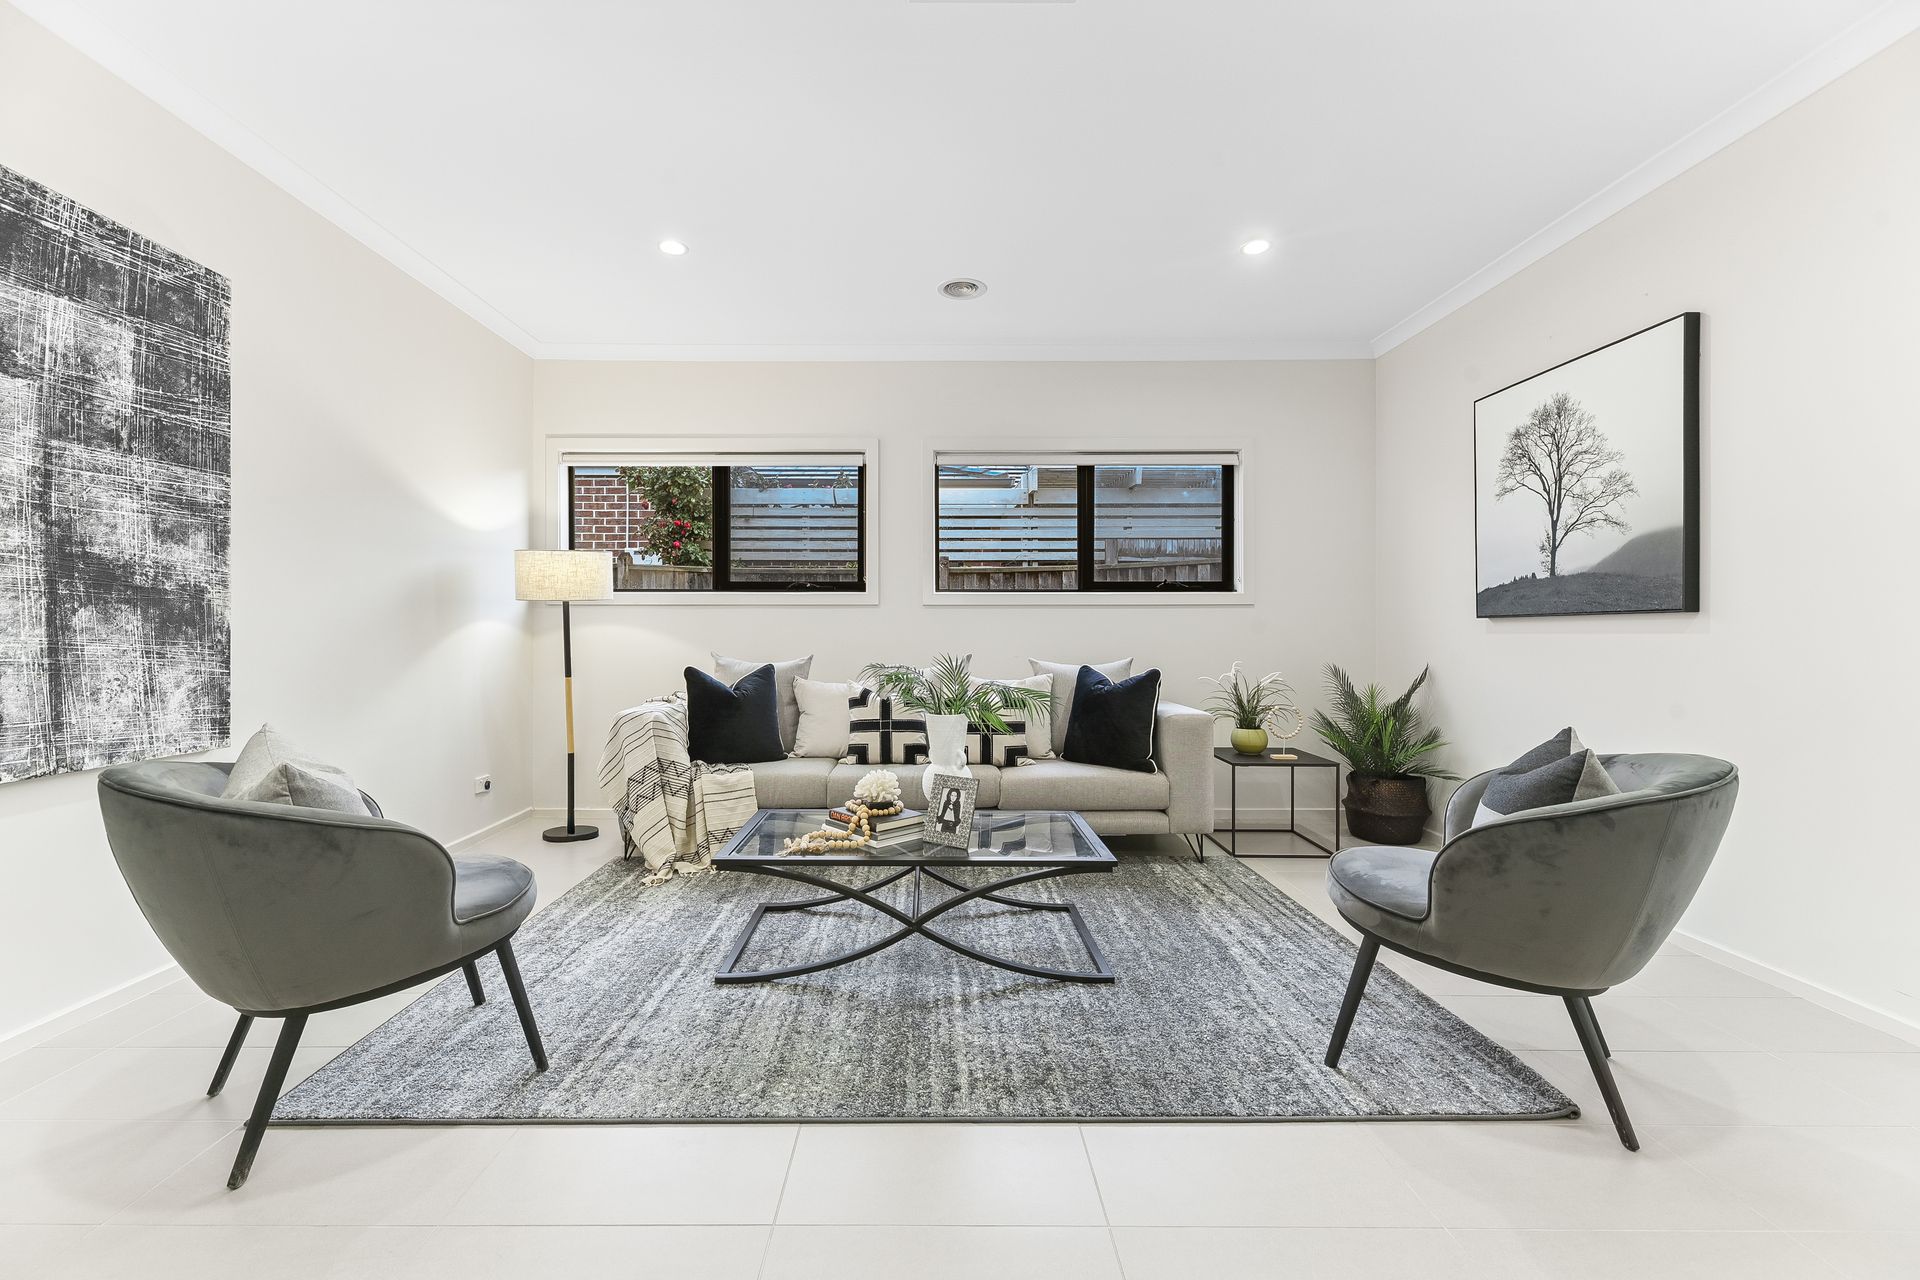
From the moment you enter, you'll notice the high ceilings that enhance the feeling of space and light throughout the home. The layout has been thoughtfully designed with tiled living areas for easy maintenance, two separate living zones, and a designated meals area that flows seamlessly to the outdoor alfresco - perfect for entertaining or relaxed family dinners.
At the heart of the home lies a gourmet kitchen fitted with stone benchtops, 900mm stainless steel appliances, a dishwasher, and a fully equipped butler's pantry that adds both style and functionality. Whether you love to cook or simply appreciate a well-appointed kitchen, this space is sure to impress.
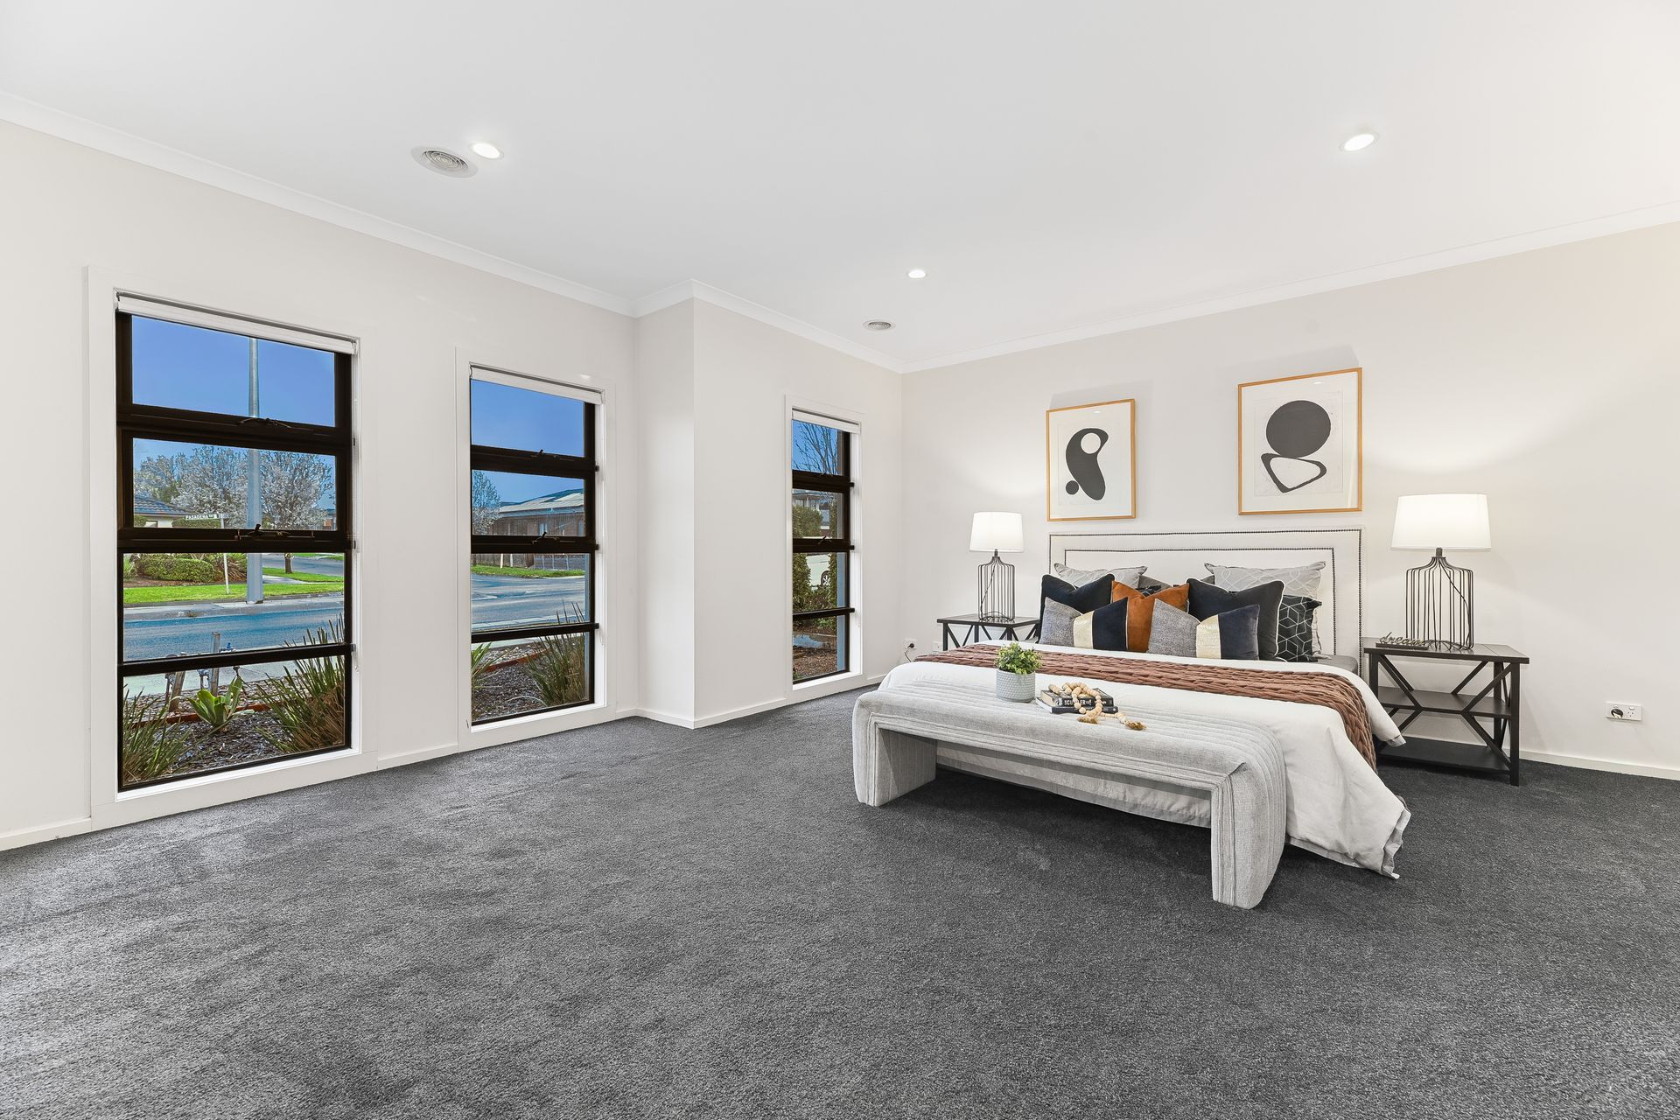
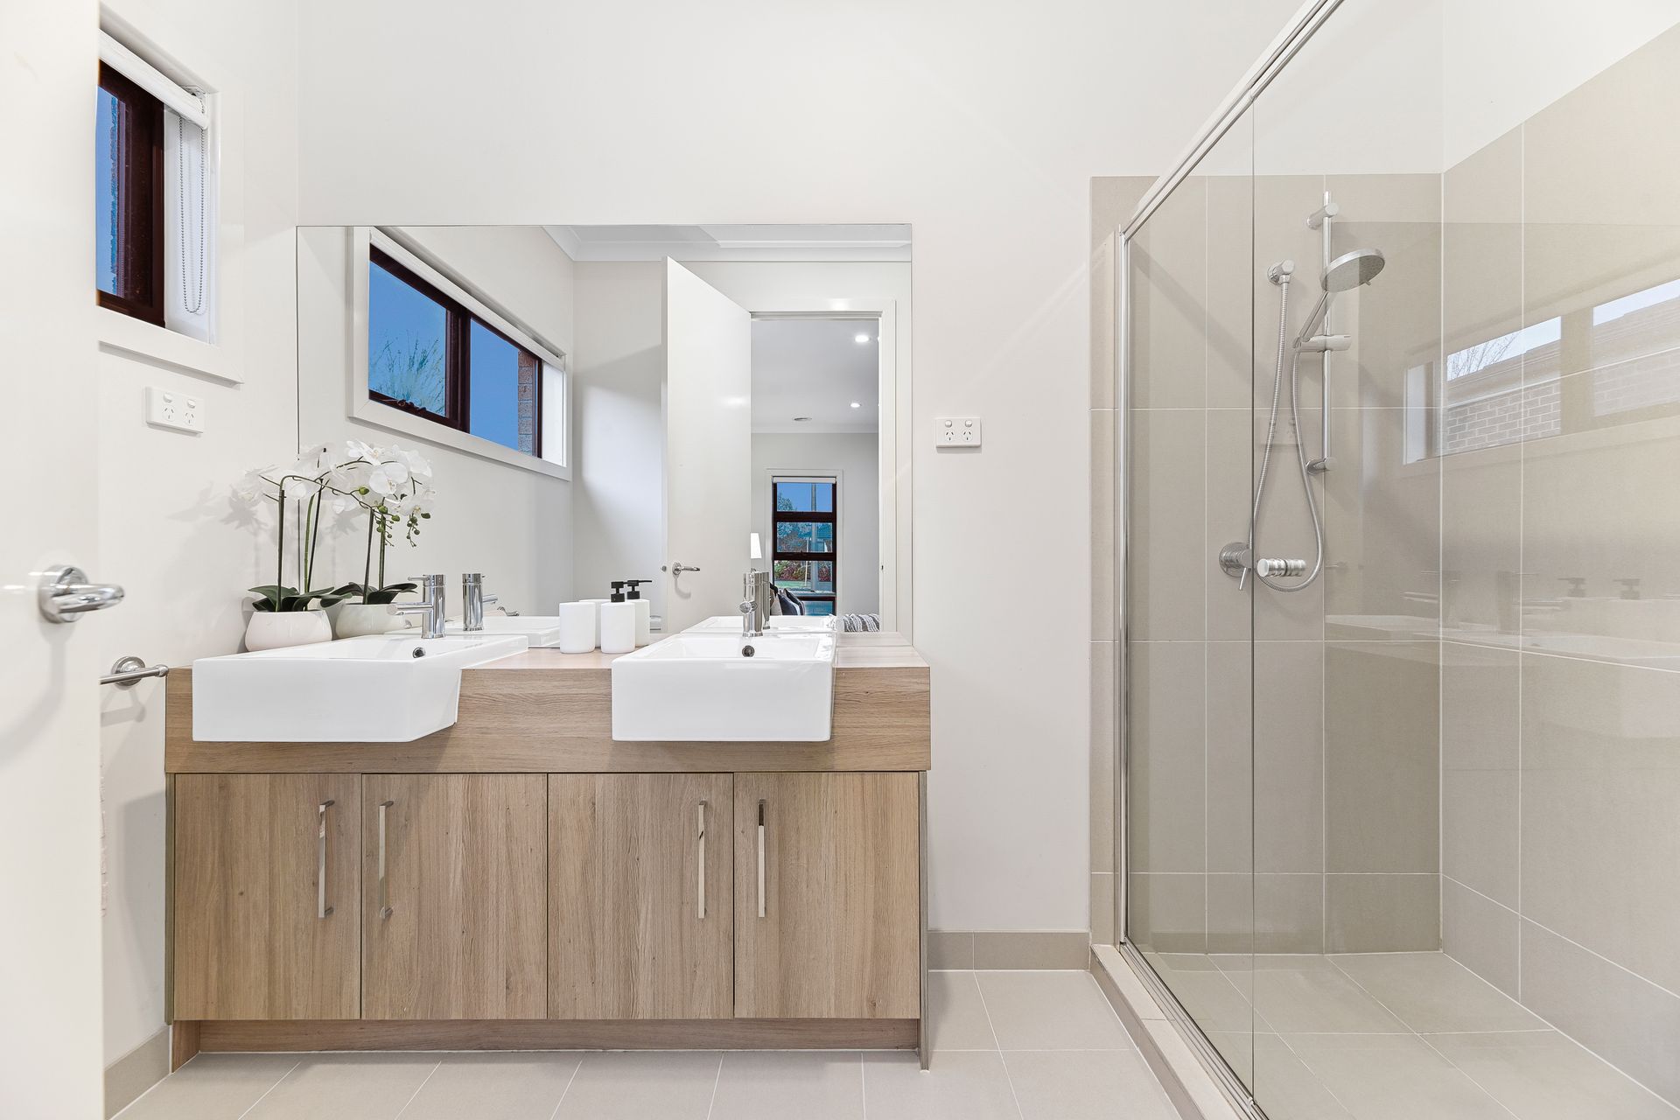
The master bedroom is a true retreat - expansive in size with a large walk-in robe and a full ensuite finished to a high standard. The remaining three bedrooms are all generously proportioned and serviced by a central bathroom featuring quality tiled shower bases, adding a modern and refined touch.
Set on a generous 497m² allotment, the home enjoys a picturesque outlook - offering a peaceful setting and an extended backyard feel. It's the ideal location for families with children or those who simply enjoy having green space at their doorstep.
Located in one of Clyde's most promising growth areas, this home is surrounded by a range of existing and upcoming amenities. Local playgrounds, schools, shopping villages, and public transport are all within easy reach, while major infrastructure plans for Clyde continue to enhance the area's appeal. With the future Clyde Regional Park and town centre already on the horizon, this location promises both lifestyle and long-term value.
If you've been searching for a home that blends style, space, and a superb location, 7 Pasadena Boulevard delivers on all fronts. Inspections are a must - contact us today to experience it for yourself.
BOOK AN INSPECTION TODAY, IT MAY BE GONE TOMORROW - PHOTO ID REQUIRED AT ALL INSPECTIONS!
DISCLAIMERS:
Every precaution has been taken to establish the accuracy of the above information, however it does not constitute any representation by the vendor, agent or agency.
Our floor plans are for representational purposes only and should be used as such. We accept no liability for the accuracy or details contained in our floor plans.
Due to private buyer inspections, the status of the sale may change prior to pending Open Homes. As a result, we suggest you confirm the listing status before inspecting.
All information contained herein has been provided by the vendor, the agent accepts no liability regarding the accuracy of any information contained in this brochure.