Architecturally Designed Townhouse with Premium Finishes - Built by Arcadia
Discover a new level of sophisticated living in this high-end townhouse, masterfully built by Arcadia in 2021 and designed for modern comfort and style. Set in the sought-after Pavilion Estate with no body corporate fees, this home offers the perfect balance of luxury, practicality, and location.
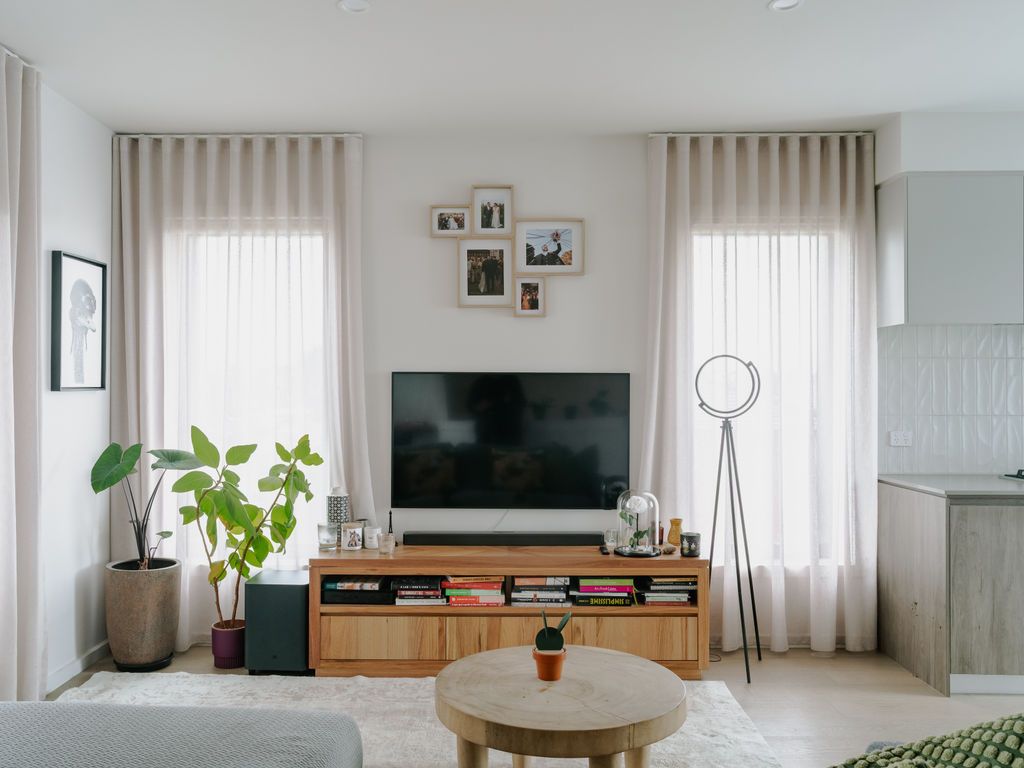
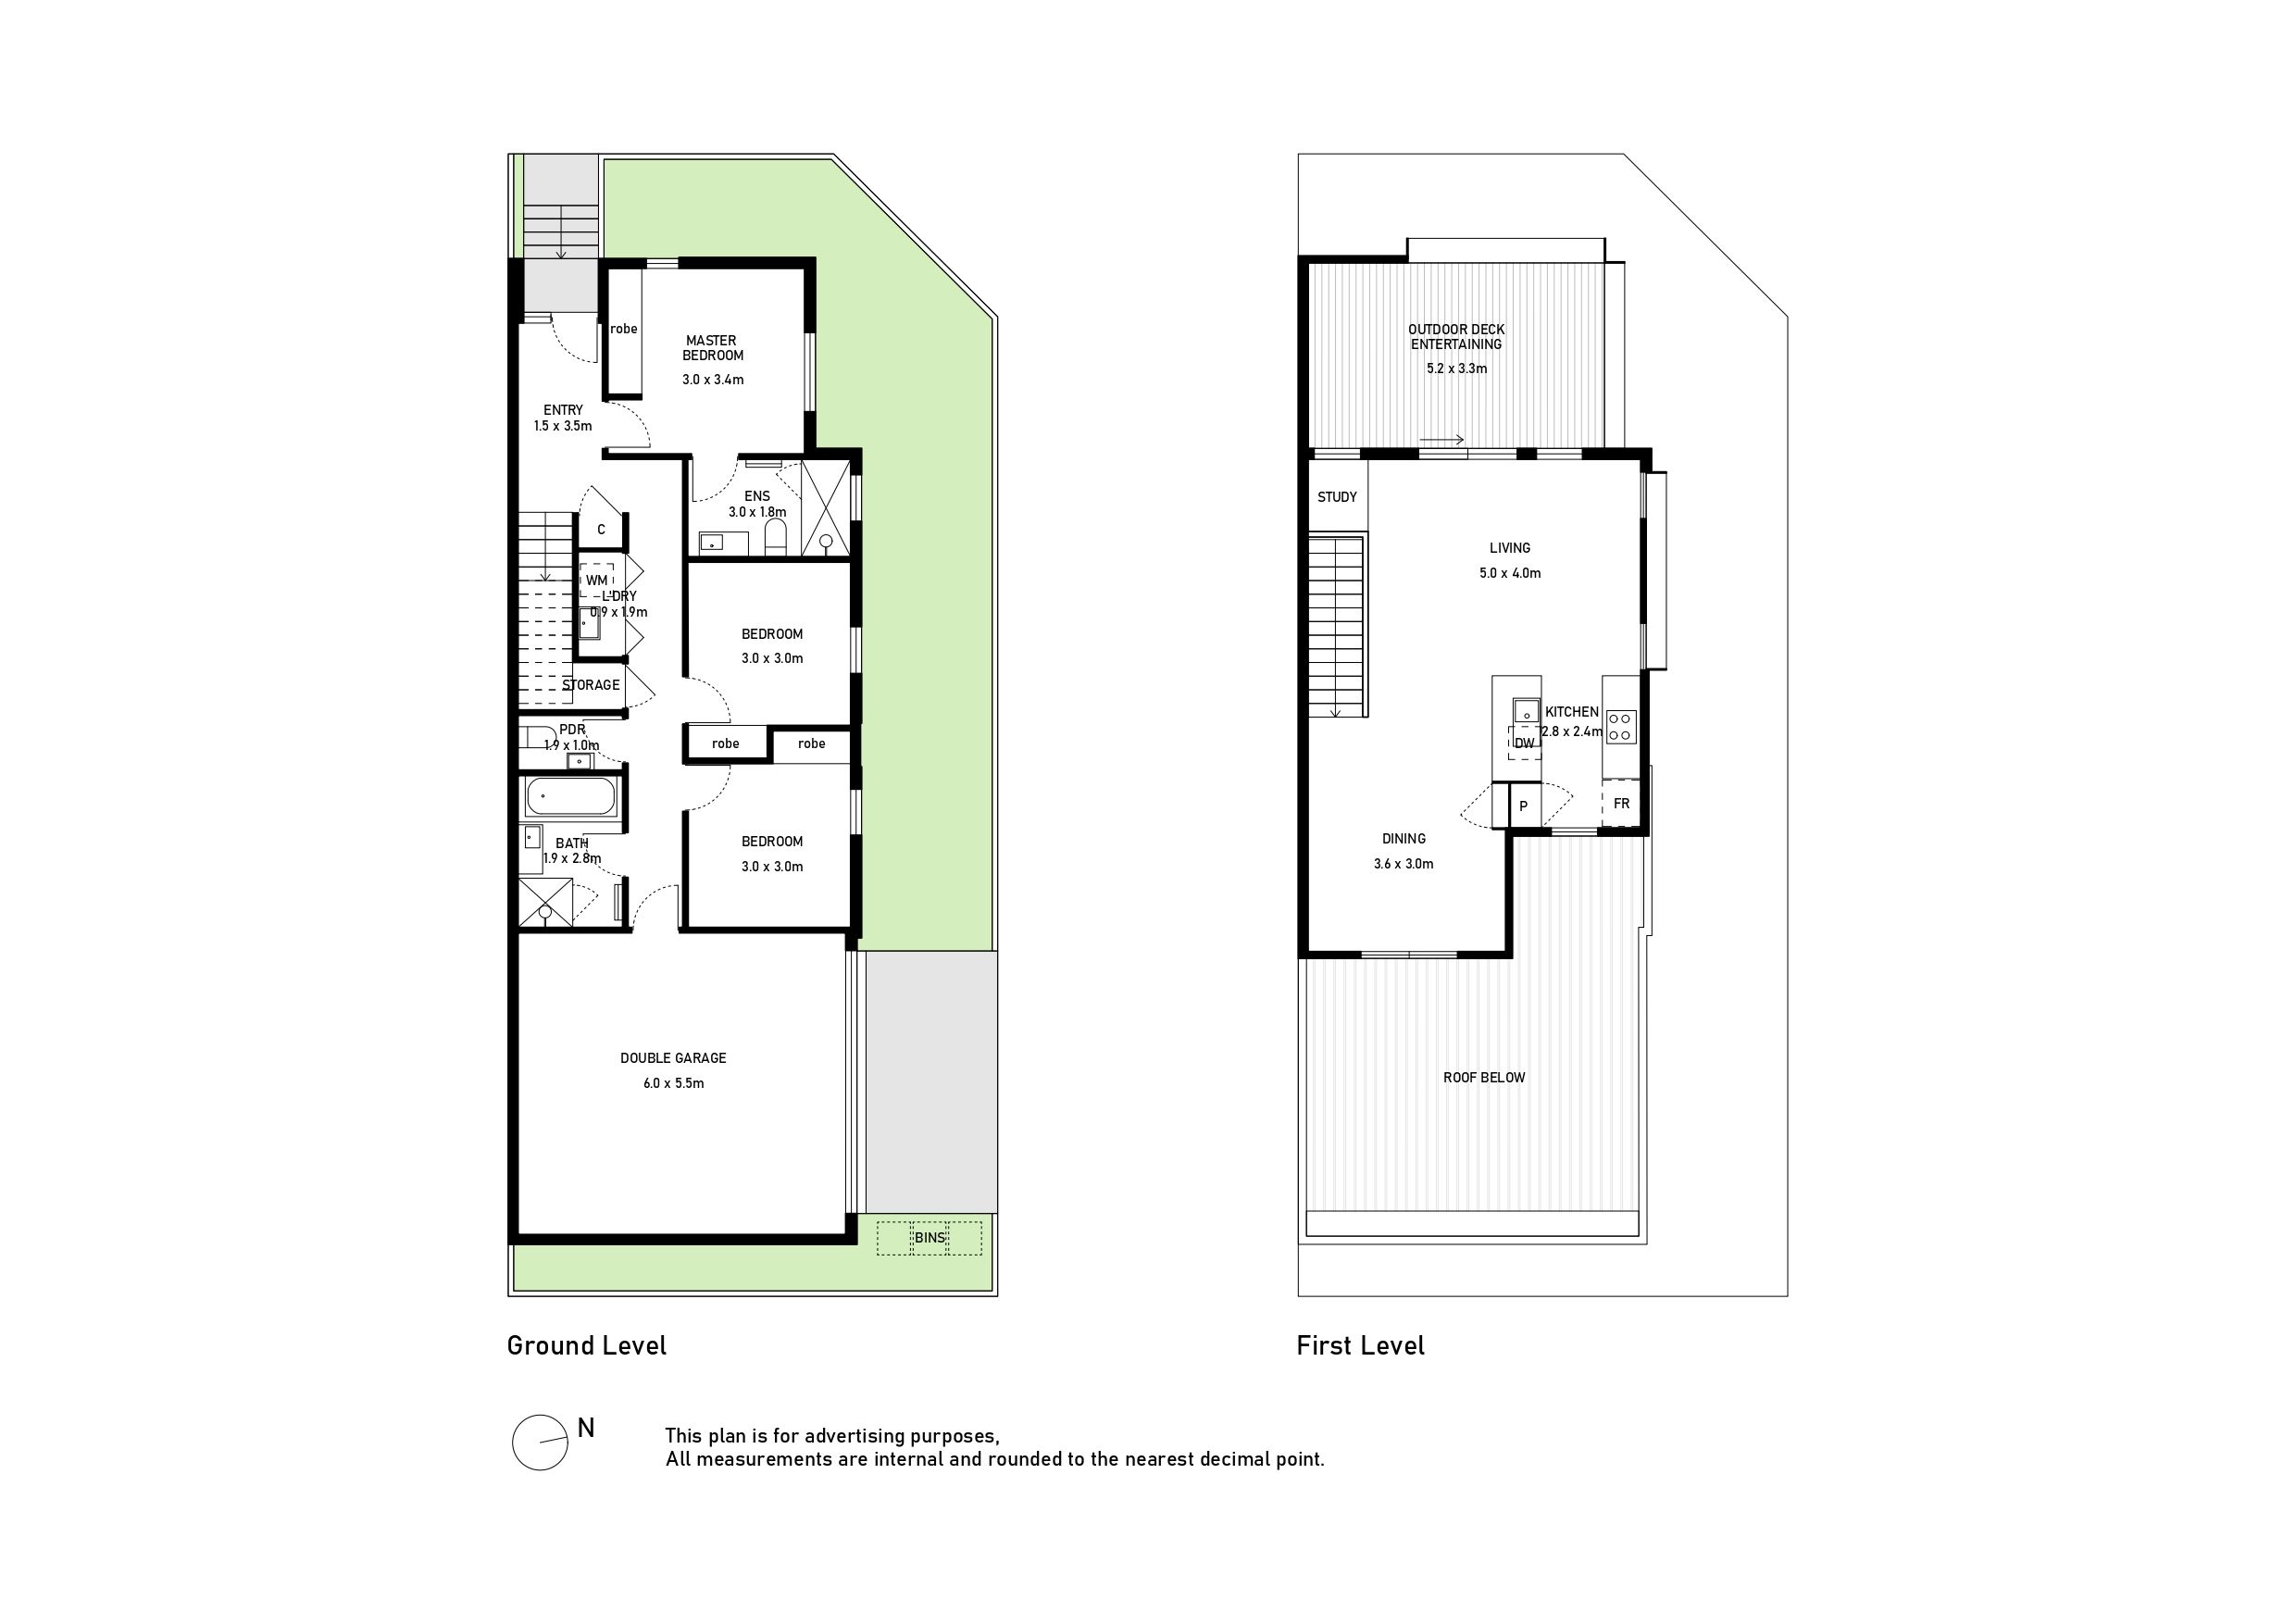
Downstairs showcases three generous bedrooms with plush carpet and built-in robes, paired with two beautifully appointed bathrooms. Upstairs, the home opens up to a bright and spacious open-plan kitchen, living, and dining area, enhanced by soaring ceilings and elegant floorboards. The contemporary kitchen features abundant bench space, modern appliances, and excellent storage-ideal for both daily living and entertaining.
Step outside to a massive entertainer's balcony that seamlessly extends the living space-perfect for outdoor dining or relaxing in style. Comfort is assured year-round with ducted heating and refrigerated cooling, while the double garage with internal access adds further convenience.
Finished in timeless neutral tones with top-quality blinds and curtains, every detail has been carefully considered to deliver low-maintenance living with refined appeal.
Perfectly positioned, you're just a short walk to Shopping on Clyde and Casey RACE, and only minutes from parks, walking trails, schools, sports facilities, Cranbourne Park, and Westfield Fountain Gate. Public transport, medical centres, and dining options are all close by.
A stylish, spacious home in a thriving, connected location-don't miss your chance.
BOOK YOUR INSPECTION TODAY - THIS PROPERTY WON'T LAST!
PHOTO ID REQUIRED AT ALL INSPECTIONS.
DISCLAIMERS:
Every precaution has been taken to establish the accuracy of the above information, however it does not constitute any representation by the vendor, agent or agency.
Our floor plans are for representational purposes only and should be used as such. We accept no liability for the accuracy or details contained in our floor plans.
Due to private buyer inspections, the status of the sale may change prior to pending Open Homes. As a result, we suggest you confirm the listing status before inspecting.
All information contained herein has been provided by the vendor, the agent accepts no liability regarding the accuracy of any information contained in this brochure.
All information about the property has been provided to Ray White by third parties. Ray White has not verified the information and does
not warrant its accuracy or completeness. Parties should make and rely on their own enquiries in relation to the property.
Due diligence checklist for home and residential property buyers.