Sold
3 Inverloch Avenue,
Clyde 3978, Victoria
$780,000
Property details
-
Agents
Ray White Cranbourne
Level 1/7-9 Bakewell Street, Cranbourne Victoria 3977
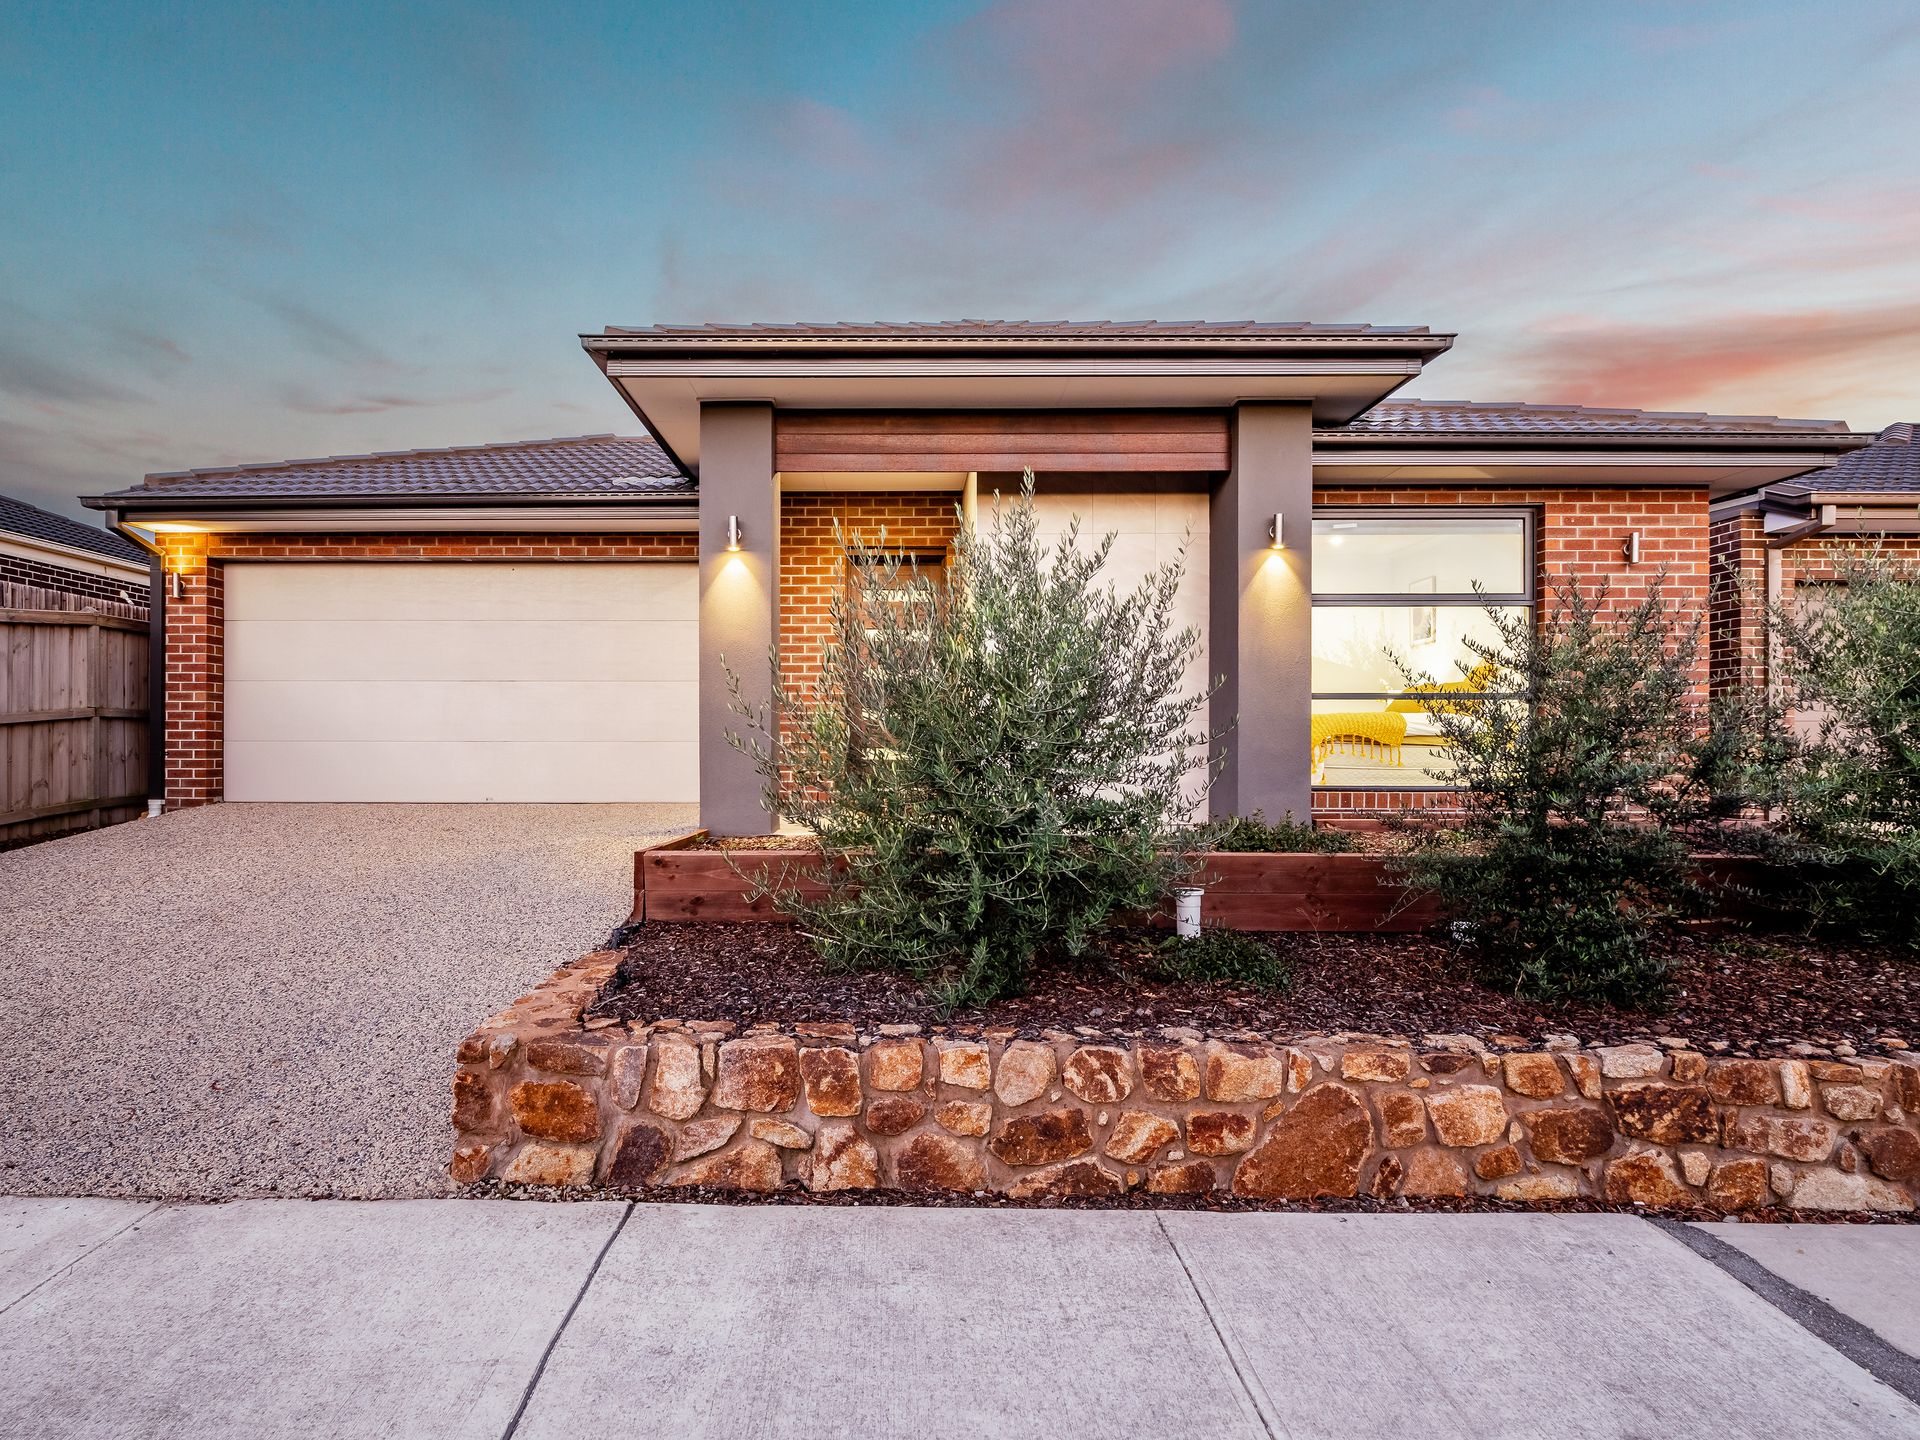
Discover Your Dream Home at 3 Inverloch Avenue, Clyde
Upon Entry:
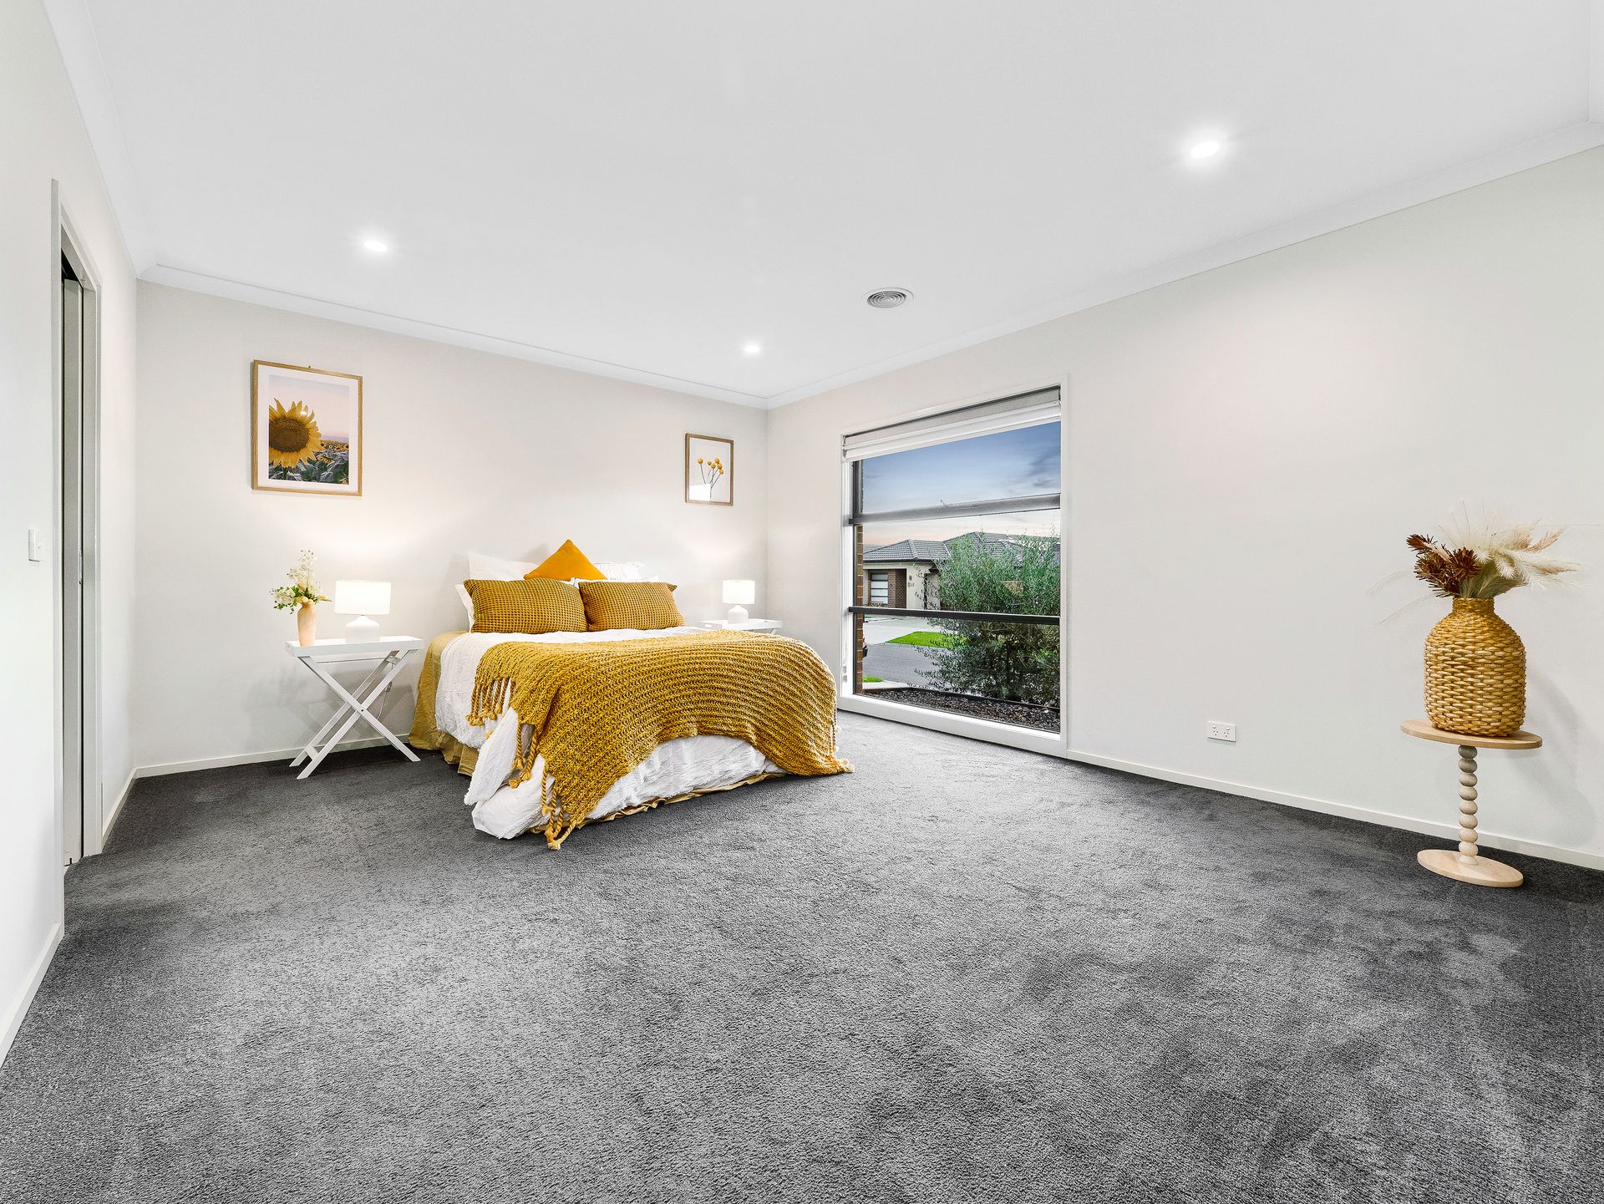
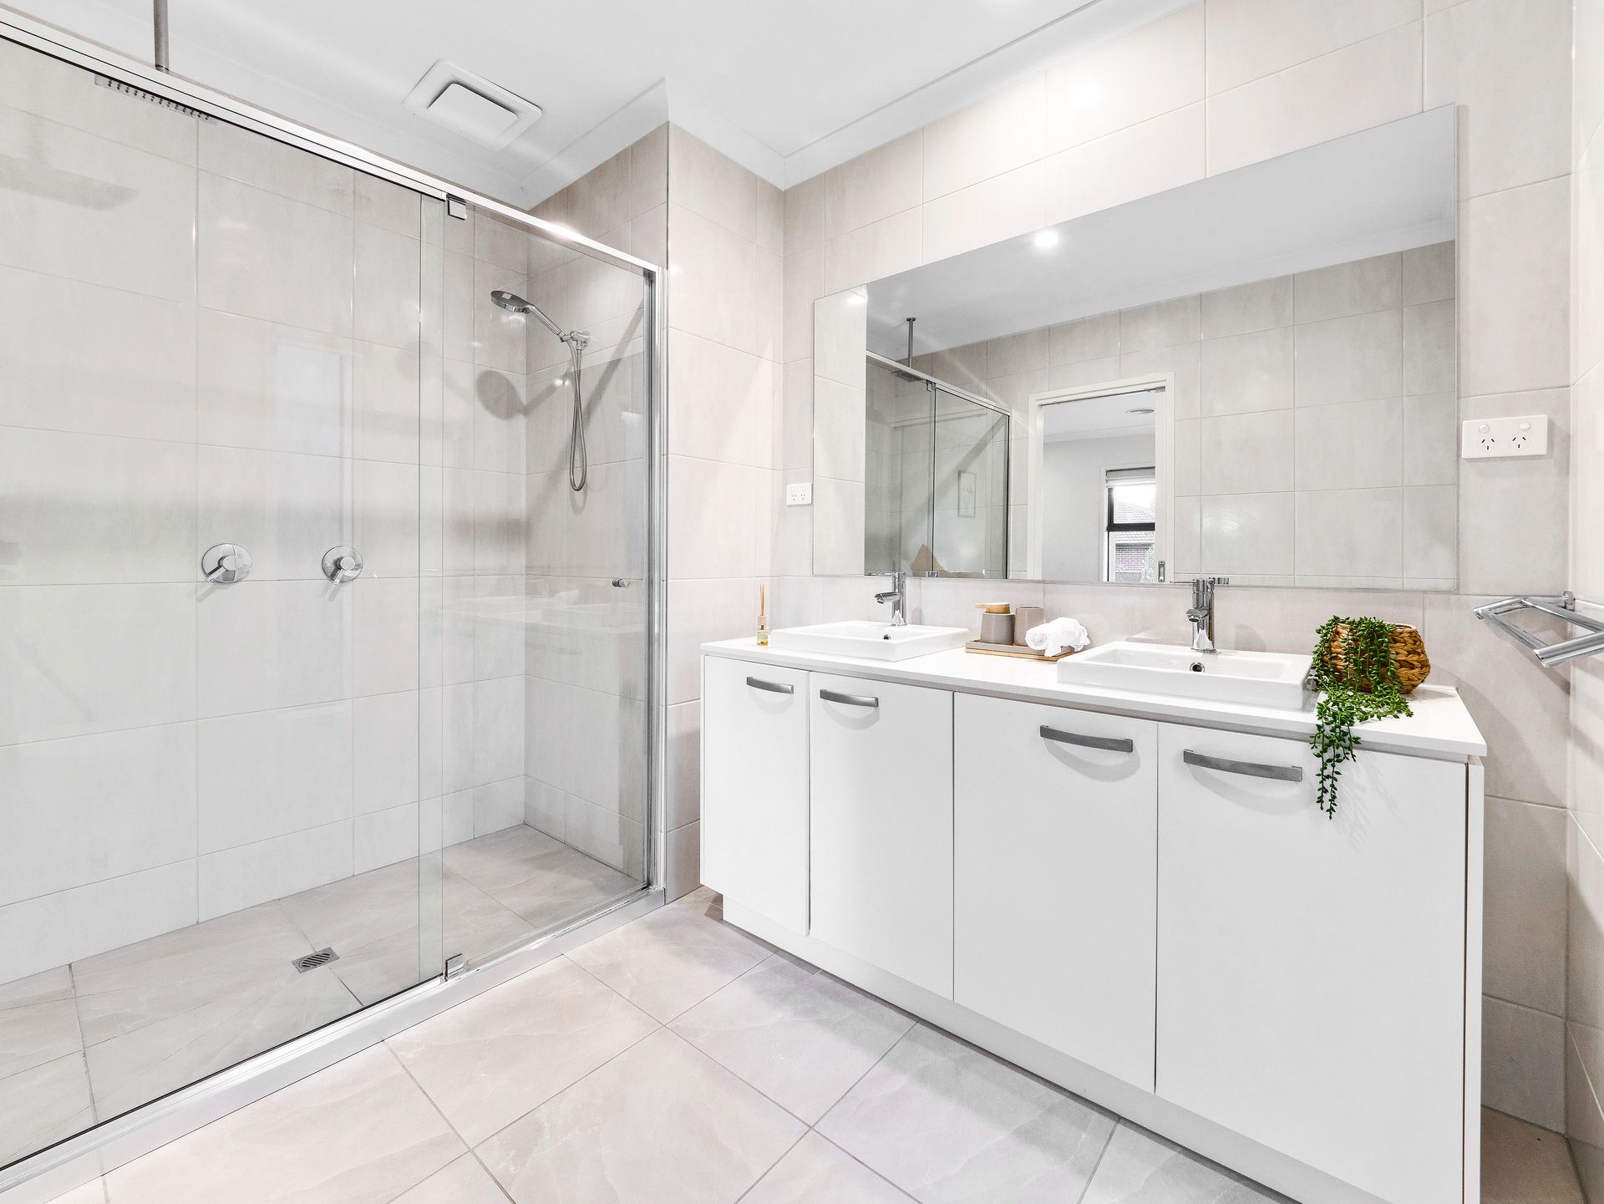
Master Bedroom: Immediately to your left, you'll find the spacious master bedroom, featuring plush carpeting, a generous walk-in robe, and a full ensuite with a double vanity and a large shower.
Living Spaces:
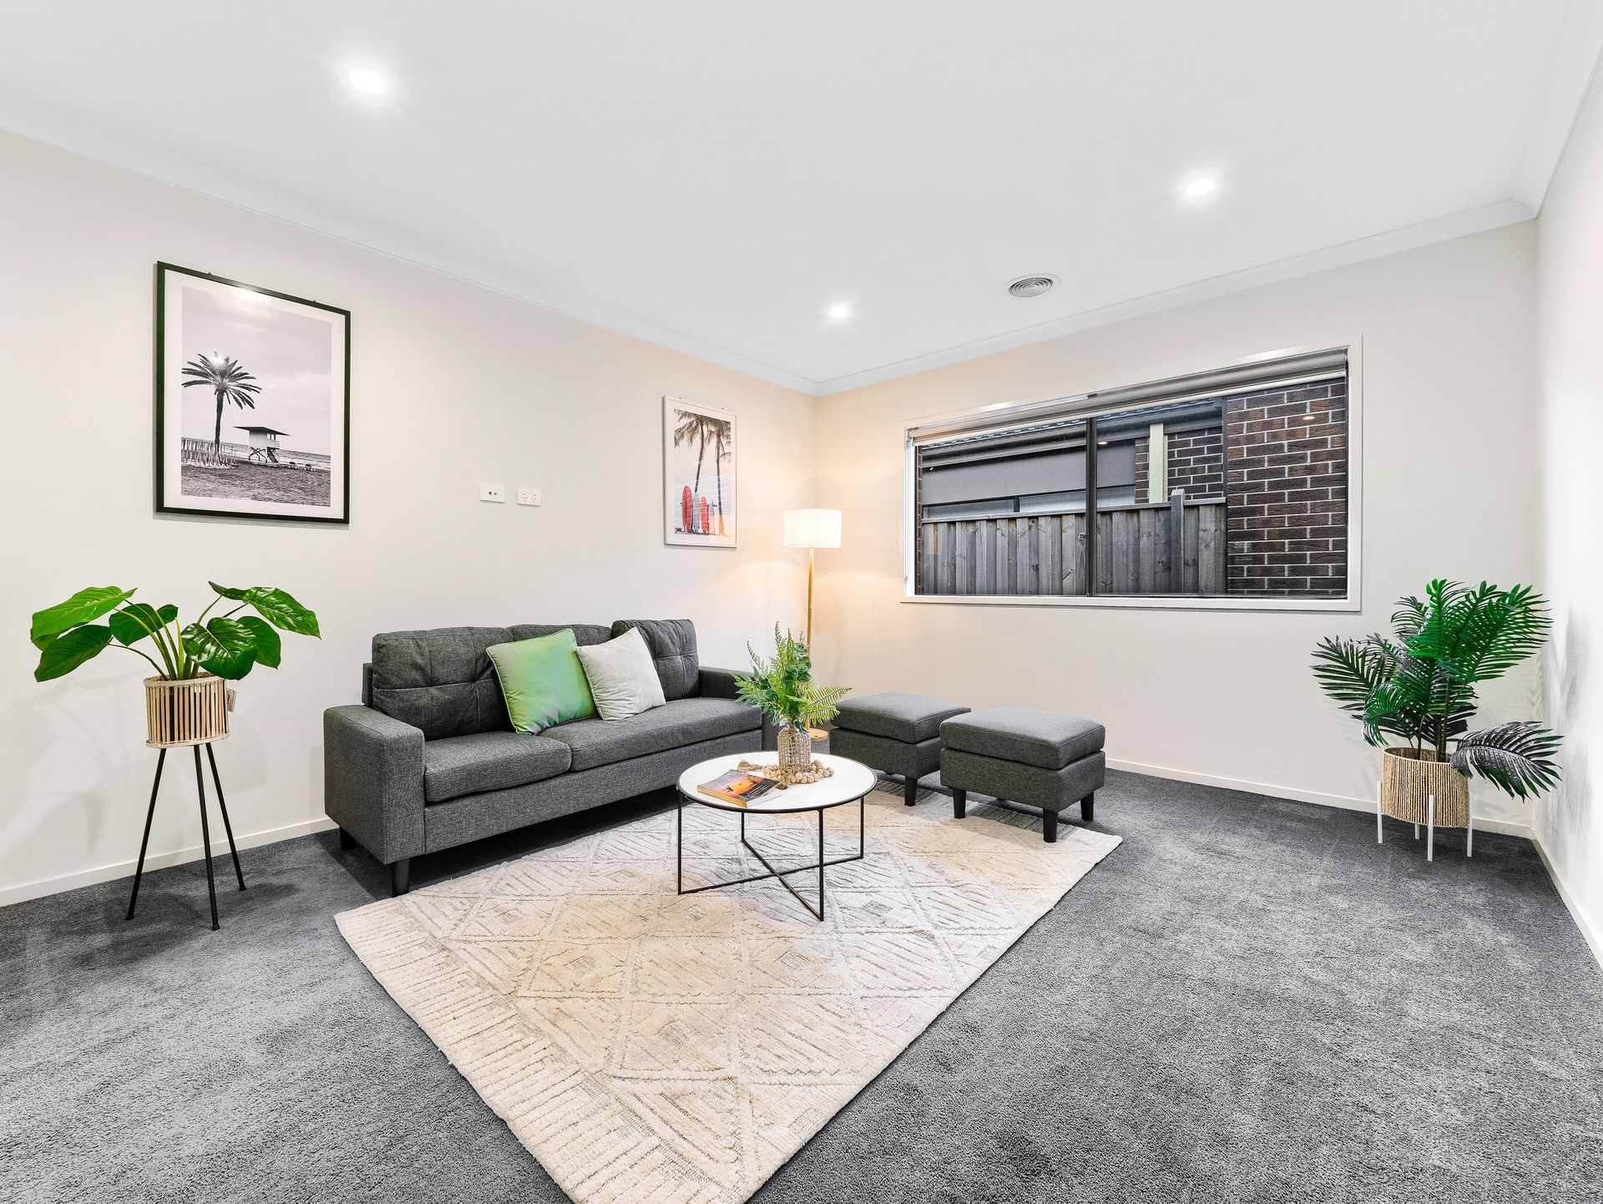
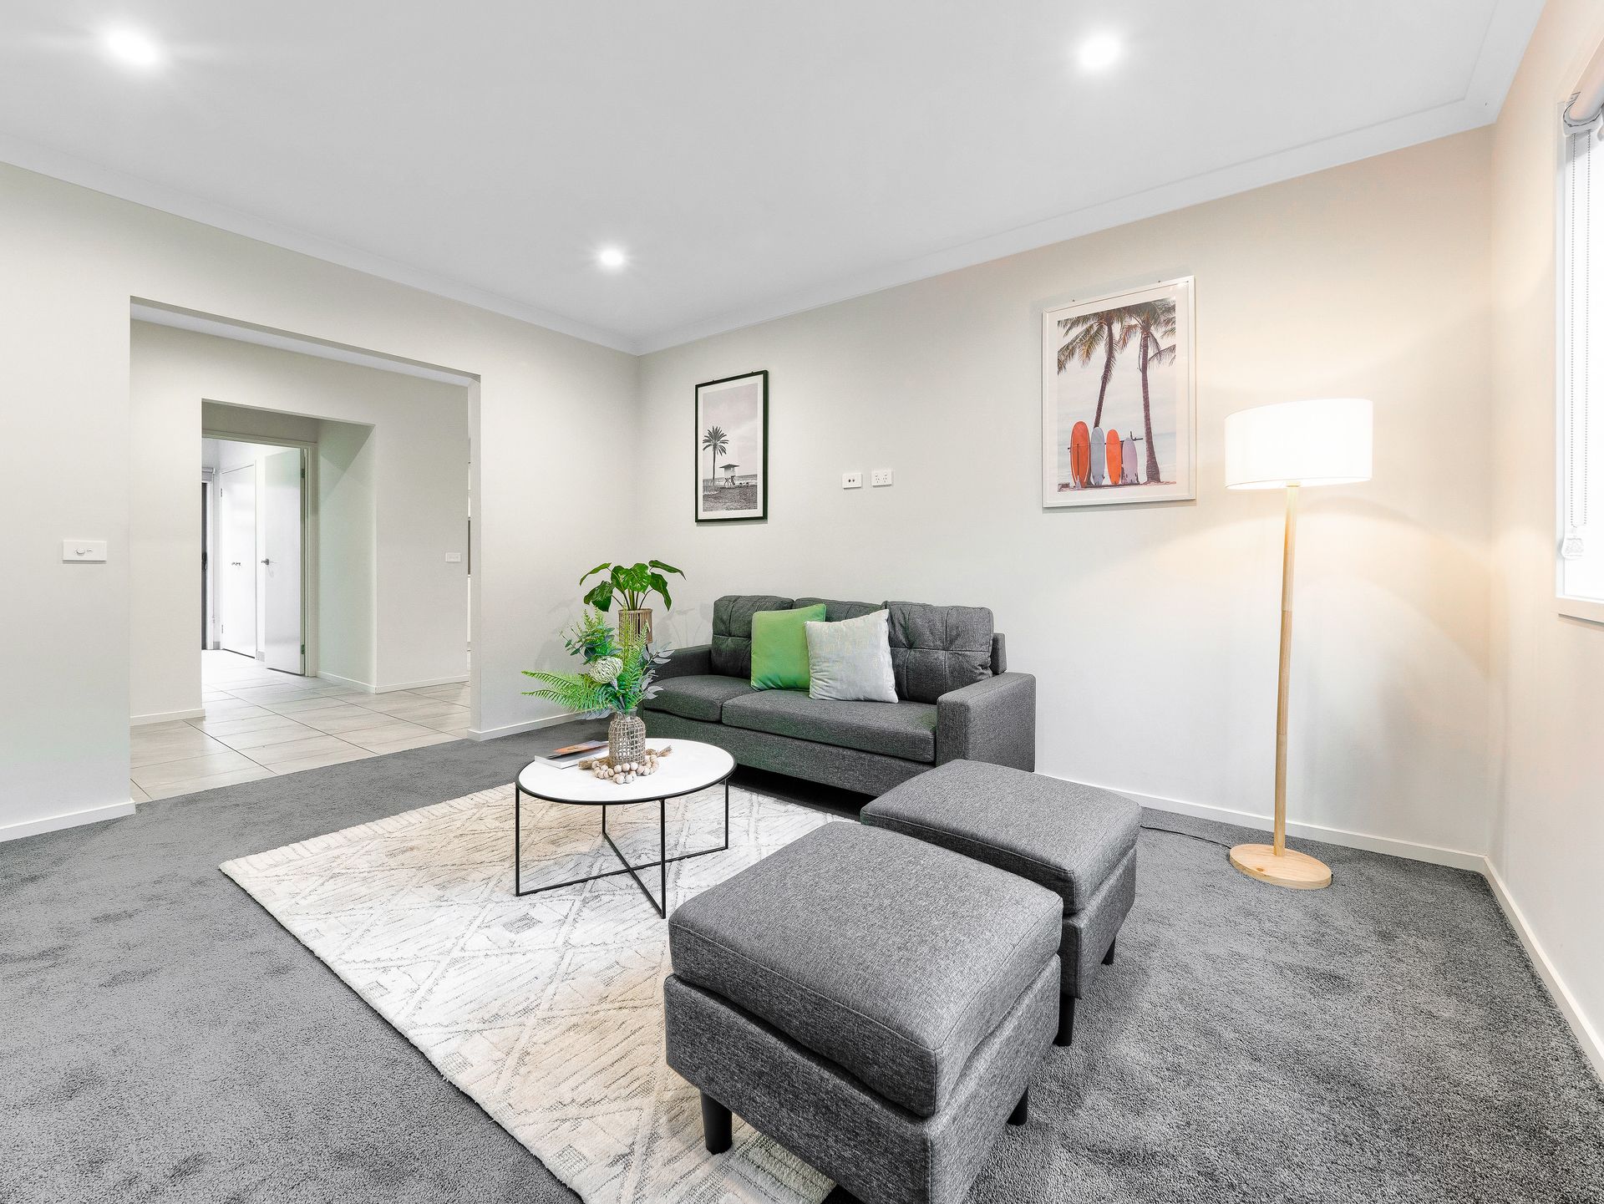
First Living Area: A decent-sized first living area provides a perfect retreat for relaxation.
Second Living Area: Opposite the kitchen, the second living area offers ample space for family gatherings and entertainment.
Kitchen & Dining:
Gourmet Kitchen: The heart of the home boasts stone benchtops, stainless steel appliances, a large oven, dishwasher, built-in microwave, and a spacious walk-in pantry - ideal for any home chef.
Dining Area: Adjacent to the kitchen, the dining area provides a seamless flow for family meals and entertaining.
Additional Features:
Laundry: A spacious laundry with plenty of cupboard space ensures functionality and convenience.
Bedrooms: Three additional bedrooms, all generously sized with built-in robes, perfect for family or guests.
Main Bathroom: The main bathroom includes a bathtub, providing a serene space for relaxation.
Outdoor Living:
Backyard: The expansive backyard offers plenty of space for outdoor activities and gatherings.
Alfresco Area: An alfresco area provides an excellent spot for outdoor dining and entertaining, rain or shine.
- Living room is fully soundproof (designed to be a cinema room).
- Heating and Refrigerating Zone cooling throughout the house.
- Downlights
- Double lock up garage
- High ceilings
- 2 Separate living areas
Experience the perfect blend of style, space, and comfort at 3 Inverloch Avenue, Clyde. Your dream home awaits!
BOOK AN INSPECTION TODAY, IT MAY BE GONE TOMORROW - PHOTO ID REQUIRED AT ALL INSPECTIONS!
DISCLAIMERS:
Every precaution has been taken to establish the accuracy of the above information, however it does not constitute any representation by the vendor, agent or agency.
Our floor plans are for representational purposes only and should be used as such. We accept no liability for the accuracy or details contained in our floor plans.
Due to private buyer inspections, the status of the sale may change prior to pending Open Homes. As a result, we suggest you confirm the listing status before inspecting.
All information contained herein has been provided by the vendor, the agent accepts no liability regarding the accuracy of any information contained in this brochure.

All information about the property has been provided to Ray White by third parties. Ray White has not verified the information and does not warrant its accuracy or completeness. Parties should make and rely on their own enquiries in relation to the property.
Due diligence checklist for home and residential property buyers.
Explore the area
School catchments
- Clyde Secondary College Secondary 7-10 Government 0.64km
- Ramlegh Park Primary School Primary Prep-6 Government 1.1km
- Clyde Creek Primary School Primary Prep-6 Government 1.1km
- Clyde Primary School Primary Prep-6 Government 1.8km
- Topirum Primary School Primary Prep-6 Government 2.3km
- St Josephine Bakhita Catholic Primary School Primary Prep-5 Catholic 2.4km
- St Peter's College - Clyde North Campus Secondary Catholic 2.5km
- Mirniyan Primary School Primary Prep-6 Government 2.6km
- St Thomas the Apostle Catholic Primary School Primary Prep-6 Catholic 2.6km
- Wilandra Rise Primary School Primary Prep-6 Government 2.8km
- Clyde Grammar Primary Prep-5 Independent 3.6km
- Lighthouse Christian College Cranbourne Combined Prep-12 Independent 3.7km
- Cranbourne East Primary School Primary Prep-6 Government 4.0km
- Cranbourne East Secondary College Secondary 7-12 Government 4.0km
- Casey Fields Primary School Primary Prep-6 Government 4.0km
- Wulerrp Secondary College Secondary 7 Government 4.1km
- Hillcrest Christian College Combined Prep-12 Independent 4.7km
- Turrun Primary School Primary Prep-6 Government 4.8km
- Casey Grammar School Combined Prep-12 Independent 4.8km
- Hillcrest Christian College - Rivercrest Christian College Combined Independent 5.0km
- Cranbourne Secondary College Secondary 7-12 Government 5.4km
- St Francis Xavier College - Berwick Campus Secondary Catholic 6.0km
- Alkira Secondary College Secondary 7-12 Government 6.4km
- Kambrya College Secondary 7-12 Government 7.9km
- St Peter's College Secondary 7-12 Catholic 7.9km
- Maranatha Christian School - Officer Campus Combined Independent 8.0km
- Beaconhills College - Village Campus Combined Independent 8.3km
Nearest schools, measured in a straight line from the property. Provided as a guide only; check catchment and enrolment eligibility with the school. School data © ACARA, licensed under CC BY 4.0.
Find out how much home loan repayments will be
It’s important to understand repayment amounts before you apply for a home loan. A Loan Market broker can compare over 100 lenders to find the right loan for you. Use the Loan Market calculator to get a better indication of repayments.
Loan Market Pty Ltd | Australian Credit Licence 390222. All interest rates stated must include "p.a." and the relevant Comparison Rate in full.