Sold
7 Brickwood Street,
Clyde 3978, Victoria
$858,000
Property details
-
Agents
Luxurious Ex-Display Home in Prime Central Location
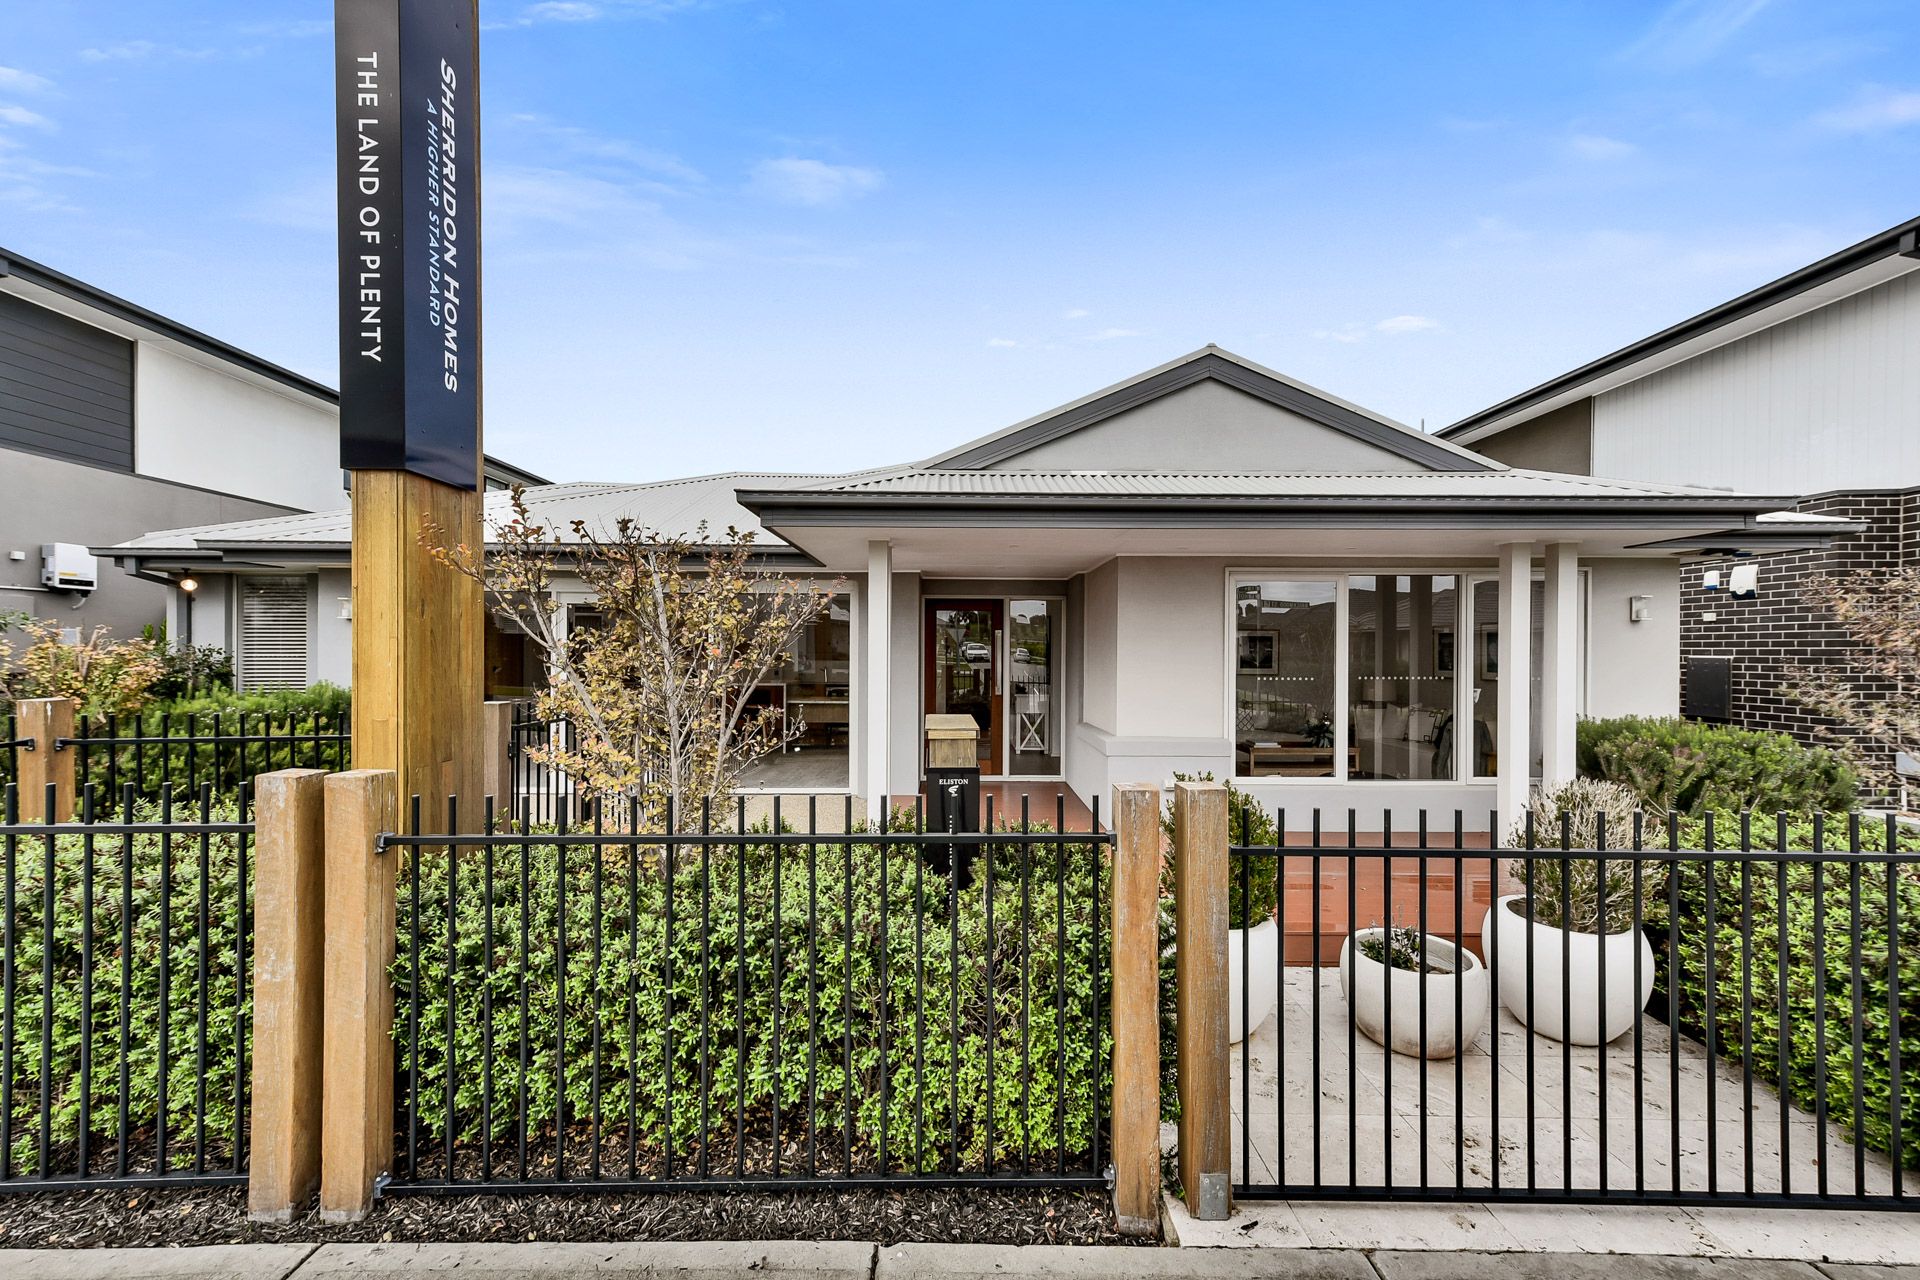
Situated in a winding down show-home village, this ex-display home on a large 512sqm (approx.) block offers a prime central locale within Eliston Estate, Clyde. Surrounded by parks, playgrounds, and walking tracks, it's ideal for families. This luxurious abode is within the catchment for both Clyde Secondary College and Clyde Creek Primary School, and Clyde North shopping village is within close proximity.
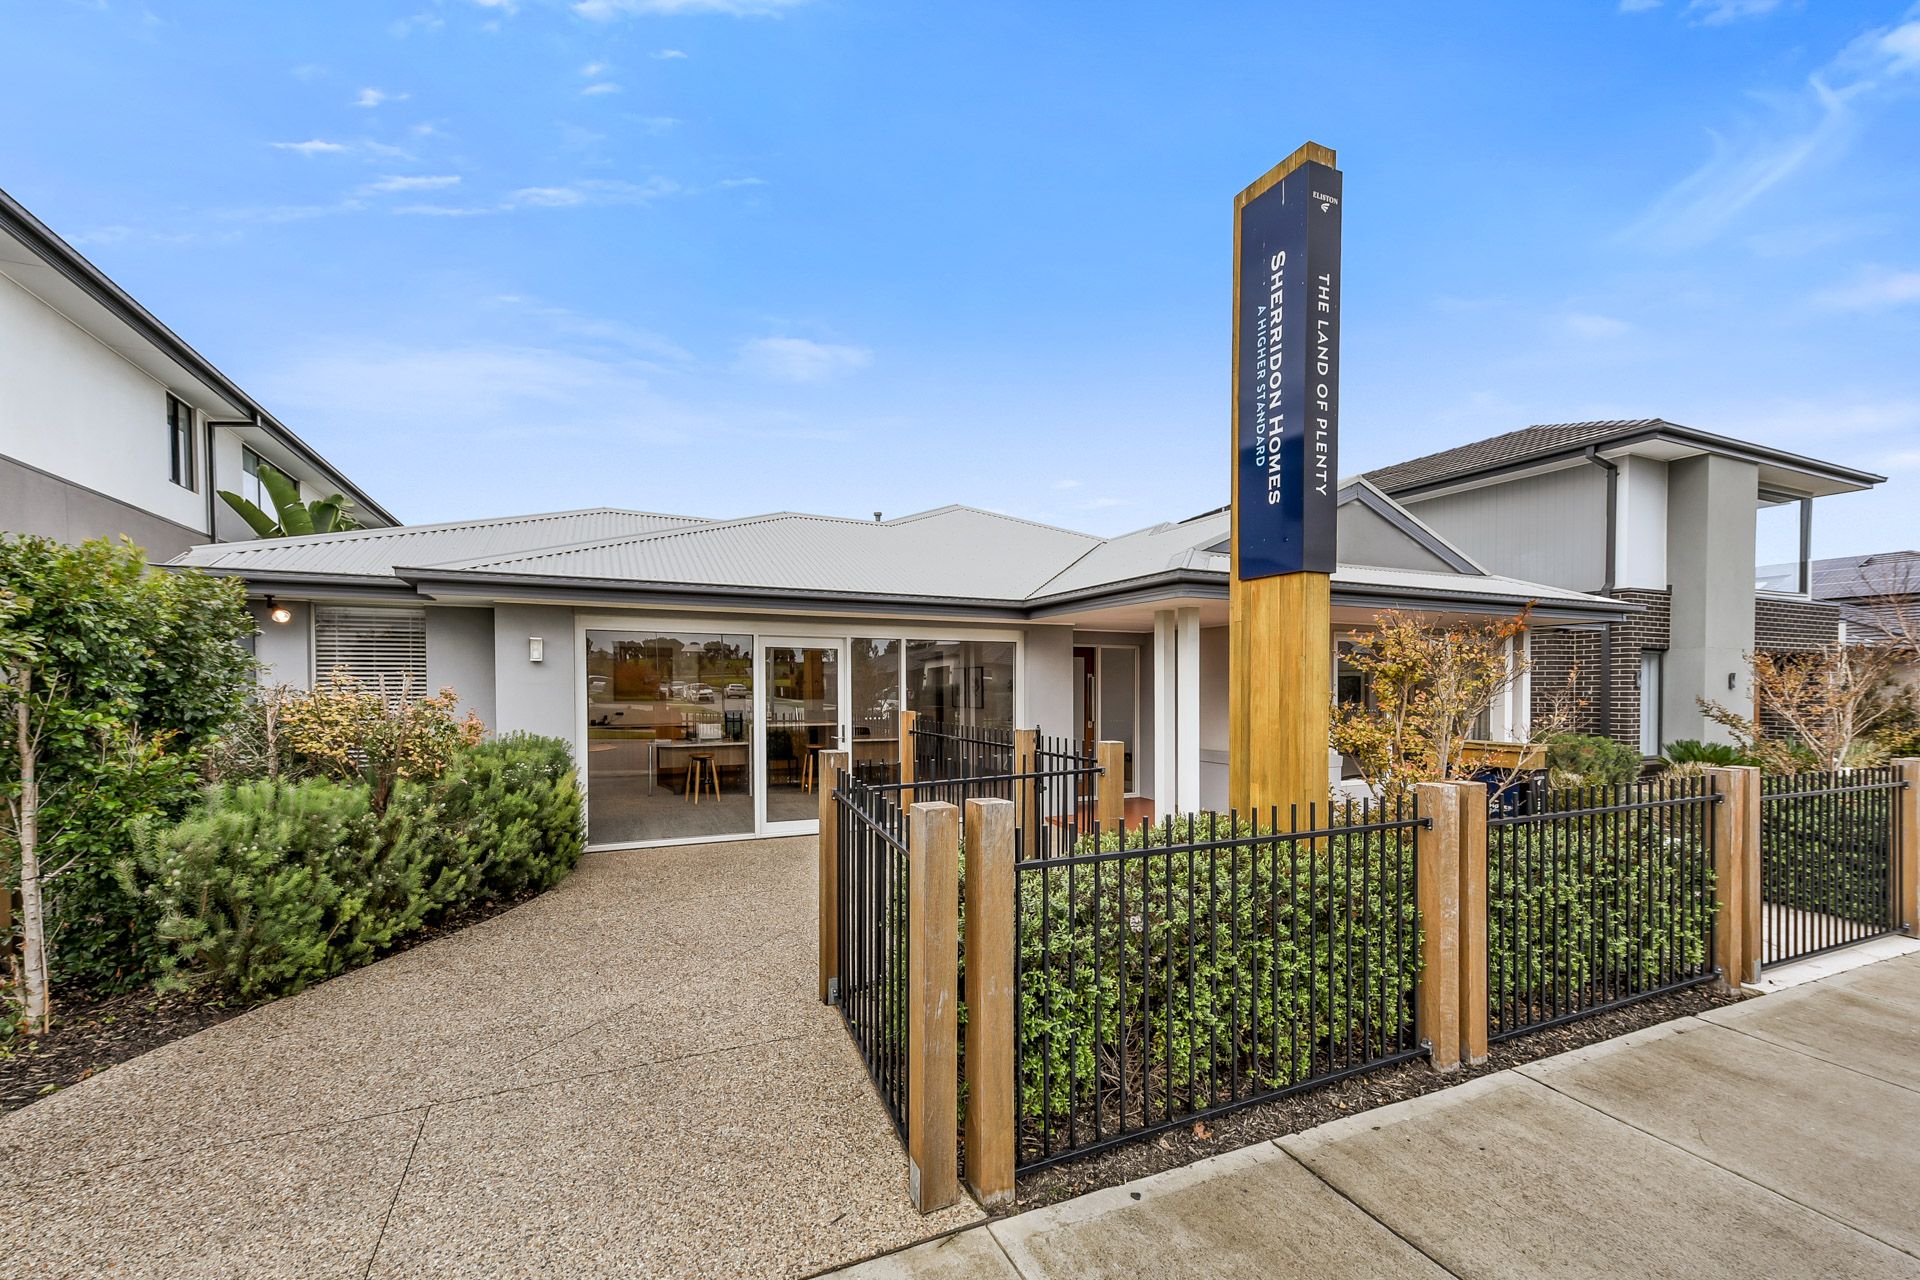
The elegant exterior features designer landscaping, timber and steel 1200mm fencing, wide frontage, polished timber portico, and a Colorbond roof. There's plenty of space for additional parking on the exposed aggregate driveway.
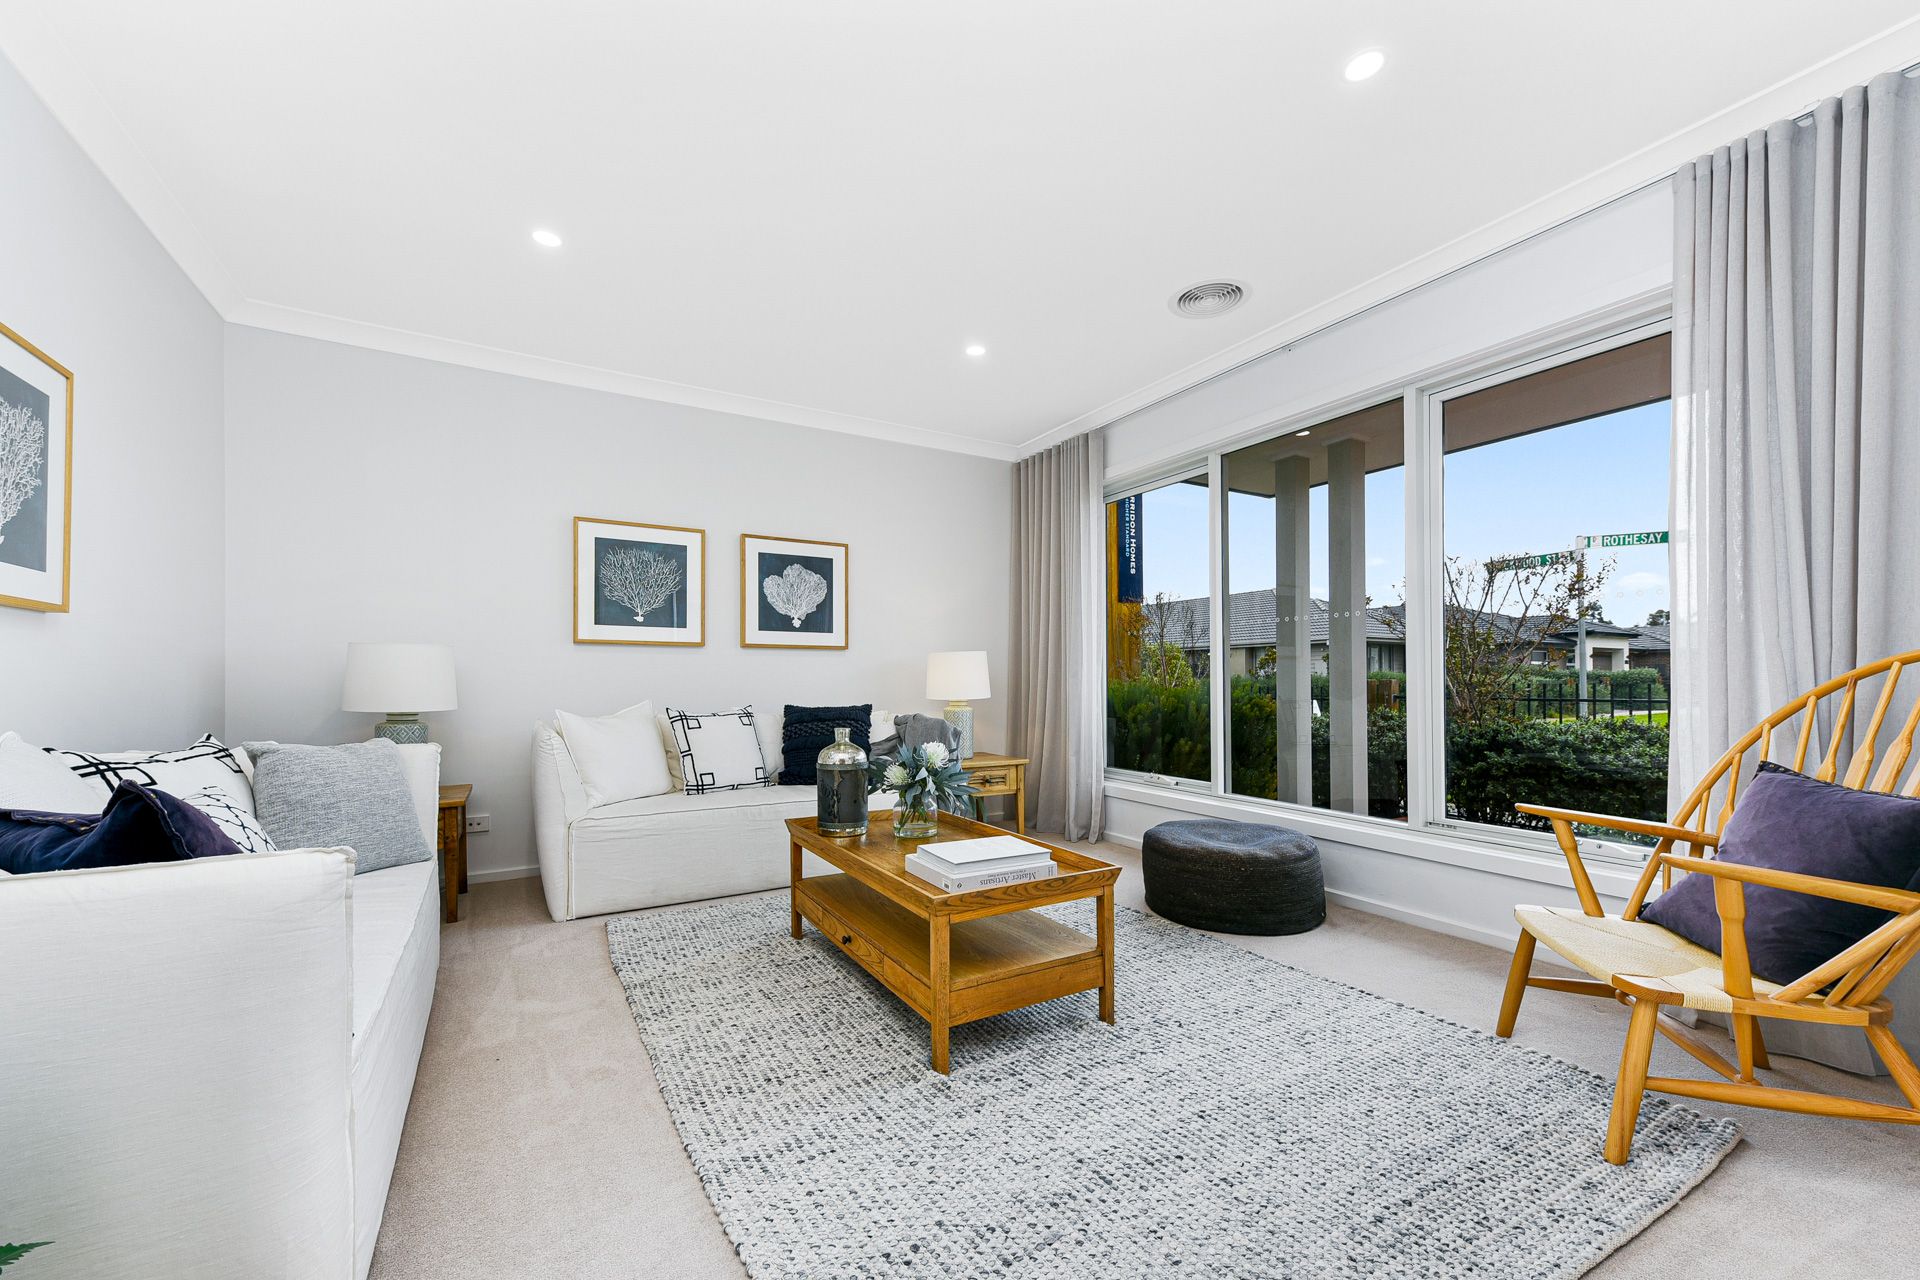
Inside, enjoy high ceilings, separate living zones, seamless indoor/outdoor integration, ducted heating, timber-laminate flooring, and two fully tiled covered alfresco zones. The easy-maintenance landscaping adds beauty and has been tastefully planned. Modern LED downlights illuminate the space, and plantation shutters adorn internal windows, creating a connection between living areas. Luxe sheer and blockout curtains are throughout, and tall sliding stacker doors invite plenty of natural light through.
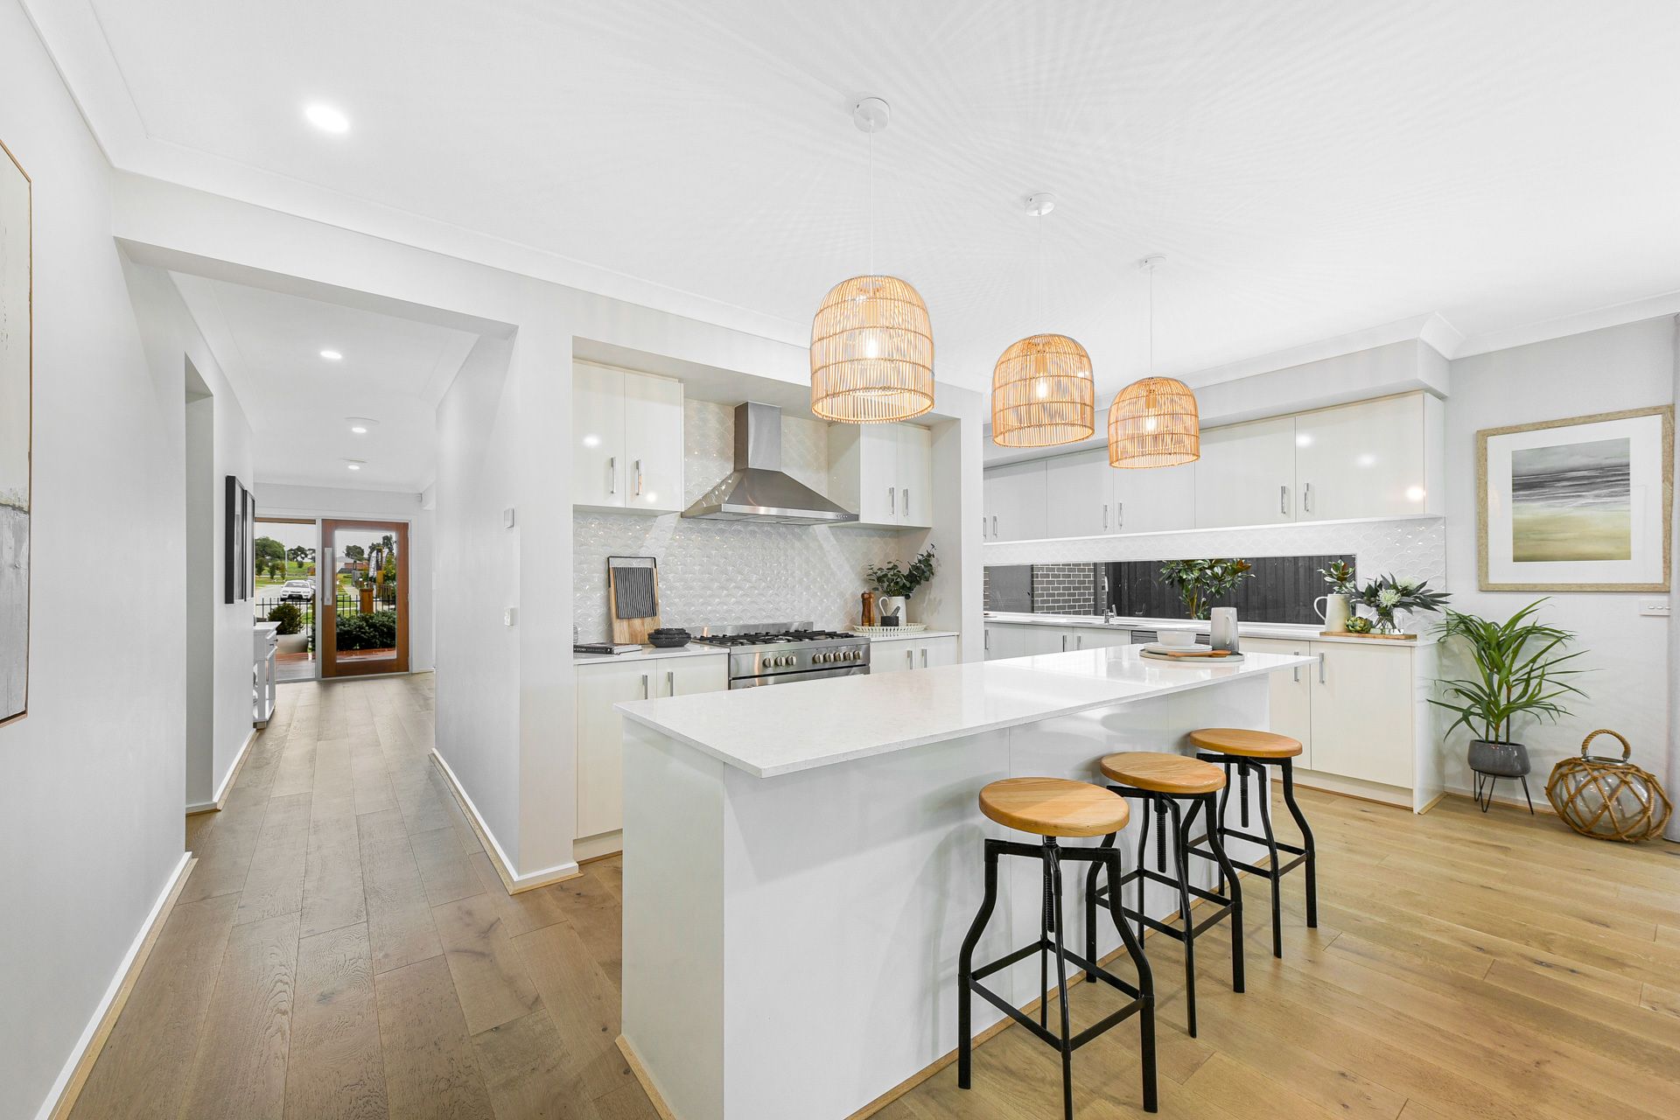
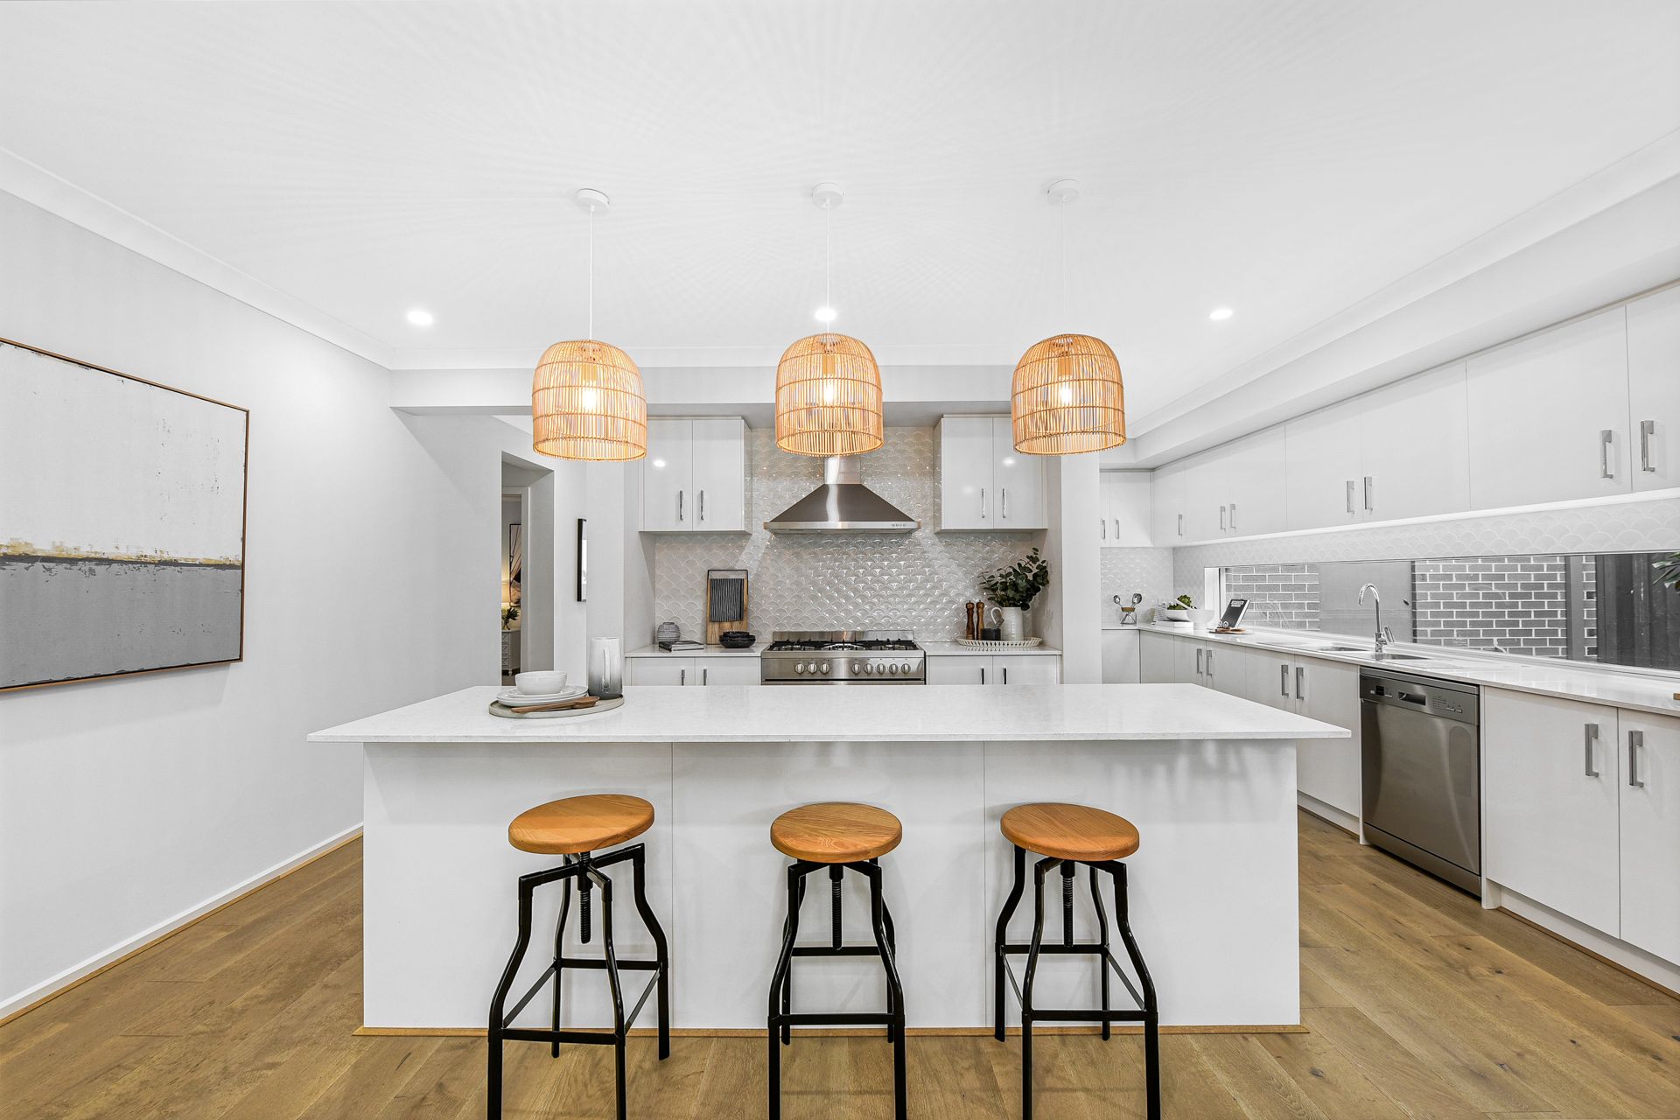
The opulent kitchen boasts a four-seater island with tropical rattan-style pendant lights, stone and pearl-inspired splashback tiles. Buyers will marvel at the generous butler's pantry which winds past the main kitchen, accentuated by an elegant gooseneck mixer, double bowl undermount sink and a stainless steel dishwasher. Chefs will love the freestanding 900mm electric oven, gas burner cooktop and gourmet rangehood. This delightful space is filled with sunlight via a full-length fixture window.
There are four spacious bedrooms with built-in robes, including an epic master suite with a walk-in robe, private yard access, and a private ensuite with a double stone-top vanity and a semi-frameless shower. The main bathroom offers a tiled hob bathtub with mosaic tiling and tiled niche shelving.
Property Specifications:
*Four bedrooms, multiple open-plan living areas, study nook, lavish backyard with two interconnected alfresco zones designed for entertaining
*Highly appointed bathrooms and kitchen with large butler's pantry
*Ducted heating, LEDs, quality flooring, luxe curtains
*Double lock-up garage (to be converted after sale)
*Prime position within Eliston Estate
Photo I.D. is required at all open for inspections.

All information about the property has been provided to Ray White by third parties. Ray White has not verified the information and does not warrant its accuracy or completeness. Parties should make and rely on their own enquiries in relation to the property.
Due diligence checklist for home and residential property buyers.
Explore the area
School catchments
- Clyde Creek Primary School Primary Prep-6 Government 0.36km
- Clyde Primary School Primary Prep-6 Government 0.99km
- Clyde Secondary College Secondary 7-10 Government 1.1km
- Ramlegh Park Primary School Primary Prep-6 Government 1.2km
- St Peter's College - Clyde North Campus Secondary Catholic 1.3km
- St Thomas the Apostle Catholic Primary School Primary Prep-6 Catholic 1.3km
- Wilandra Rise Primary School Primary Prep-6 Government 1.9km
- Mirniyan Primary School Primary Prep-6 Government 2.6km
- Lighthouse Christian College Cranbourne Combined Prep-12 Independent 2.6km
- Casey Fields Primary School Primary Prep-6 Government 2.6km
- Cranbourne East Primary School Primary Prep-6 Government 2.8km
- Cranbourne East Secondary College Secondary 7-12 Government 2.8km
- Topirum Primary School Primary Prep-6 Government 3.2km
- Casey Grammar School Combined Prep-12 Independent 3.4km
- St Josephine Bakhita Catholic Primary School Primary Prep-5 Catholic 3.5km
- Cranbourne Primary School Primary Prep-6 Government 3.7km
- Cranbourne Secondary College Secondary 7-12 Government 4.1km
- St Agatha's School Primary Prep-6 Catholic 4.5km
- Botanic Ridge Primary School Primary Prep-6 Government 4.7km
- Wulerrp Secondary College Secondary 7 Government 4.9km
- Hillcrest Christian College Combined Prep-12 Independent 5.3km
- Hillcrest Christian College - Rivercrest Christian College Combined Independent 5.8km
- Alkira Secondary College Secondary 7-12 Government 5.8km
- St Francis Xavier College - Berwick Campus Secondary Catholic 6.0km
- St Peter's College Secondary 7-12 Catholic 6.5km
- Cranbourne West Secondary College Secondary 7-11 Government 7.2km
- Lyndhurst Secondary College Secondary 7-12 Government 7.4km
- Kambrya College Secondary 7-12 Government 7.9km
Nearest schools, measured in a straight line from the property. Provided as a guide only; check catchment and enrolment eligibility with the school. School data © ACARA, licensed under CC BY 4.0.
Find out how much home loan repayments will be
It’s important to understand repayment amounts before you apply for a home loan. A Loan Market broker can compare over 100 lenders to find the right loan for you. Use the Loan Market calculator to get a better indication of repayments.
Loan Market Pty Ltd | Australian Credit Licence 390222. All interest rates stated must include "p.a." and the relevant Comparison Rate in full.
Contact Debbie Brettoner
Debbie Brettoner
7 Brickwood Street, Clyde VIC 3978
Request a callback
Debbie Brettoner
7 Brickwood Street, Clyde VIC 3978