Inspection Sat 14 Nov, 10:00am

18 Ippudo Way,
Clyde North 3978, Victoria

4 bedrooms
2 bathrooms
2 car spaces
392m² land size
176m² building size
House

$785,000 - $825,000

Property Price Statement

Property details

Features

  • Heating

Contemporary Comfort, Effortless Family Living

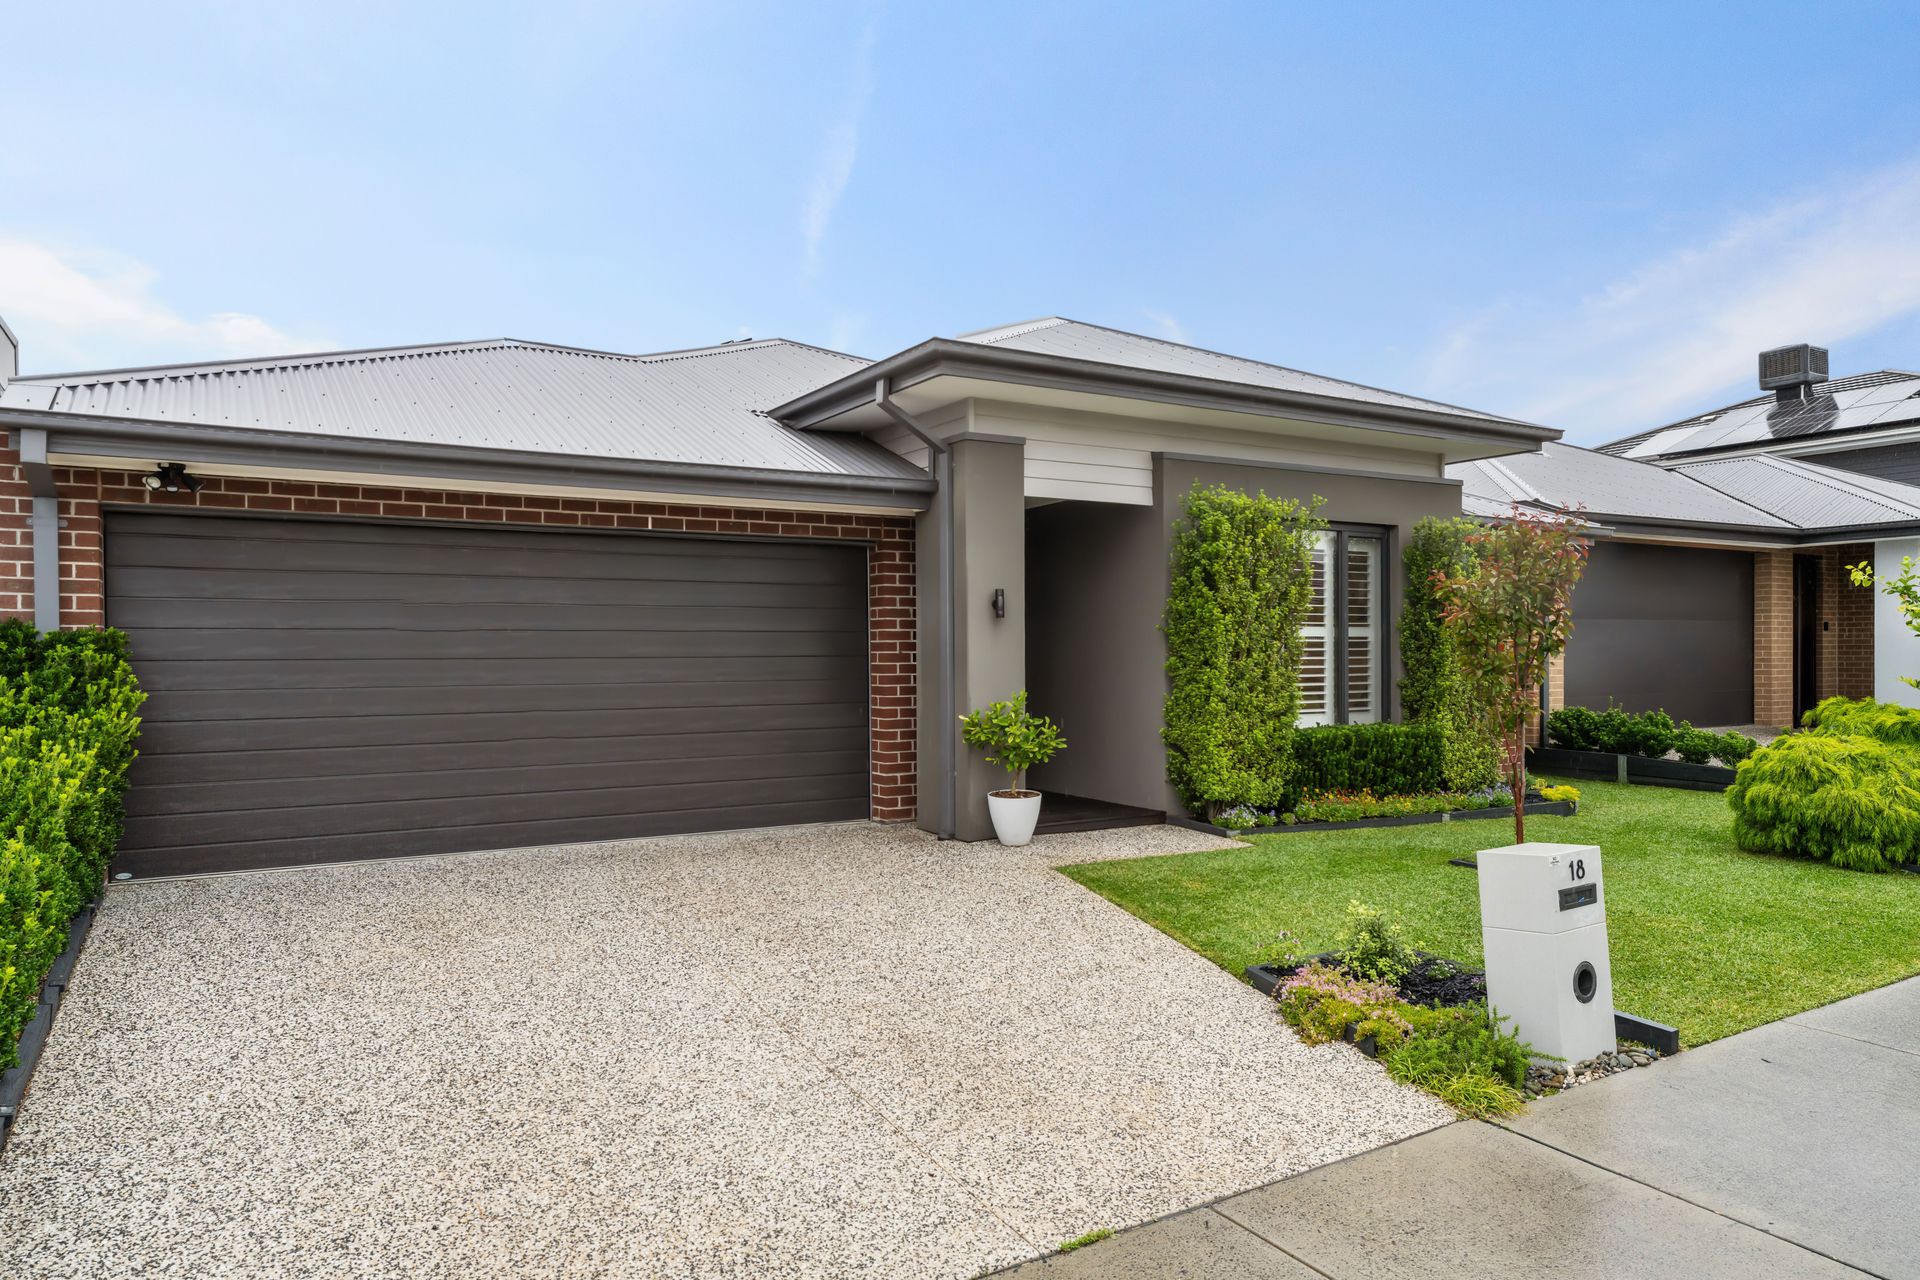
Set within the sought-after St Germain estate in Clyde North, this four-bedroom, two-bathroom single-level brick home pairs modern design with a well-considered layout made for everyday living.

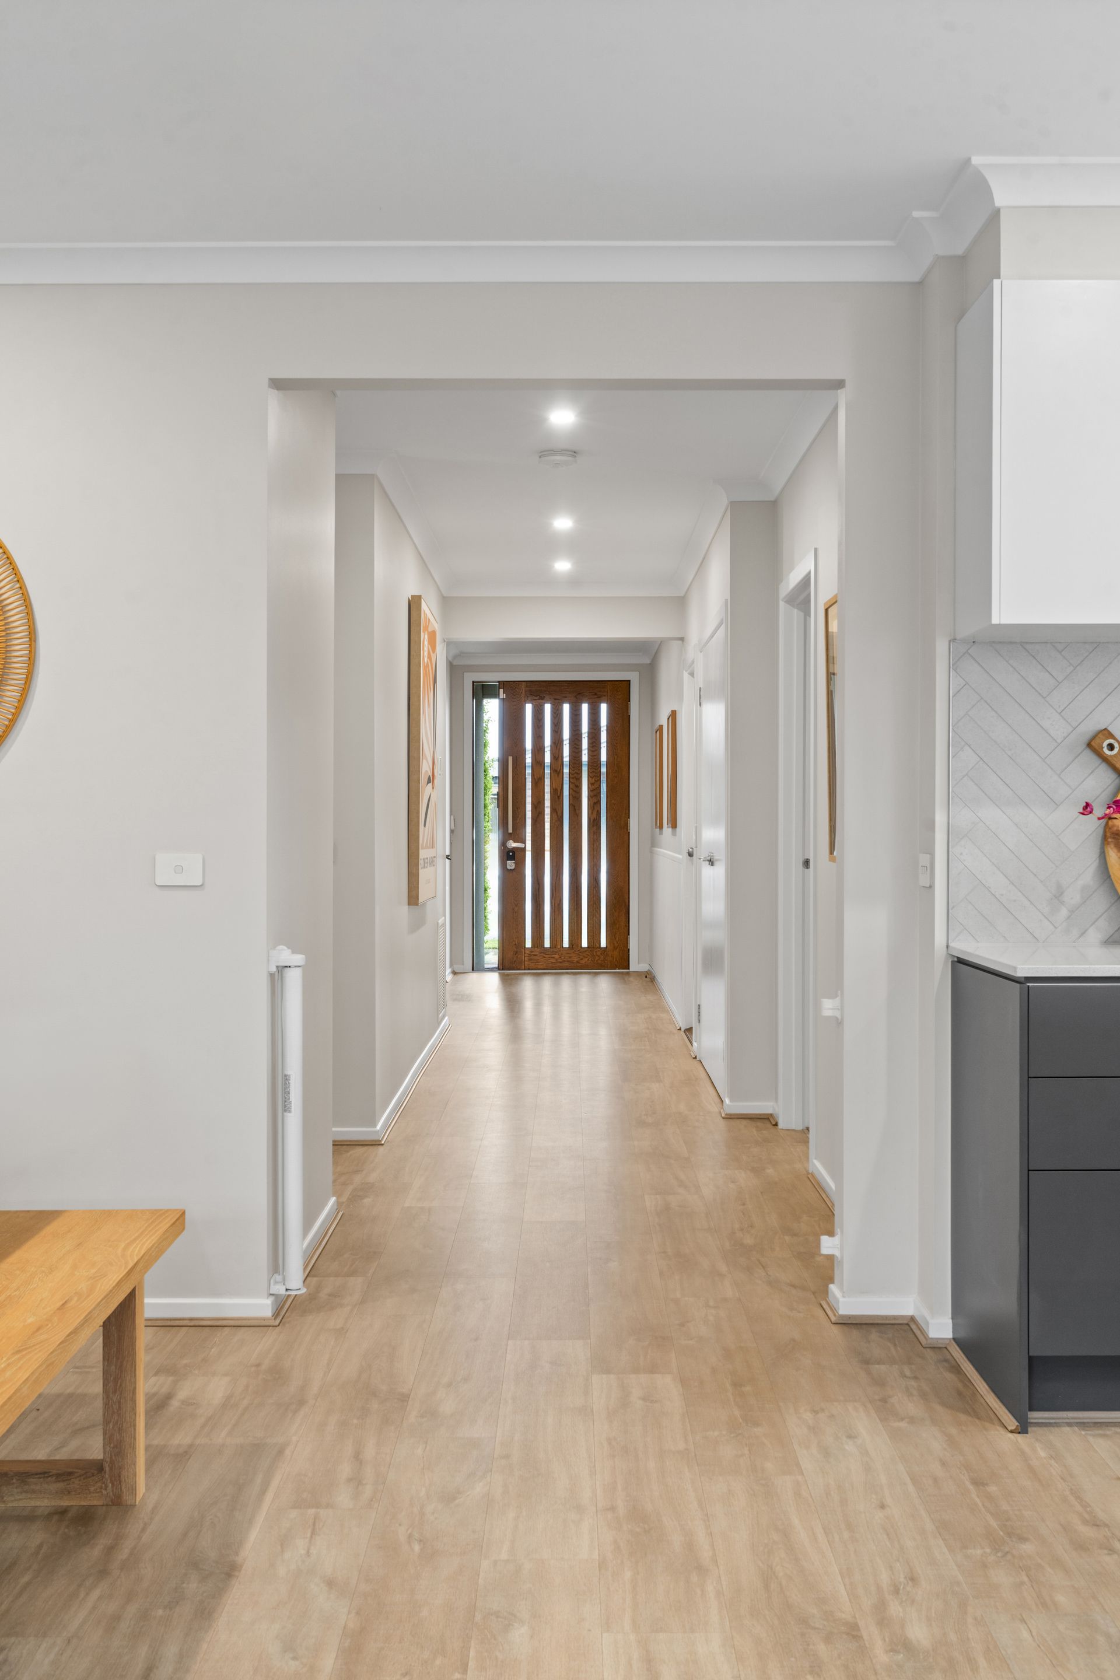
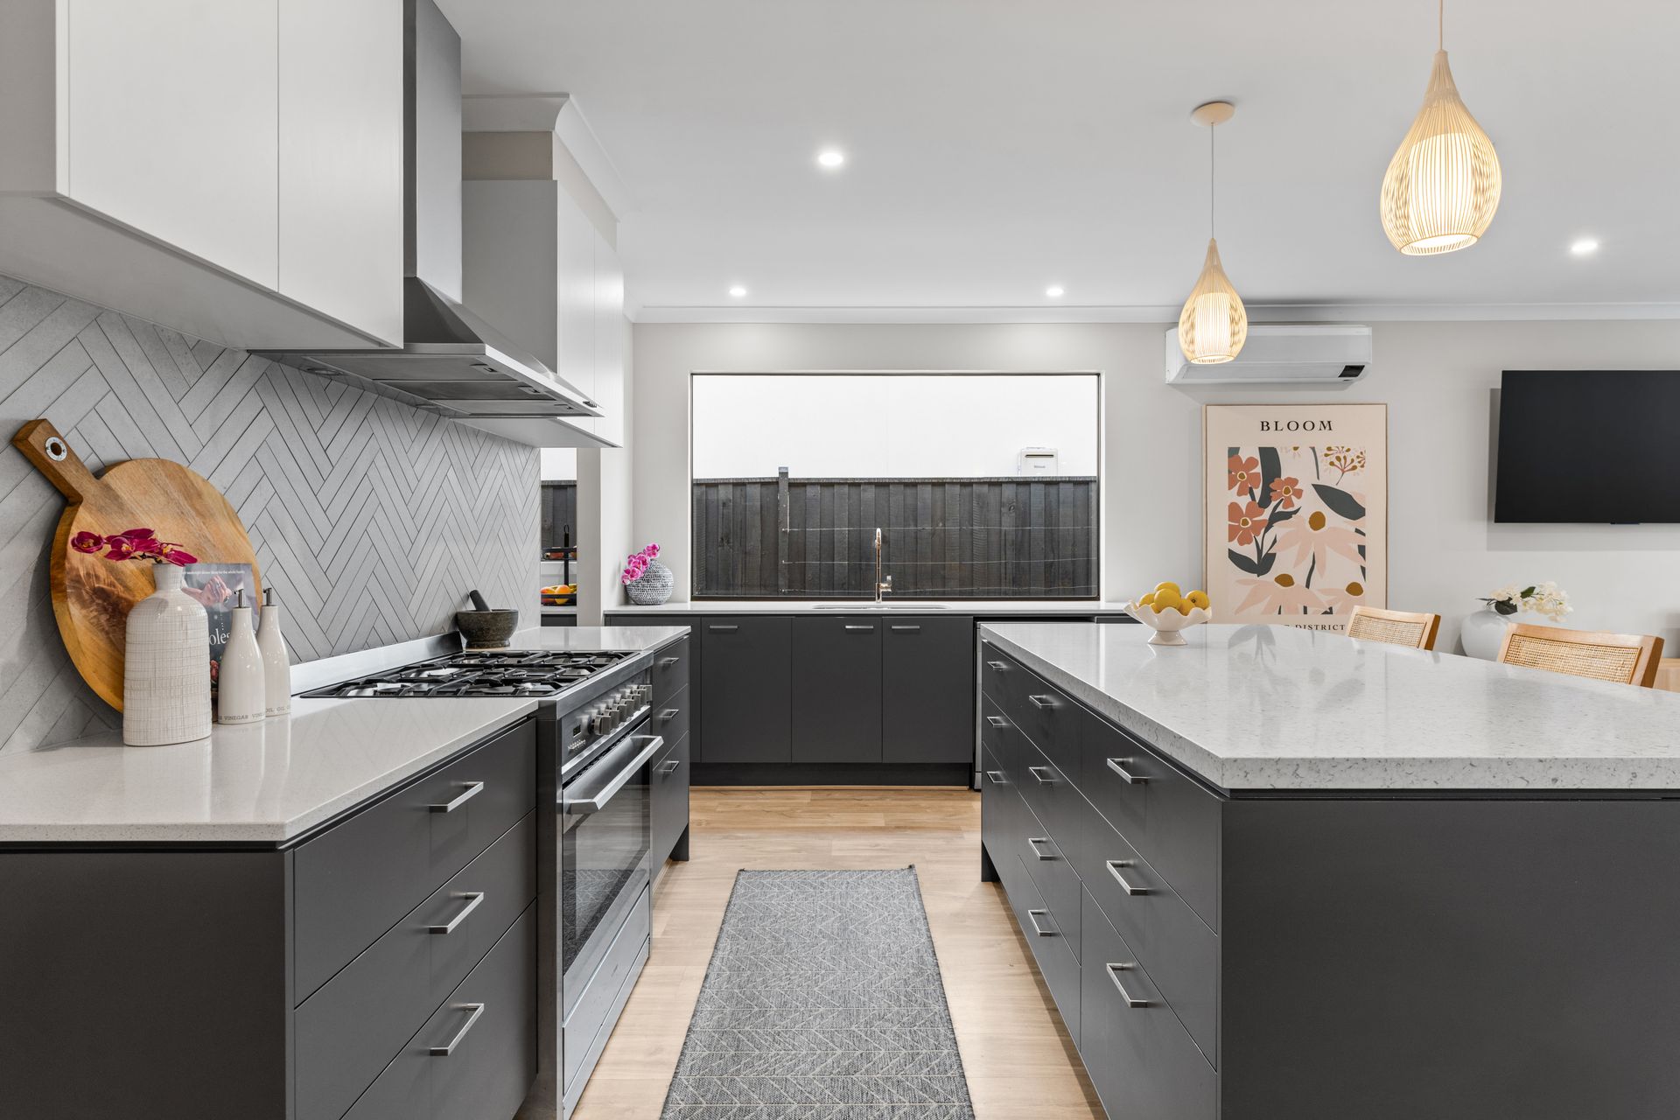
A manicured lawn, established hedging and a timber-look front door give the home strong street appeal with a quaint path leading to a bright entry hall finished in wide timber-look floors. The kitchen, complete with butler's pantry, looks out across the open-plan living and dining area with on-trend charcoal cabinetry, crisp stone benchtops, a herringbone tiled splashback and a window splashback, plus a generous island with breakfast bar seating under woven pendant lights. The dining zone and family lounge are finished with soft sheer curtains and split-system air-conditioning. A separate living room works well as a media room or retreat. Outside, an undercover alfresco opens onto decked outdoor areas edged with greenery, giving an easy space for entertaining.

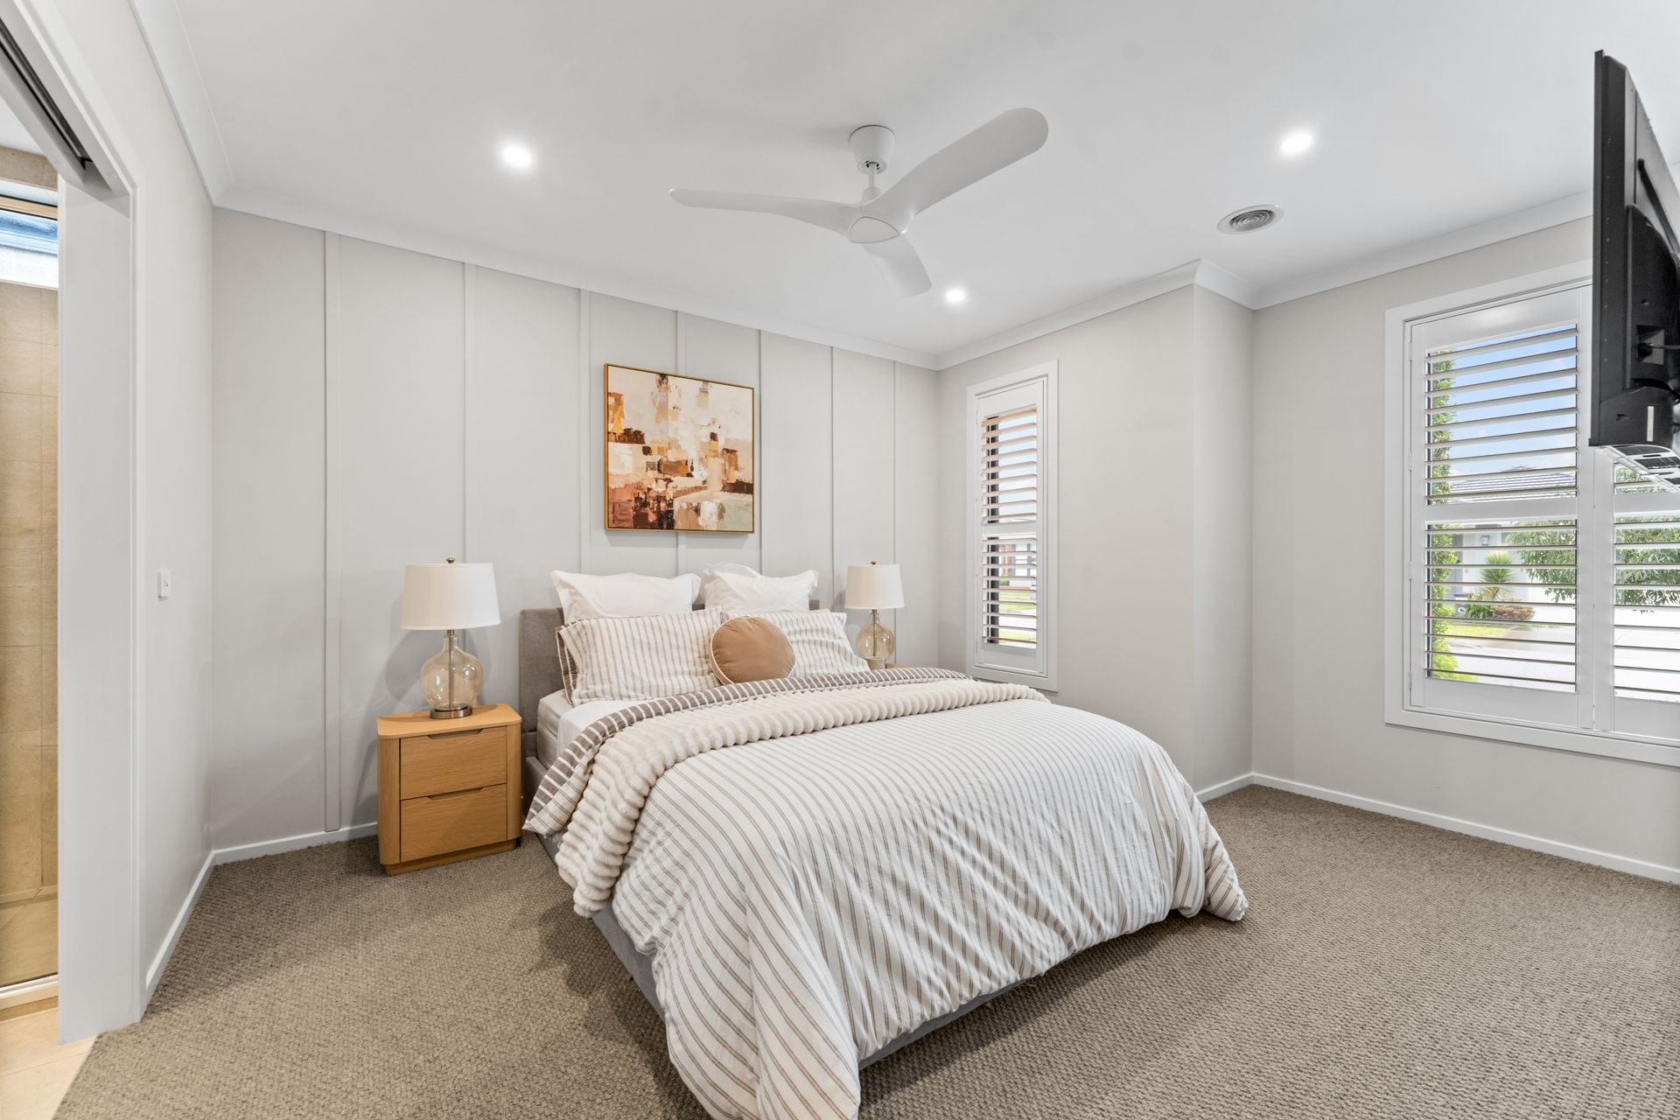
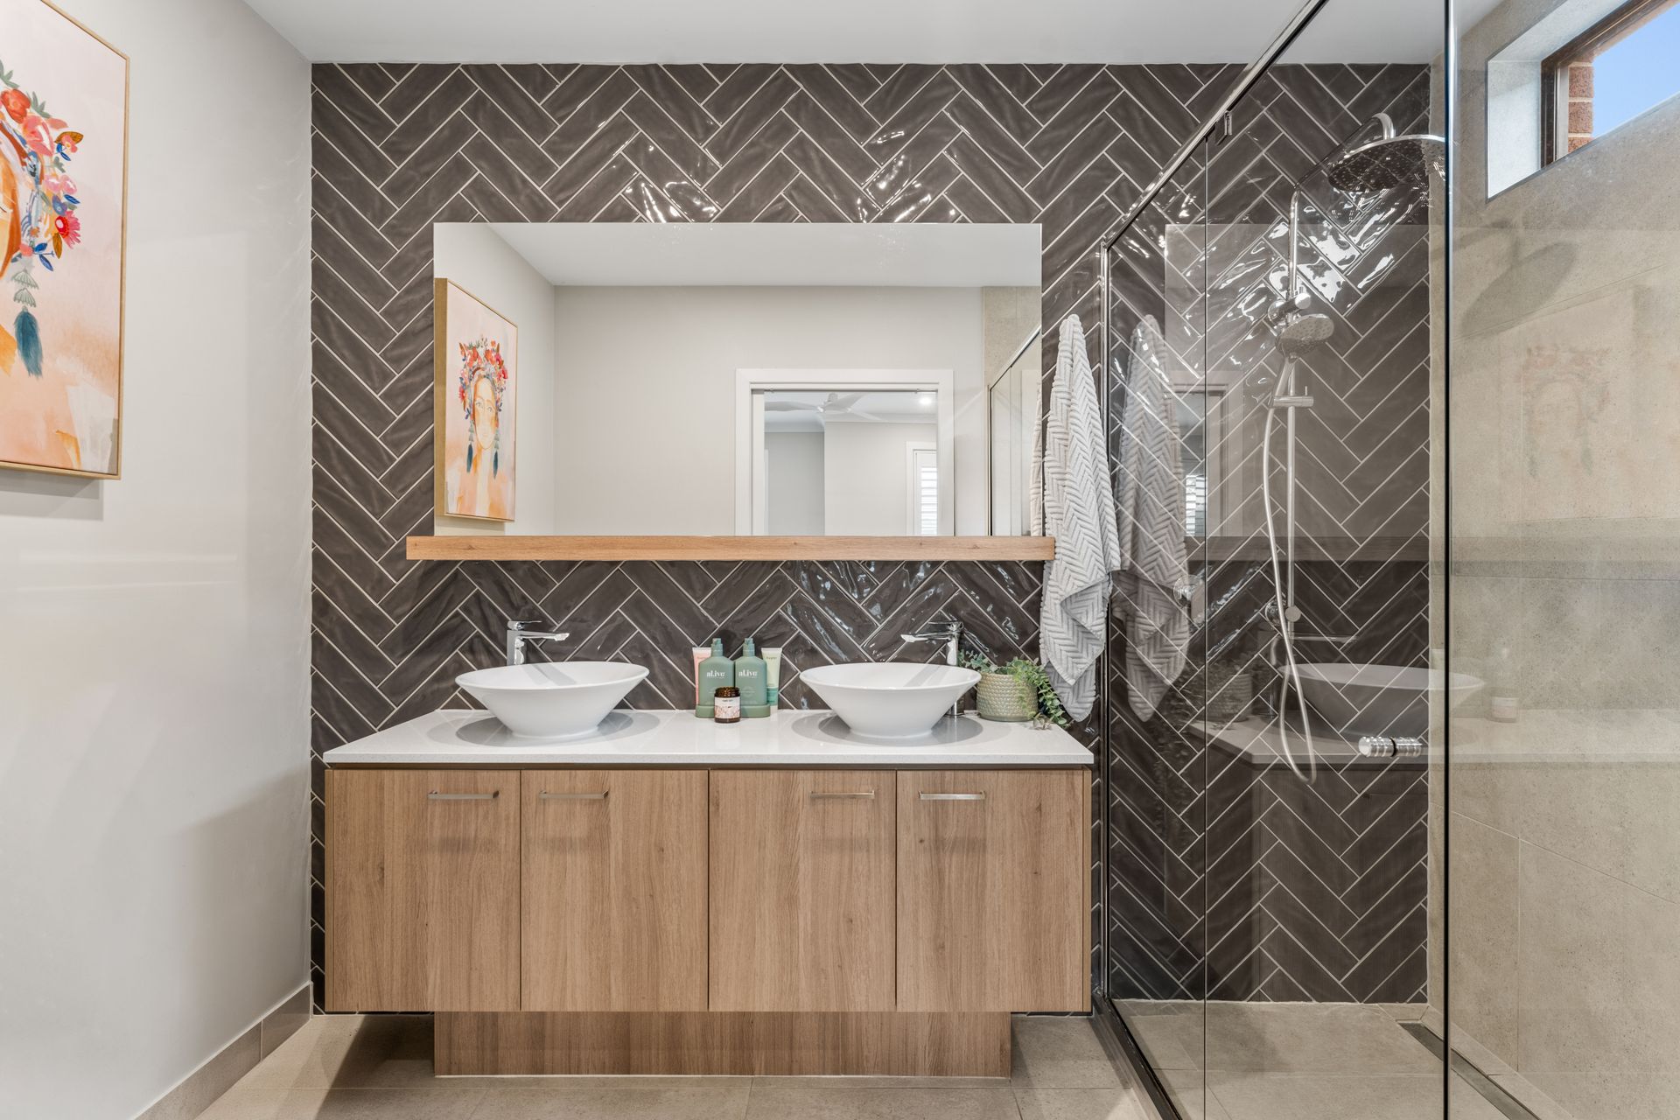
The main bedroom has panelled walls, plantation shutters and a ceiling fan, along with an ensuite featuring herringbone tiling, a double vanity and a frameless shower. There are three more bedrooms, one with a ceiling fan and one with wainscoting detail. The main bathroom features a freestanding bath, and a double garage with a wide driveway finishes the home.

Zoned for Topirum Primary School, with St.Germain Central only minutes away, with Coles, cafes, restaurants and specialty stores. The area's parklands, wetlands and walking trails are also close by. With easy access to Thompsons Road, it suits families who want modern living in a convenient, connected neighbourhood.


The information contained in this advertisement has been prepared from information provided by the vendor and other external sources believed to be reliable. The Property Price Statement (PPS) has been prepared in accordance with applicable Consumer Affairs Victoria requirements. Photographs, floor plans, site plans, diagrams, and dimensions contained in general marketing material are provided for information and illustrative purposes only. Prospective purchasers should independently verify any measurements or information that are material to their purchasing decision, and refer to the Consumer Affairs Victoria Due Diligence Checklist

All information about the property has been provided to Ray White by third parties. Ray White has not verified the information and does not warrant its accuracy or completeness. Parties should make and rely on their own enquiries in relation to the property.

Due diligence checklist for home and residential property buyers.


Inspections


Explore the area


School catchments

  • Clyde Grammar Primary Prep-5 Independent 1.0km
  • Hillcrest Christian College - Rivercrest Christian College Combined Independent 1.3km
  • Grayling Primary School Primary Prep-6 Government 1.6km
  • Hillcrest Christian College Combined Prep-12 Independent 1.7km
  • St Josephine Bakhita Catholic Primary School Primary Prep-5 Catholic 1.9km

Nearest schools, measured in a straight line from the property. Provided as a guide only; check catchment and enrolment eligibility with the school. School data © ACARA, licensed under CC BY 4.0.


Find out how much home loan repayments will be

It’s important to understand repayment amounts before you apply for a home loan. A Loan Market broker can compare over 100 lenders to find the right loan for you. Use the Loan Market calculator to get a better indication of repayments.

Loan Market Pty Ltd | Australian Credit Licence 390222. All interest rates stated must include "p.a." and the relevant Comparison Rate in full.


Back to top