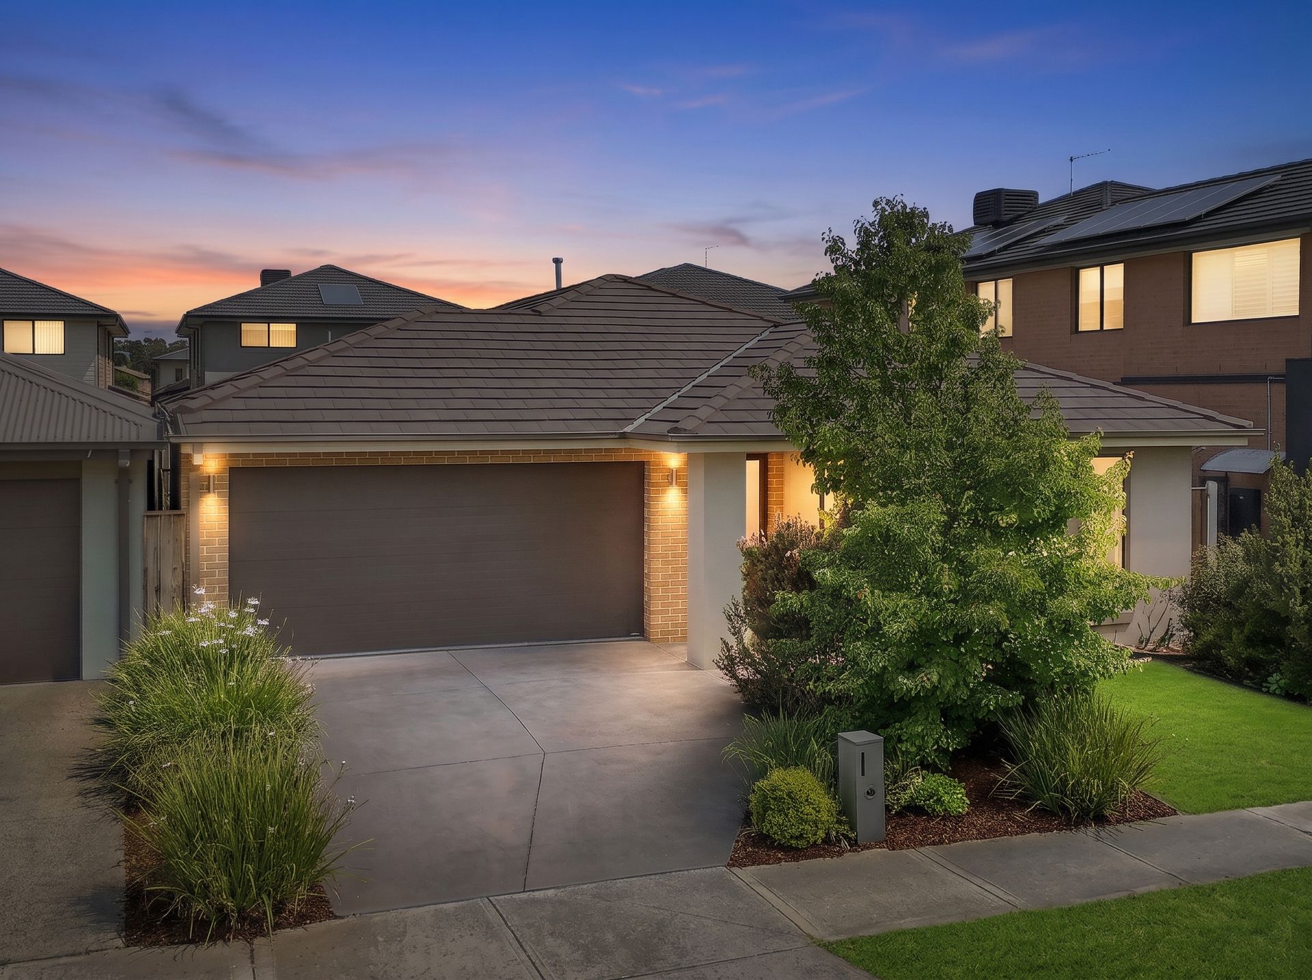
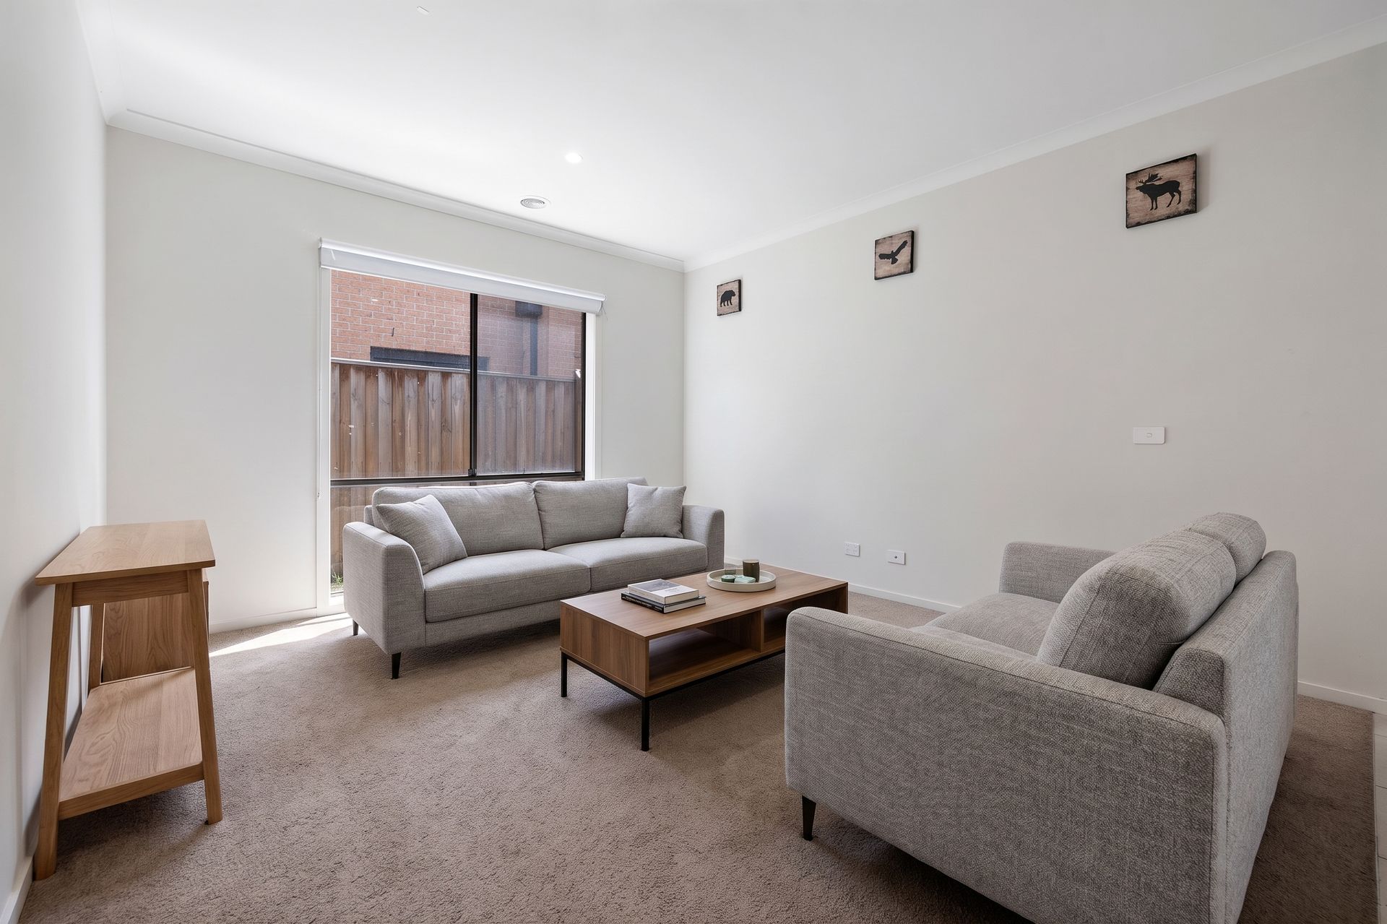
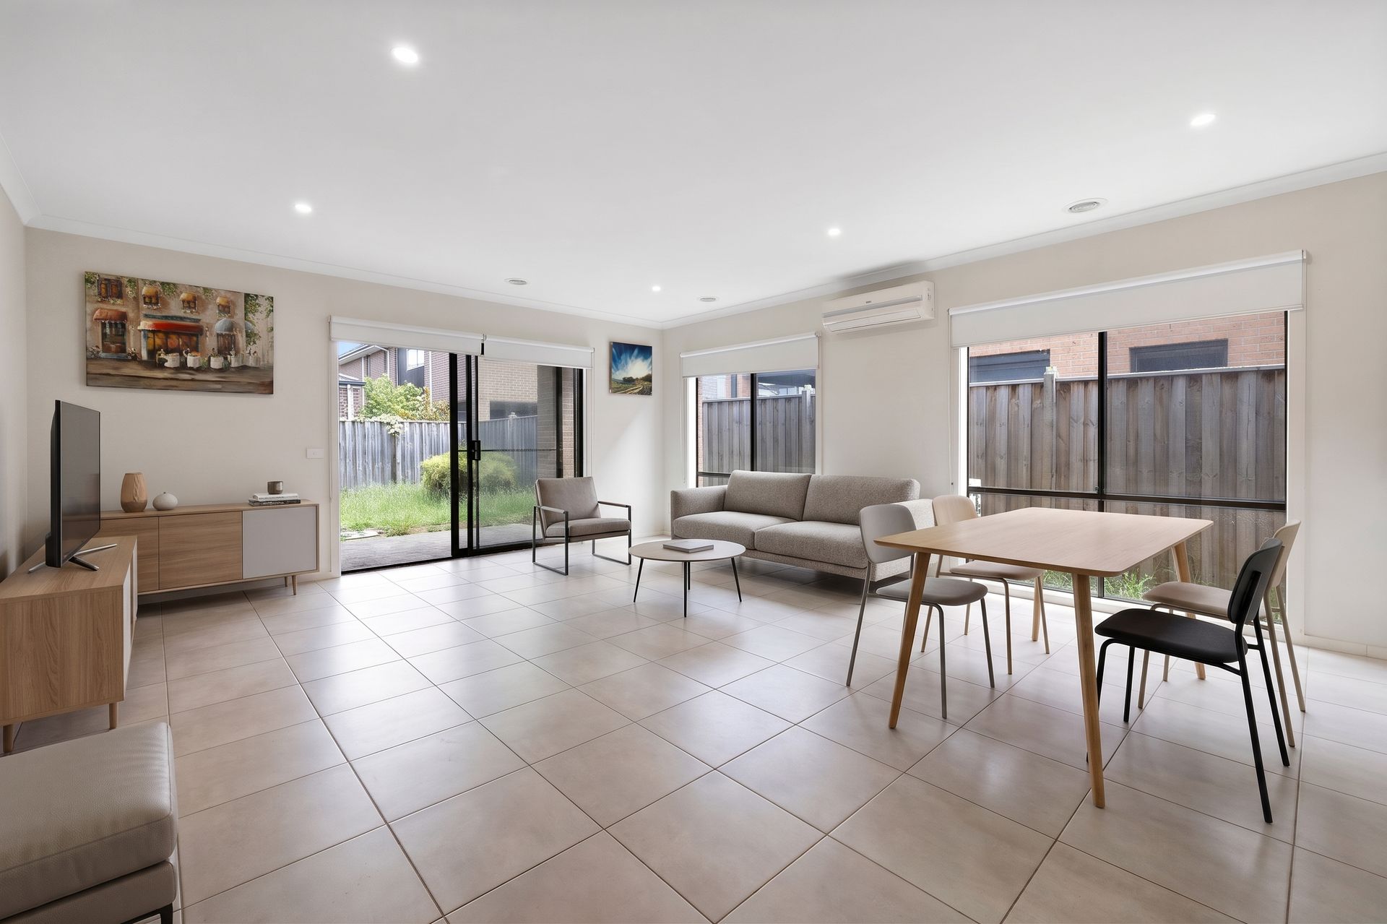
Impeccably designed and bursting with modern street appeal, this exceptional family home at 88 Fenway Boulevard sits on a generous 400sqm block in the highly desirable suburb of Clyde North. From the moment you step through the entrance, you are welcomed by an aesthetically light, airy, and contemporary color palette that perfectly sets the tone for luxurious family living. To your right, the private master suite serves as an ideal parental retreat, complete with large windows for an abundance of natural light, a spacious walk-in wardrobe, and a sleek private ensuite. Continuing down the central hallway, you will discover invaluable built-in storage solutions and a versatile secondary living area bathed in natural light, offering the perfect space for a quiet lounge, kid's play area, or home theatre. Secured with internal access, a spacious two-car garage with an automatic door sits conveniently to your left.
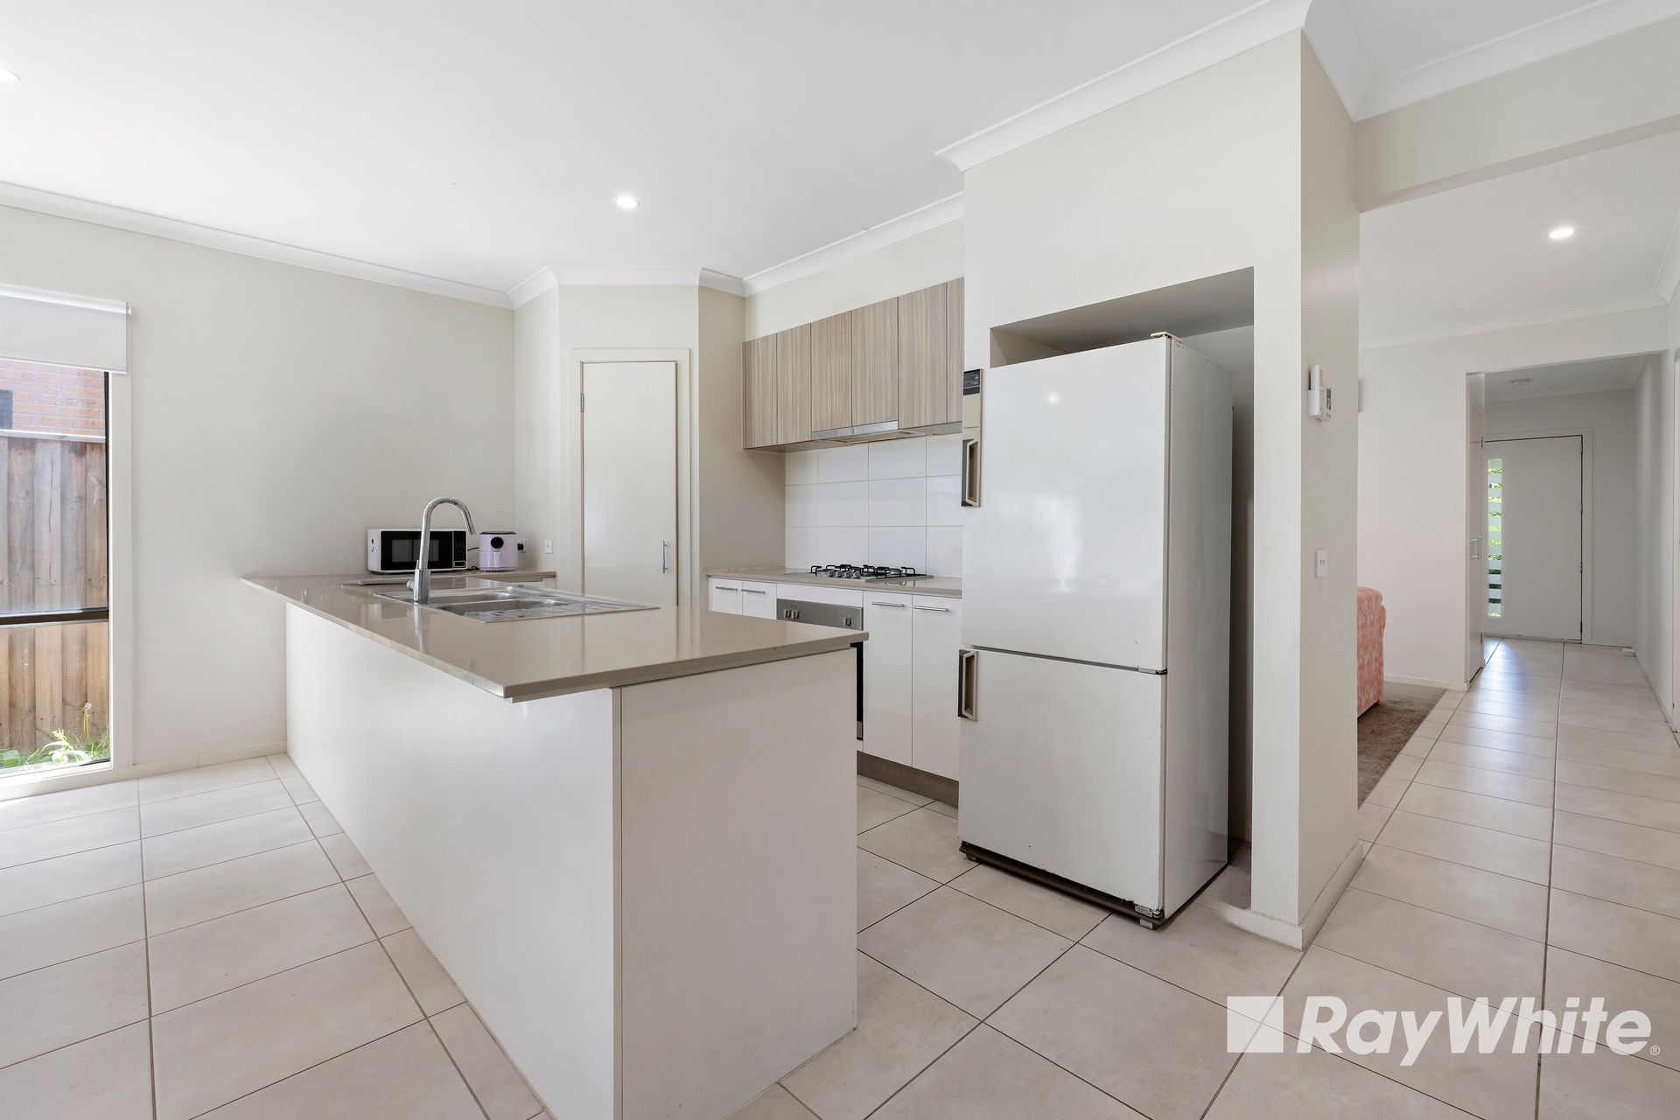
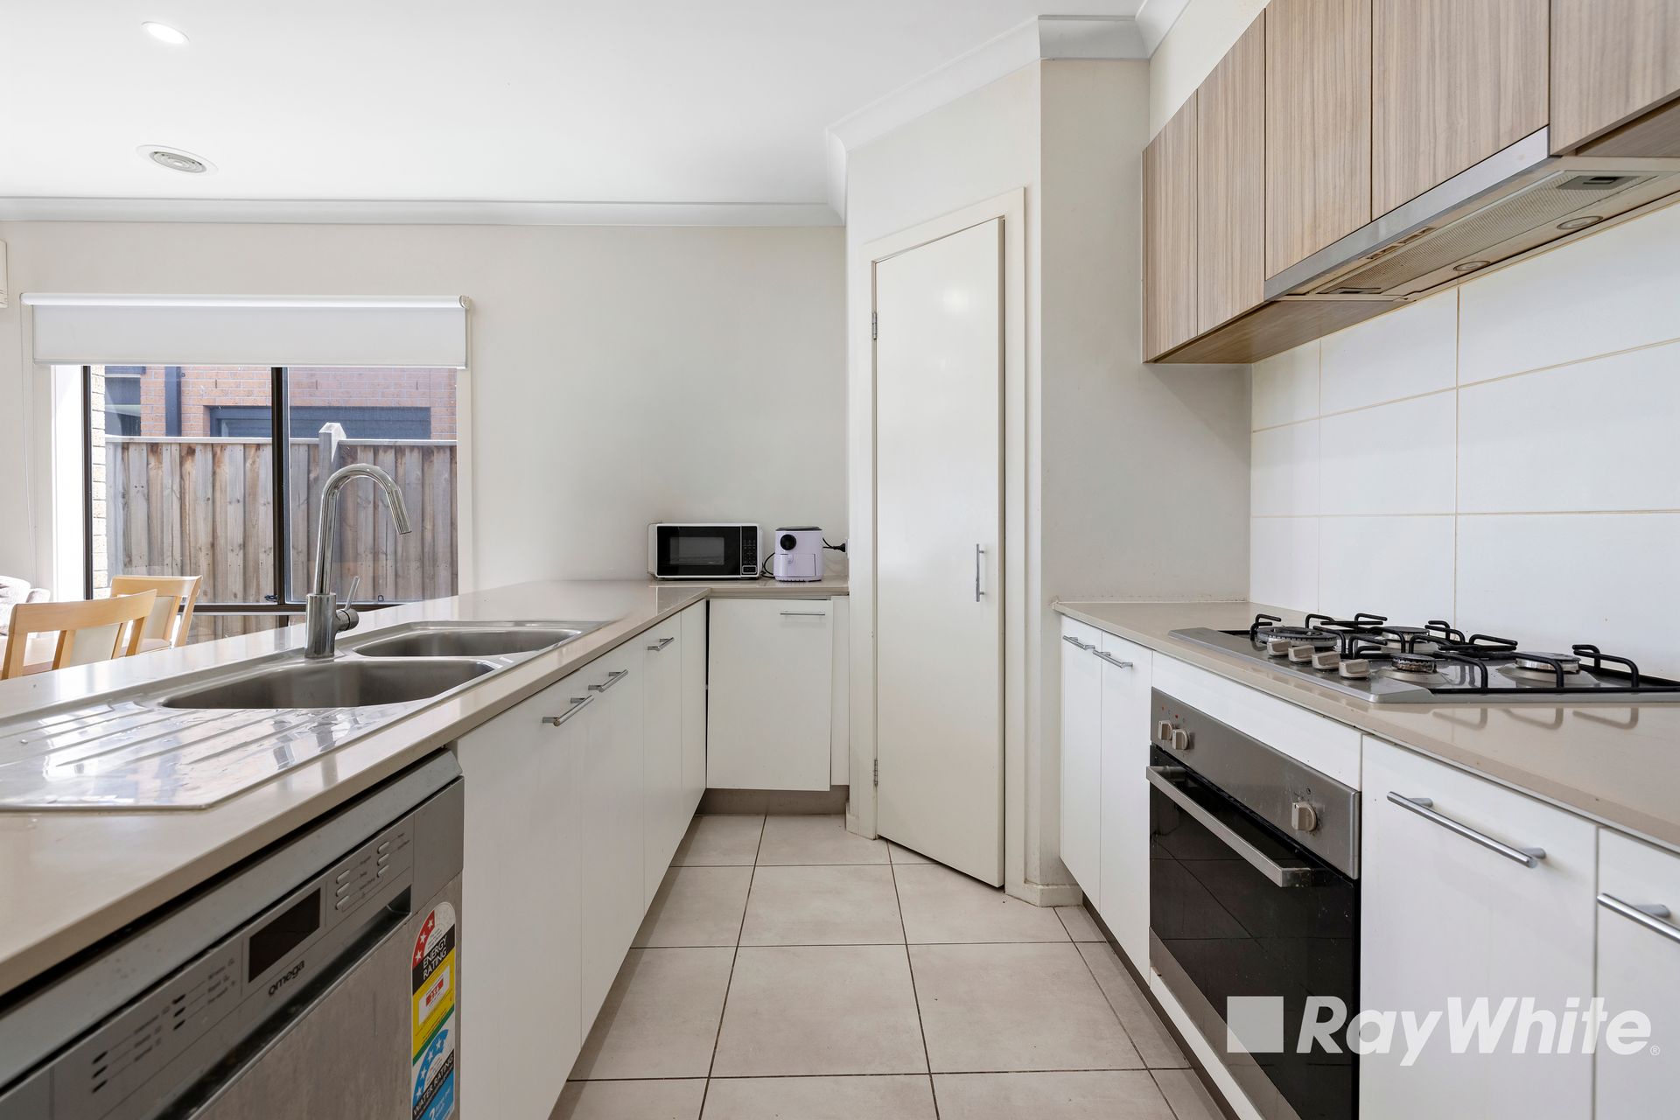
The heart of the home opens up into an expansive open-plan living and dining domain, specifically designed to bring families together. Home chefs will fall in love with the designer kitchen, featuring premium Omega appliances-including a high-performance gas stove and oven-and a coveted butler's pantry that makes meal prep and storage an absolute breeze. Seamlessly transitioning from the indoor living areas is a beautifully proportioned, square backyard featuring a covered alfresco area, creating the perfect setting for year-round entertaining, weekend BBQs, or simply relaxing while watching the kids and pets play. Year-round comfort is guaranteed with comprehensive ducted heating throughout and a high-quality Braemar split-system unit in the main living zone, while compliant smoke alarms provide ultimate peace of mind.
Taking a left from the open-plan living space, a private hallway introduces the family accommodation wing. It begins with a comfortable bedroom enhanced by modern downlights, sitting perfectly nearby to a separate toilet and a bright central bathroom complete with a deep bathtub. Two more generously sized bedrooms are positioned further down the hall, conveniently located adjacent to a dedicated laundry room for absolute practicality. Situated in a prime location, residents will enjoy a lifestyle of unrivaled convenience with close proximity to excellent schools such as Alkira Secondary College, St Peter's College, and Hillcrest Christian College. With multiple top-tier childcare centers, the St Germain Central shopping precinct, lush parklands, and public transport links all just minutes away, this is the absolute perfect place to call home.
Property Highlights:
• 4 generous bedrooms, including a master suite with a walk-in wardrobe and private ensuite.
• 2 versatile living zones, including a light-filled secondary lounge and an open-plan family/dining area.
• Gourmet kitchen boasting a butler's pantry and premium Omega cooking appliances.
• Well-proportioned square backyard featuring a covered alfresco for year-round entertaining.
• Central family bathroom featuring a deep bathtub and a separate toilet.
• Comfort assured with comprehensive ducted heating and a Braemar split-system air conditioner.
• Secure two-car garage with an automatic door and internal access.
• Prime 400sqm block close to premium schools, childcare, St Germain Central, and local parklands.
PLEASE NOTE:
• Photo ID is required at all open for inspections.
• All information contained therein is gathered from relevant third-party sources.
• We cannot guarantee or give any warranty about the information provided. Interested parties must rely solely on their own enquiries.