Positioned in the highly sought-after Smiths Lane Estate, this beautifully presented residence delivers a perfect blend of modern comfort, energy efficiency, and thoughtful design - all with the added benefit of no owners corporation fees.
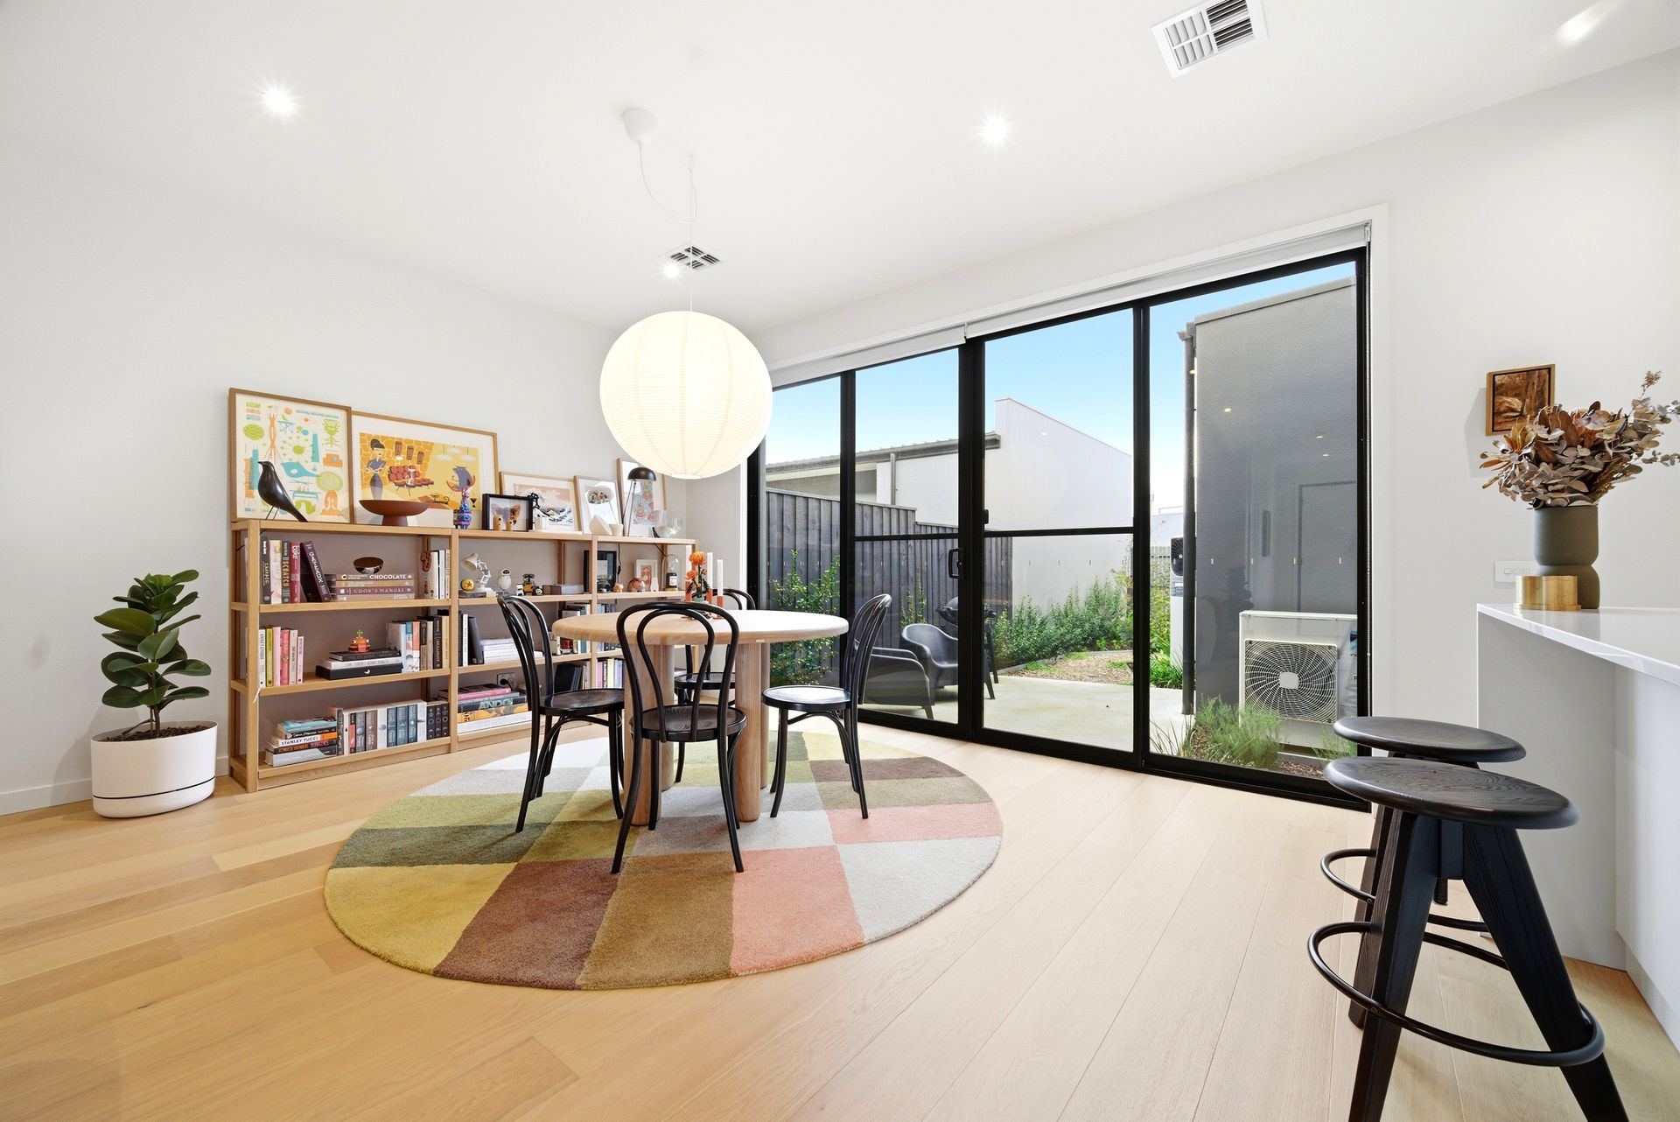
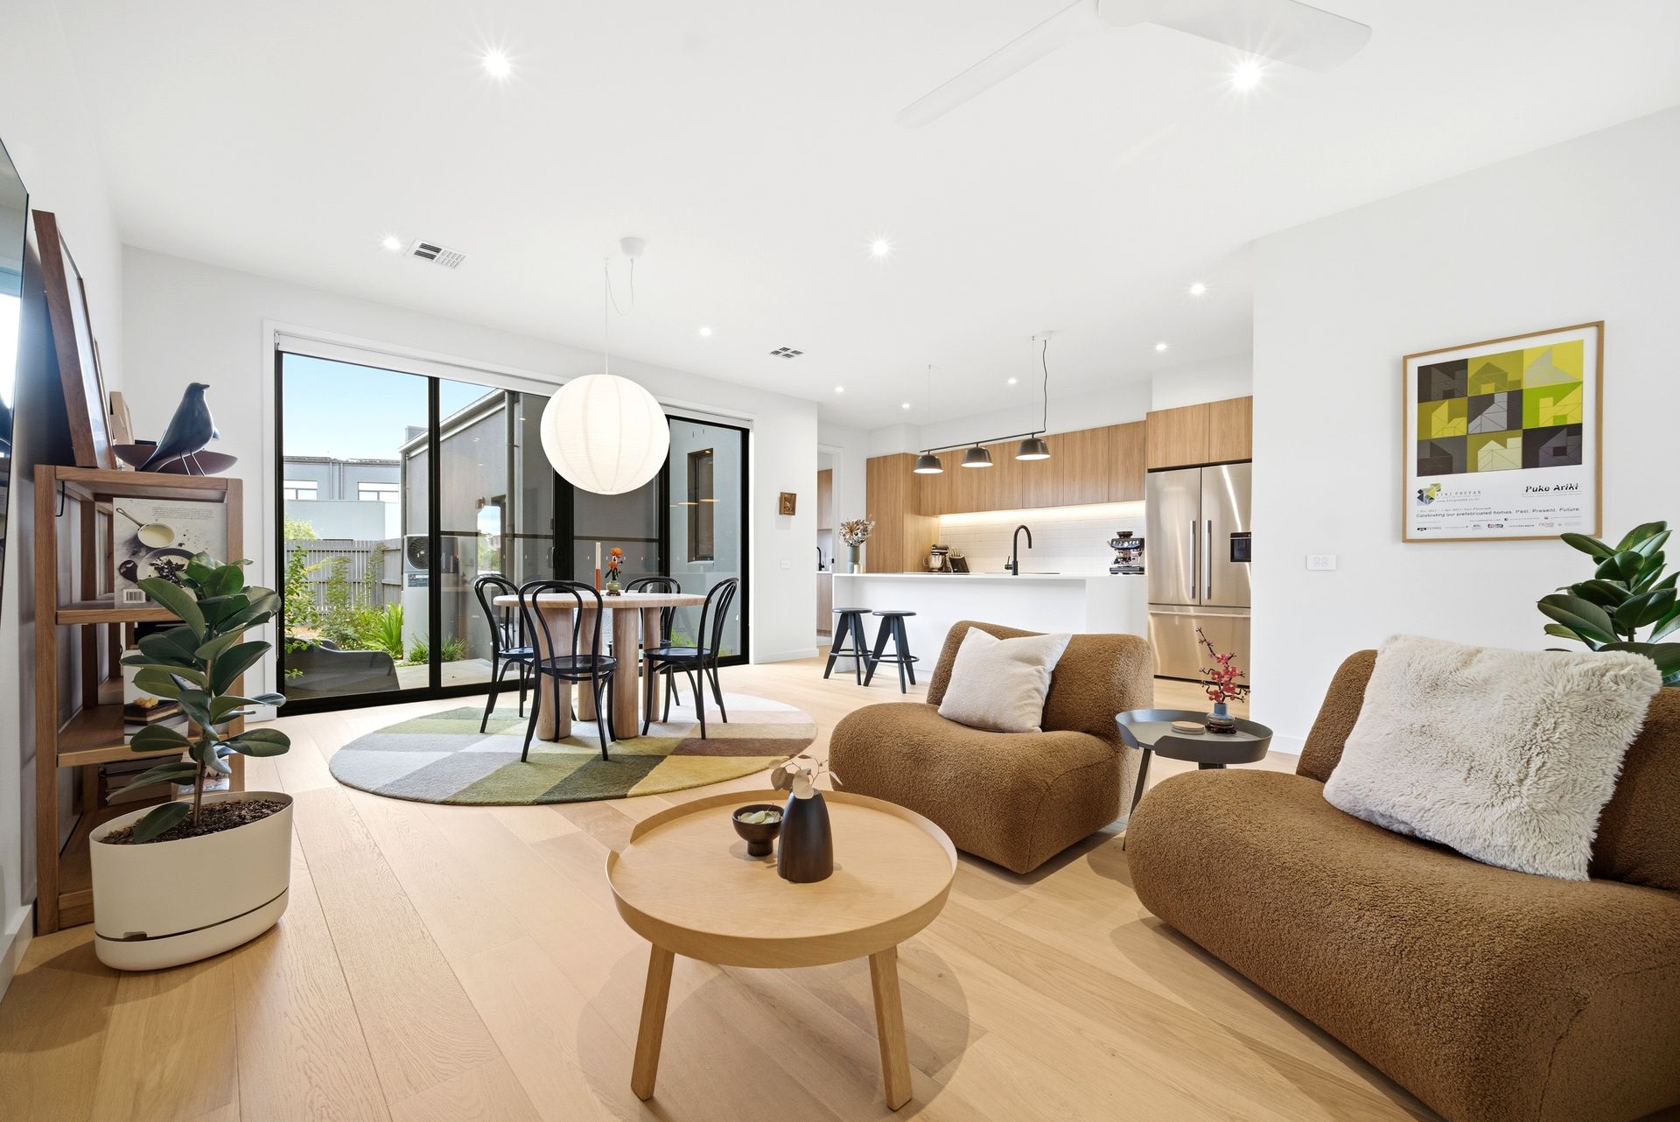
Immaculately maintained and exceptionally well-appointed, the home offers a flexible layout to suit a variety of lifestyles, featuring four bedrooms with one living area, or alternatively three bedrooms with two separate living zones. The open-plan living and dining area is enhanced by engineered oak flooring, soaring 2700mm square set ceilings, and an abundance of natural light, creating a warm and inviting atmosphere.
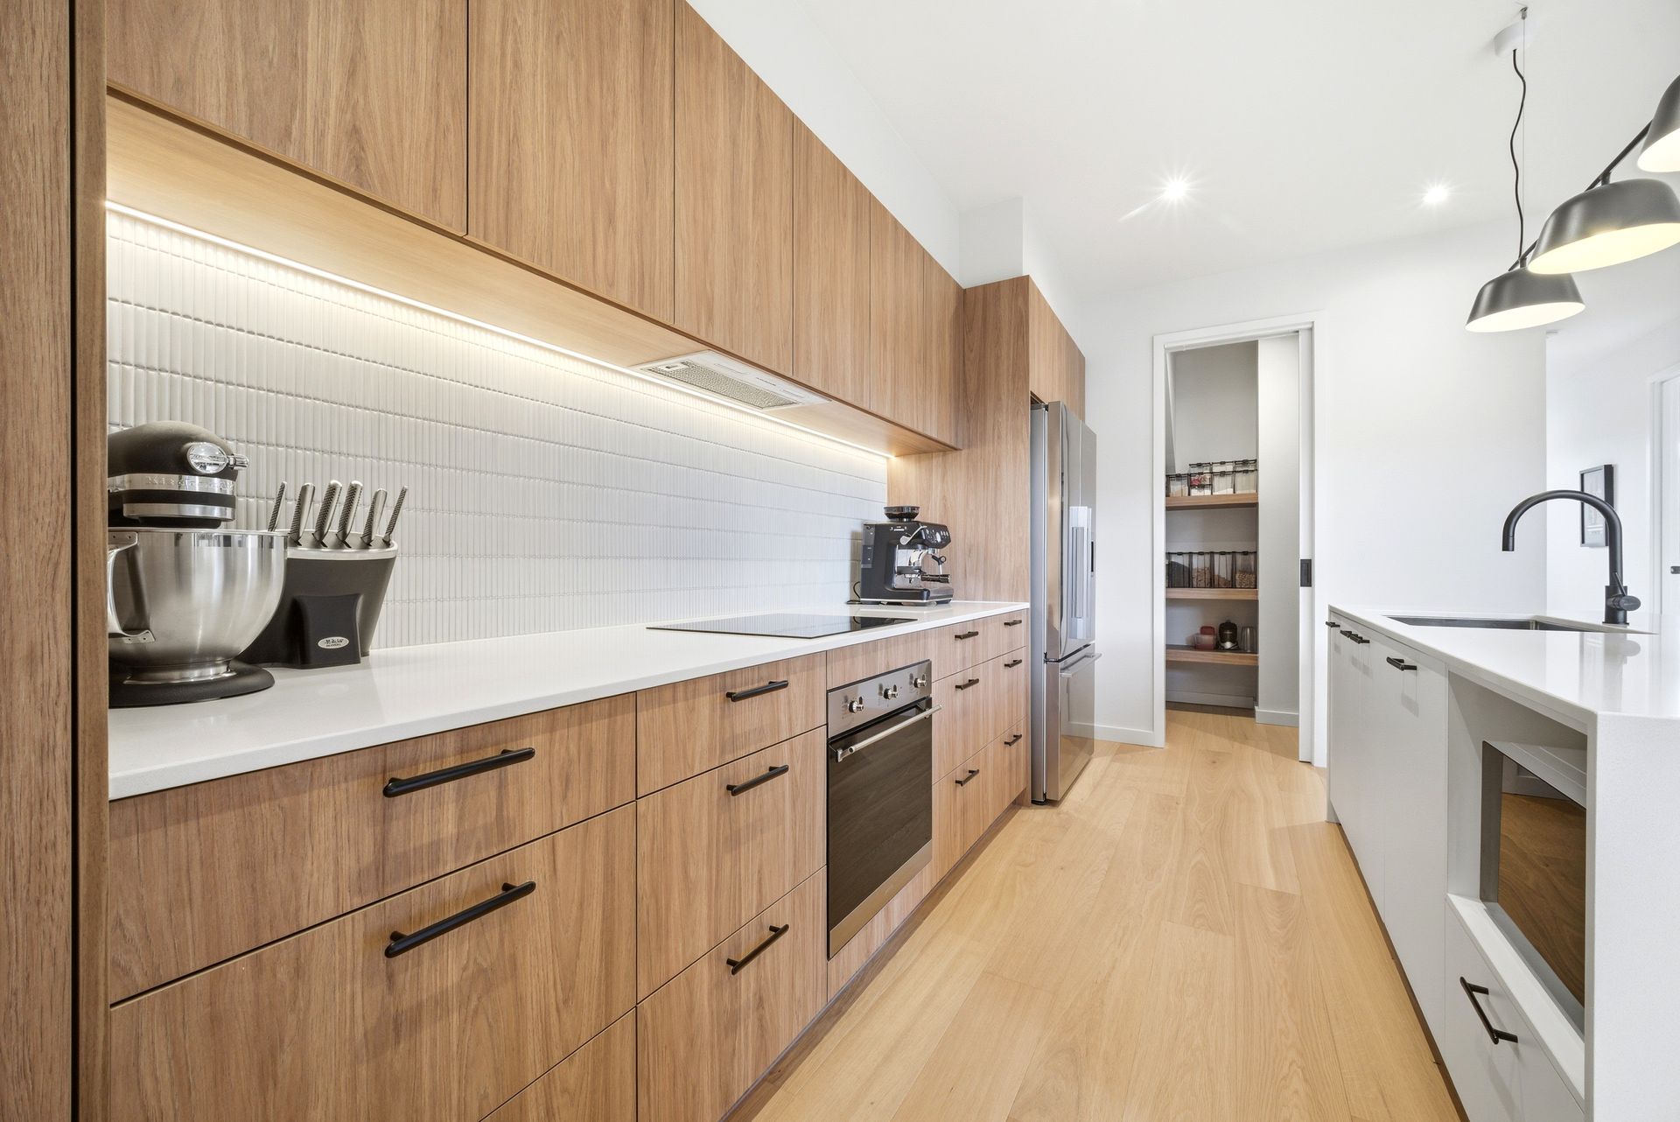
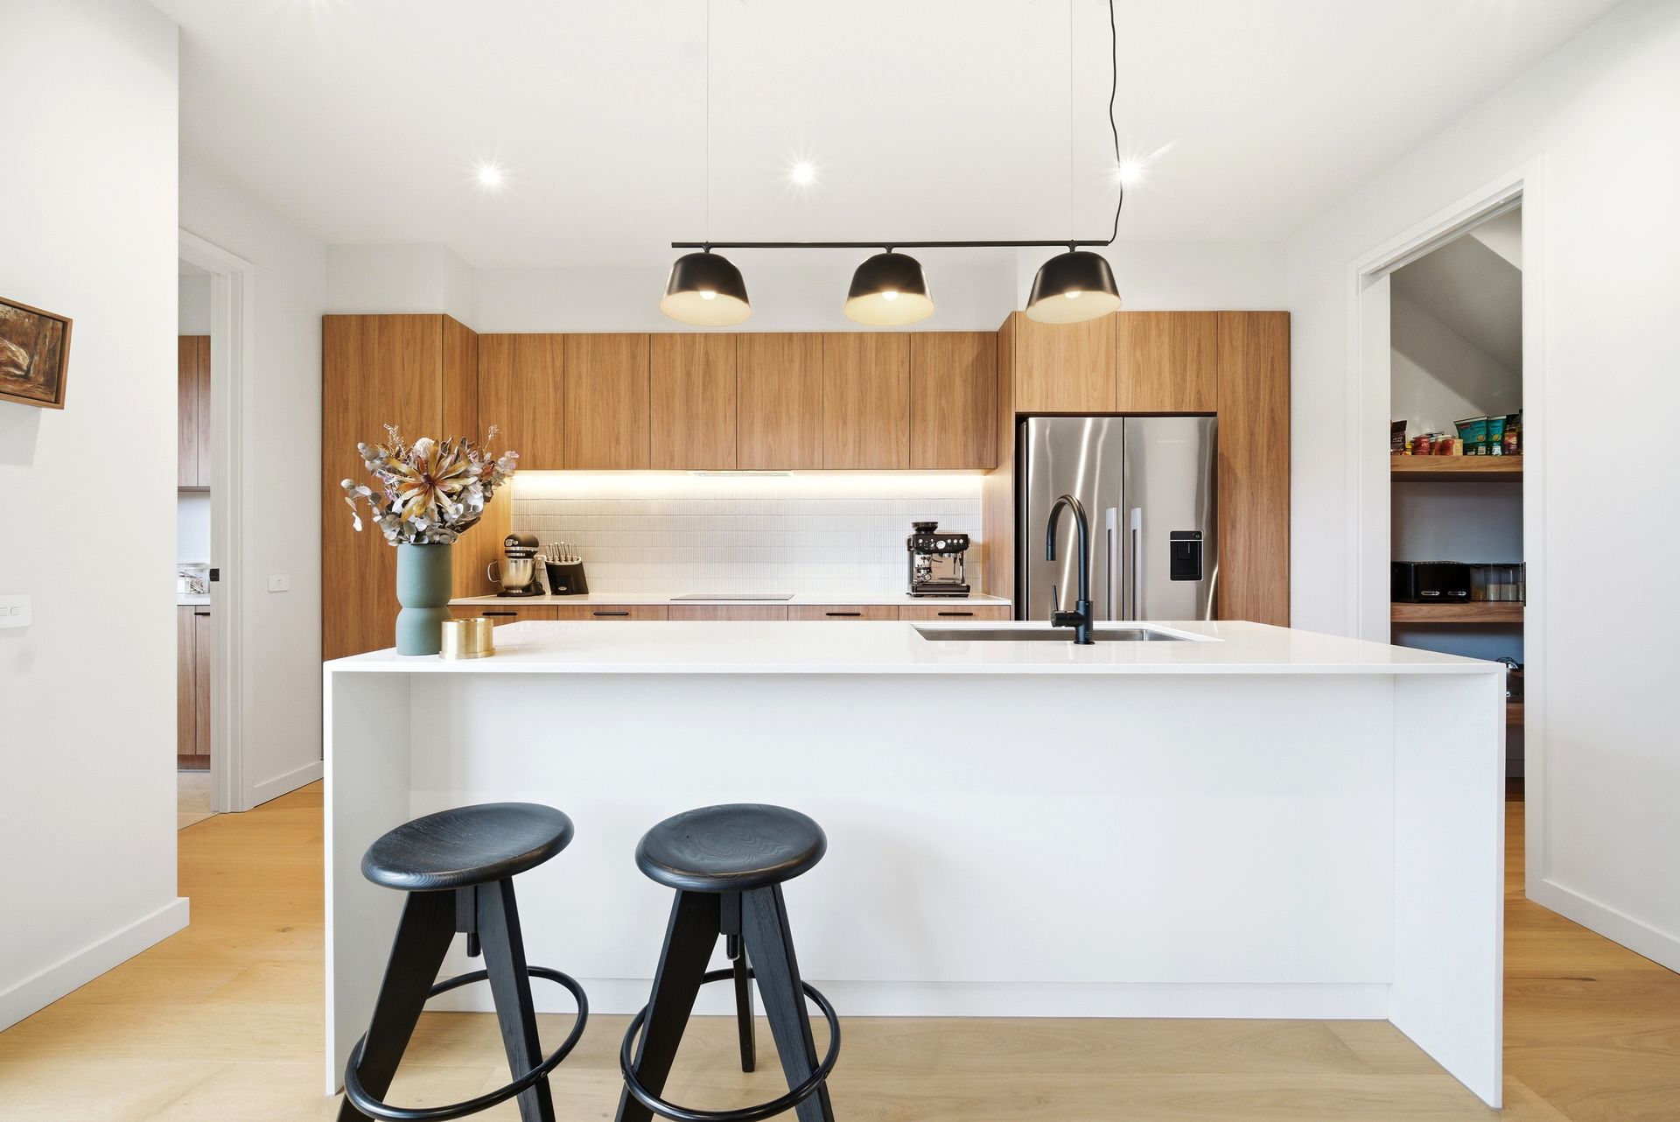
At the heart of the home, the designer kitchen showcases premium finishes including an induction cooktop, fully integrated dishwasher, fridge cavity with water point, and a spacious walk-in pantry, making it both functional and visually appealing.
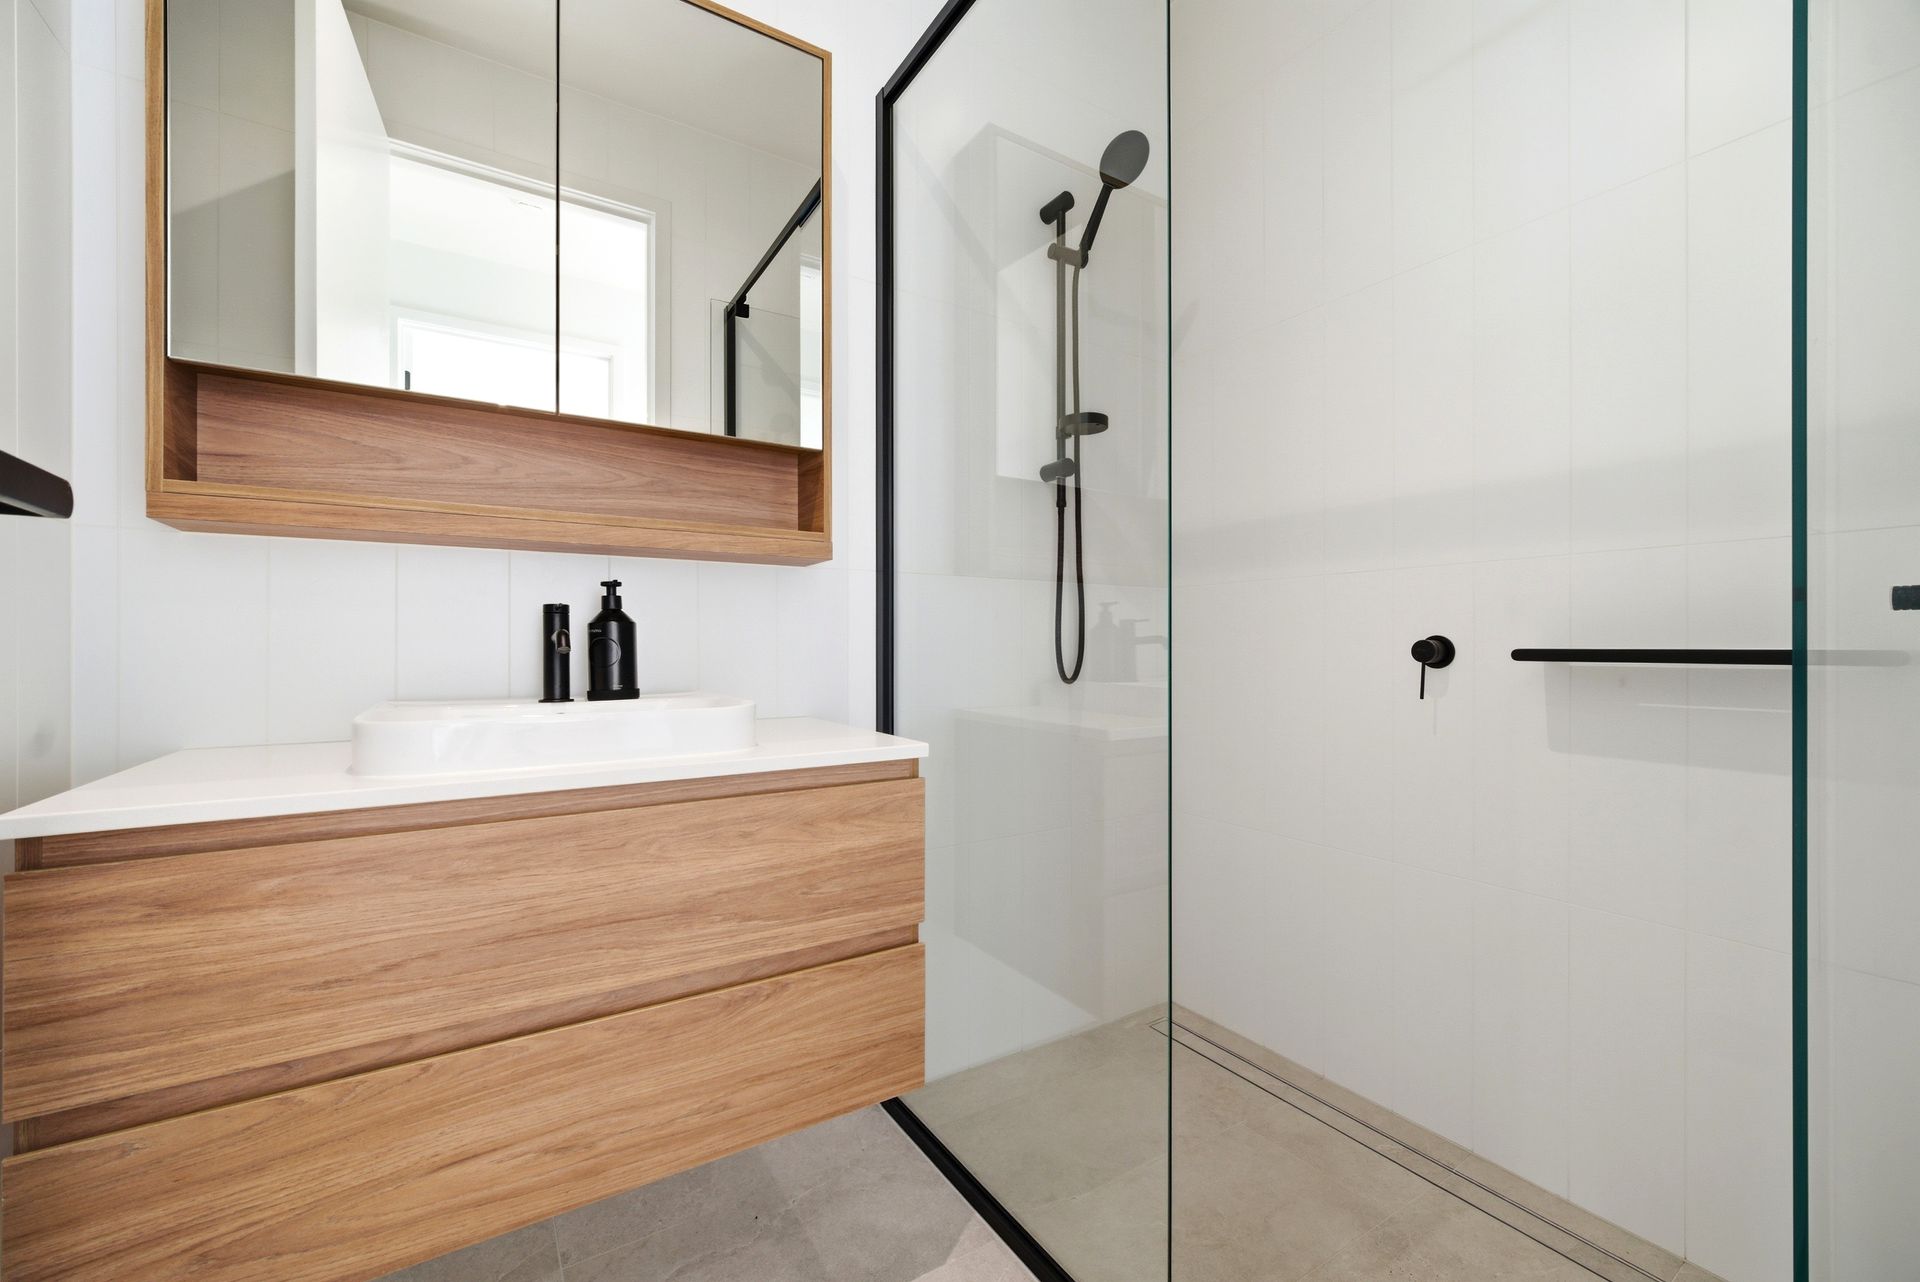
Upstairs, the accommodation is thoughtfully arranged, with well-sized bedrooms complete with ceiling fans, built-in storage, and a luxurious master suite featuring a walk-in robe and fully tiled ensuite with upgraded fittings and integrated power outlets. Bathrooms throughout the home are finished to a high standard with full-height tiling, vanity storage, and quality tapware upgrades.
Designed with sustainability and efficiency in mind, the property boasts a 7-star energy rating, double-glazed windows and doors with flyscreens, 5kW solar system, heat pump hot water system, and energy-efficient downlights throughout. Comfort is ensured year-round with ducted reverse-cycle heating and cooling to all rooms.
Additional features include provision for EV charging, internal access to a double garage, fully fenced and landscaped gardens, and a convenient Milkman parcel letterbox. With over $20,000 worth of upgrades, including custom wardrobe fit-outs, overhead cabinetry, upgraded tapware and accessories, as well as blinds throughout and curtains to key areas, every detail has been carefully considered. The home also includes access to online maintenance and warranty guides for added peace of mind.
Adding to its lifestyle appeal, the home enjoys a prime position directly opposite a park, offering a vibrant, family-friendly environment where outdoor recreation is just steps from your front door.
Highlights:
-No owners' corporation fees
-Very neat and well-maintained home
-Flexible floorplan: 4 bedrooms or 3 bedrooms + 2 living areas
-5kW solar system & 7-star energy rating
-Provision for EV charging
-Double-glazed windows and doors with flyscreens
-Ducted reverse-cycle heating and cooling throughout
-Fully tiled bathrooms with upgraded fittings & integrated power outlets
-Induction cooktop & fully integrated dishwasher
-Walk-in pantry & fridge cavity with water point
-Engineered oak flooring (not laminate)
-High ceilings: 2700mm (ground) & 2550mm (first floor)
-Ceiling fans to all bedrooms and living areas
-Fully landscaped & fenced with Milkman parcel box
-Internal access to double garage
-$20,000 worth of premium upgrades
-Blinds throughout + curtains to selected rooms
-Online maintenance & warranty guides included
Perfectly positioned for future growth, the home is just moments from the upcoming Smiths Lane Town Centre (including Coles), future sports precinct and ovals, as well as the expanding St Germain retail hub featuring future Kmart and Aldi. Everyday convenience is already at your doorstep, with the St Germain Health Precinct (doctors, radiology, and gym) only a short 5-minute drive away.
Enquire today to secure this exceptional opportunity!
Disclaimer:
The information provided in this advertisement is for general guidance only and does not constitute any representation by the vendor or agent. While every effort has been made to ensure accuracy, no warranty is given and interested parties must rely on their own enquiries. All measurements, descriptions, photos, floor plans and site plans are approximate and for representational purposes only. The property may be withdrawn or its details changed at any time without notice. Prospective purchasers are advised to conduct their own due diligence and refer to the Consumer Affairs Victoria Due Diligence Checklist prior to making any purchase decision.
https://www.consumer.vic.gov.au/housing/buying-and-selling-property/checklists/due-diligence