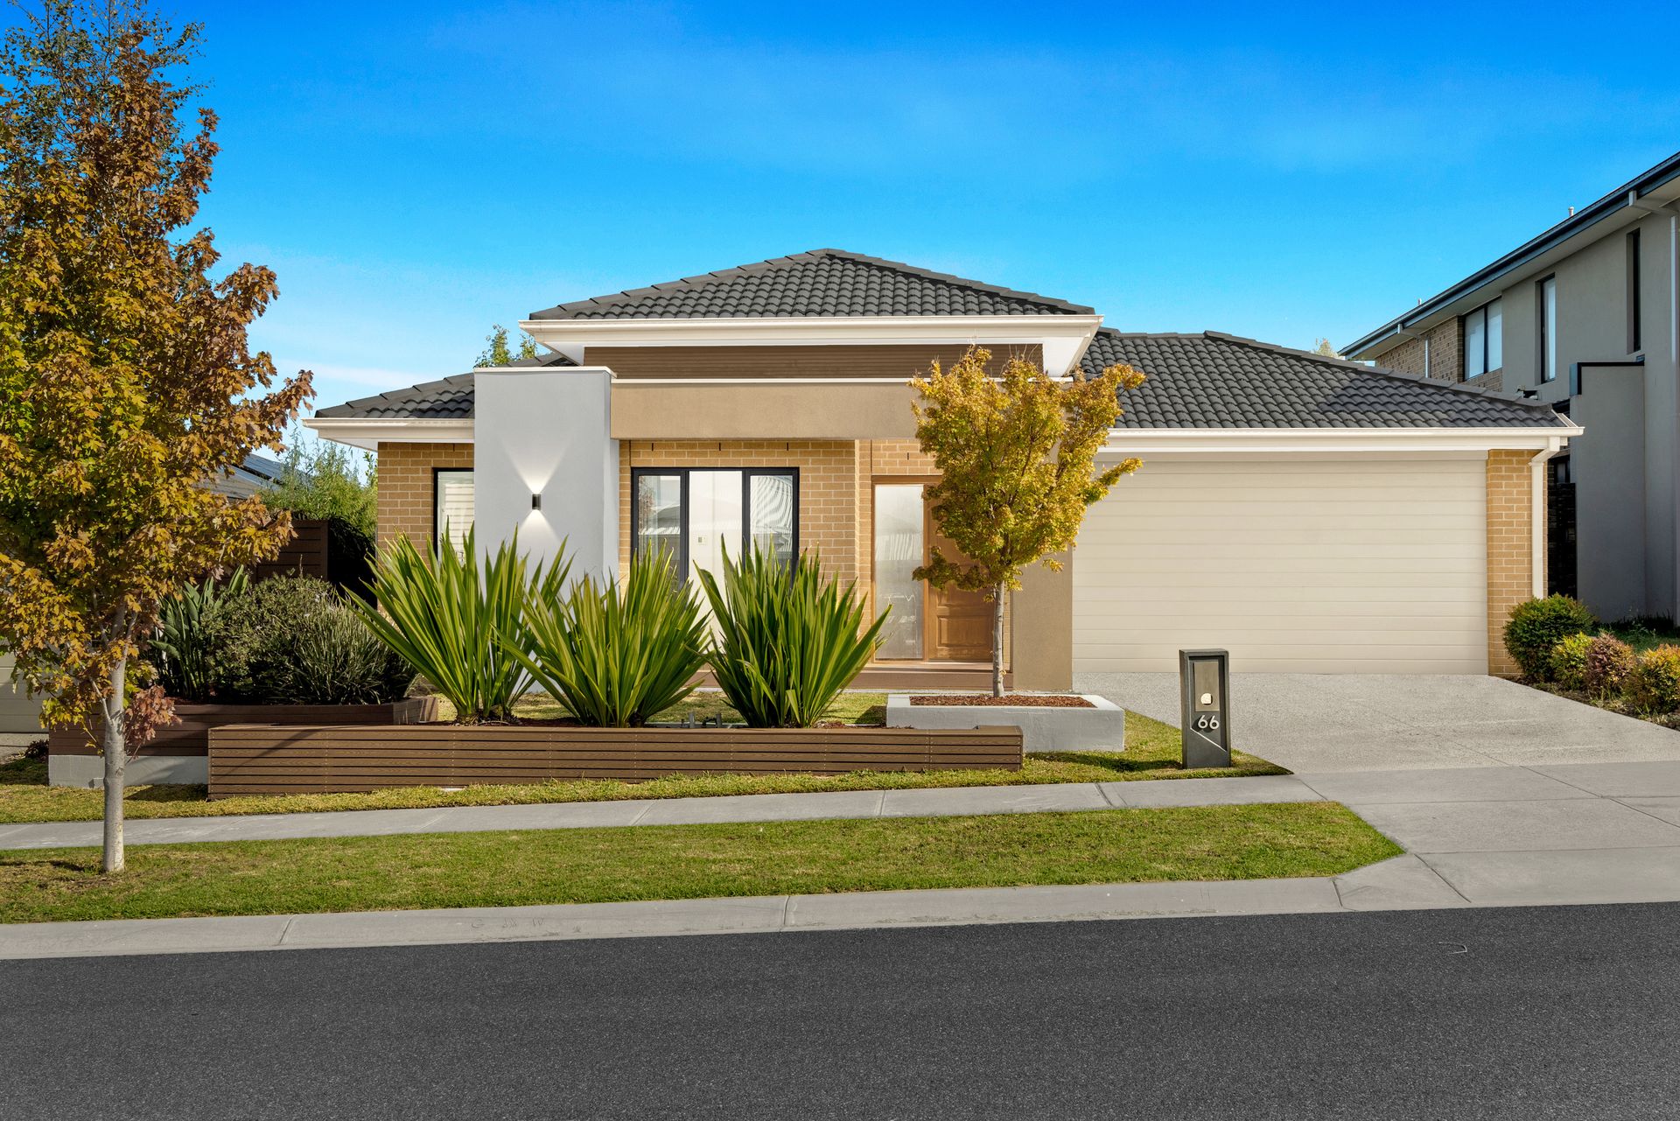
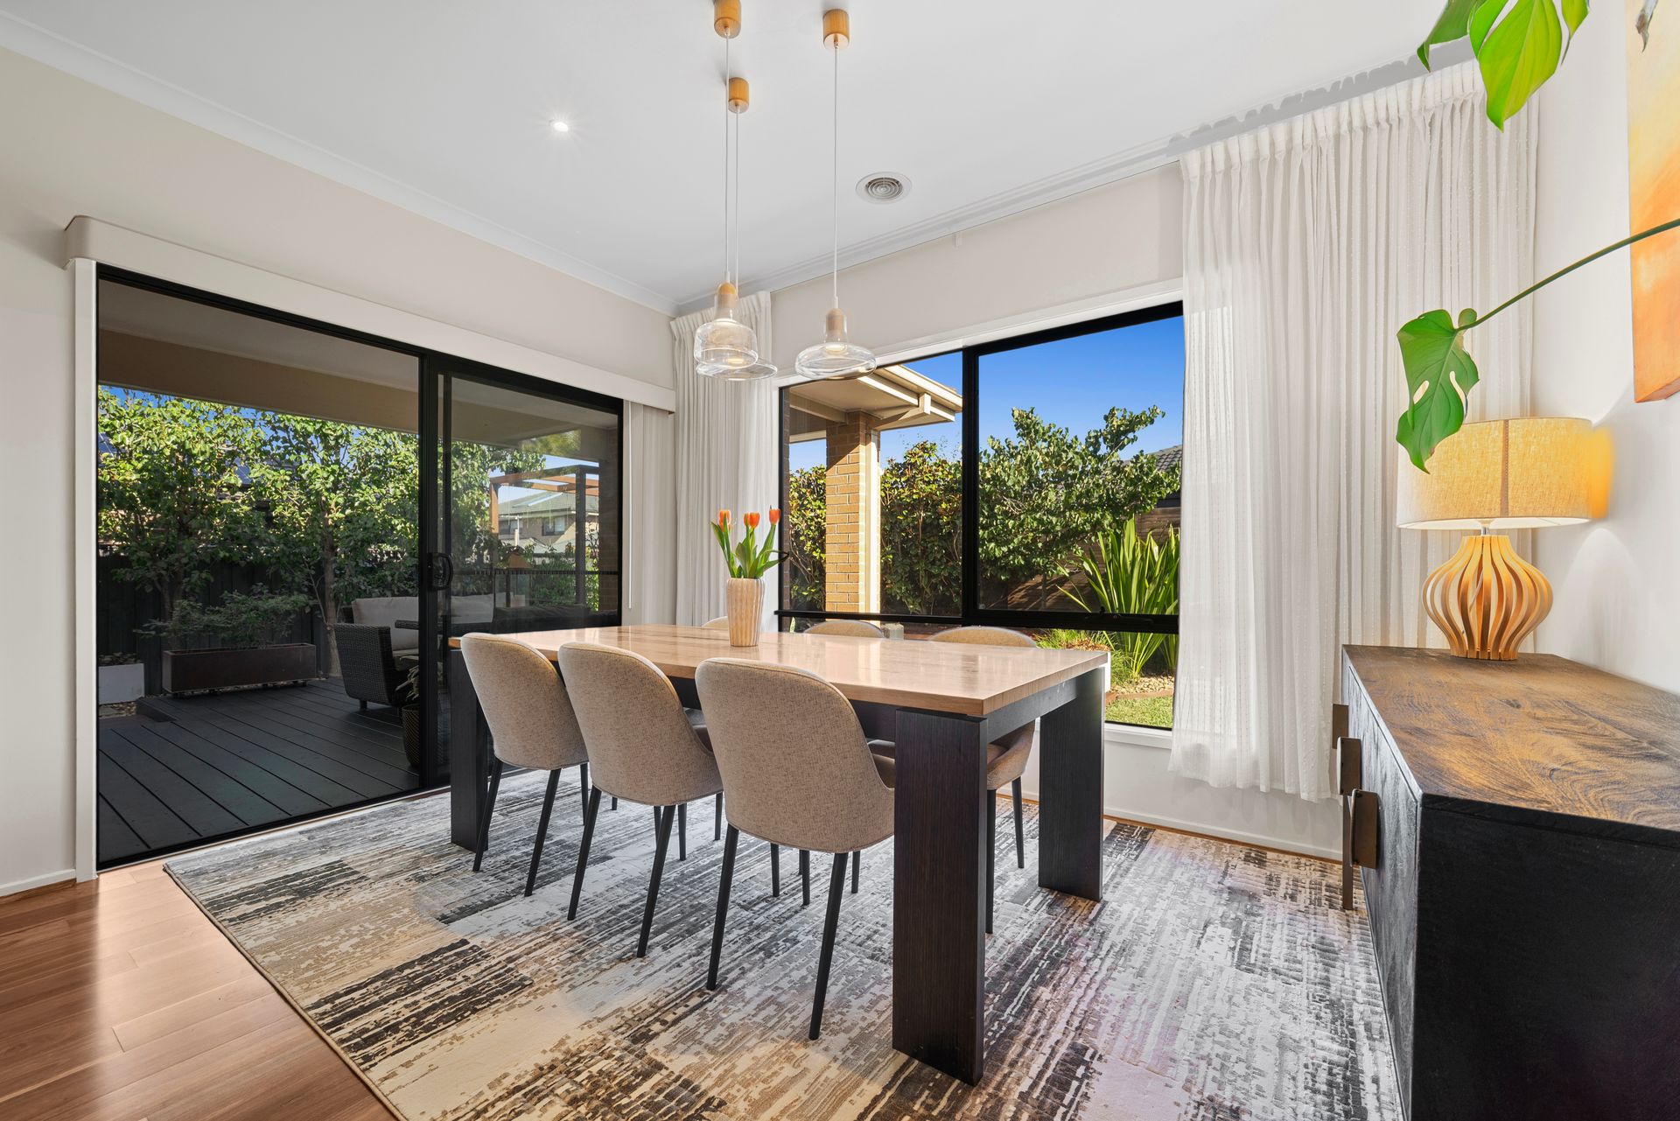
Set on approximately 512m², this beautifully presented residence showcases a refined blend of comfort, functionality and stylish finishes. Designed for modern family living, the home features high ceilings, multiple living areas and seamless indoor-outdoor flow, creating an inviting environment perfect for both everyday living and entertaining.
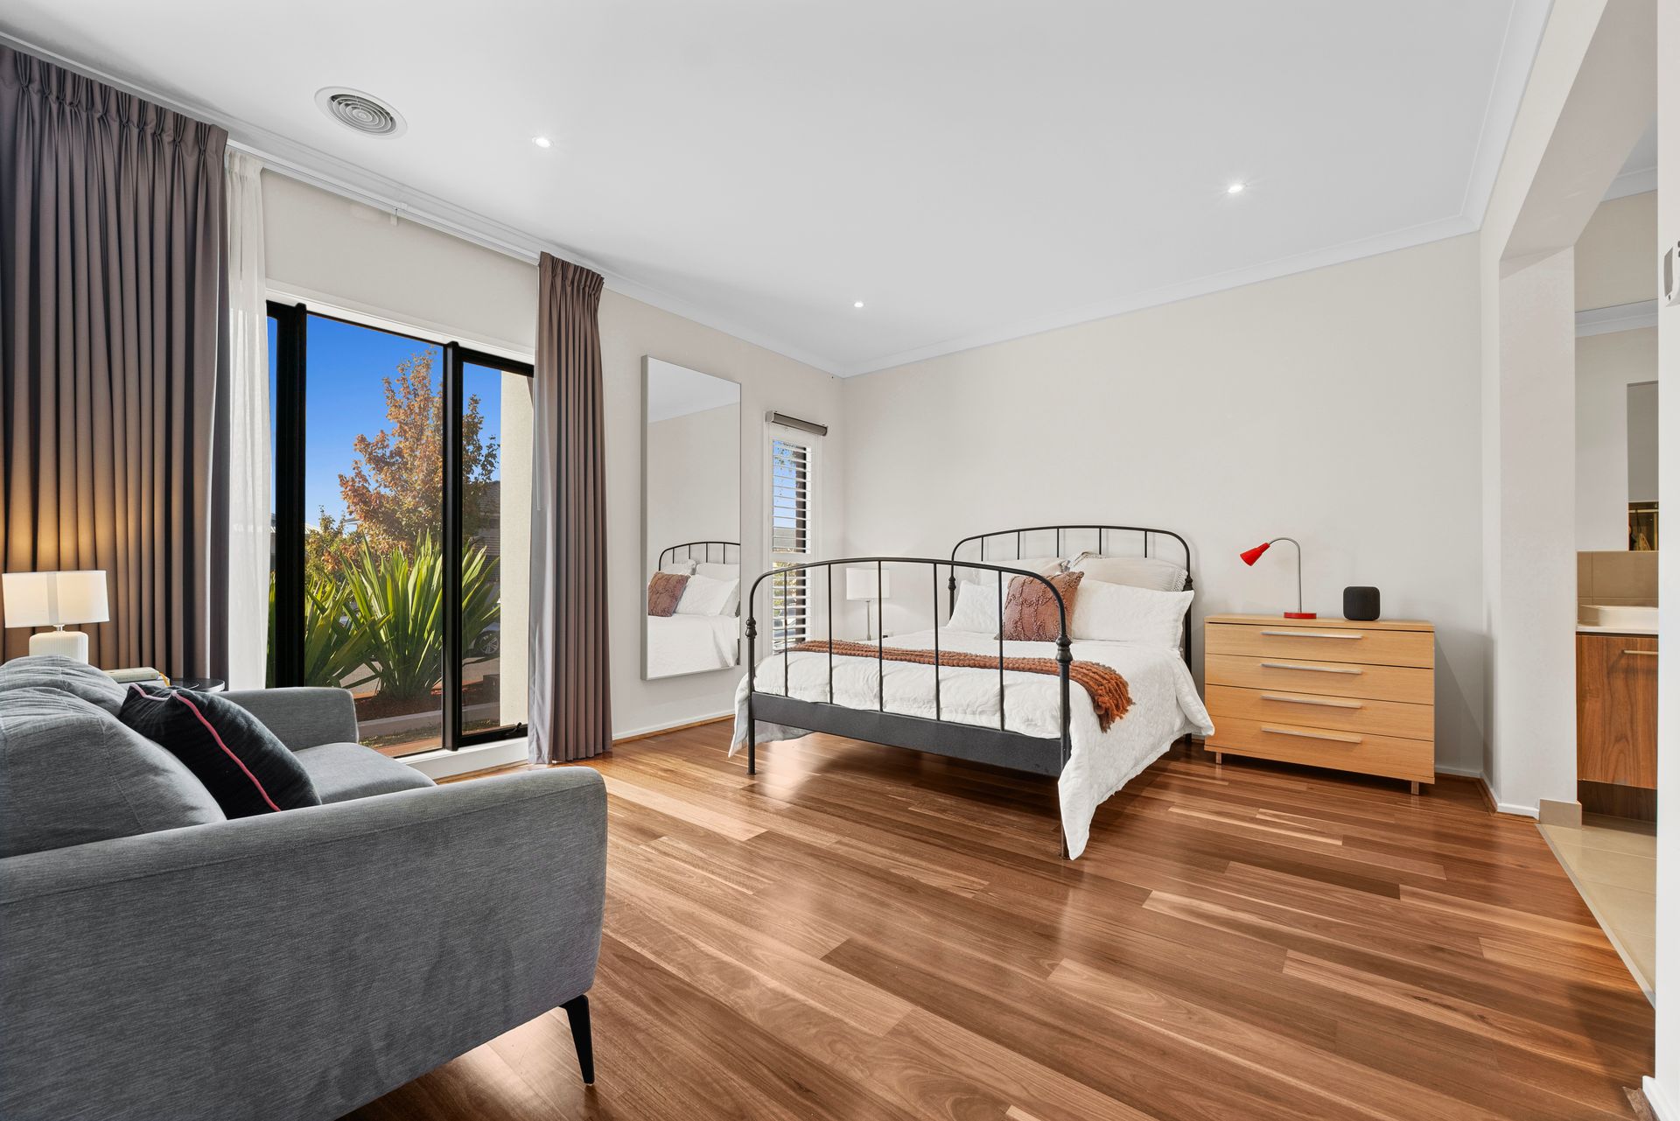
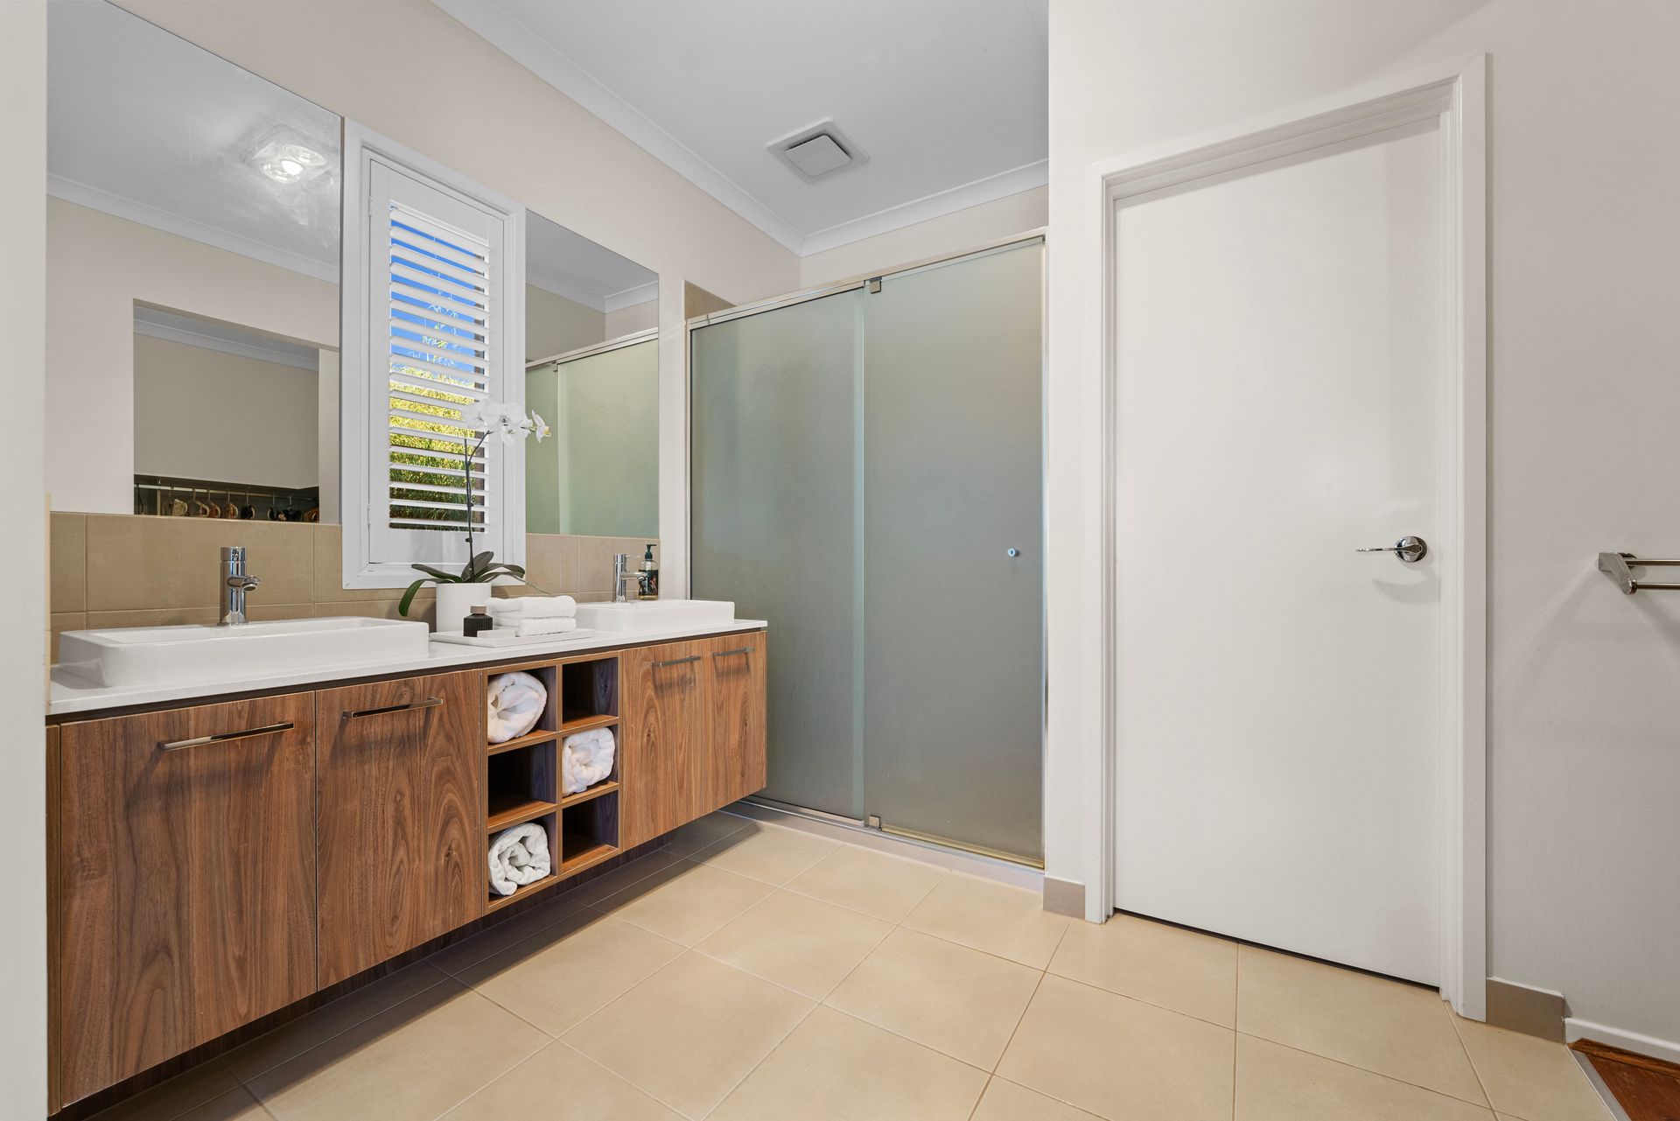
From the moment you step inside, the home impresses with its elegant interiors and quality finishes, enhanced by high ceilings that create a sense of openness and natural light throughout. The spacious master suite is privately positioned at the front of the home and features a walk-in robe and a stylish ensuite, providing a peaceful retreat for homeowners.
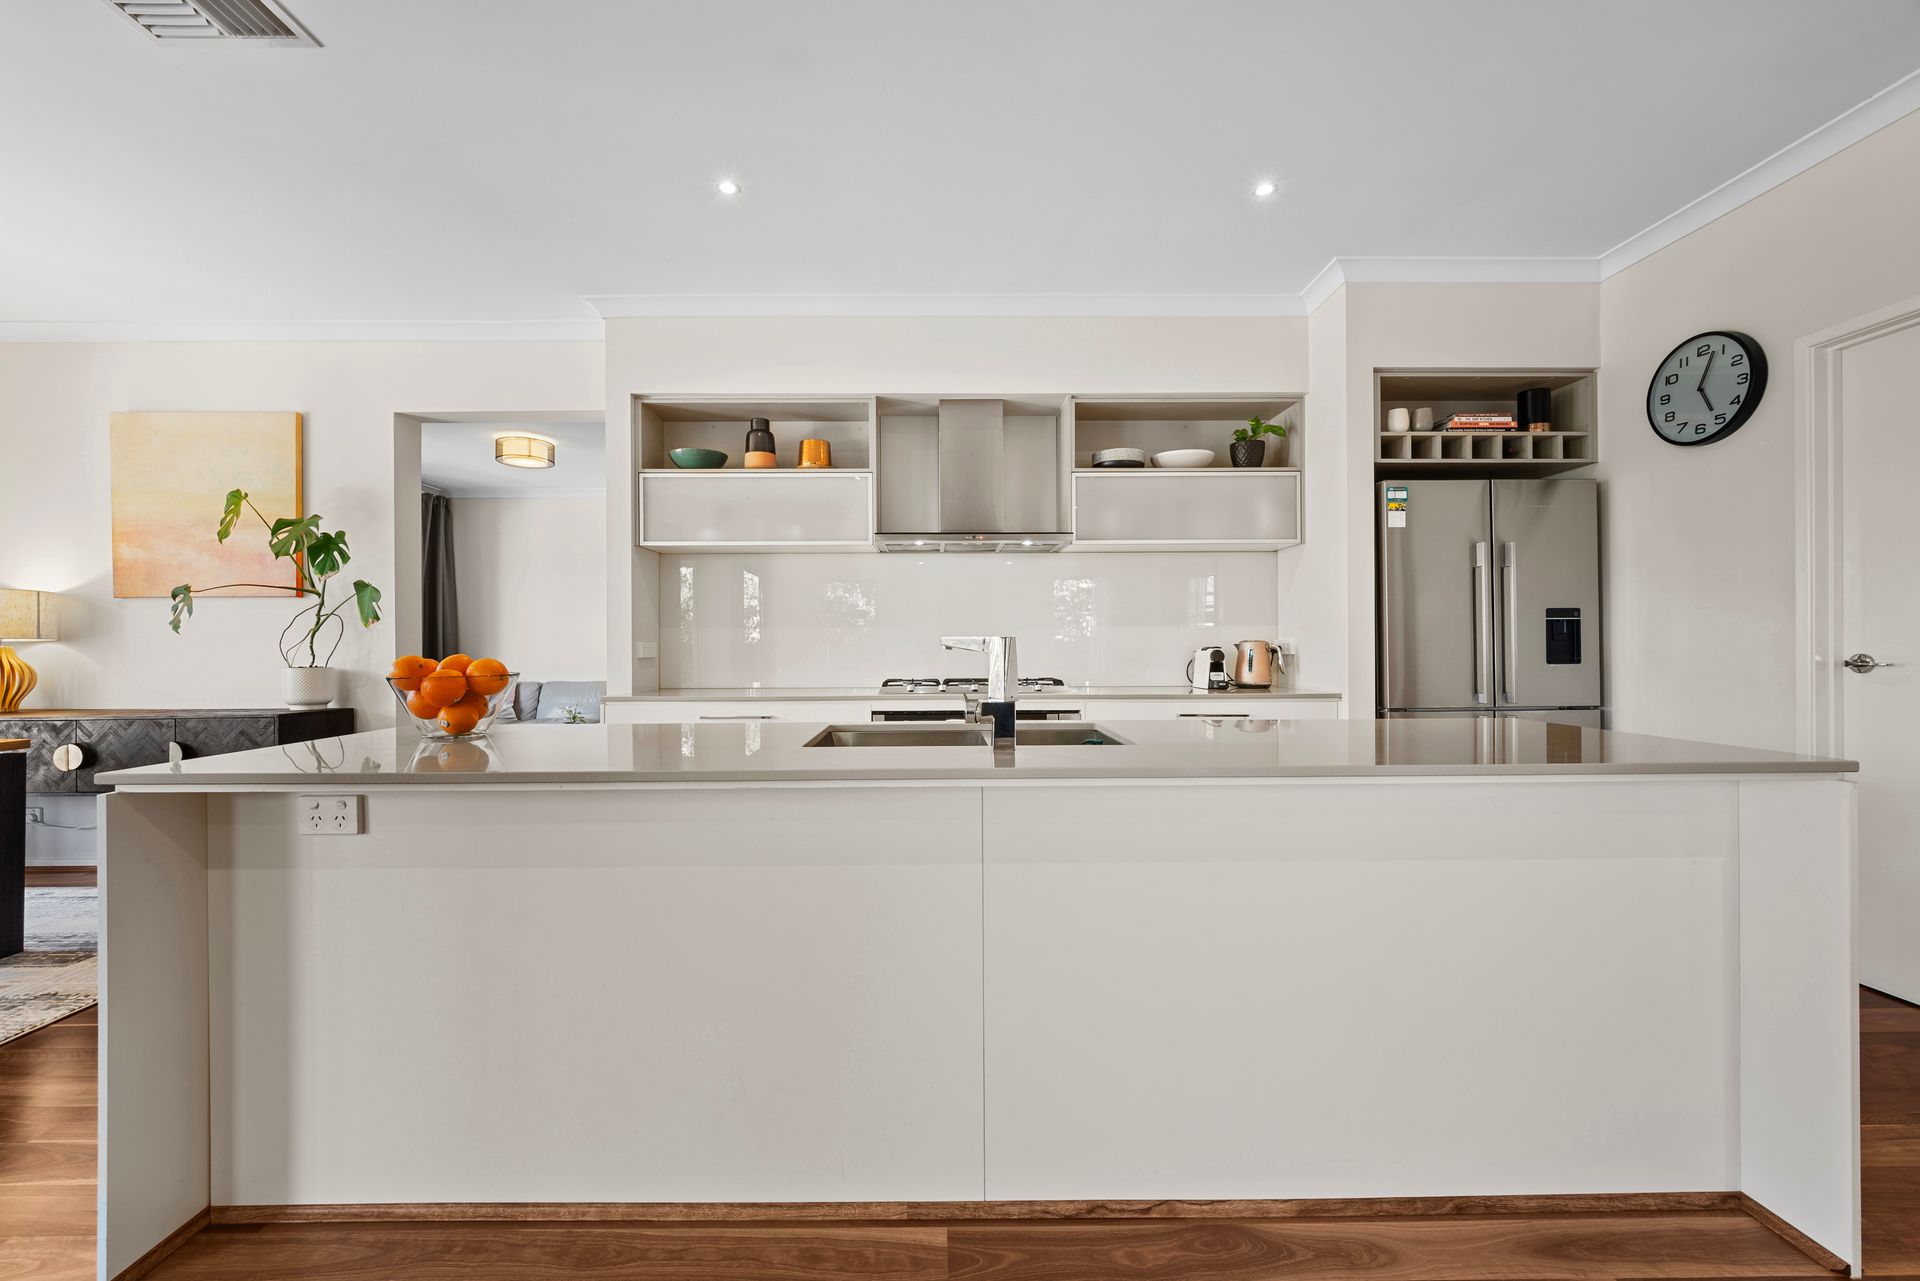
At the heart of the home, the expansive open-plan living and dining area is complemented by a contemporary kitchen featuring a large island bench, walk-in pantry and ample storage, perfectly designed for family interaction and entertaining. A separate rumpus room offers additional flexibility as a second living area, ideal for a media room, kids' retreat or quiet relaxation space.
Comfort is assured all year round with ducted heating, evaporative cooling and a charming fireplace, creating a warm and welcoming atmosphere during the cooler months while maintaining a cool environment in summer. The home is also equipped with a solar panel system, providing energy efficiency and long-term cost savings.
Sliding doors open to a covered alfresco area, seamlessly extending the living space outdoors and creating the perfect setting for entertaining family and friends. The outdoor environment is beautifully enhanced by professionally landscaped gardens, manicured greenery and thoughtfully designed outdoor areas that add both privacy and visual appeal to the property.
Completing the home is a double garage with internal access, a full laundry and a well-designed backyard offering both functionality and lifestyle comfort.
Highlights:
-Approx. 512m² land size
-Four spacious bedrooms, including a master with a walk-in robe and an ensuite
-Two elegantly finished bathrooms
-Multiple living areas, including open-plan living and a separate rumpus
-Contemporary kitchen with island bench and walk-in pantry
-High ceilings enhancing natural light and openness
-Ducted heating and evaporative cooling for year-round comfort
-Hardwood flooring throughout
-Fireplace adds warmth and character to the living space
-Solar panel system for energy efficiency
-Covered alfresco area ideal for entertaining
-Beautifully landscaped gardens and outdoor spaces
-Double garage with internal and external access
Conveniently located close to Hillcrest Christian College, Rivercrest Christian College, Wulerrp Secondary College, Grayling Primary School, Turrun Primary School, St Catherine Primary School, Eden Rise Shopping Centre & St Germaine Central, as well as parks, walking trails and major road connections, this impressive residence delivers the perfect balance of modern comfort and everyday convenience.
Disclaimer:
The information provided in this advertisement is for general guidance only and does not constitute any representation by the vendor or agent. While every effort has been made to ensure accuracy, no warranty is given and interested parties must rely on their own enquiries. All measurements, descriptions, photos, floor plans and site plans are approximate and for representational purposes only. The property may be withdrawn or its details changed at any time without notice. Prospective purchasers are advised to conduct their own due diligence and refer to the Consumer Affairs Victoria Due Diligence Checklist prior to making any purchase decision.
https://www.consumer.vic.gov.au/housing/buying-and-selling-property/checklists/due-diligence