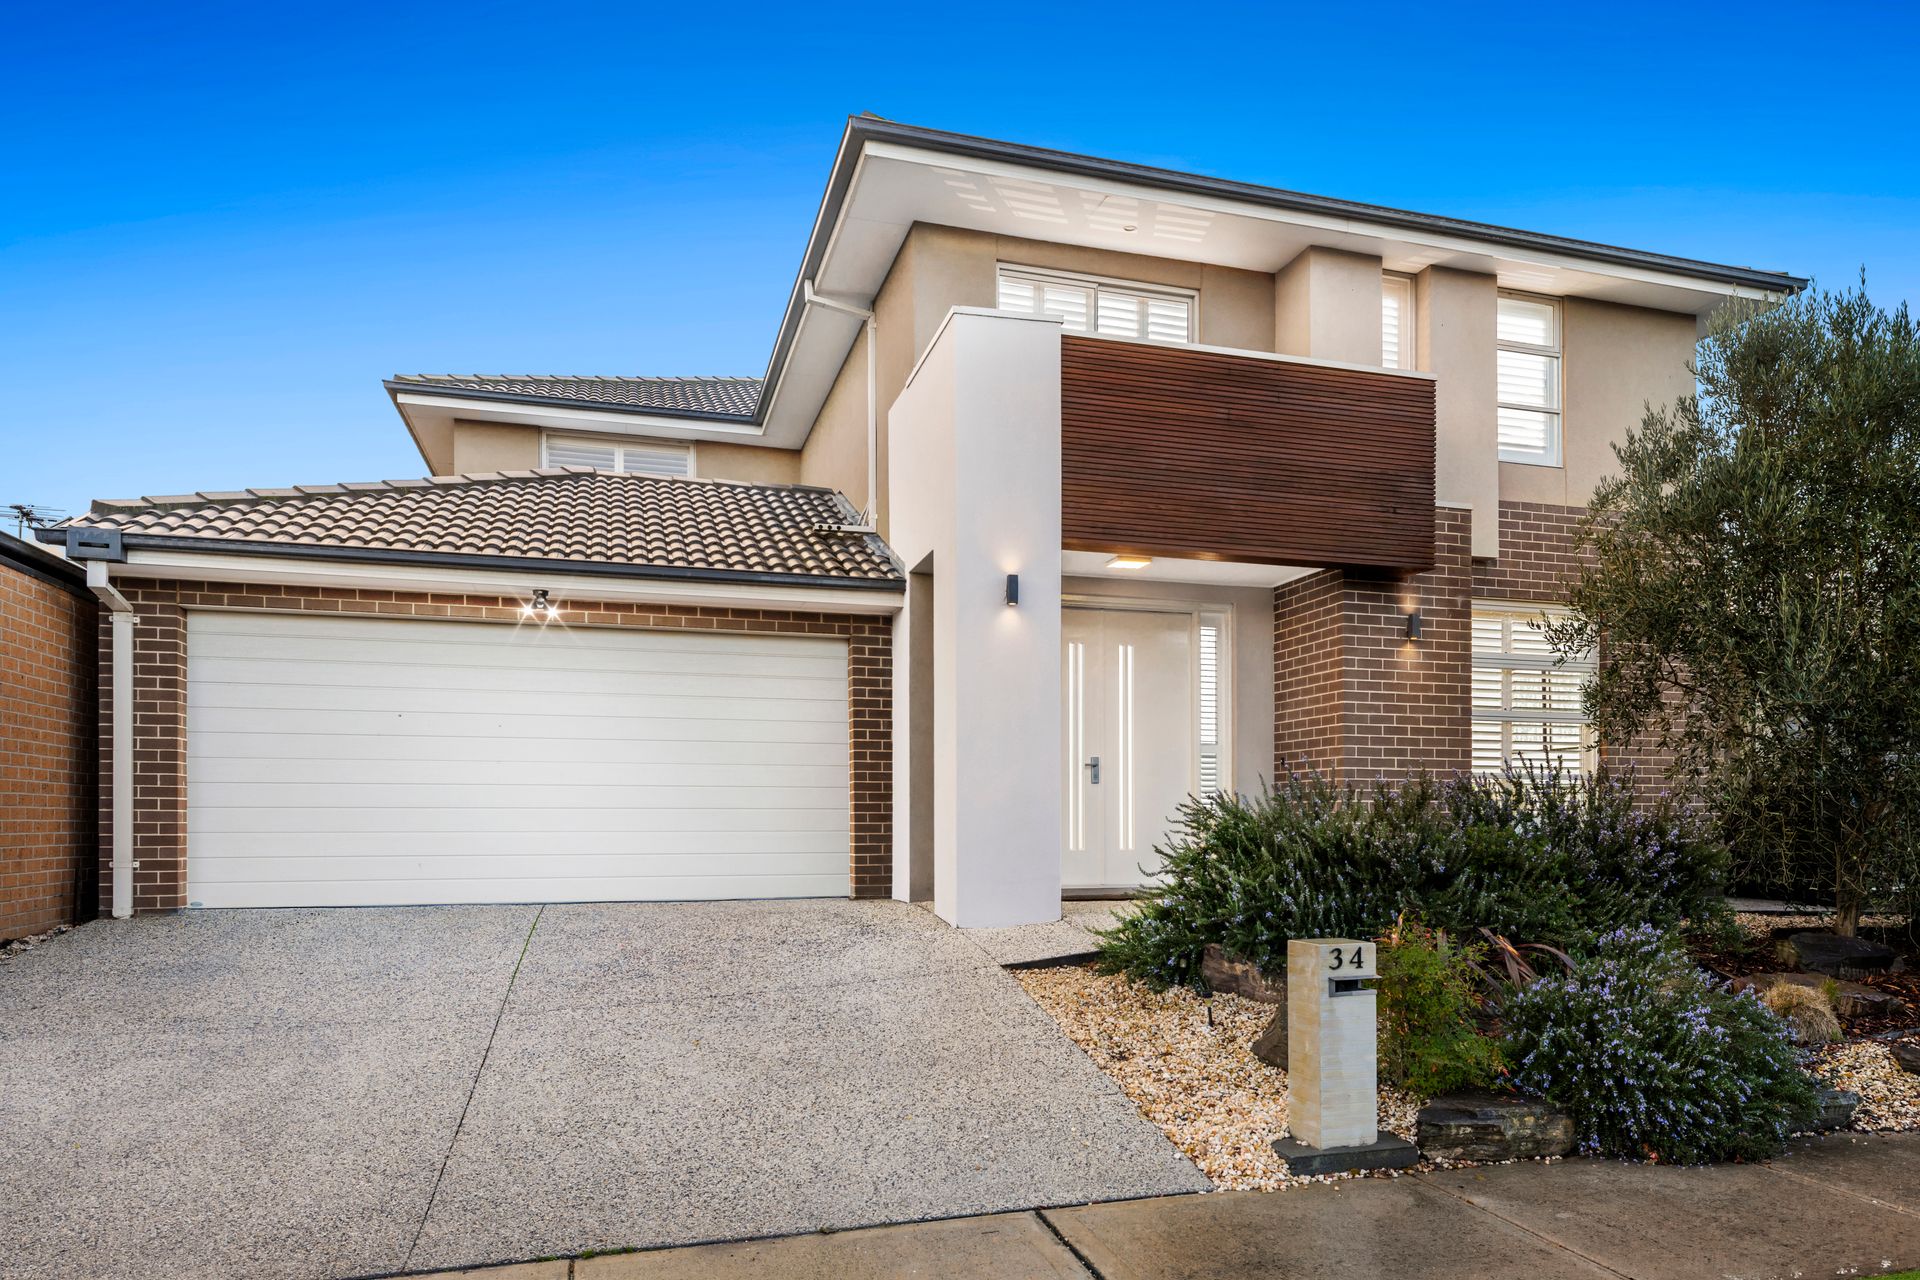
With refined elegance, flexible living and a family-focused layout, this beautifully appointed double-storey residence in a prime Clyde North setting delivers both luxury and liveability. Showcasing thoughtful design with premium finishes, the home is ideal for growing families, multigenerational households or buyers seeking space and sophistication within walking distance to parks, schools and shopping.
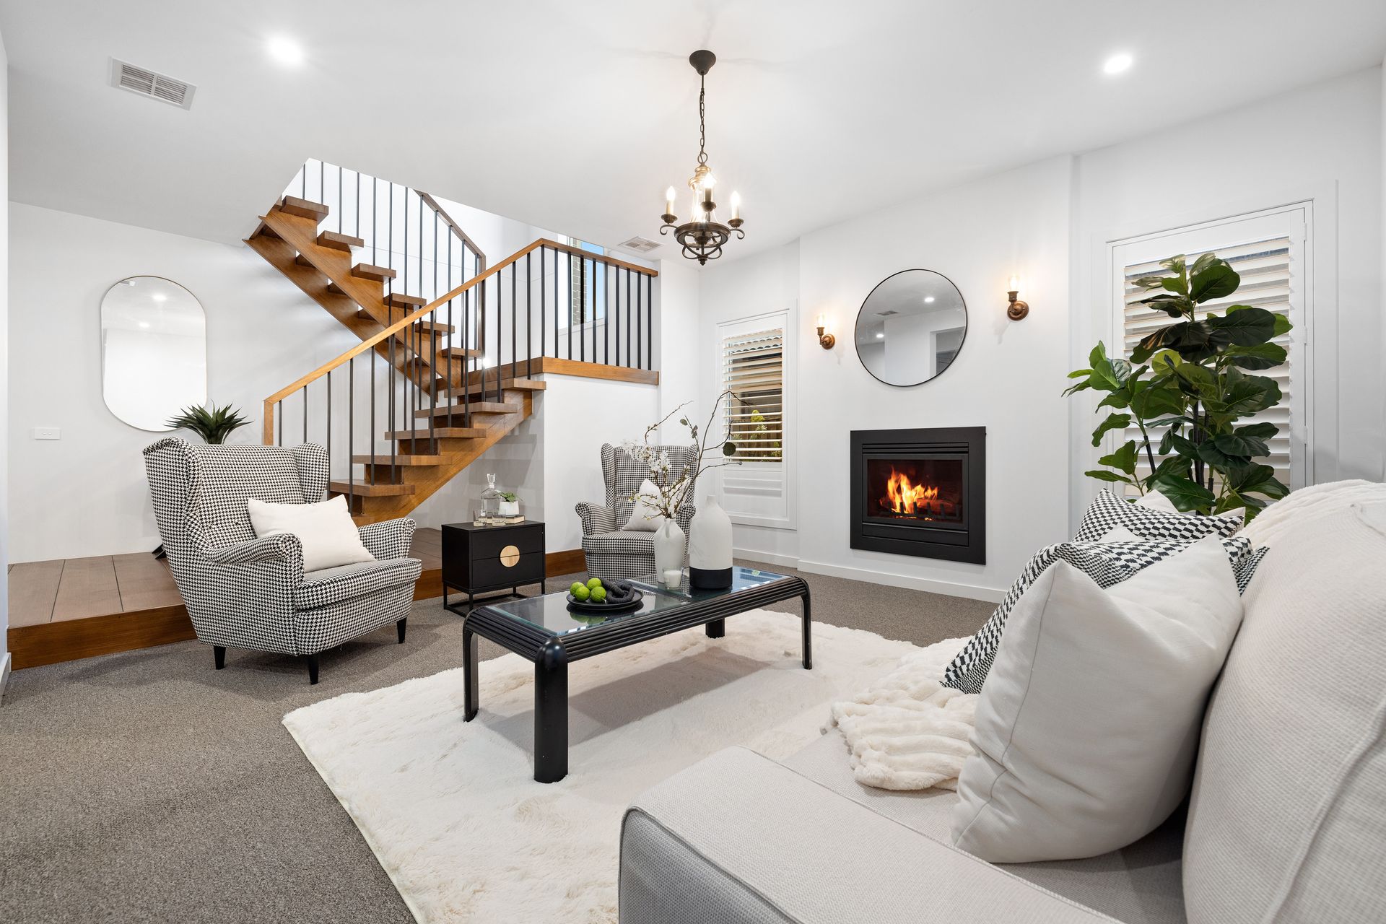
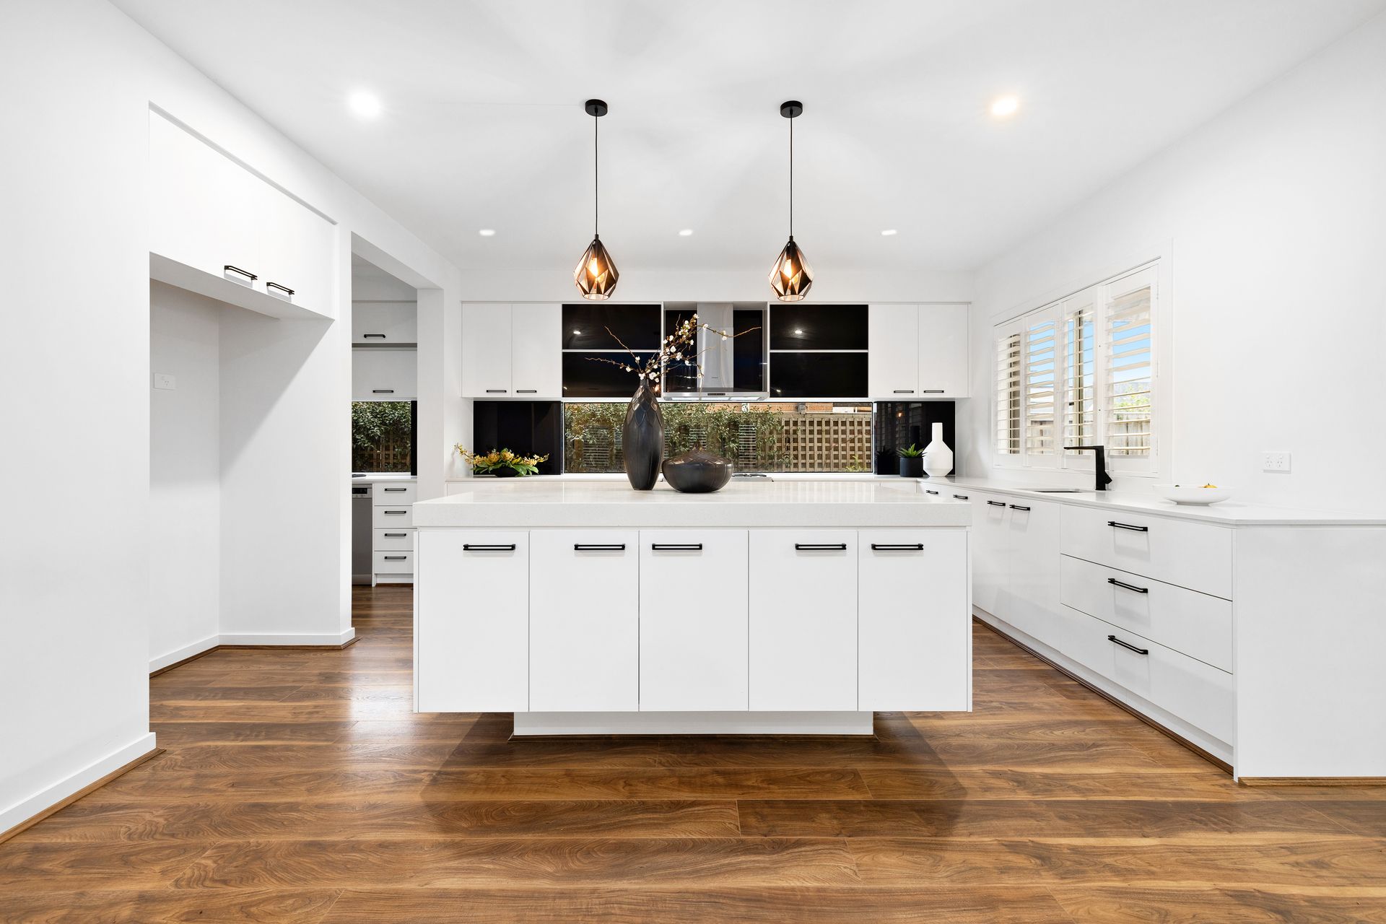
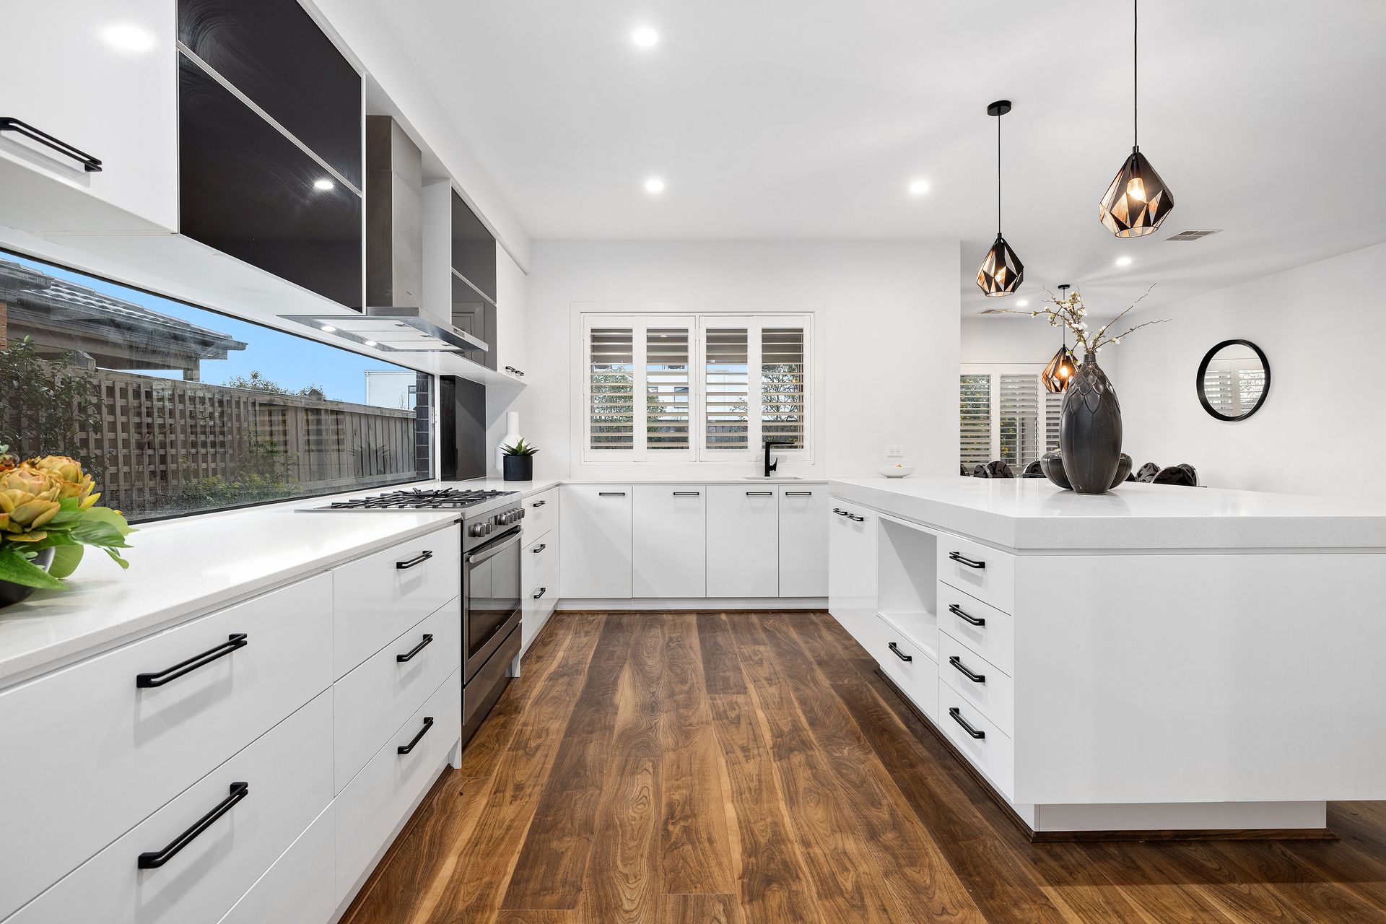
From its exposed aggregate driveway and grand double-door entrance, the home makes a striking impression. A wide hallway welcomes you inside, leading past a dedicated study or fifth bedroom and a full downstairs bathroom with shower, vanity and WC, perfect for guest use or dual-living arrangements. The ground level is anchored by an expansive open-plan living zone with a gas fireplace, while the gourmet kitchen steals the spotlight with a massive island bench offering storage on both sides, 5-burner Westinghouse gas cooktop, electric oven duo, window splashback, and stone surfaces throughout. The adjoining butler's pantry includes a sink and dishwasher, completing the perfect culinary setup.
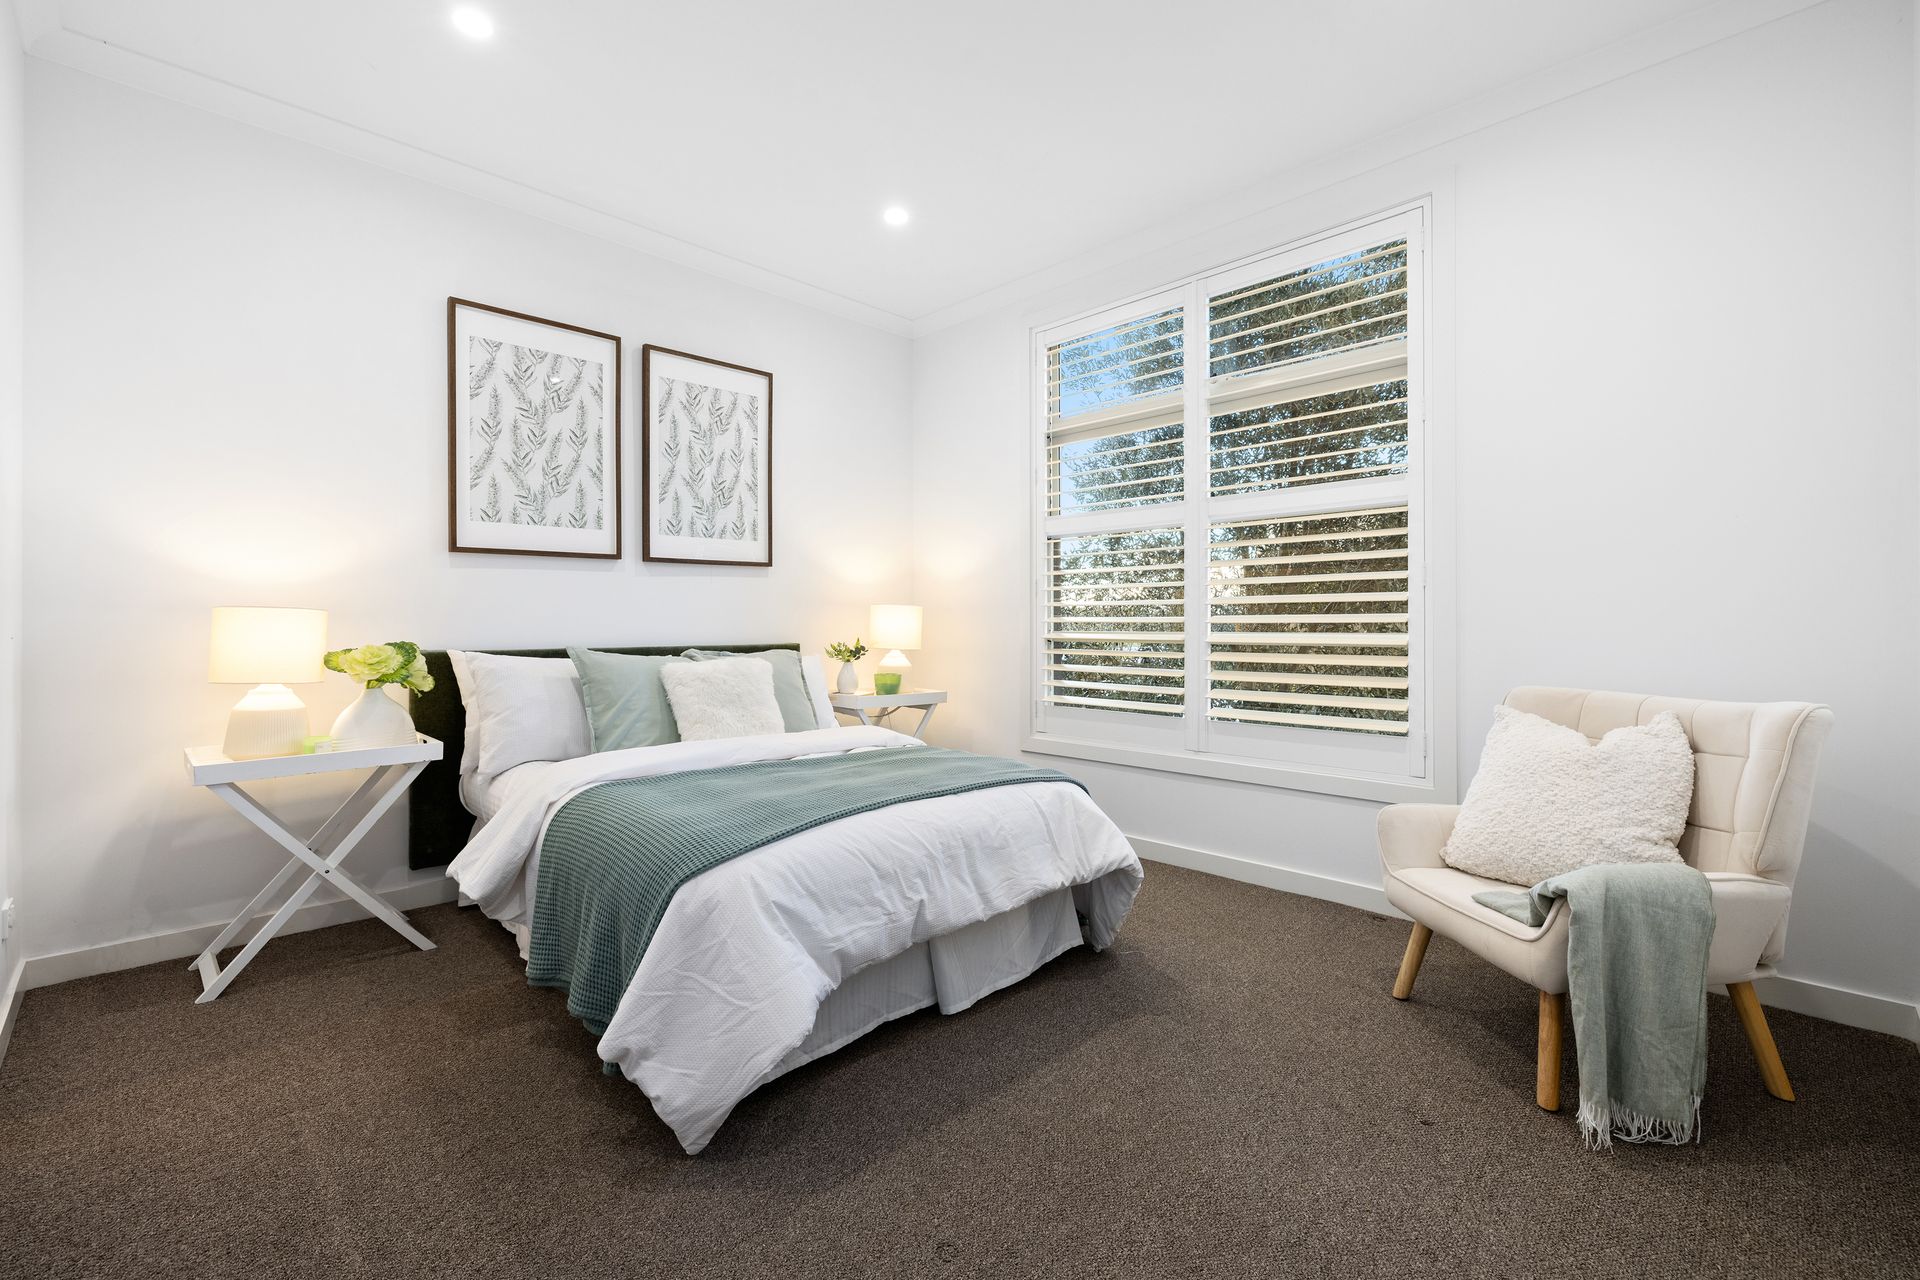
Timber accents, high ceilings, LED downlights and plantation shutters add warmth and style, while laminate floors flow seamlessly through the main living areas, paired with plush carpet in the lounge. A floating hardwood staircase leads upstairs to four oversized bedrooms, each with walk-in robes. The luxurious master suite impresses with his and hers walk-in robes, a large private ensuite with a spa bath, walk-in dual shower, double vanity, separate WC, and direct access to a serene front balcony, ideal for a morning coffee retreat. An additional upstairs retreat and built-in study nook offer flexible common spaces for work or play.
The lifestyle continues outdoors with a spacious alfresco fitted with weather blinds, an extended patio for entertaining, a neat storage shed, and a north-facing backyard perfect for year-round enjoyment.
Located walking distance to Ramlegh Springs Village, McDonald's Farm Playground, Ramlegh Springs Wetlands, Ramlegh Reserve, Ramlegh Park Primary School, and Domingo Avenue Wetlands Playground. Also within close proximity to Clyde Recreation Reserve, Clyde Creek Primary, Clyde Secondary College, St Josephine Bakhita Catholic Primary, St Peter's College and Selandra Rise shops, this is a location designed to elevate every aspect of family life.
Features:
*Exposed aggregate driveway
*Double garage with internal access
*Double front door entrance
*Wide entry hallway
*Four bedrooms with walk-in robes
*Master with dual walk-in robes
*Master with ensuite and spa bath
*Walk-in dual shower in ensuite
*Ensuite with separate WC
*Front balcony from master suite
*Upstairs retreat or fourth living zone
*Built-in study nook upstairs
*Dedicated study or fifth bedroom
*Full bathroom downstairs with shower
*Multigenerational living potential
*Gas fireplace in living room
*Laundry with walk-in linen cupboard
*Gourmet kitchen with stone benchtops
*Westinghouse 5-burner gas cooktop
*Westinghouse electric oven duo
*Butler's pantry with sink and dishwasher
*Window splashback for natural light
*Massive island with dual-sided storage
*High ceilings throughout
*LED downlights throughout
*Plantation shutters throughout
*Elegant timber accents
*Floating hardwood staircase
*Carpet in downstairs living
*Laminate flooring throughout ground level
*Main bathroom with rain showerhead
BOOK AN INSPECTION TODAY, IT MAY BE GONE TOMORROW - PHOTO ID REQUIRED AT ALL INSPECTIONS!
DISCLAIMERS:
Every precaution has been taken to establish the accuracy of the above information, however it does not constitute any representation by the vendor, agent or agency.
Our floor plans are for representational purposes only and should be used as such. We accept no liability for the accuracy or details contained in our floor plans.
Due to private buyer inspections, the status of the sale may change prior to pending Open Homes. As a result, we suggest you confirm the listing status before inspecting.
All information contained herein has been provided by the vendor, the agent accepts no liability regarding the accuracy of any information contained in this brochure.