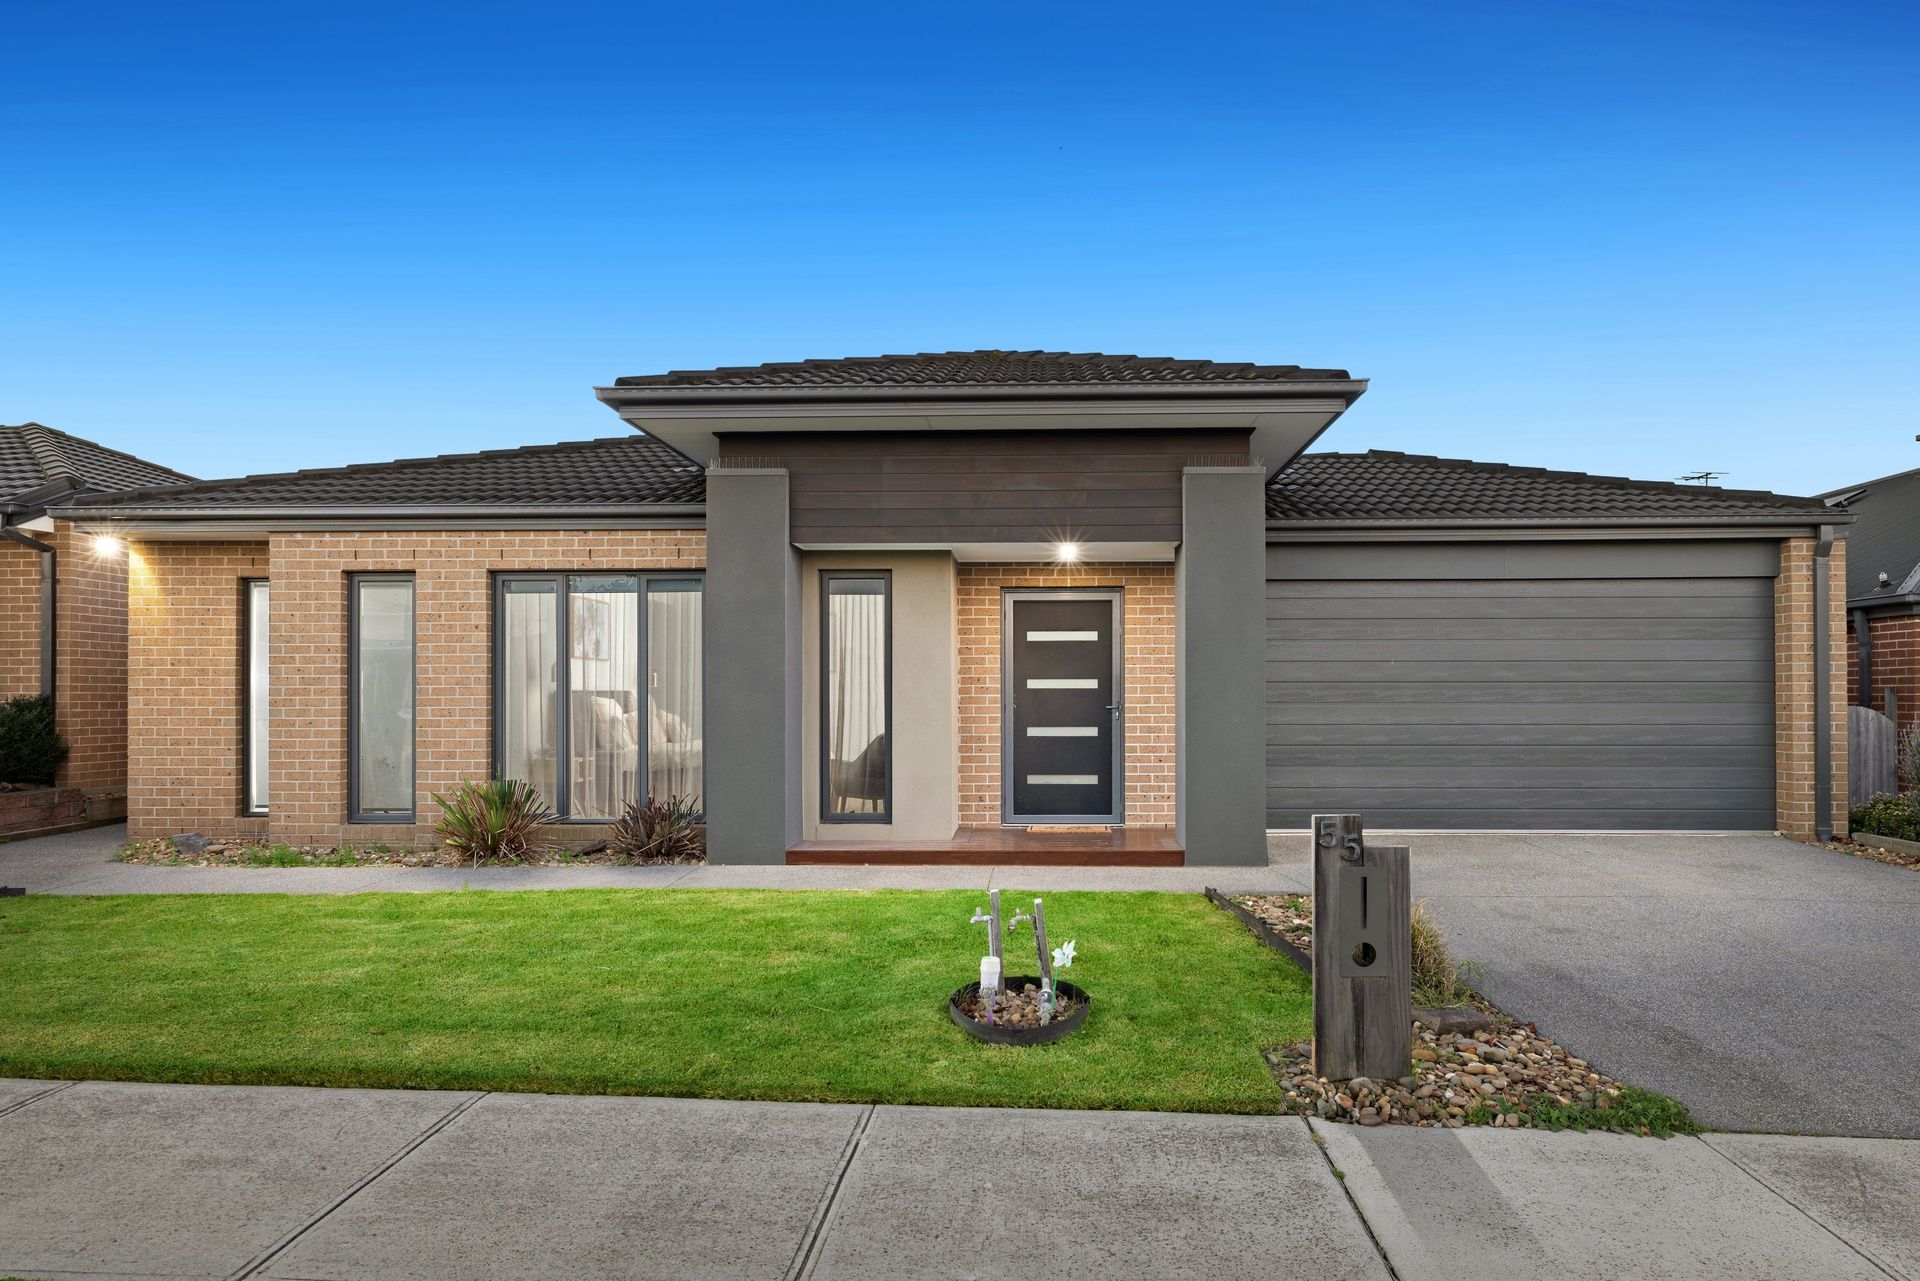
Set in a thriving family-friendly pocket, 55 Everard Avenue, Clyde North, presents a beautifully maintained modern home with an impressive blend of comfort, function, and lifestyle appeal. Ideal for first-home buyers or savvy investors, this north-facing gem is perfectly located within walking distance to Ramlegh Park Primary, Clyde Recreation Reserve, and scenic wetlands.
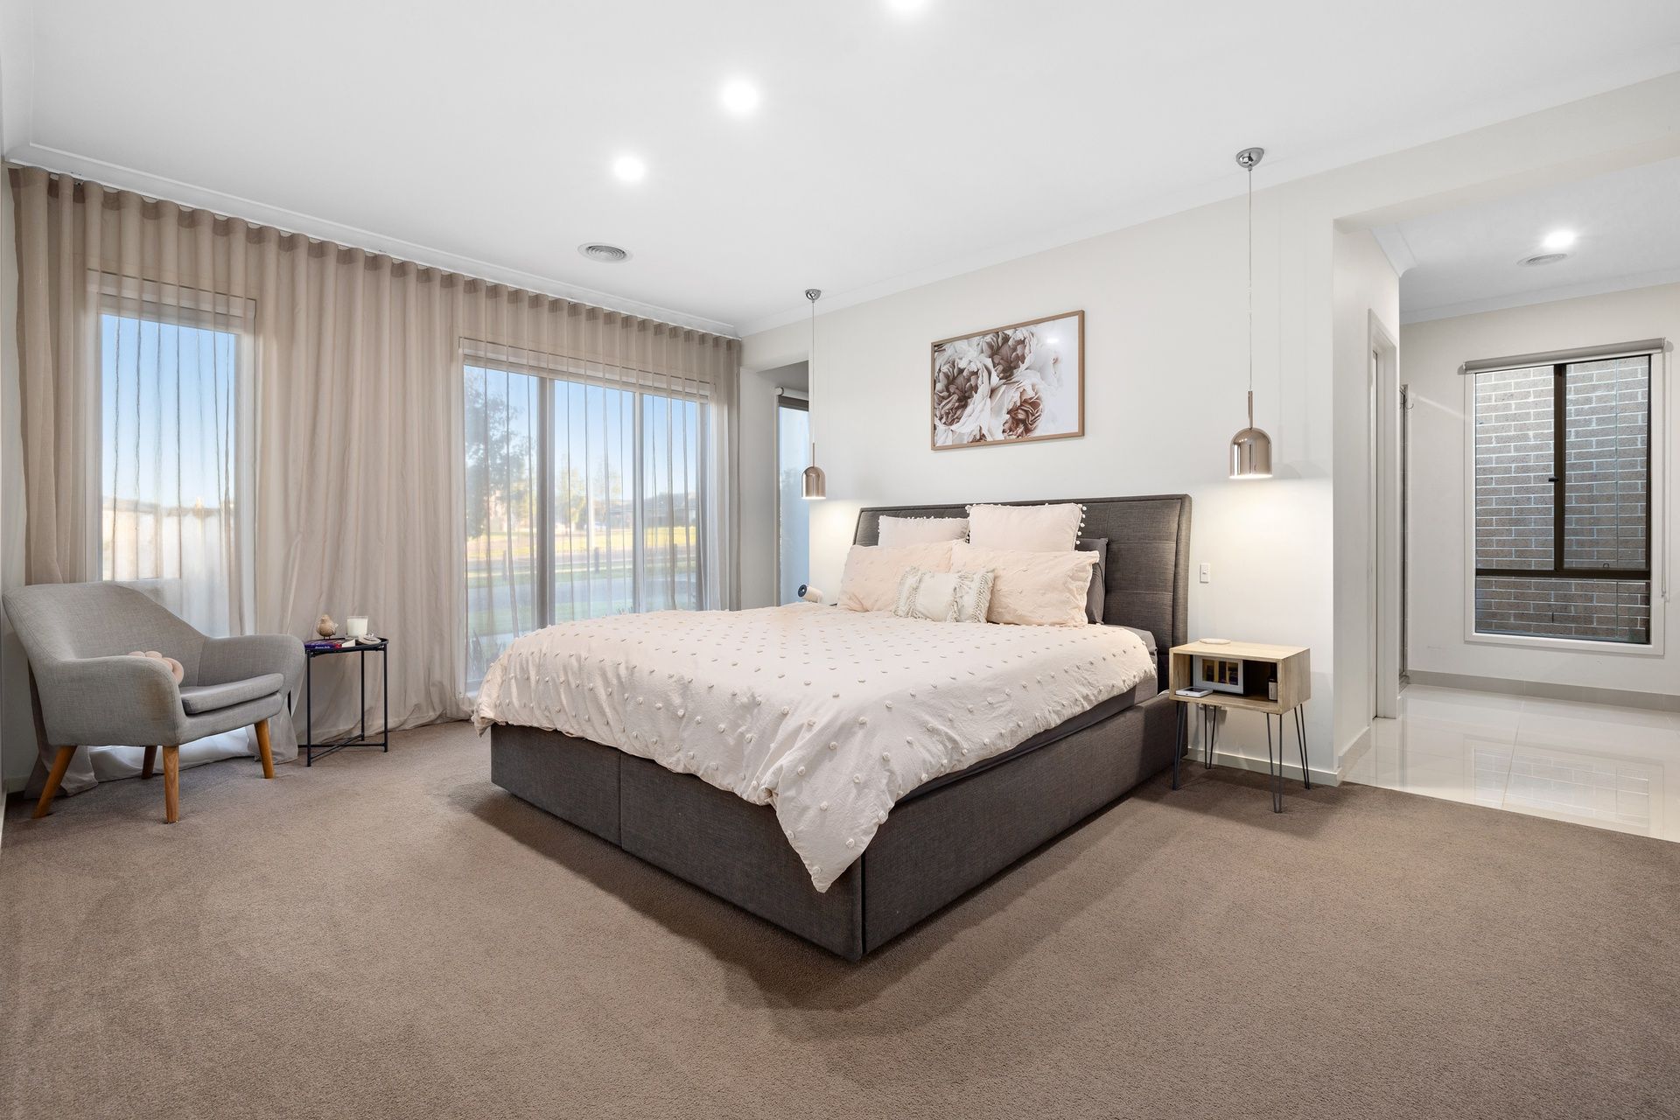
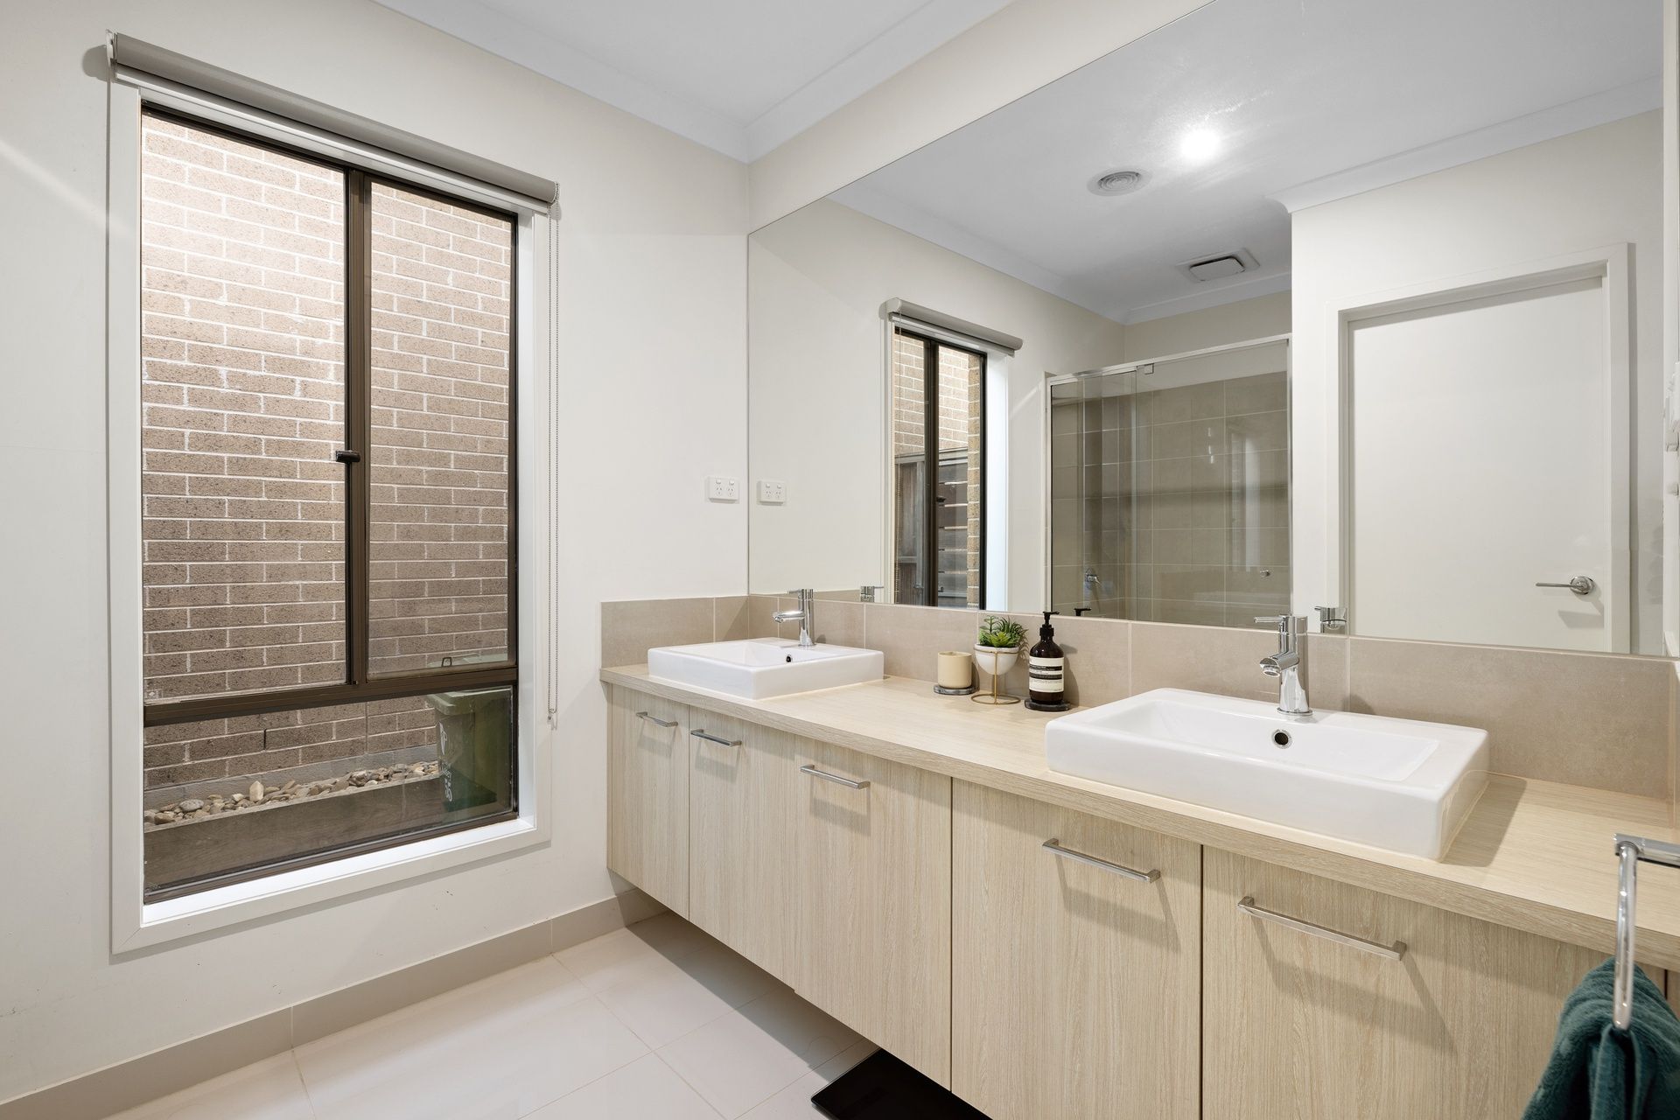
Step inside to a refined interior featuring floating floorboards, plush carpeted bedrooms, and high-end inclusions. The front-positioned master suite enjoys privacy and indulgence with an oversized walk-in robe and stylish ensuite. The rear zone accommodates three additional bedrooms sharing a sleek main bathroom and separate WC.
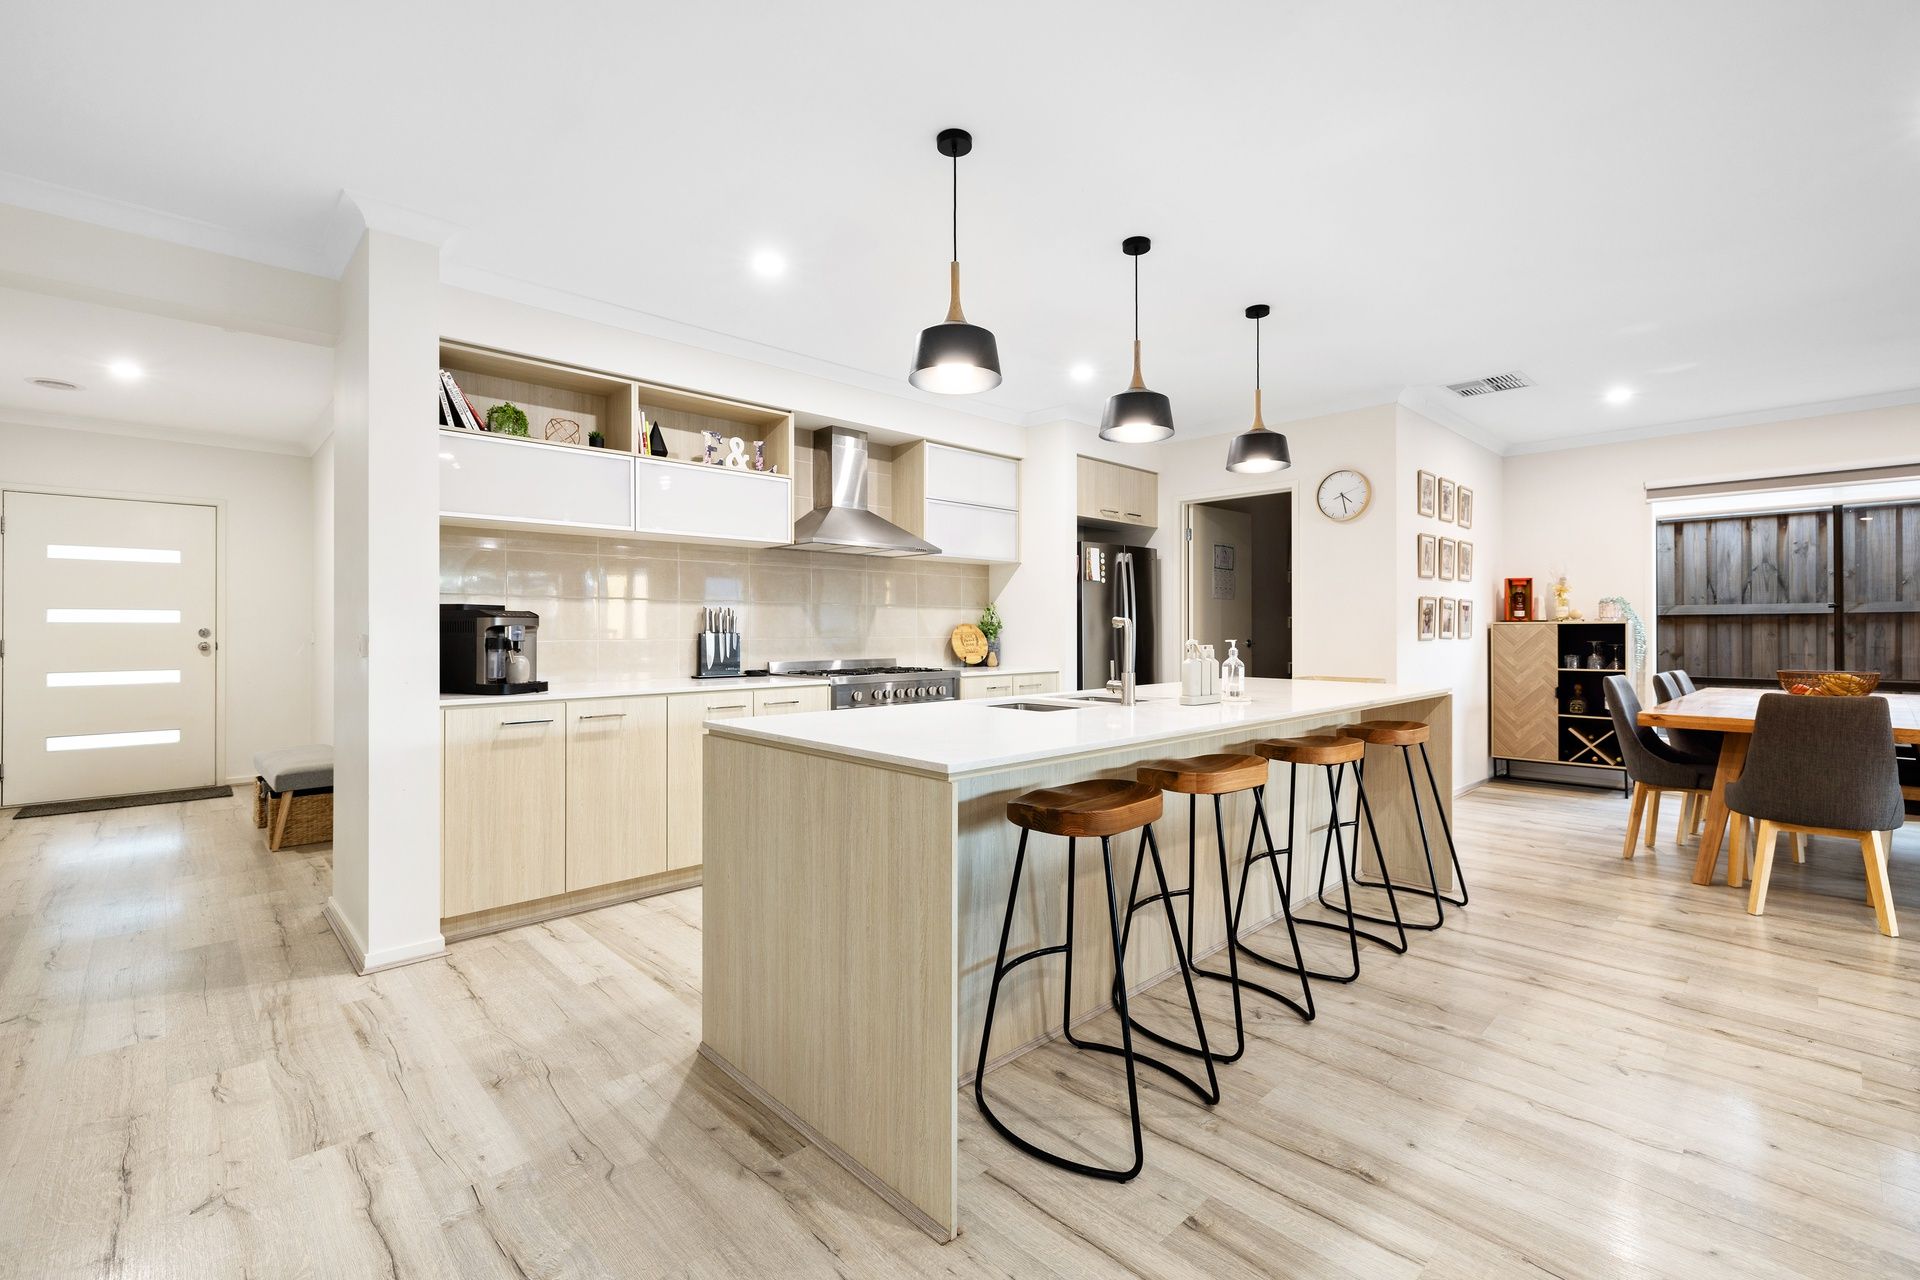
The open-plan kitchen, meals, and family area is an entertainer's delight, featuring a walk-in pantry, island bench with breakfast bar, and top-tier appliances including a Bellissimo gas cooktop, electric oven duo, and Beko dishwasher. Stone benchtops, LED downlights, and a large alfresco with electric blinds and outdoor heaters elevate the experience.
Additional highlights include a theatre room or second living space, ducted heating and refrigerated cooling via LG ducted reverse cycle system, solar panels, firepit zone with built-in benches, a walk-in linen closet, laundry, storage shed, and a two-car garage with internal access. Outdoors, a rendered façade, landscaped gardens, and low-maintenance appeal complete the picture.
Whether you're entertaining under the alfresco, relaxing in the firepit zone, or enjoying the local lifestyle, this home has it all, positioned just moments to Shopping on Clyde, Casey Fields, Clyde Secondary, Wilandra Rise Primary, and more.
BOOK AN INSPECTION TODAY, IT MAY BE GONE TOMORROW - PHOTO ID REQUIRED AT ALL INSPECTIONS!
DISCLAIMERS:
Every precaution has been taken to establish the accuracy of the above information, however it does not constitute any representation by the vendor, agent or agency.
Our floor plans are for representational purposes only and should be used as such. We accept no liability for the accuracy or details contained in our floor plans.
Due to private buyer inspections, the status of the sale may change prior to pending Open Homes. As a result, we suggest you confirm the listing status before inspecting.
All information contained herein has been provided by the vendor, the agent accepts no liability regarding the accuracy of any information contained in this brochure.