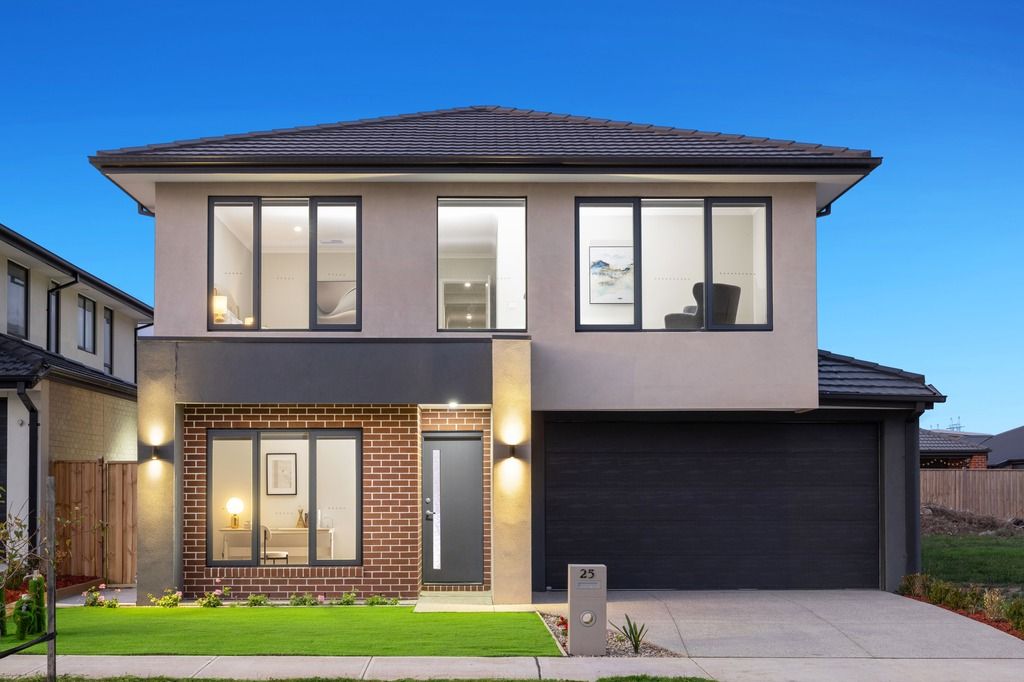
Positioned in a thriving family-focused community, this architecturally designed residence sets a new benchmark in luxury and lifestyle ease. Impeccably finished with an impressive street presence defined by a striking blend of grey render and warm brown brick, this modern masterpiece caters to multigenerational living while offering an exceptional layout for families of all sizes.
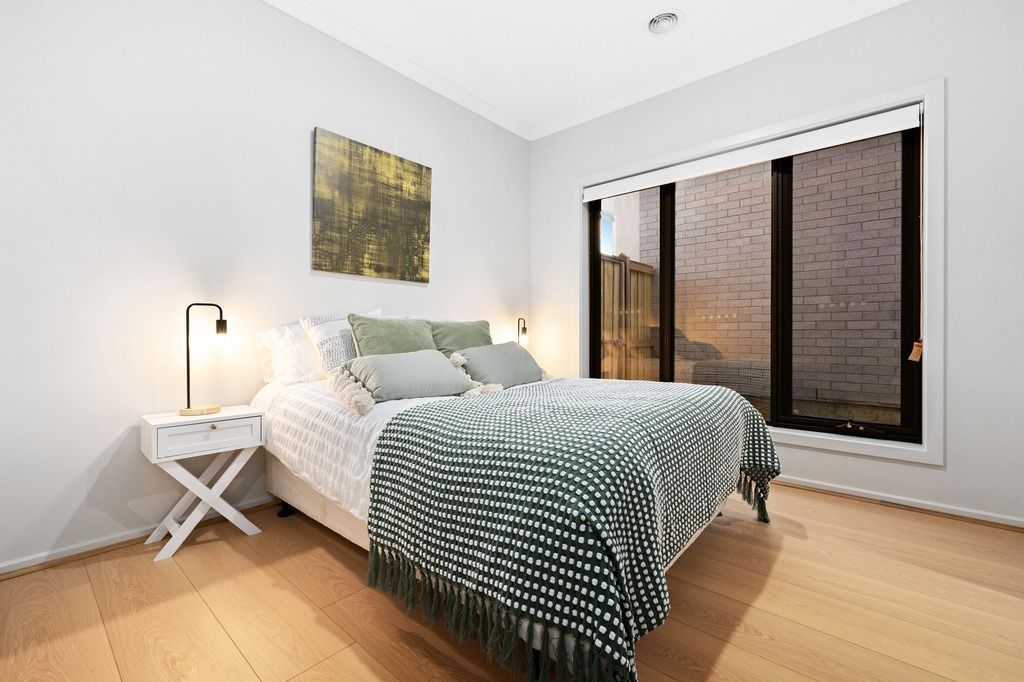
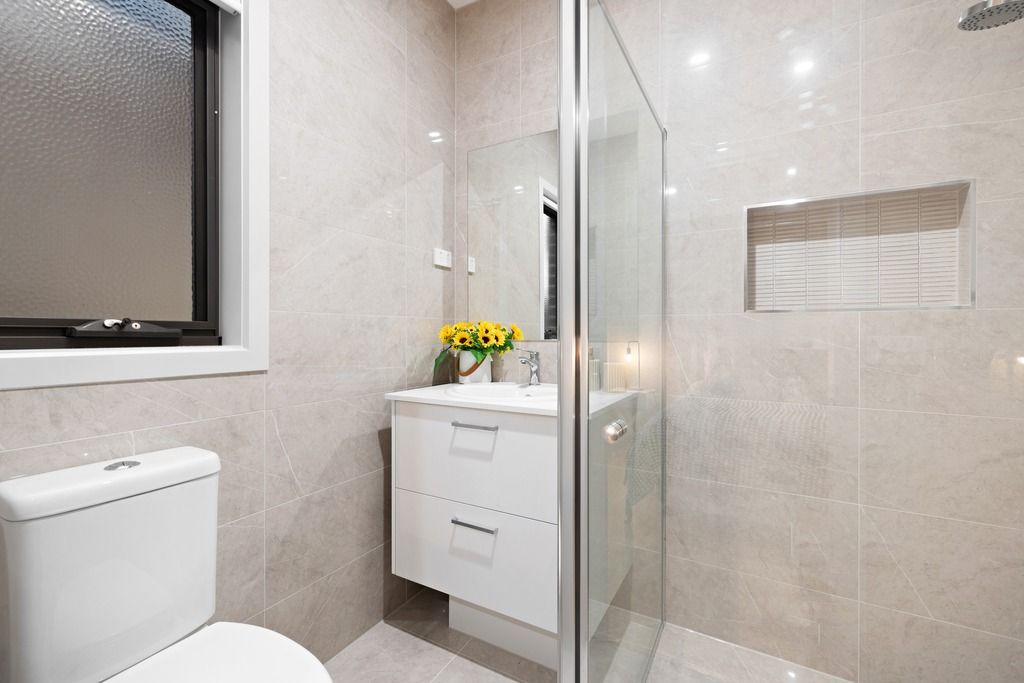
Step inside to discover a beautifully zoned home that balances grandeur and functionality. With five spacious bedrooms and four living zones, every element has been thoughtfully designed for comfort, style and flexibility. The ground floor bedroom, complete with its own ensuite and walk-in robe, is ideal for guests or extended family, offering privacy and convenience.
Upstairs, the grand master suite is a private retreat featuring a dedicated sitting area, an expansive walk-in robe, and a luxuriously appointed ensuite. Another upstairs bedroom also includes its own ensuite and walk-in robe, while the remaining two bedrooms, each fitted with walk-in robes, are serviced by the beautifully finished main bathroom. A downstairs powder room further enhances the guest and family living experience.
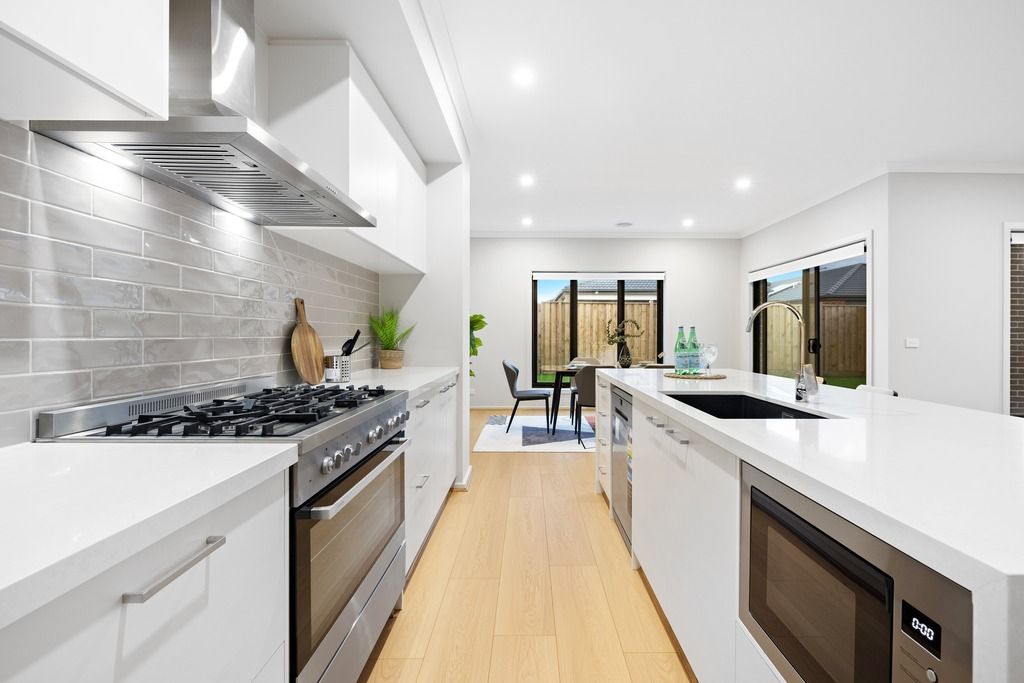
At the heart of the home lies the expansive open-plan kitchen, meals and family area. Seamlessly flowing through to the large alfresco zone, this space is designed for effortless indoor-outdoor entertaining. The alfresco area is surrounded by newly landscaped gardens and a large artificial lawn play area, creating a safe, low-maintenance space for children and pets.
The kitchen is both stunning and highly functional, anchored by a long stone waterfall island bench with breakfast bar seating. It's equipped with a 900mm freestanding gas cooktop and electric oven, built-in microwave, dishwasher, walk-in pantry, and a well-appointed butler's pantry, catering to the needs of everyday living and entertaining alike.
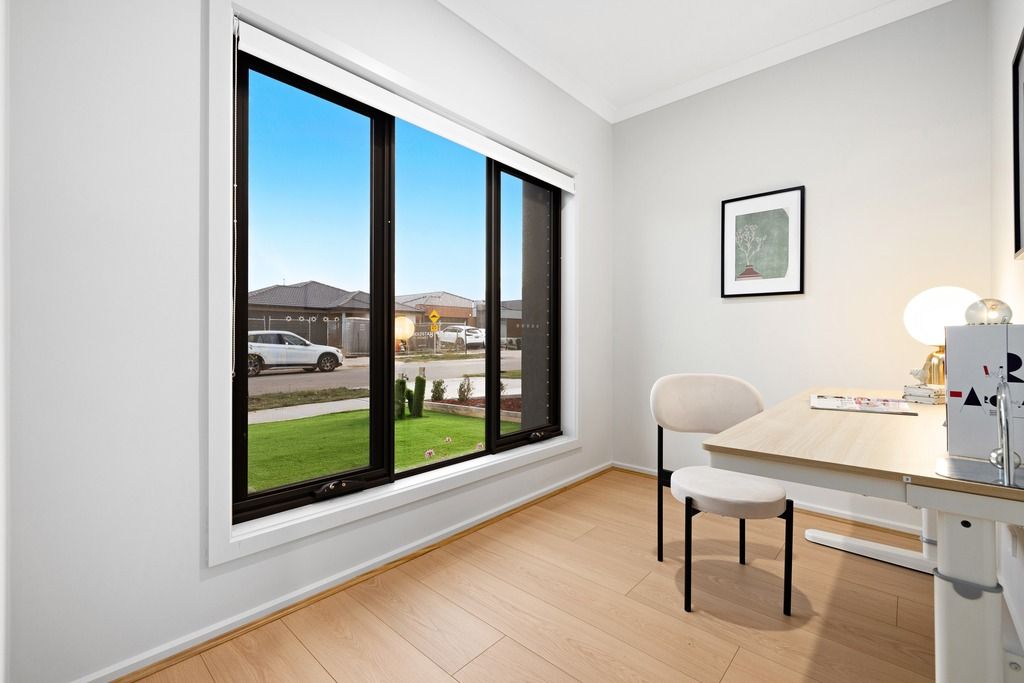
A spacious upstairs rumpus room adds further flexibility for growing families, complemented by a study nook for students or remote workers, while a separate study downstairs offers a quiet space to work or reflect.
Storage has been thoughtfully addressed with a generous walk-in linen closet, and internal access from the double garage adds everyday practicality. The home is fitted with ducted heating throughout, evaporative cooling upstairs, and showcases high ceilings and a calming neutral palette that amplifies the sense of space and light throughout.
Located in a premium Clyde North position, you're within walking distance to Mirrinyan Primary School, Appenzeller Drive Park, and the Ramlegh Springs wetlands. Also nearby are Hillcrest College, Clyde Grammar, St Peter's College, Wilandra Rise Primary School, Ramlegh Park Primary School, Bunnings Clyde North, Aldi, Selandra Rise Shopping Centre, and St Germain Shopping Village.
Every detail of this home reflects timeless design and thoughtful planning. It's an exceptional opportunity to secure a luxurious and low-maintenance lifestyle in one of Clyde North's most desirable pockets.
Features:
*5 bedrooms
*4.5 bathrooms
*3 ensuites
*All bedrooms with walk-in robes
*Grand master with retreat, WIR and ensuite
*Downstairs bedroom with ensuite and WIR
*Stone kitchen with waterfall island bench
*900mm freestanding gas cooktop and electric oven
*Built-in microwave
*Dishwasher
*Walk-in pantry
*Butler's pantry
*Open-plan kitchen, meals and family zone
*Upstairs rumpus room
*Upstairs study nook
*Downstairs study
*Walk-in linen closet
*High ceilings
*Ducted heating
*Evaporative cooling (upstairs)
*Double garage with internal access
*Large alfresco area
*Low-maintenance landscaped backyard
*Artificial lawn play space
*Grey render and brown brick façade
BOOK AN INSPECTION TODAY, IT MAY BE GONE TOMORROW - PHOTO ID REQUIRED AT ALL INSPECTIONS!
DISCLAIMERS:
Every precaution has been taken to establish the accuracy of the above information, however it does not constitute any representation by the vendor, agent or agency.
Our floor plans are for representational purposes only and should be used as such. We accept no liability for the accuracy or details contained in our floor plans.
Due to private buyer inspections, the status of the sale may change prior to pending Open Homes. As a result, we suggest you confirm the listing status before inspecting.
All information contained herein has been provided by the vendor, the agent accepts no liability regarding the accuracy of any information contained in this brochure.