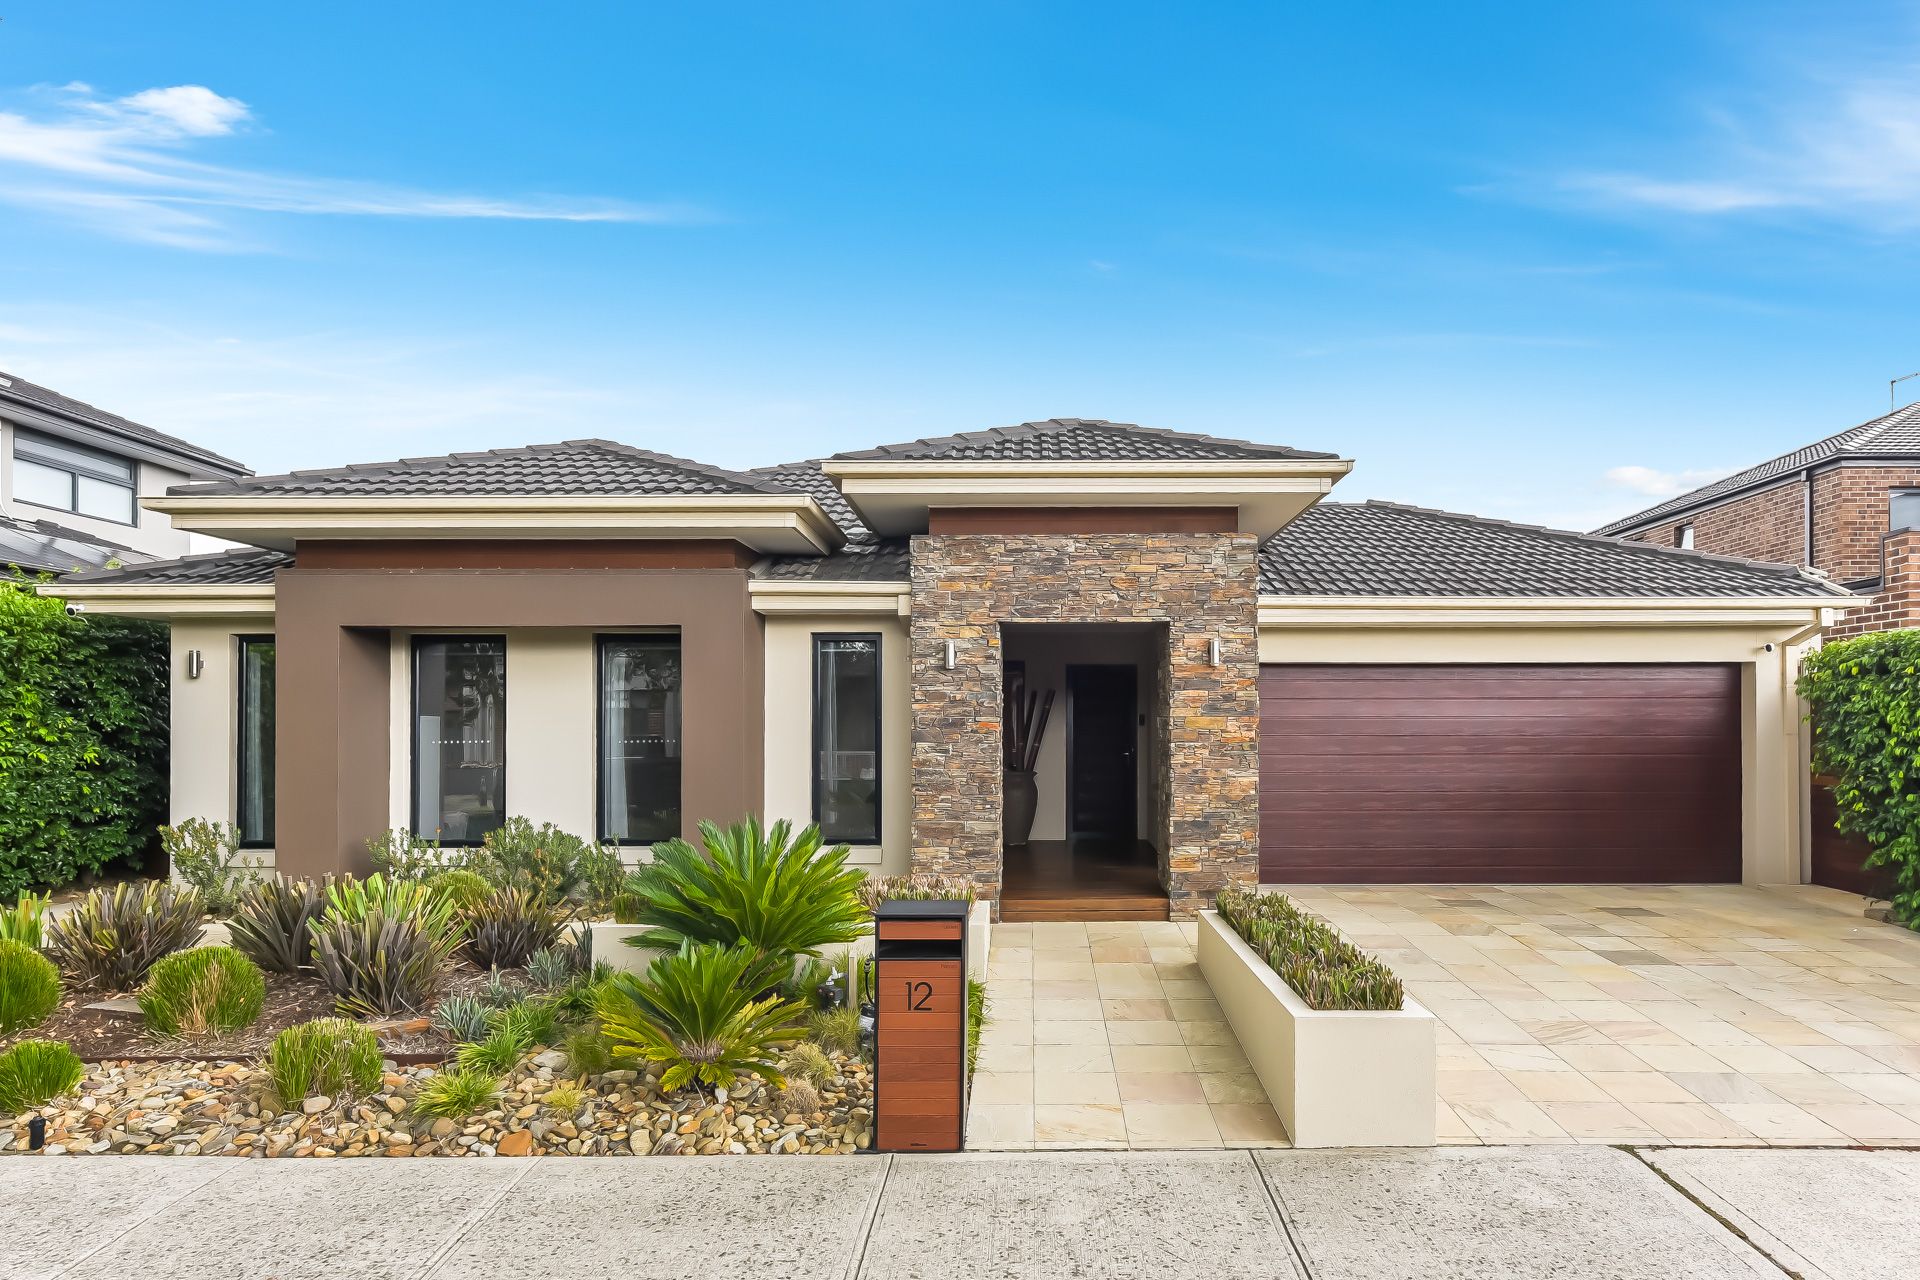
Meticulously designed to deliver a life of comfort and luxury, this pristine family entertainer resides within The Boulevard Estate with the Berwick Waters precinct, placing highly regarded schools, waterfront playgrounds and popular amenities within a five-minute radius. Relishing its commanding street presence, the property is a picture of perfection, showcasing a neatly rendered facade and striking stone portico, complemented by impeccable landscaping and a feature driveway.
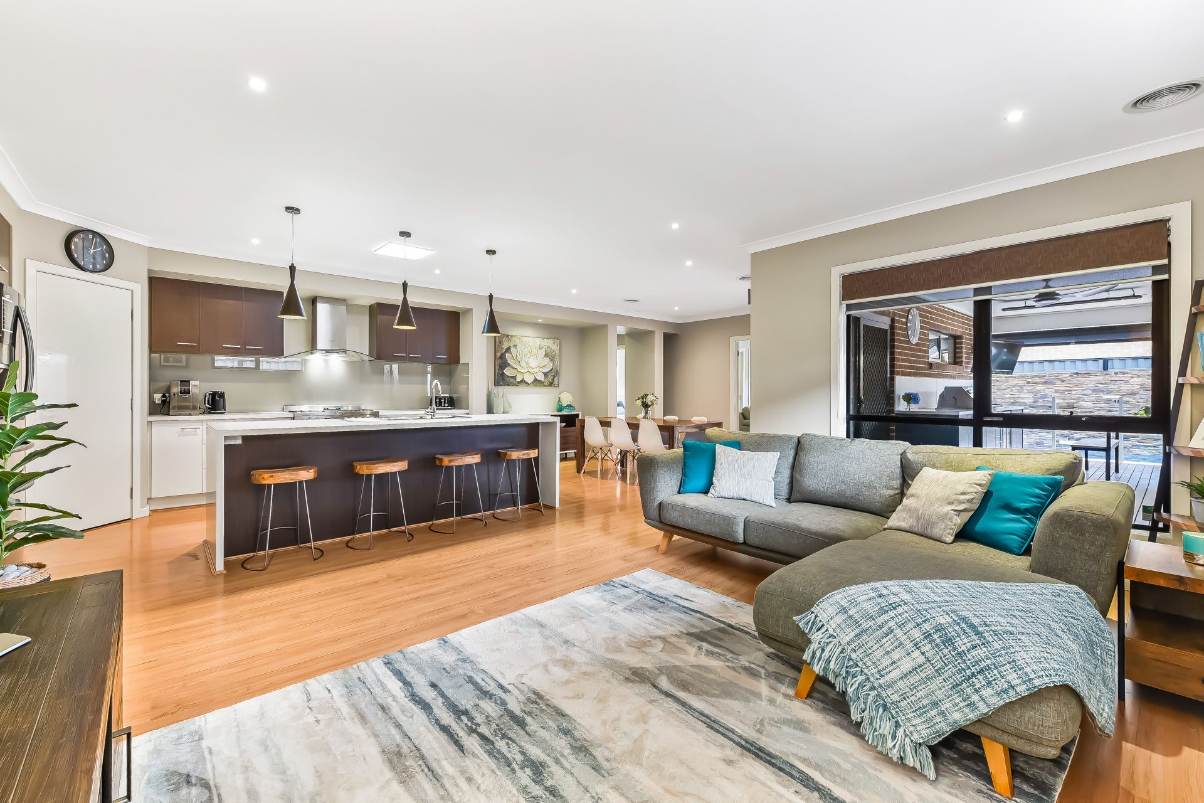
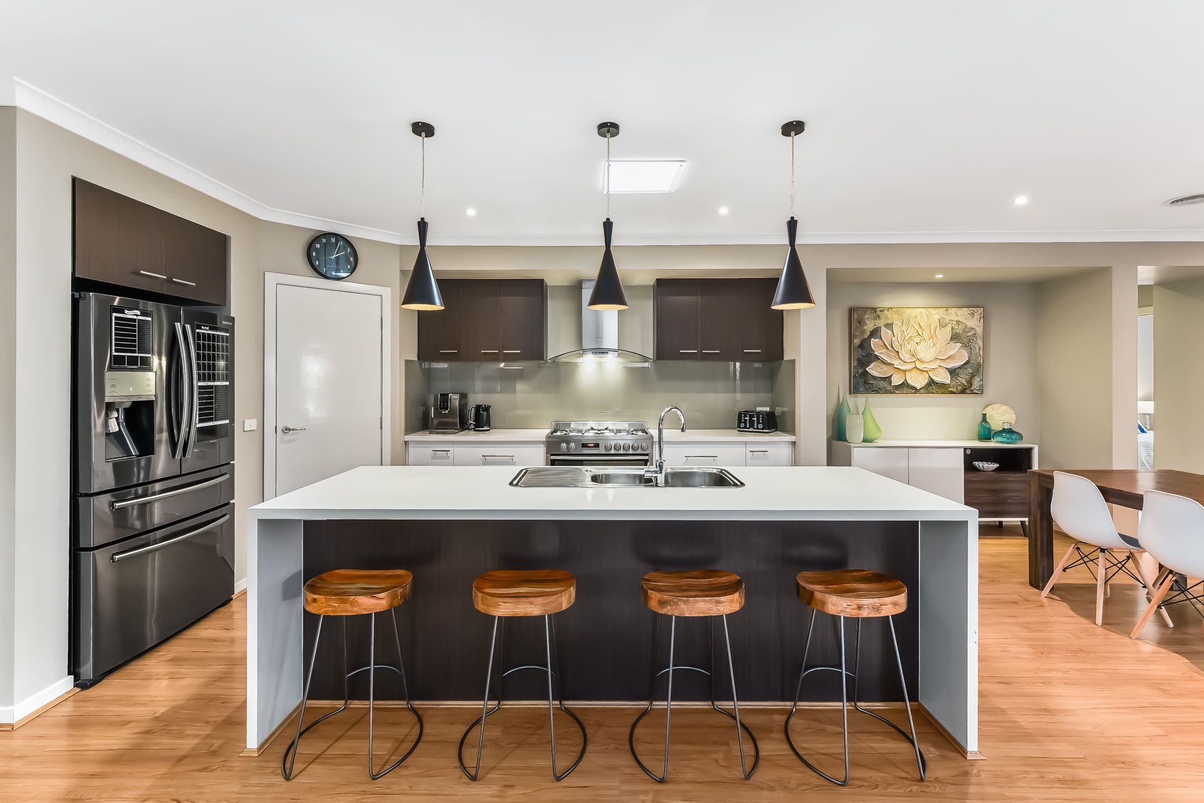
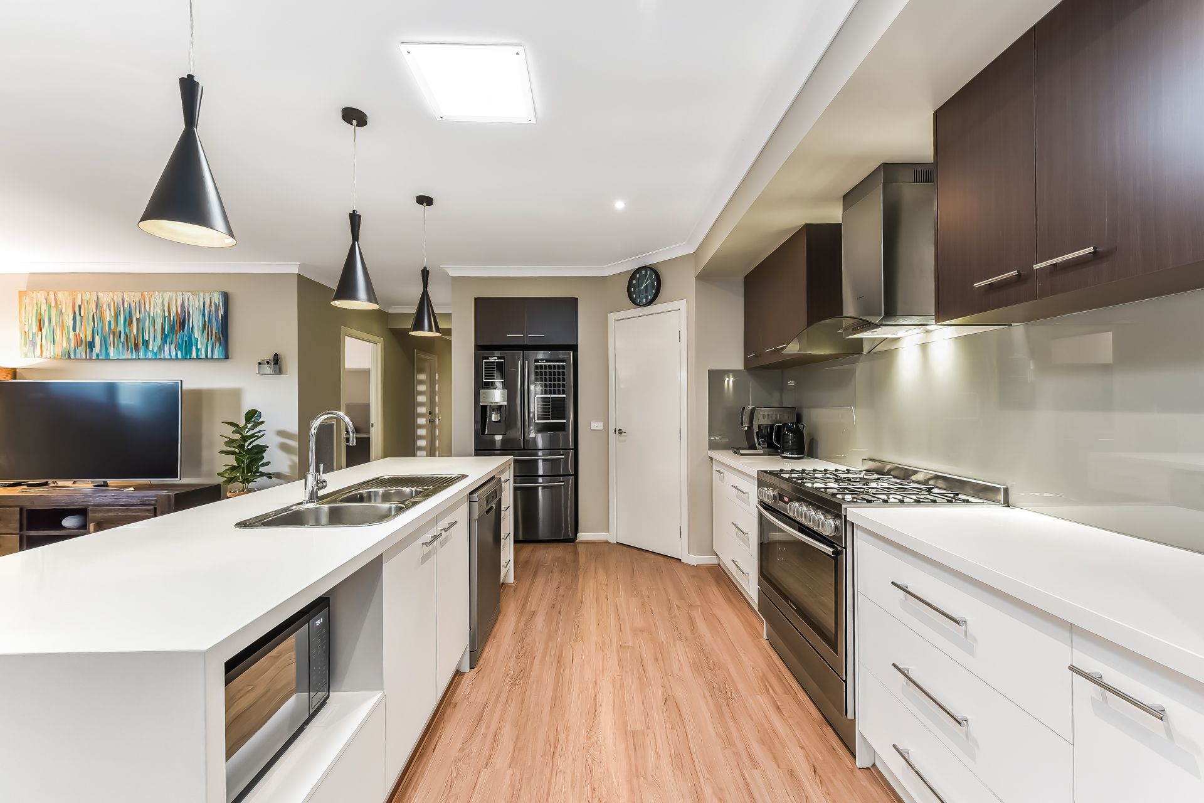
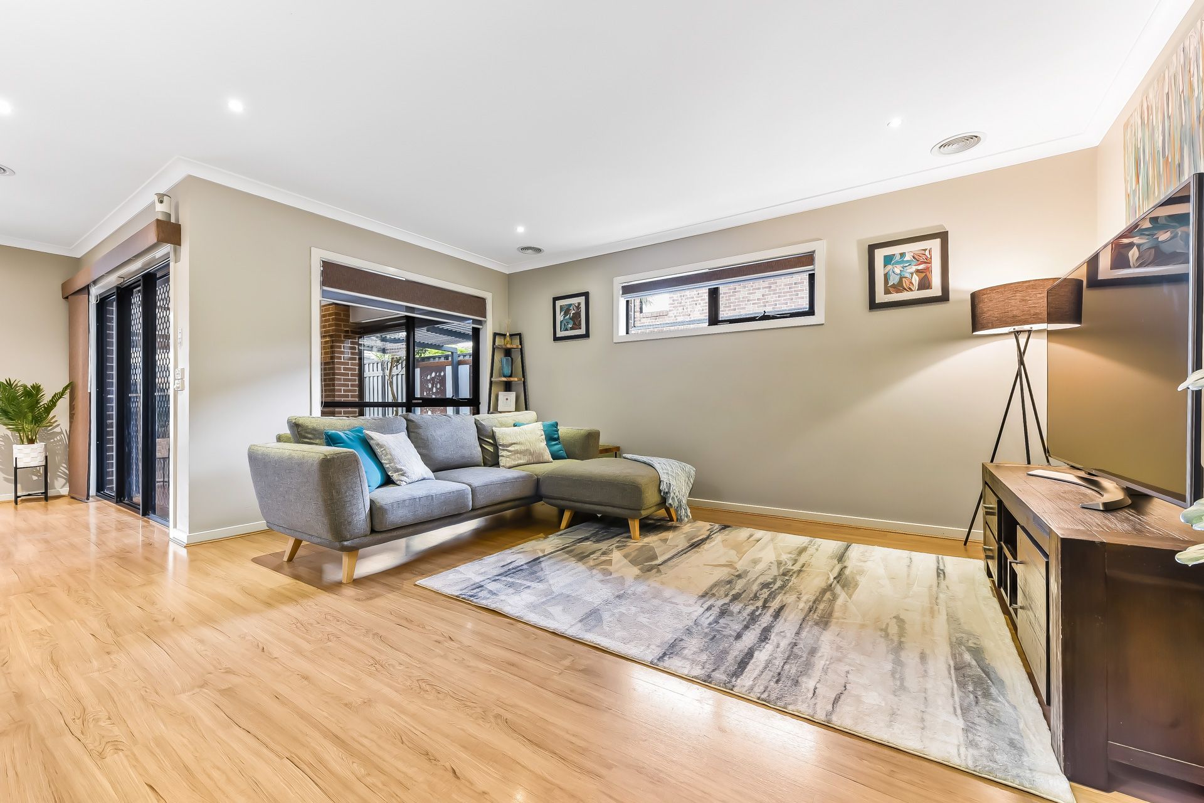
The inviting interiors beckon with a harmonious muted palette and floating timber laminate floors, introducing an expansive layout that caters to the requirements of a growing household. Embracing its open configuration and effortless outdoor connection, the spacious living/dining zone flows to a versatile rear rumpus, while a versatile study is positioned at the front of the home. Taking centre stage with its sleek design and faultless functionality, the sophisticated stone kitchen is where culinary creations come to life, incorporating a premium 900mm oven, waterfall island and ample storage.
Tucked away to enhance privacy, the oversized master bedroom is a haven of peace and tranquility, benefiting from a sizeable walk-in robe and seamless outdoor transition, alongside a deluxe dual vanity ensuite. The three remaining bedrooms are nestled together in their own exclusive wing, sharing the full family bathroom, while the kids' retreat makes a perfect playroom or quiet fifth bedroom.
Stepping outside, the wow factor continues, revealing a large entertainers' deck with a built-in barbecue kitchen, gazing to the easy-care backyard and solar-heated salt pool with its captivating water feature and natural sandstone surrounds.
Notable finishing touches include ducted heating and refrigerated cooling to optimise comfort levels, an automatic sprinkler system, solar panels to aid with energy efficiency, remote sun blinds and a secure double garage.
Capitalising on its coveted location, the property prioritises convenience for a young family, situated within walking distance of Berwick Waters Waterfront Park & Playground, Aspen Basketball Court, Grice Road's shops, Turrun Primary School and local buses. It's also close to Wulerrp Secondary College, St Francis Xavier College and Eden Rise Village, plus there's access to major roads to boost connectivity.
Curated to exceed all expectations, this modern family sanctuary is set to impress.
Property Specifications:
*Multiple living zones to accommodate formal and casual occasions
*Stone kitchen includes 900mm dual fuel oven, Westinghouse dishwasher
*Four robed bedrooms, versatile fifth bedroom/kids' retreat, master ensuite
*Family bathroom with bath, quality dual blinds, rumpus storage, screen doors
*Heating and cooling, built-in laundry with ample storage, NBN, solar panels
*Entertainers' deck and kitchen, salt chlorinated swimming pool, three sheds
*Double garage and driveway parking, automatic sprinklers, remote sun blinds
Please note:
*Every precaution has been taken to establish the accuracy of the information within but does not constitute any representation by the vendor or agent - we encourage every buyer to do their own due diligence
*Photo I.D is required at all open inspections