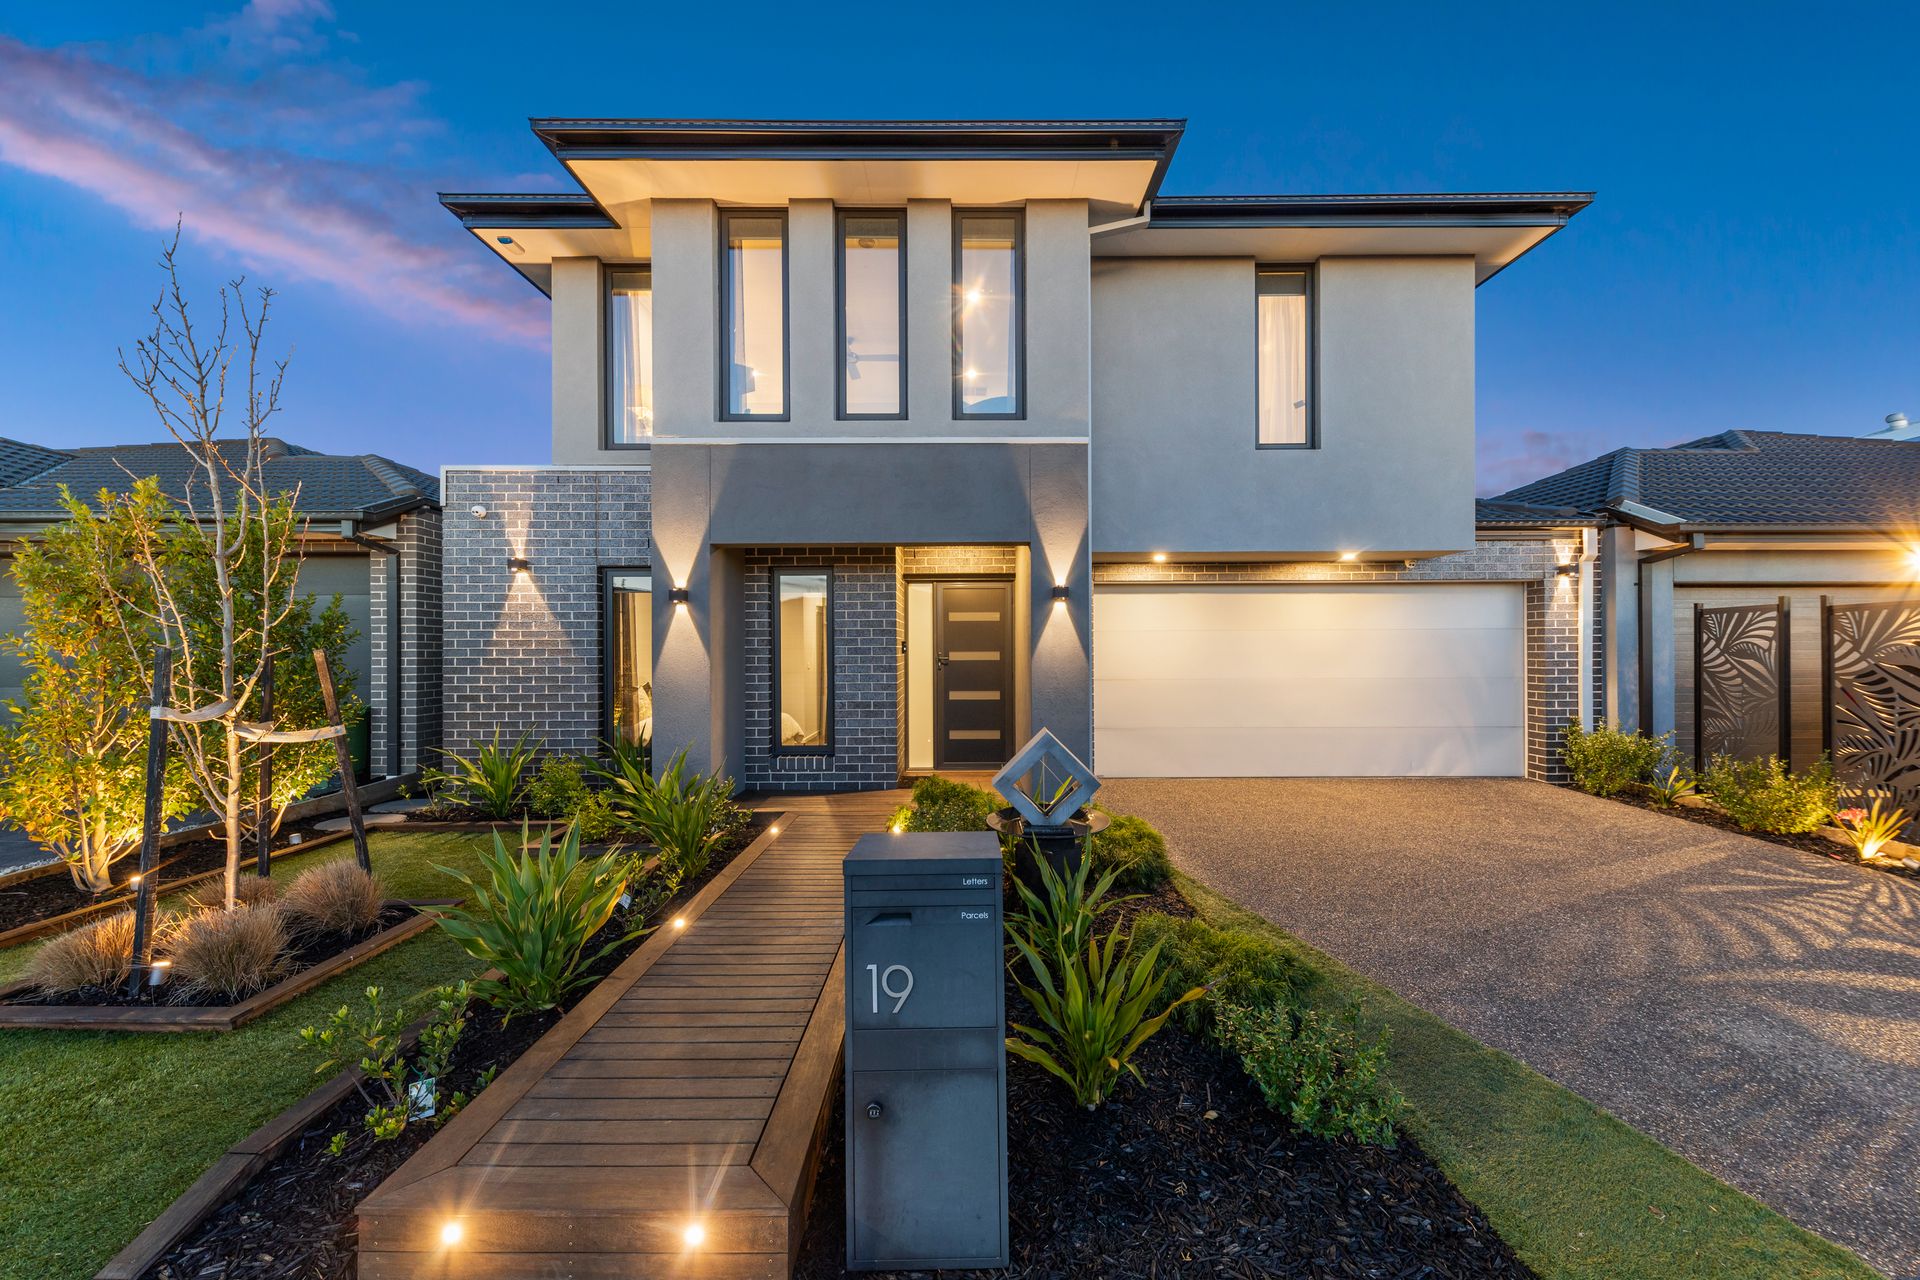
Step into a world of opulence with this exceptional 5-bedroom residence in Clyde North. Offering an unbeatable combination of sophistication and convenience, this home defines modern luxury living.
With 5 bedrooms, including an expansive upstairs master suite featuring an oversized walk-in wardrobe and an ensuite, as well as a downstairs guest bedroom or secondary master with its own walk-in wardrobe and ensuite/guest bathroom, this home caters to every need. Three secondary bedrooms are also located upstairs, all a great size and complete with their own walk-in wardrobes!
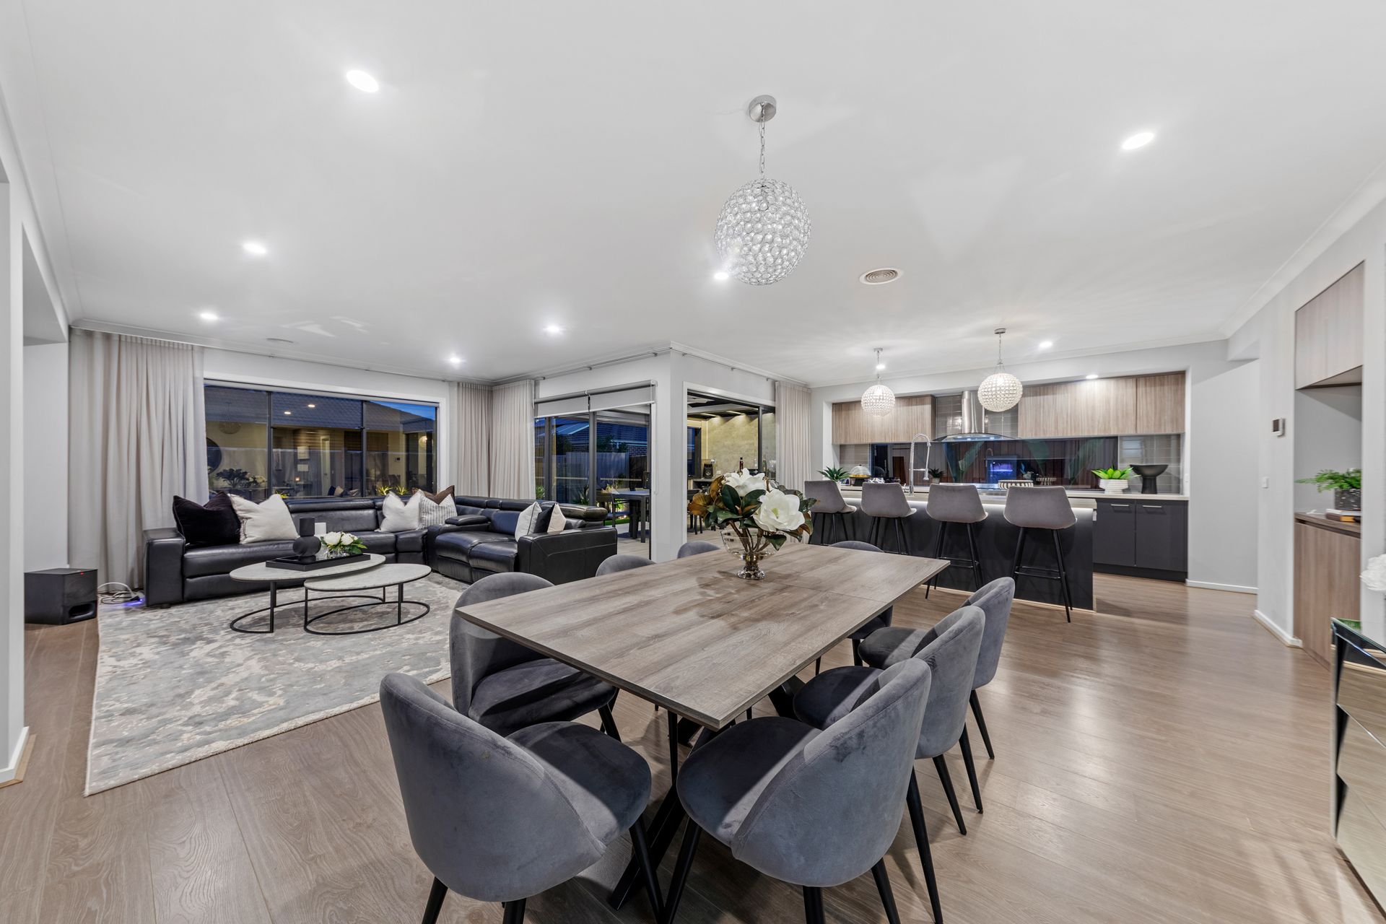
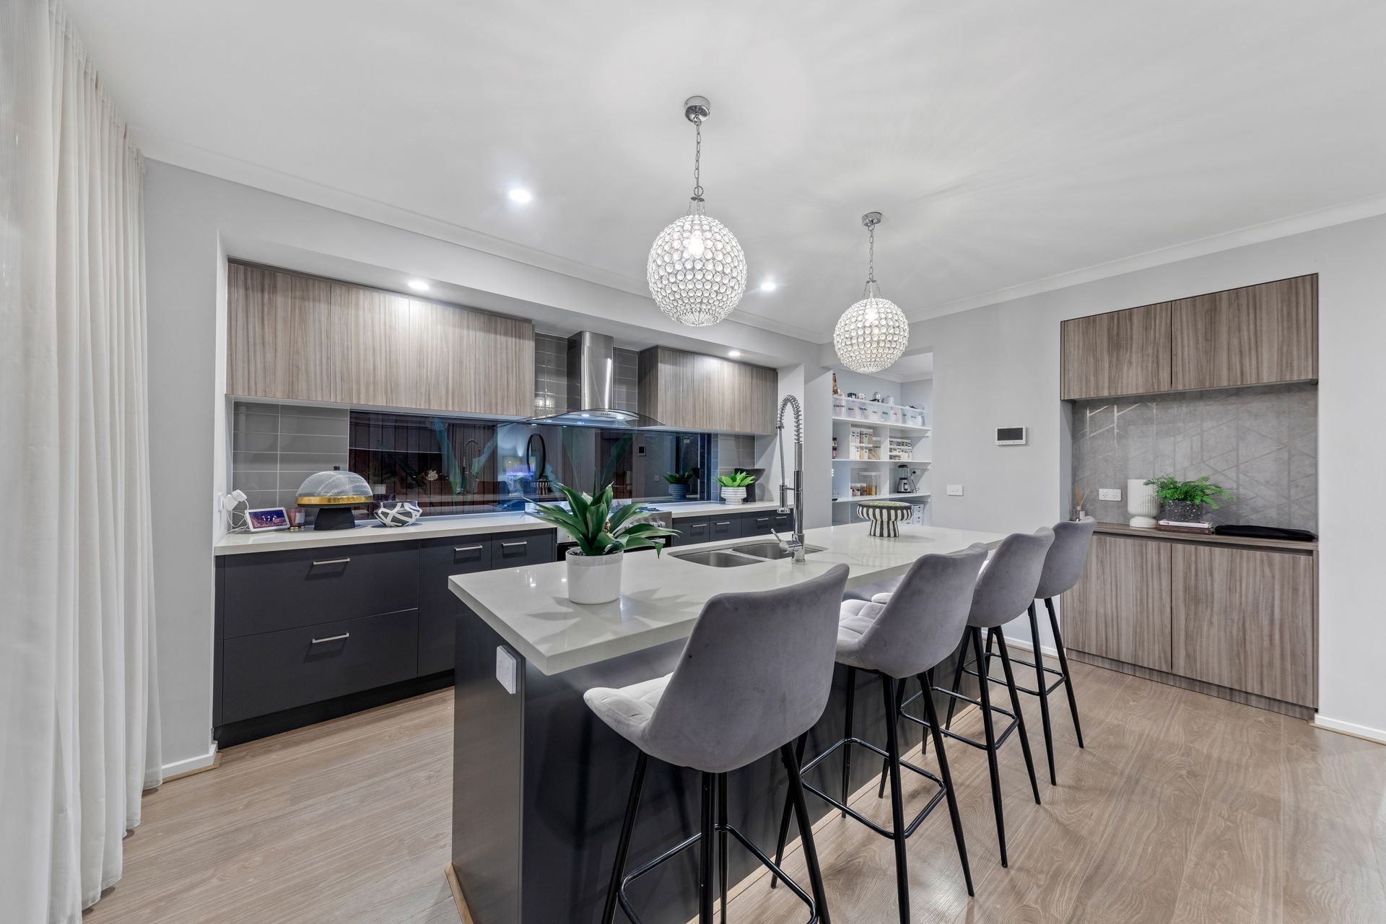
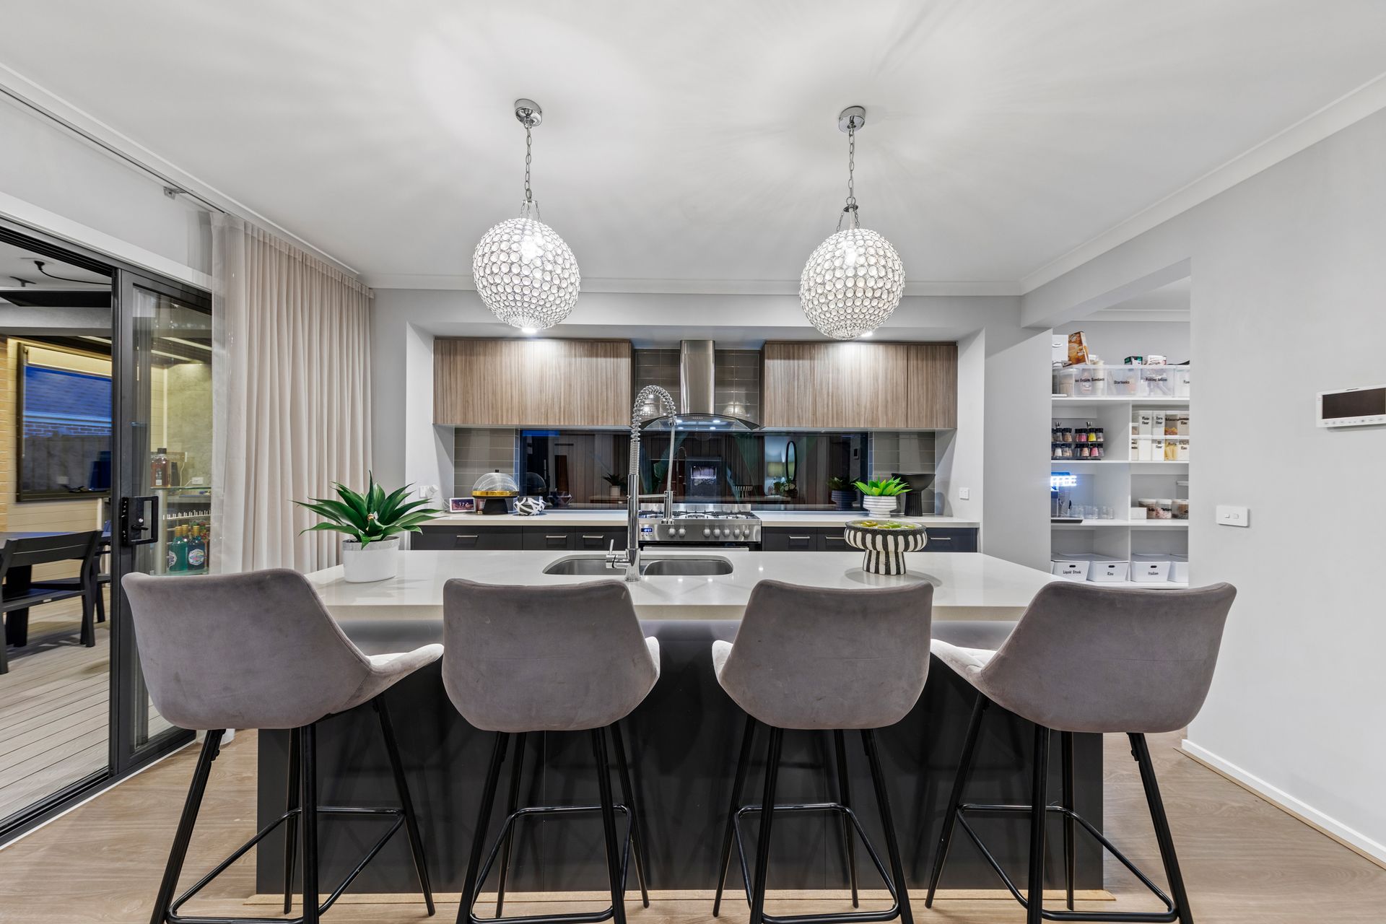
The ground floor is designed for seamless living, combining an open-plan kitchen, dining, and living area that effortlessly flows to your outdoor entertainment space. The kitchen is a chef's delight, boasting Caesarstone benchtops, top-tier appliances, and an expansive butler's pantry with direct access to your double-car garage.
Upstairs, a second living area with built-in cabinetry awaits, along with a dedicated home office space featuring built-in desk and storage, which could easily be transformed into a 6th bedroom if required.
Luxury extends to the bathrooms, with a generous main bathroom servicing the three upstairs secondary bedrooms, complete with shower, bath, and vanity featuring Caesarstone benchtops, as well as a separate powder room for added convenience.
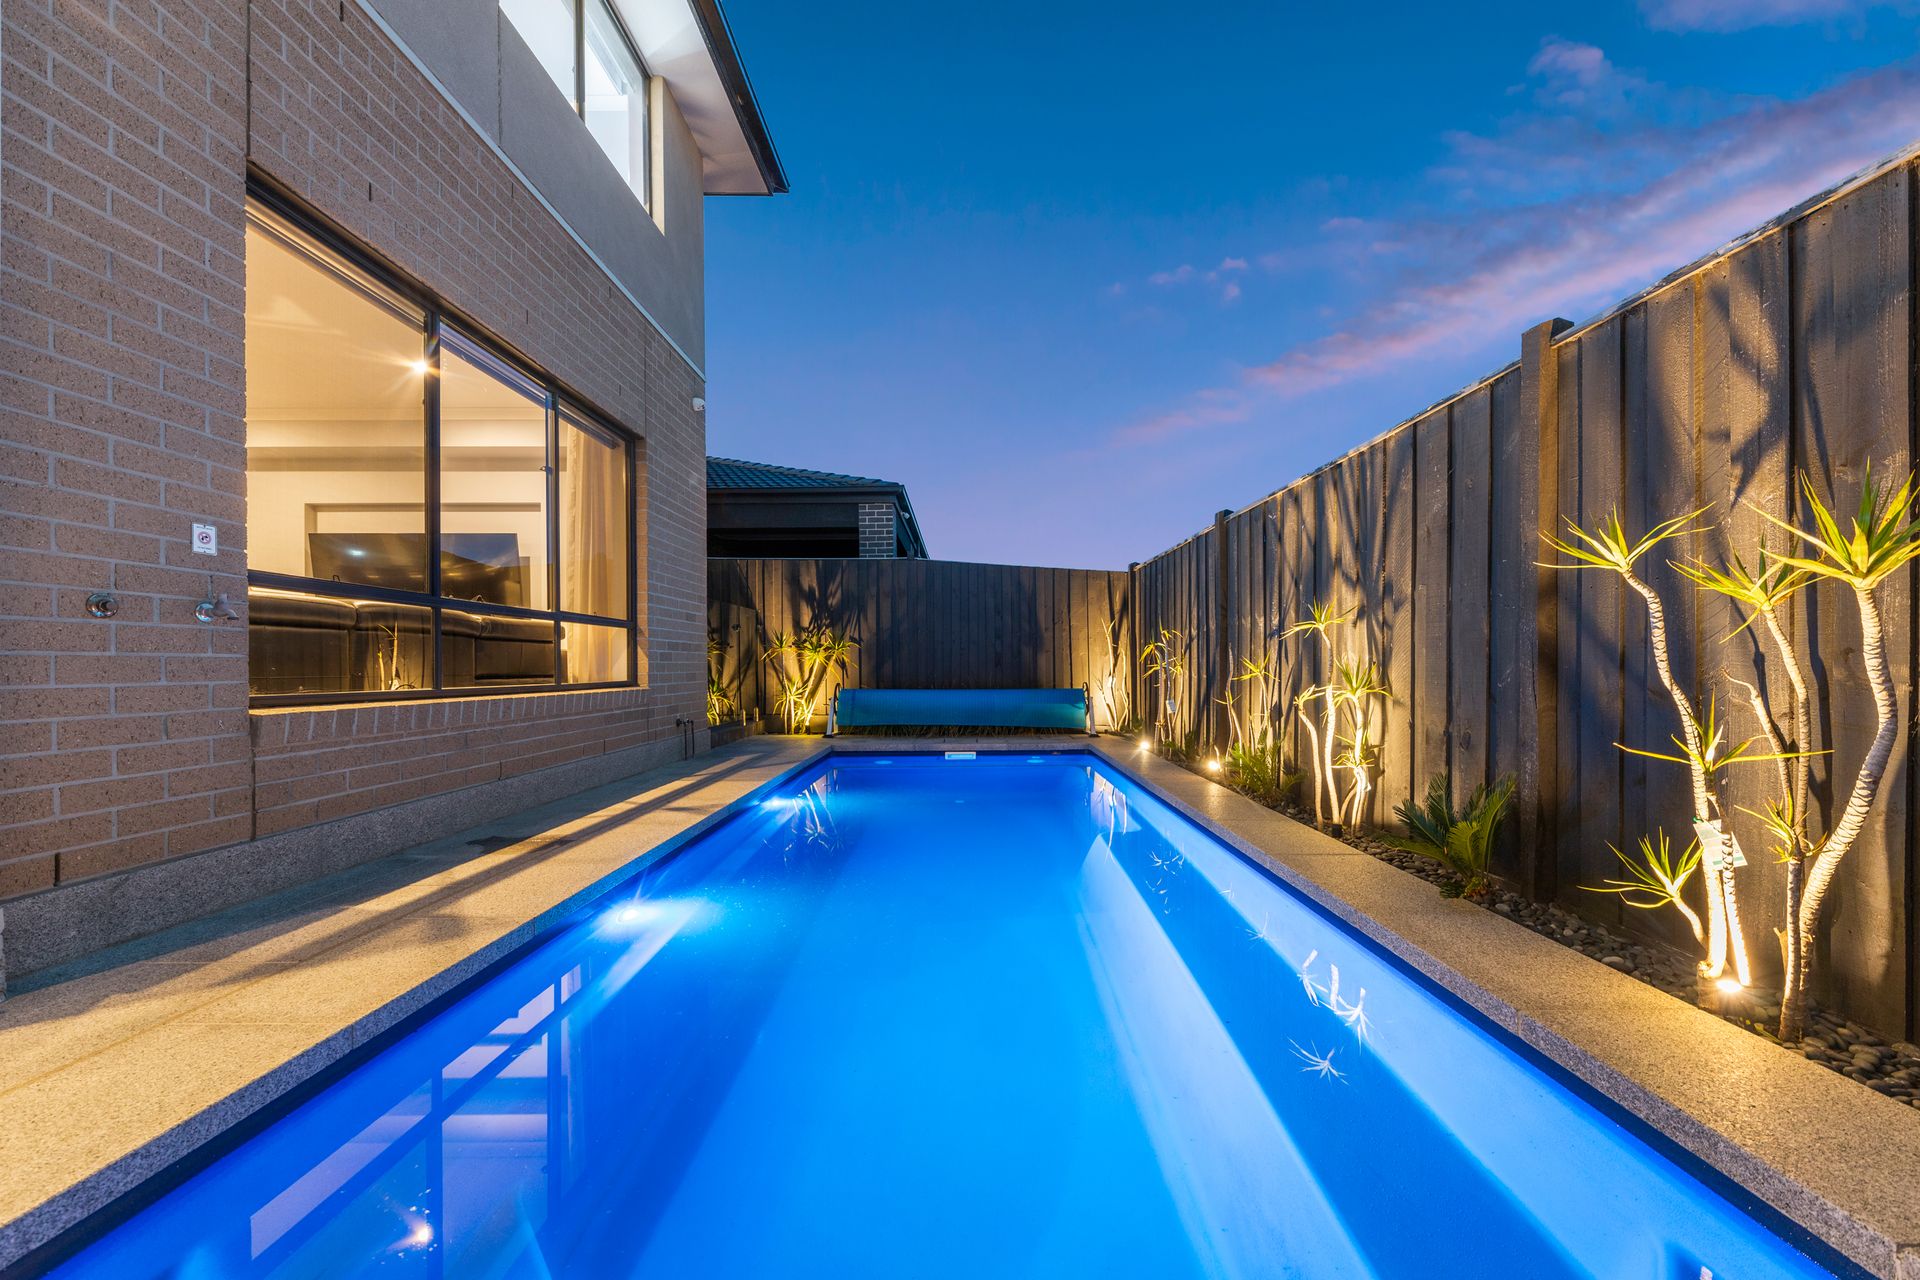
The outdoor space is a true oasis, boasting meticulously landscaped gardens, an incredible outdoor entertainment zone with a fully-equipped BBQ kitchen, and your own private in-ground pool and outdoor shower. The outdoor entertainment area is further enhanced by motorized blinds, heater strips, and a louver roof system above the BBQ kitchen, all finished with Caesarstone benchtops.
Smart features abound, with a 6-camera CCTV system, front door intercom system, 10kW solar panel system, high-quality carpet and underlay, LED feature lighting, and an electric heated/self-filling pool.
Situated within 50-100 meters (approx.) of Meridian Central Park and a short drive to Talliallan Primary School, St Francis Xavier College (Berwick Campus), and a wide array of shops, grocery stores, retail/food outlets, restaurants, and cafes, this location is simply unbeatable.
Please note:
*Every precaution has been taken to establish the accuracy of the information within but does not constitute any representation by the vendor or agent - we encourage every buyer to do their own due diligence
*Photo I.D is required at all open inspections