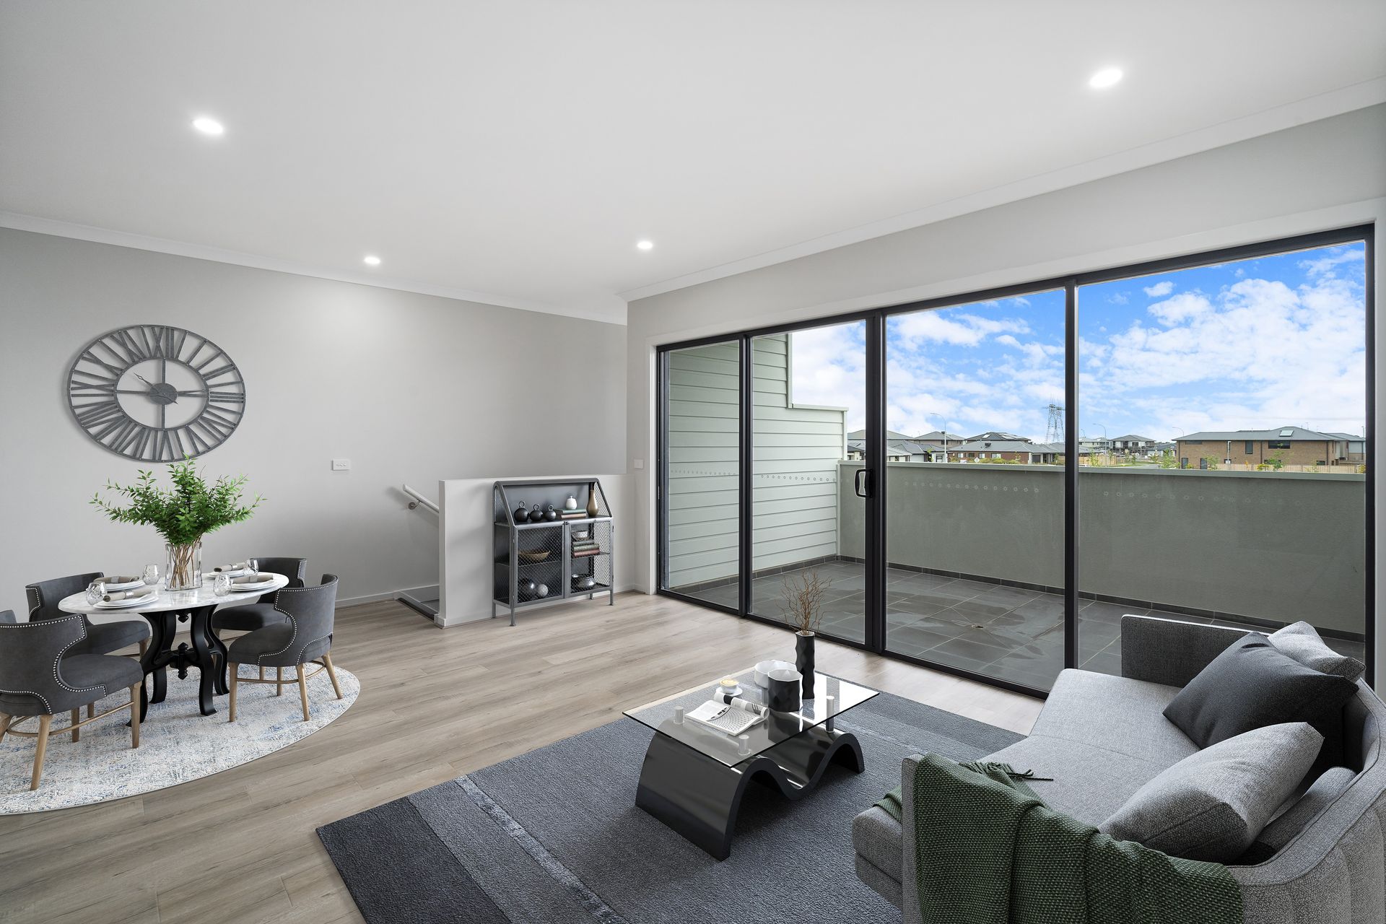
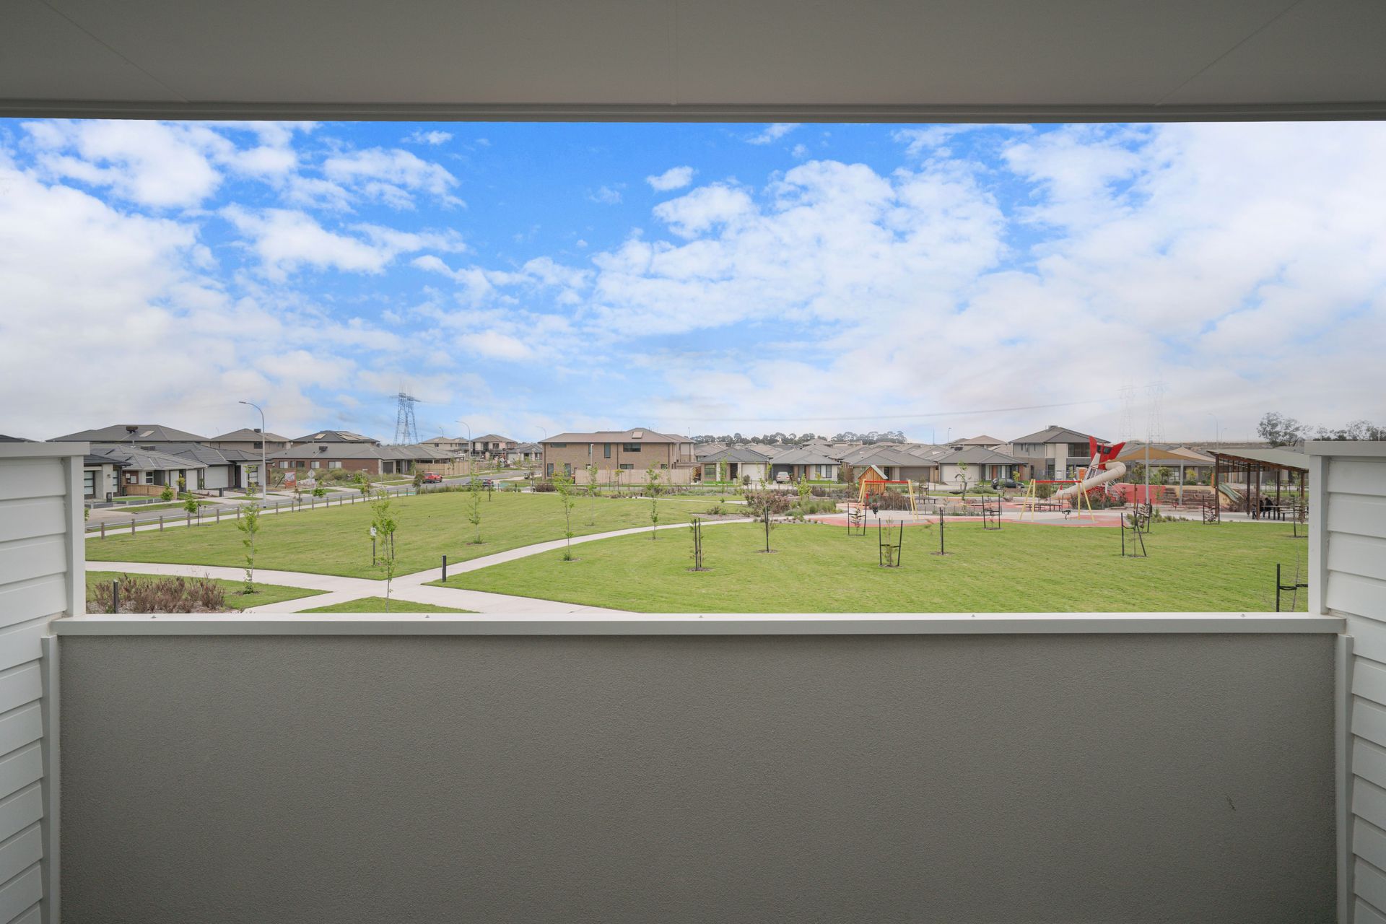
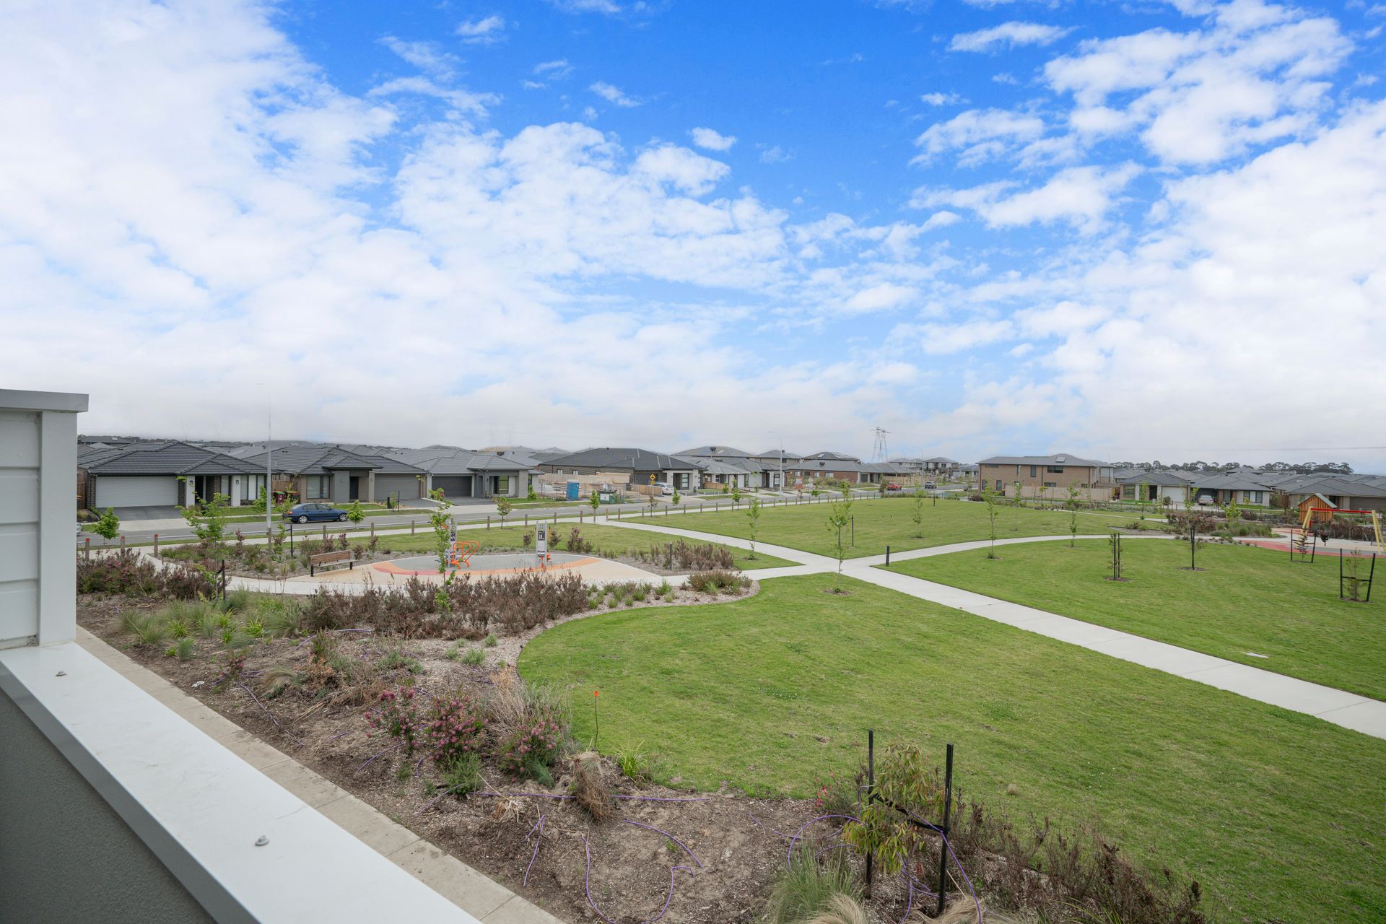
Experience the height of contemporary living in the prestigious Smith's Park Estate. This exceptional, newly-built townhouse by Soho Living offers an unparalleled blend of luxury, convenience, and tranquility, all in one perfect package. Set against the peaceful backdrop of the park, this home promises a lifestyle of sophistication and ease.
The townhouse features three spacious bedrooms, each complete with built-in wardrobes and wall heaters. Two high-end bathrooms, along with an additional powder room, ensure privacy and comfort for both family and guests.
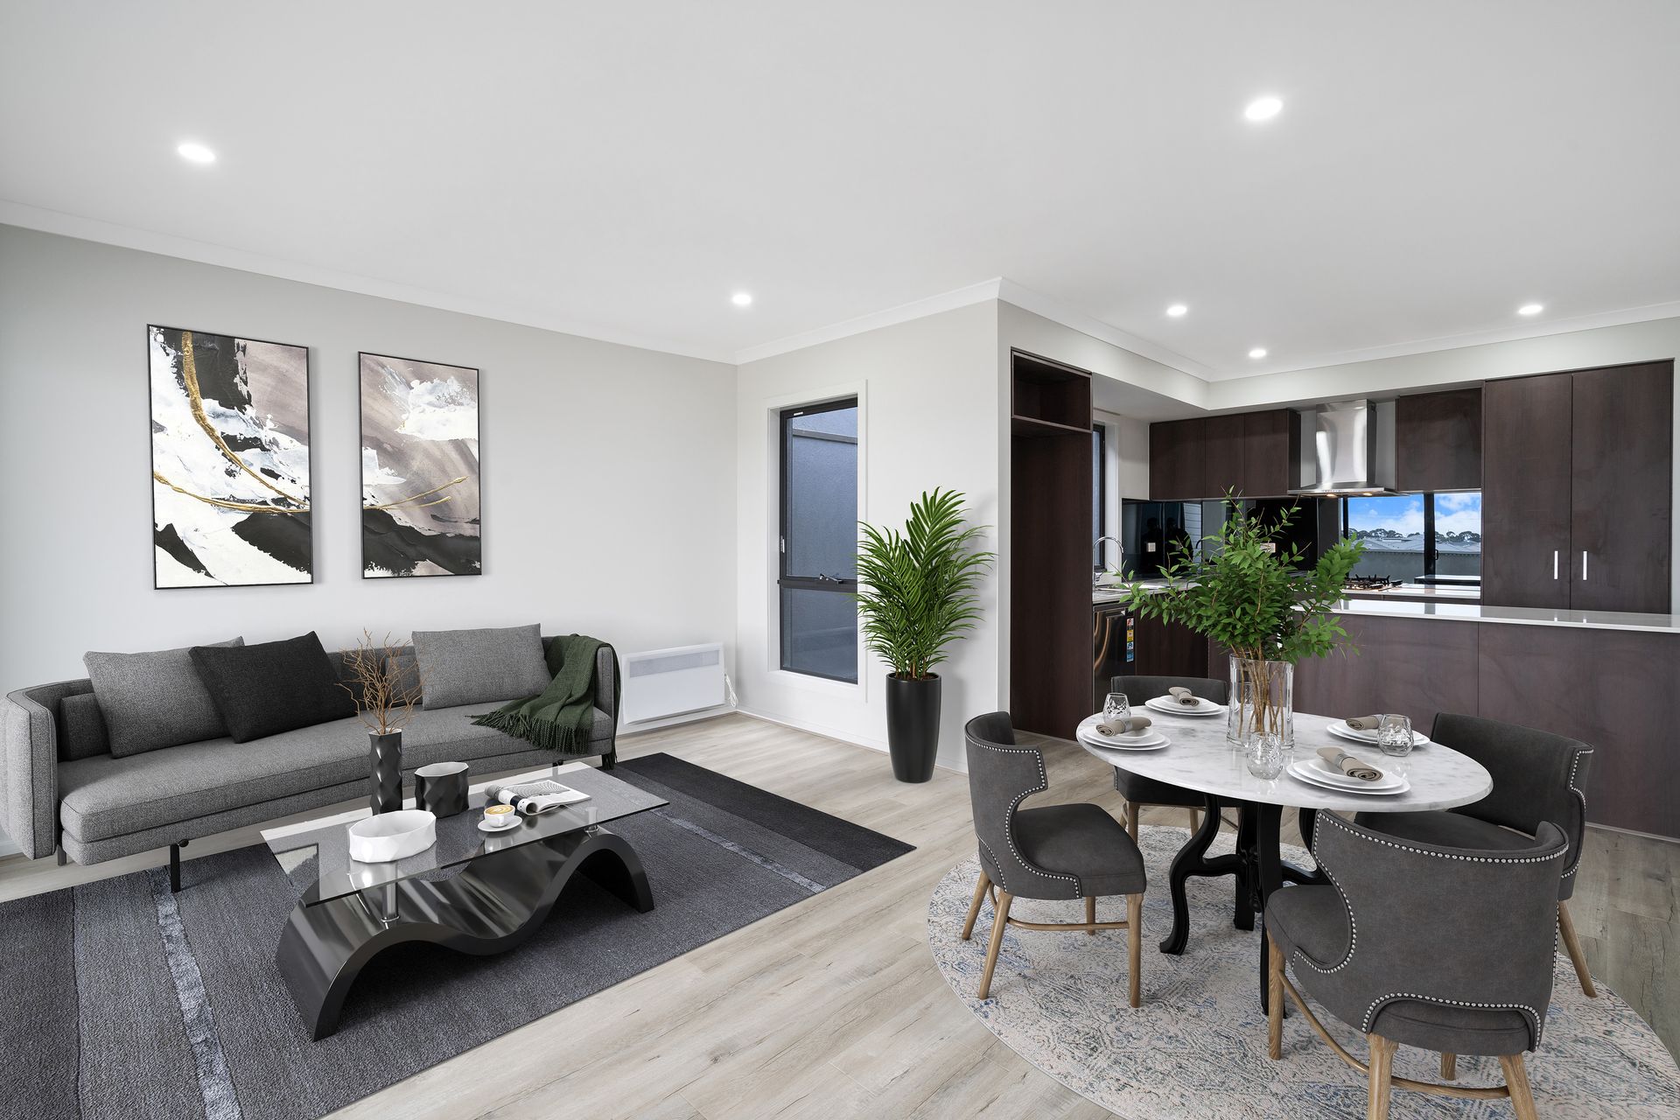
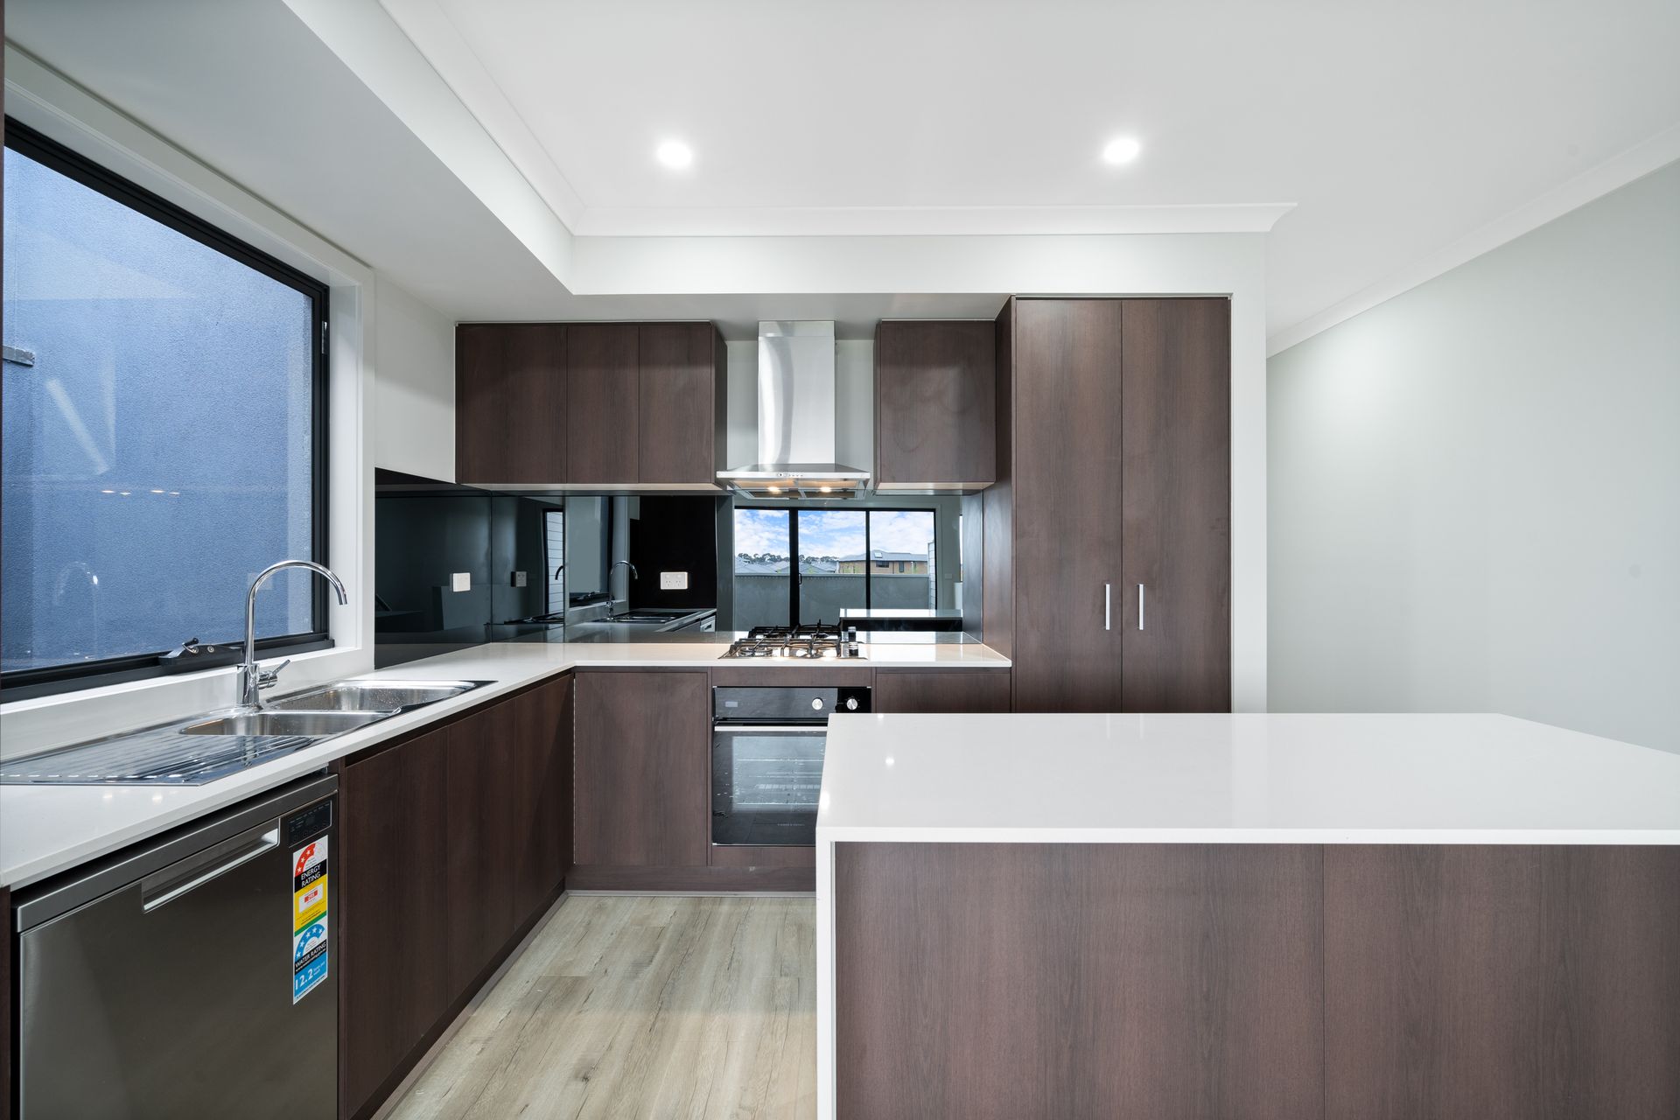
As you move upstairs, you'll be greeted by a beautifully designed, functional kitchen. Equipped with finger-pull cabinetry, premium appliances, and a generous stone benchtop, it's an ideal space for both cooking and entertaining. The kitchen flows seamlessly into the expansive living area, creating a central hub for family gatherings and relaxation.
Designed with ease and style in mind, this townhouse offers a low-maintenance lifestyle. The open-plan living area extends to a spacious balcony, perfect for unwinding or hosting guests. Whether enjoying a morning coffee with park views or a relaxing evening with a glass of wine, your balcony will enhance every moment.
Key Features:
Downlights
Roller Blinds
Wall Heaters (in every room)
Built-in Robes
Powder Room (Ground Floor)
Above-Counter Basins
Chrome Tapware
Inset Bath
Tiled Shower with Built-in Niche
European Laundry
Multiple Storage Options
Stone Bench Tops
Double-Bowl Stainless Steel Sink with Drainer
Glass Splashback
Finger-Pull Cabinetry
Fisher & Paykel Appliances: 60cm Oven, 60cm Gas Cooktop, 60cm Canopy Rangehood, and Freestanding Dishwasher
Courtyard
Balcony
Double Garage with Internal Access
Located in the sought-after Smith's Park Estate, this townhouse offers the perfect mix of suburban tranquility and urban convenience. Enjoy the scenic park views right outside your door, while being just minutes away from key amenities such as the Clyde North Lifestyle Centre, The Avenue Village Shopping Centre, Eden Rise Shopping Centre, and Monash University. Exceptional schools nearby include Grayling Primary School, Kambrya College, and Kurrun Primary.
BOOK AN INSPECTION TODAY, IT MAY BE GONE TOMORROW - PHOTO ID REQUIRED AT ALL INSPECTIONS!
DISCLAIMERS:
Every precaution has been taken to establish the accuracy of the above information, however it does not constitute any representation by the vendor, agent or agency.
Our floor plans are for representational purposes only and should be used as such. We accept no liability for the accuracy or details contained in our floor plans.
Due to private buyer inspections, the status of the sale may change prior to pending Open Homes. As a result, we suggest you confirm the listing status before inspecting.
All information contained herein has been provided by the vendor, the agent accepts no liability regarding the accuracy of any information contained in this brochure.