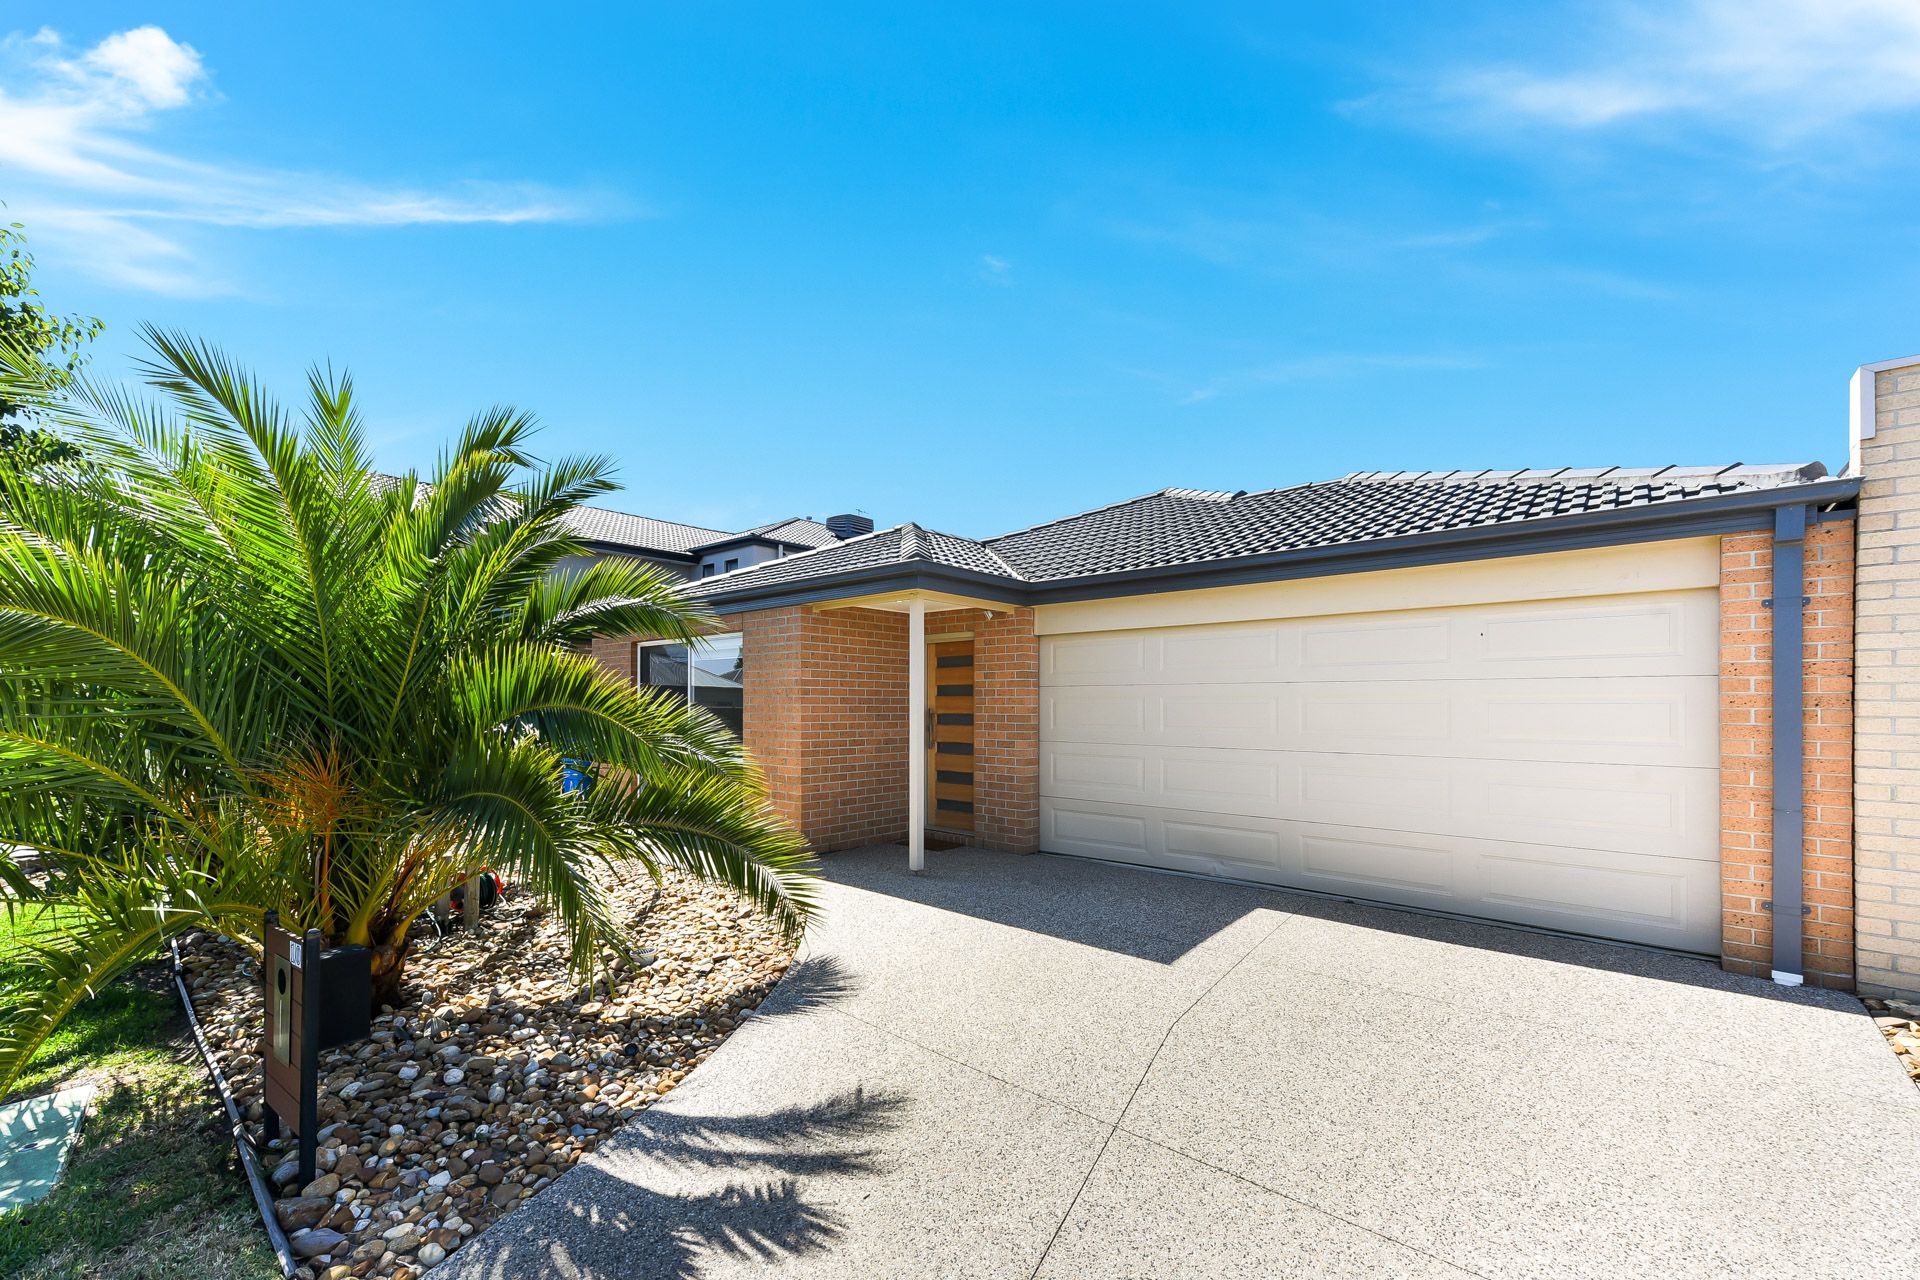
Residing within the sought-after Berwick Waters Estate, this modern family home exists in perfect harmony, offering proximity to highly regarded schools and popular amenities. Savouring its peaceful position, the property commands attention with its neat brick facade and flourishing palm trees, while the exposed aggregate driveway adds to the modern aesthetic.
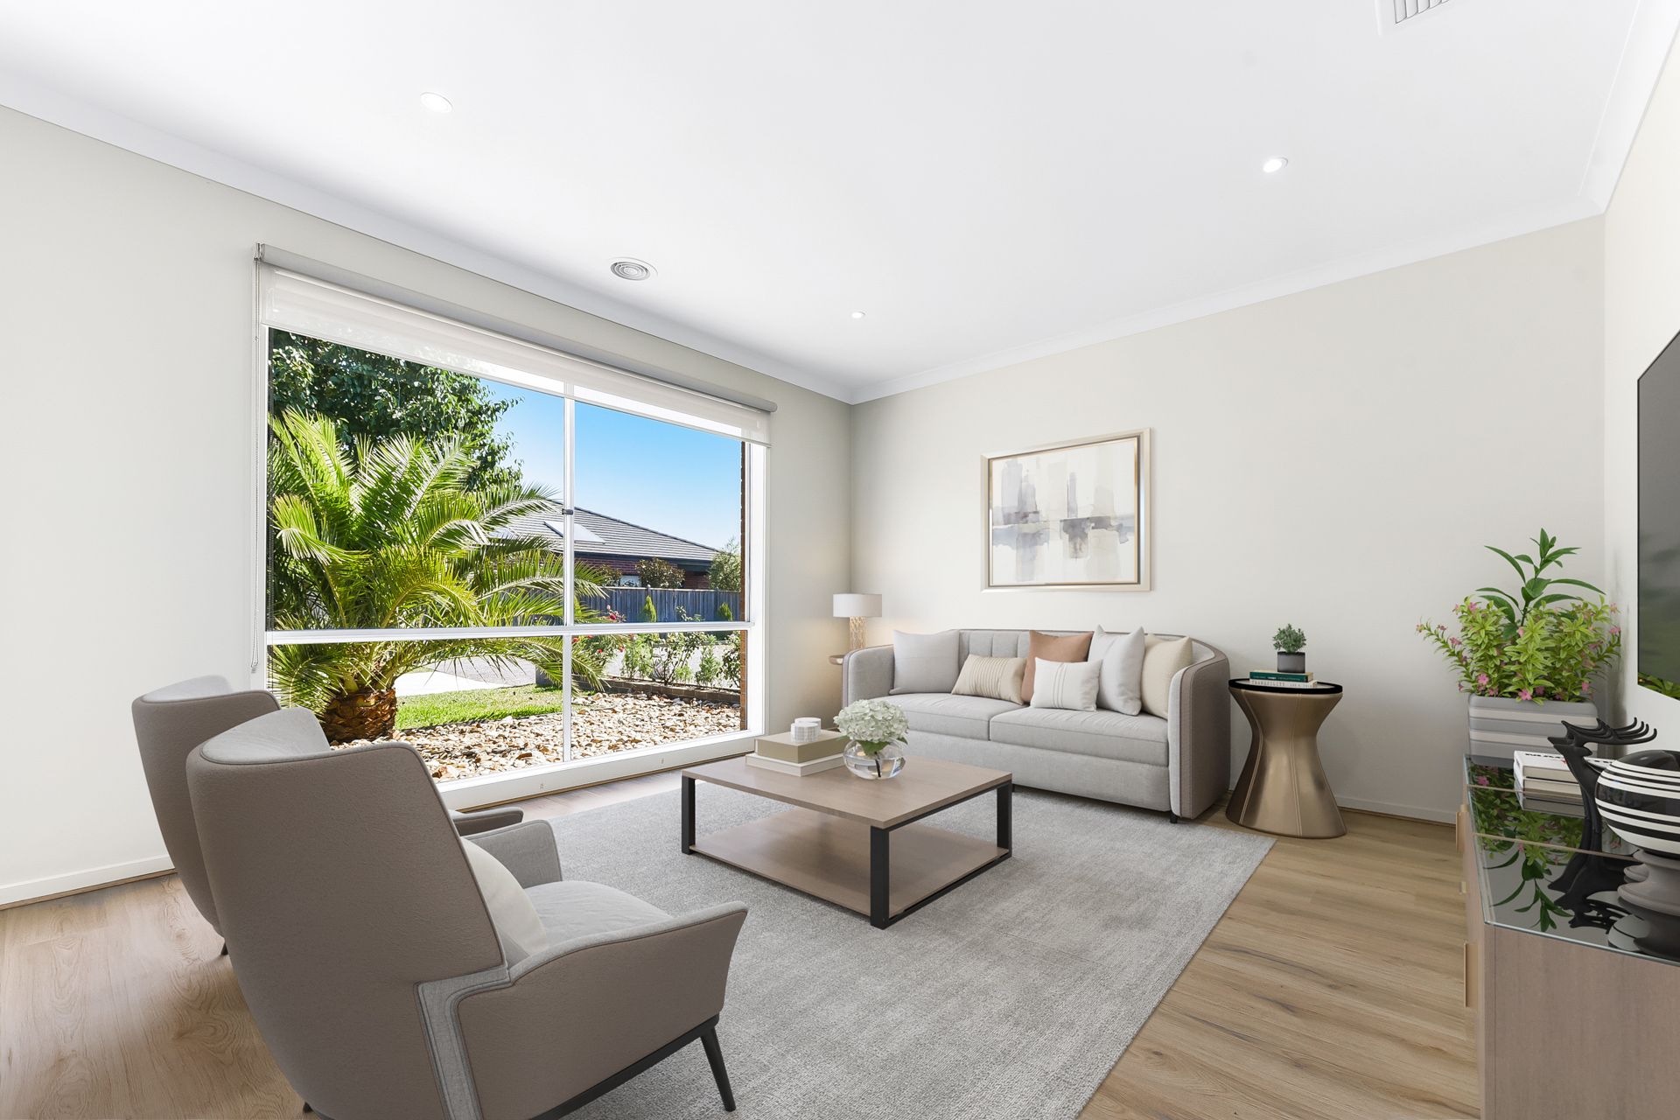
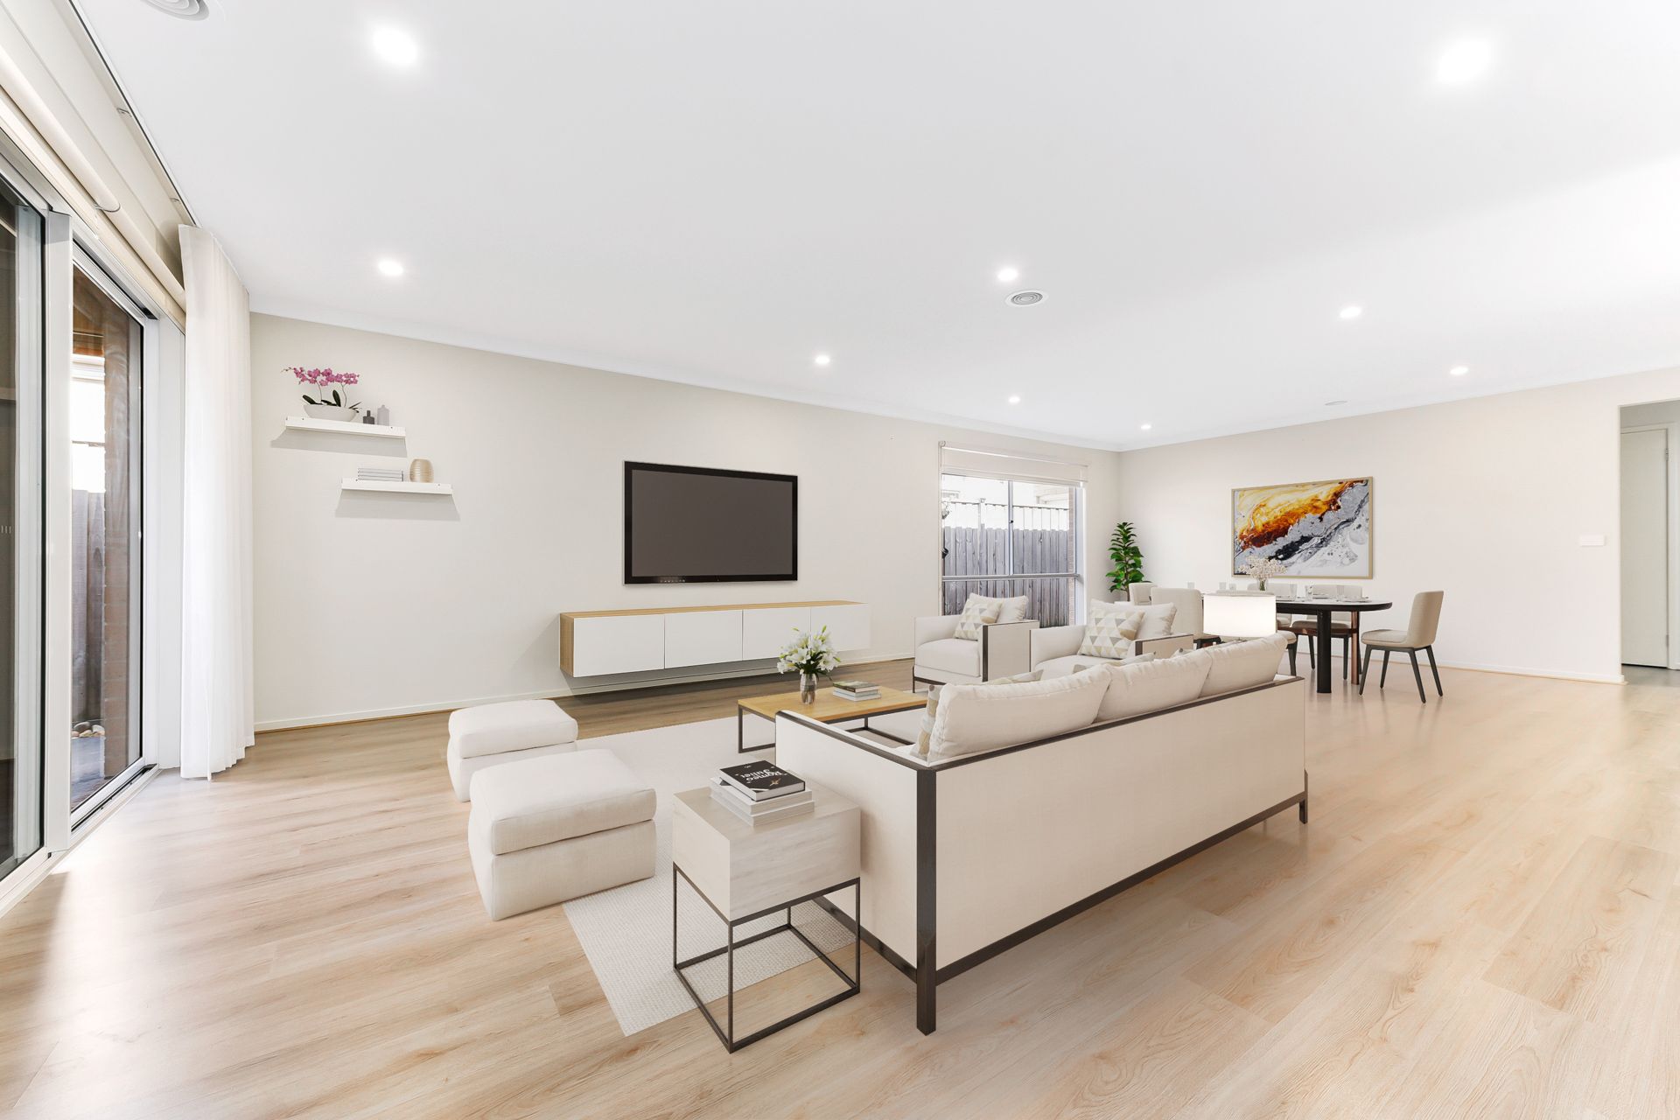
Presented with meticulous attention to detail, the spacious interiors are flooded with natural light, revealing stylish floating floors and a palette of soothing tones. Boasting generous dimensions and a glorious leafy outlook, the front living room is exceptionally versatile, complementing the expansive family/dining zone with its relaxed ambience and seamless outdoor transition.
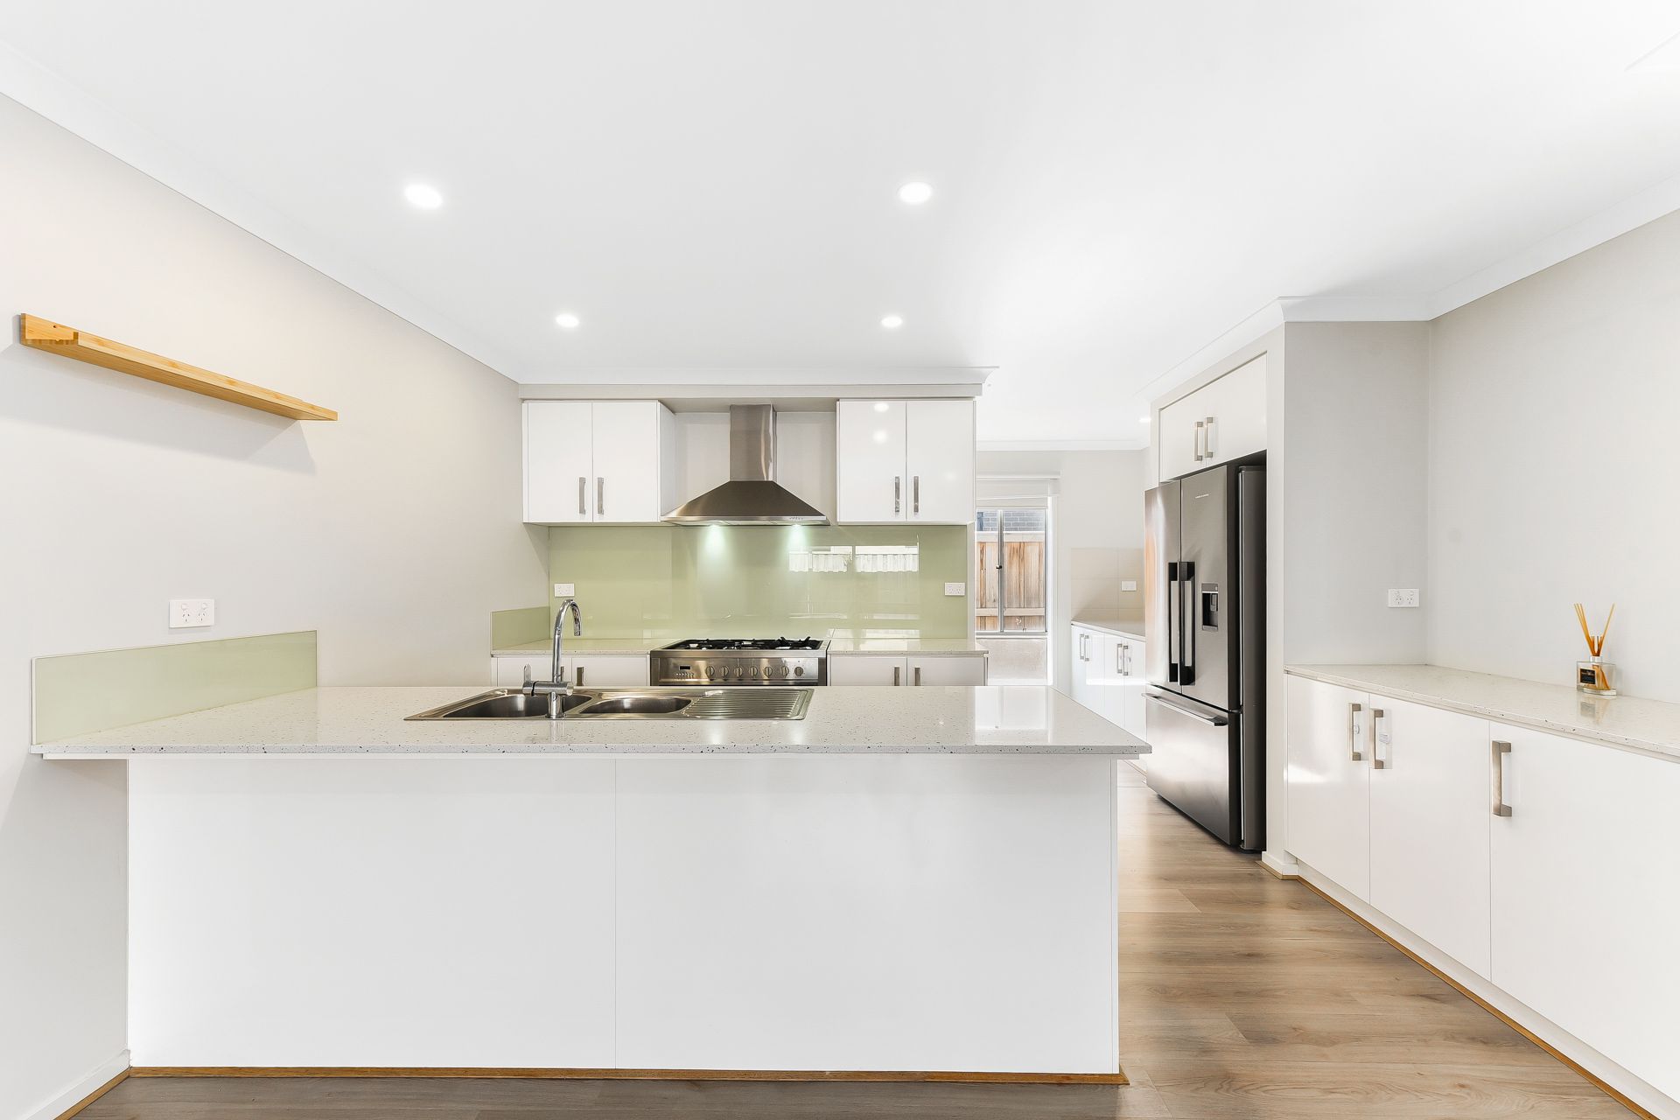
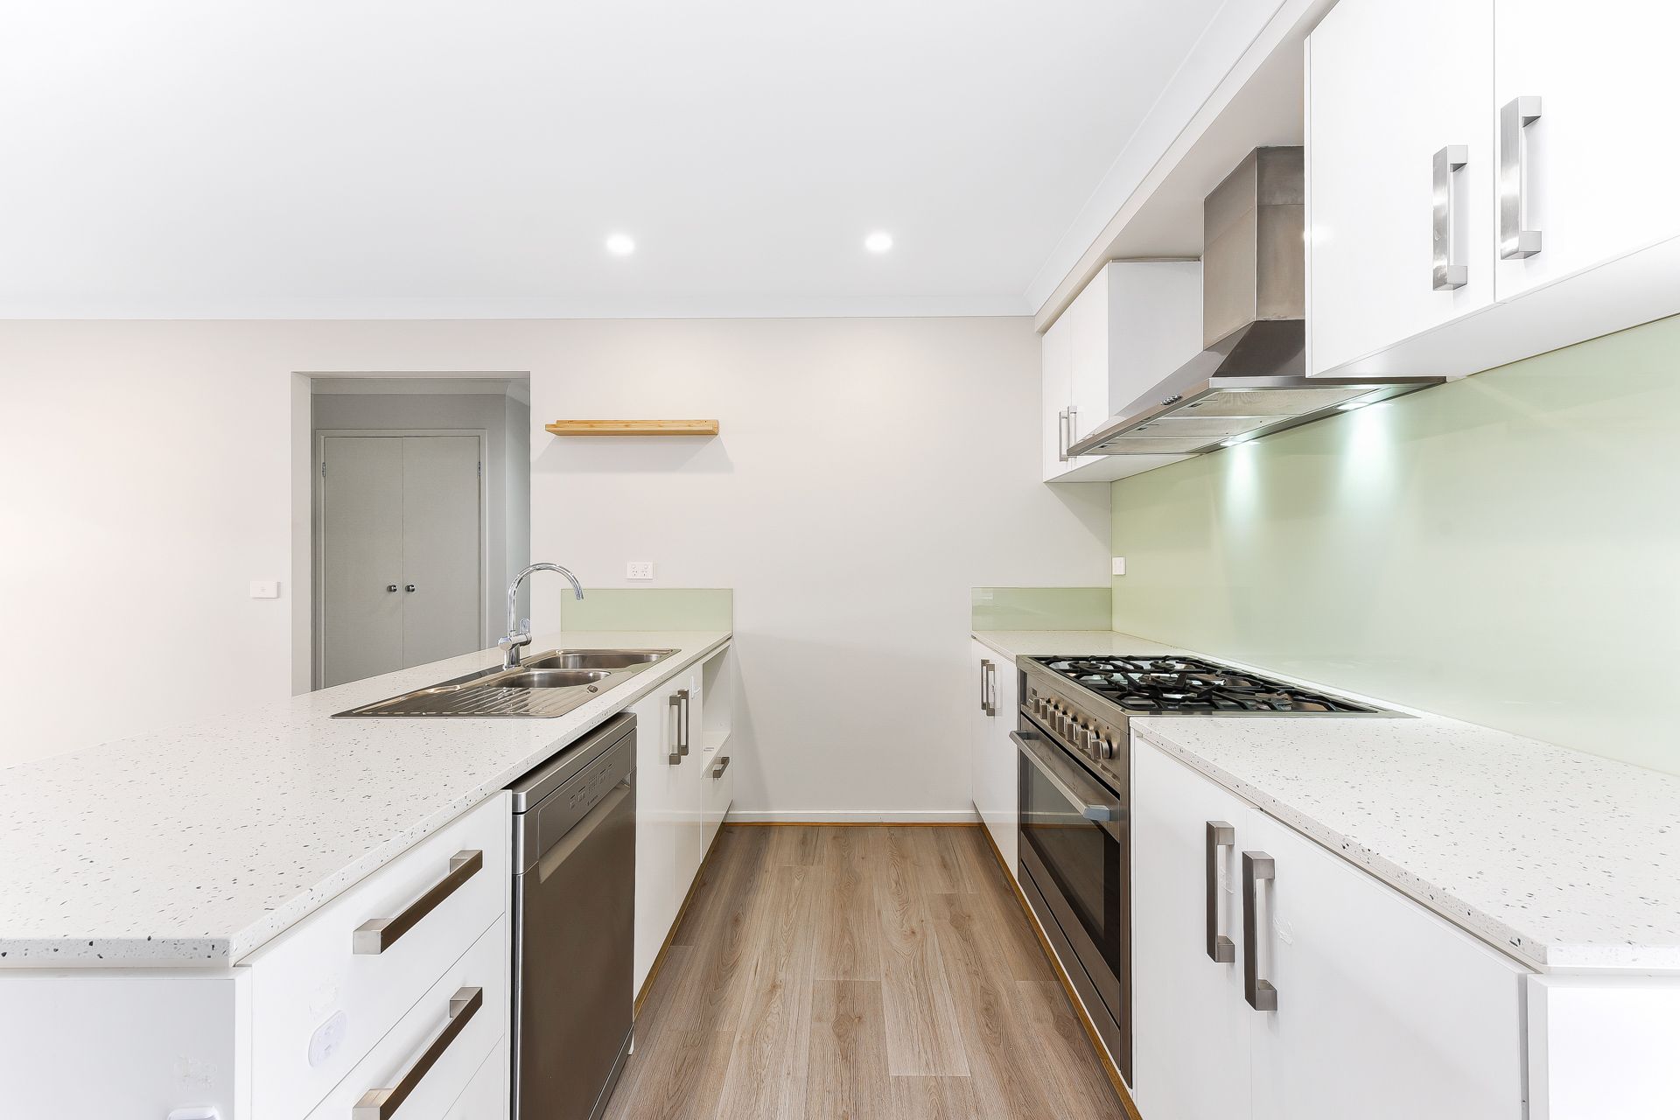
The sleek stone kitchen is where culinary creations come to life, incorporating a premium 900mm oven, gleaming glass splashback and dishwasher, while the extra bench space and sizeable walk-in pantry highlight the home's intelligent design.
Capitalising on its desirable northerly aspect, the sun-kissed backyard is neatly presented and easy to maintain, incorporating a flexible patio space that merges with the laid-back entertainers' alfresco via weatherproof blinds.
Relishing its privacy zoning, the master embraces its sanctuary vibes, presenting a walk-in robe with plenty of hanging space and a pristine ensuite with an oversized shower and dual stone vanity. The three remaining bedrooms are nestled together with a selection of sliding robes, sharing the full family bathroom with its deep bath and nearby w/c.
Ducted heating and evaporative cooling ensure comfort that spans the seasons, while notable extras include a built-in laundry with outside access, quality sheer curtains and blinds, a secure double garage and useful garden shed.
Perfect for young families, the home is within paces of the popular Berwick Waters Grand Prix Playground, Grayling Primary School, the CREST Education Precinct and local buses.
It's also moments from Kambrya College, Eden Rise Village, St Germain Central and further elite schools, while proximity to the Princes Freeway is great for city commuters.
Reap the benefits of move-in ready appeal with this immaculate family home.
Property Specifications:
*Versatile living room, spacious family/dining zone with outdoor flow
*Entertainers' alfresco with weatherproof blinds, easy-care backyard
*Stone kitchen has 900mm dual fuel oven, dishwasher, walk-in pantry
*Four robed bedrooms, master includes walk-in and dual vanity ensuite
*Bathroom with bath, built-in laundry, heating/cooling, window furnishings
*Double garage, storage shed, floating floors and carpet, driveway parking
Please note:
*Every precaution has been taken to establish the accuracy of the information within but does not constitute any representation by the vendor or agent - we encourage every buyer to do their own due diligence
*Photo I.D is required at all open inspections