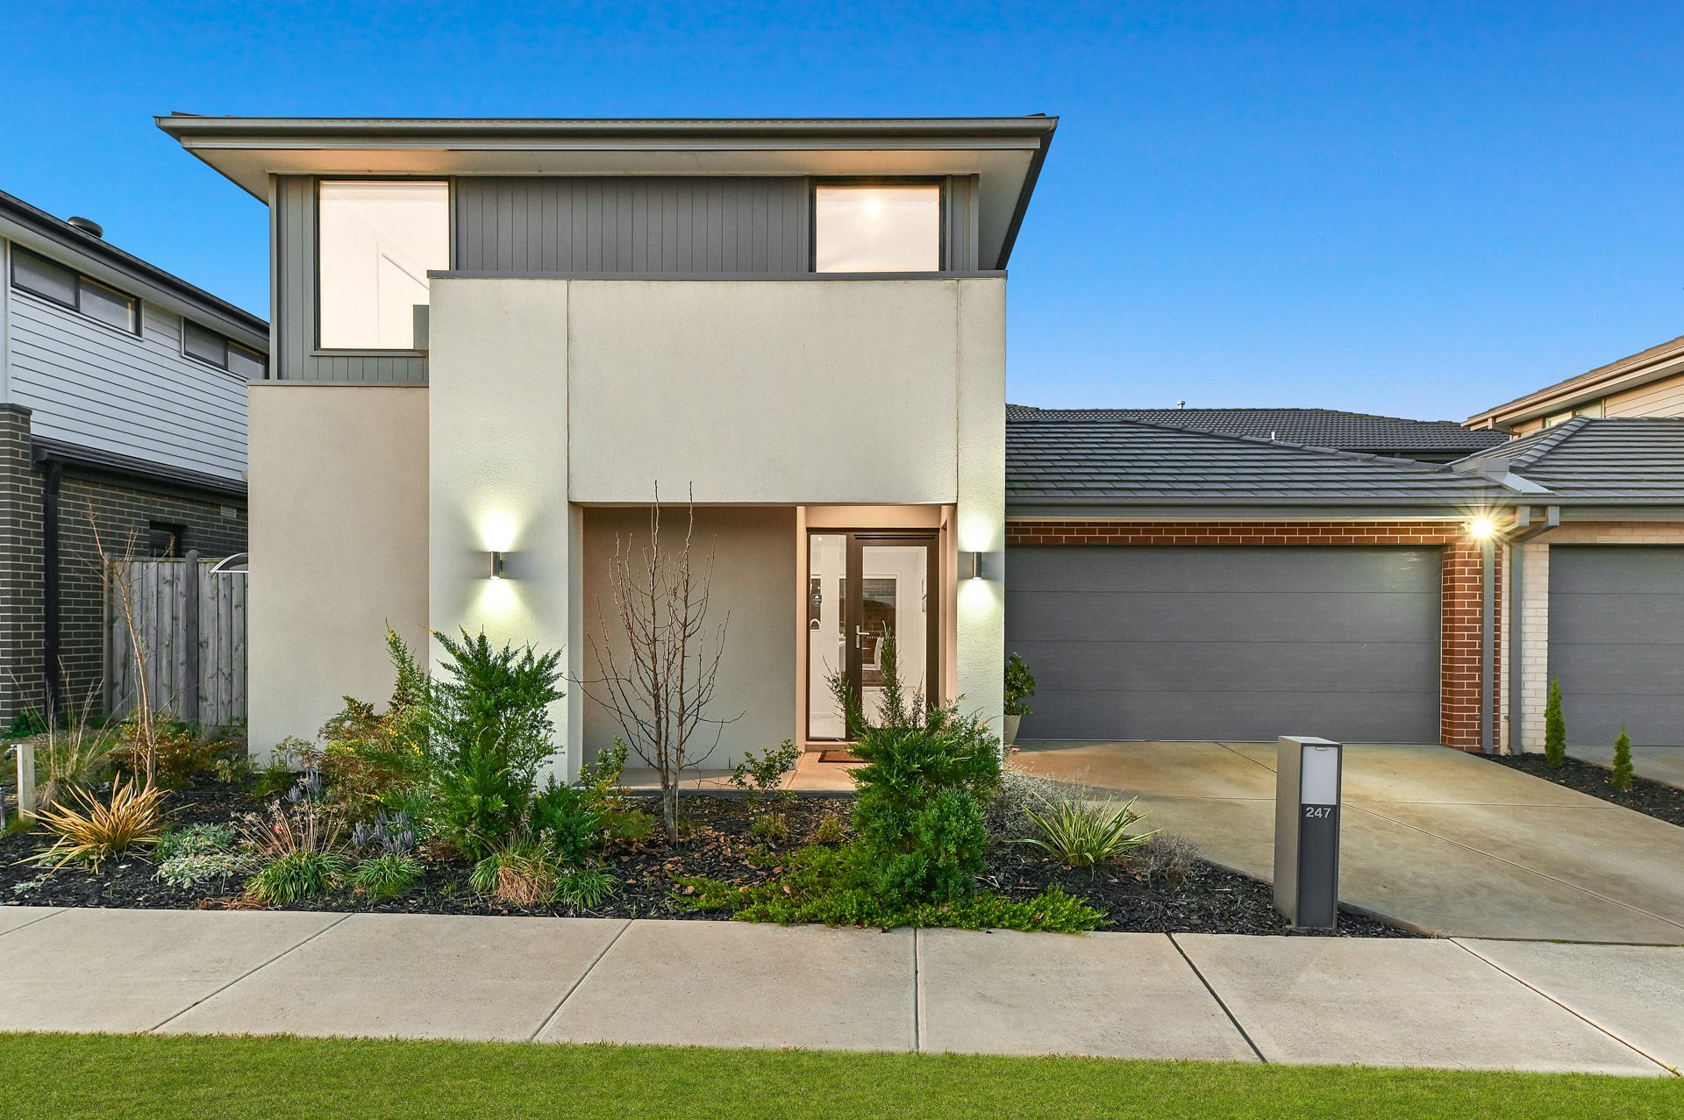
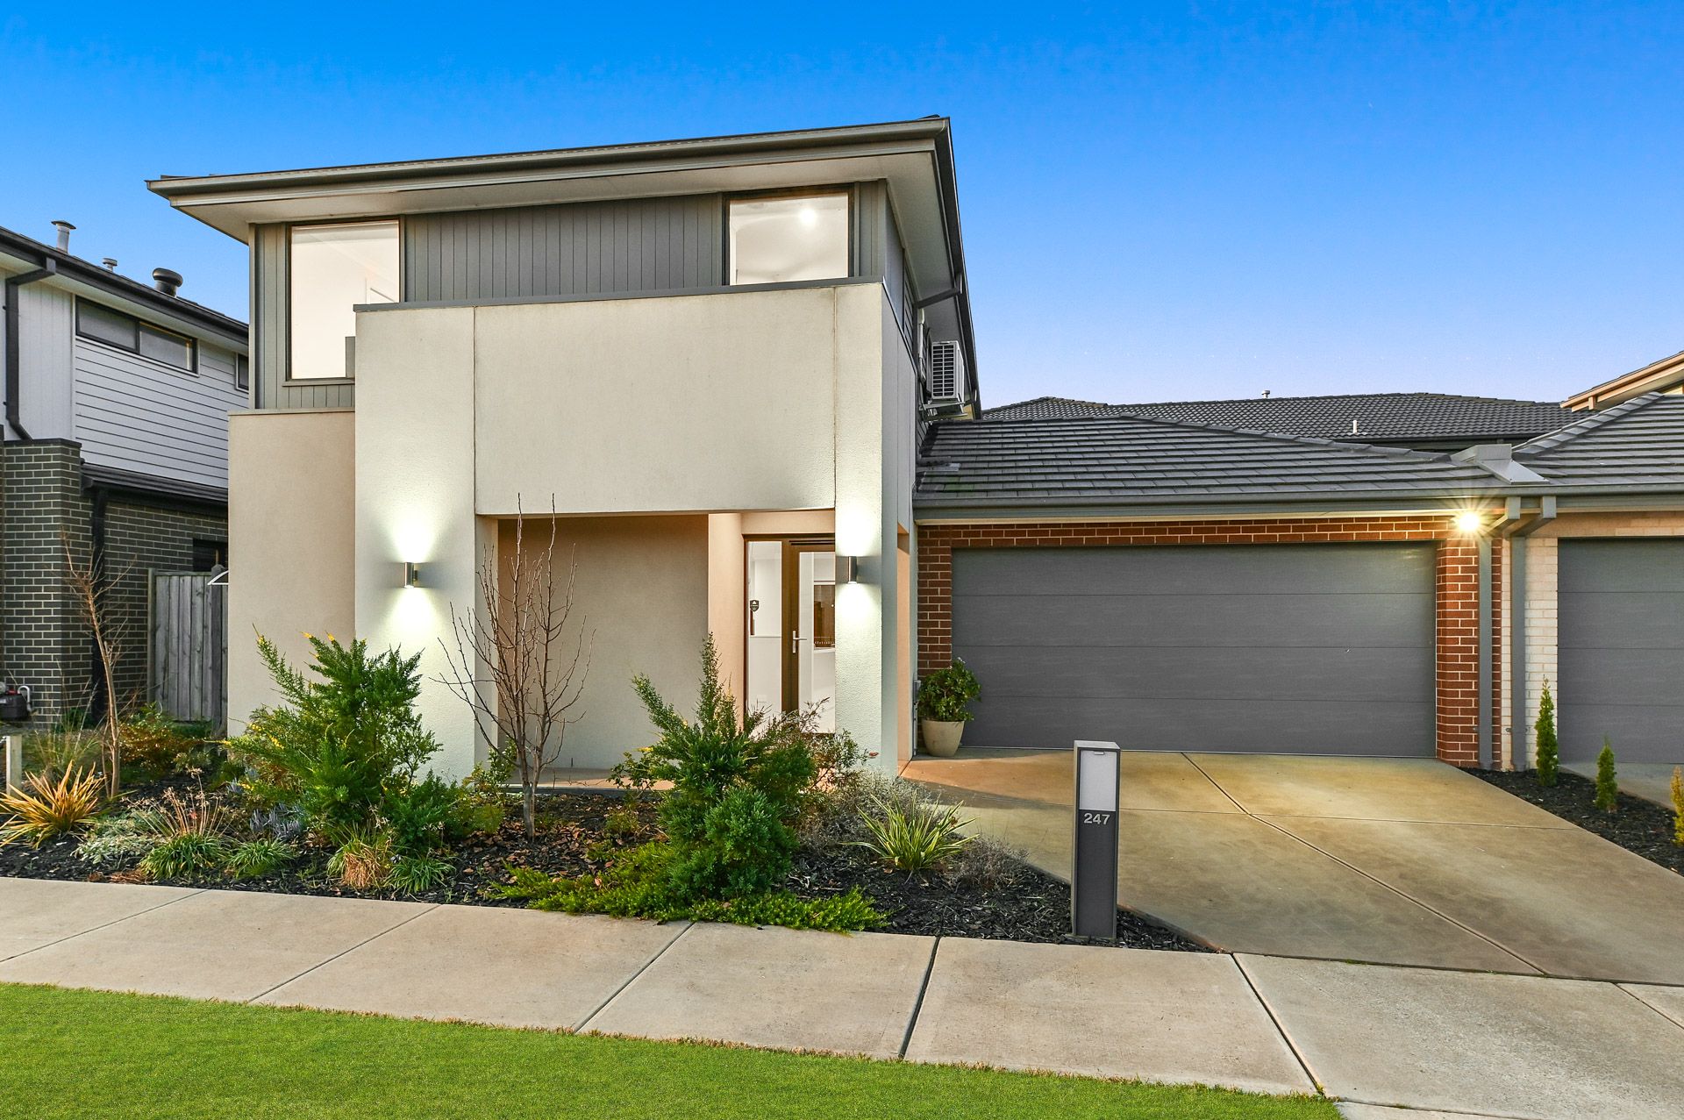
Placed within Clyde North's coveted St Germain Estate, this contemporary home blends a spacious light-filled layout with premium inclusions and prime convenience. Completed in 2021, the six-star energy rated property commands attention with its striking architectural facade and manicured surrounds, gazing out to the largest park in the neighbourhood.
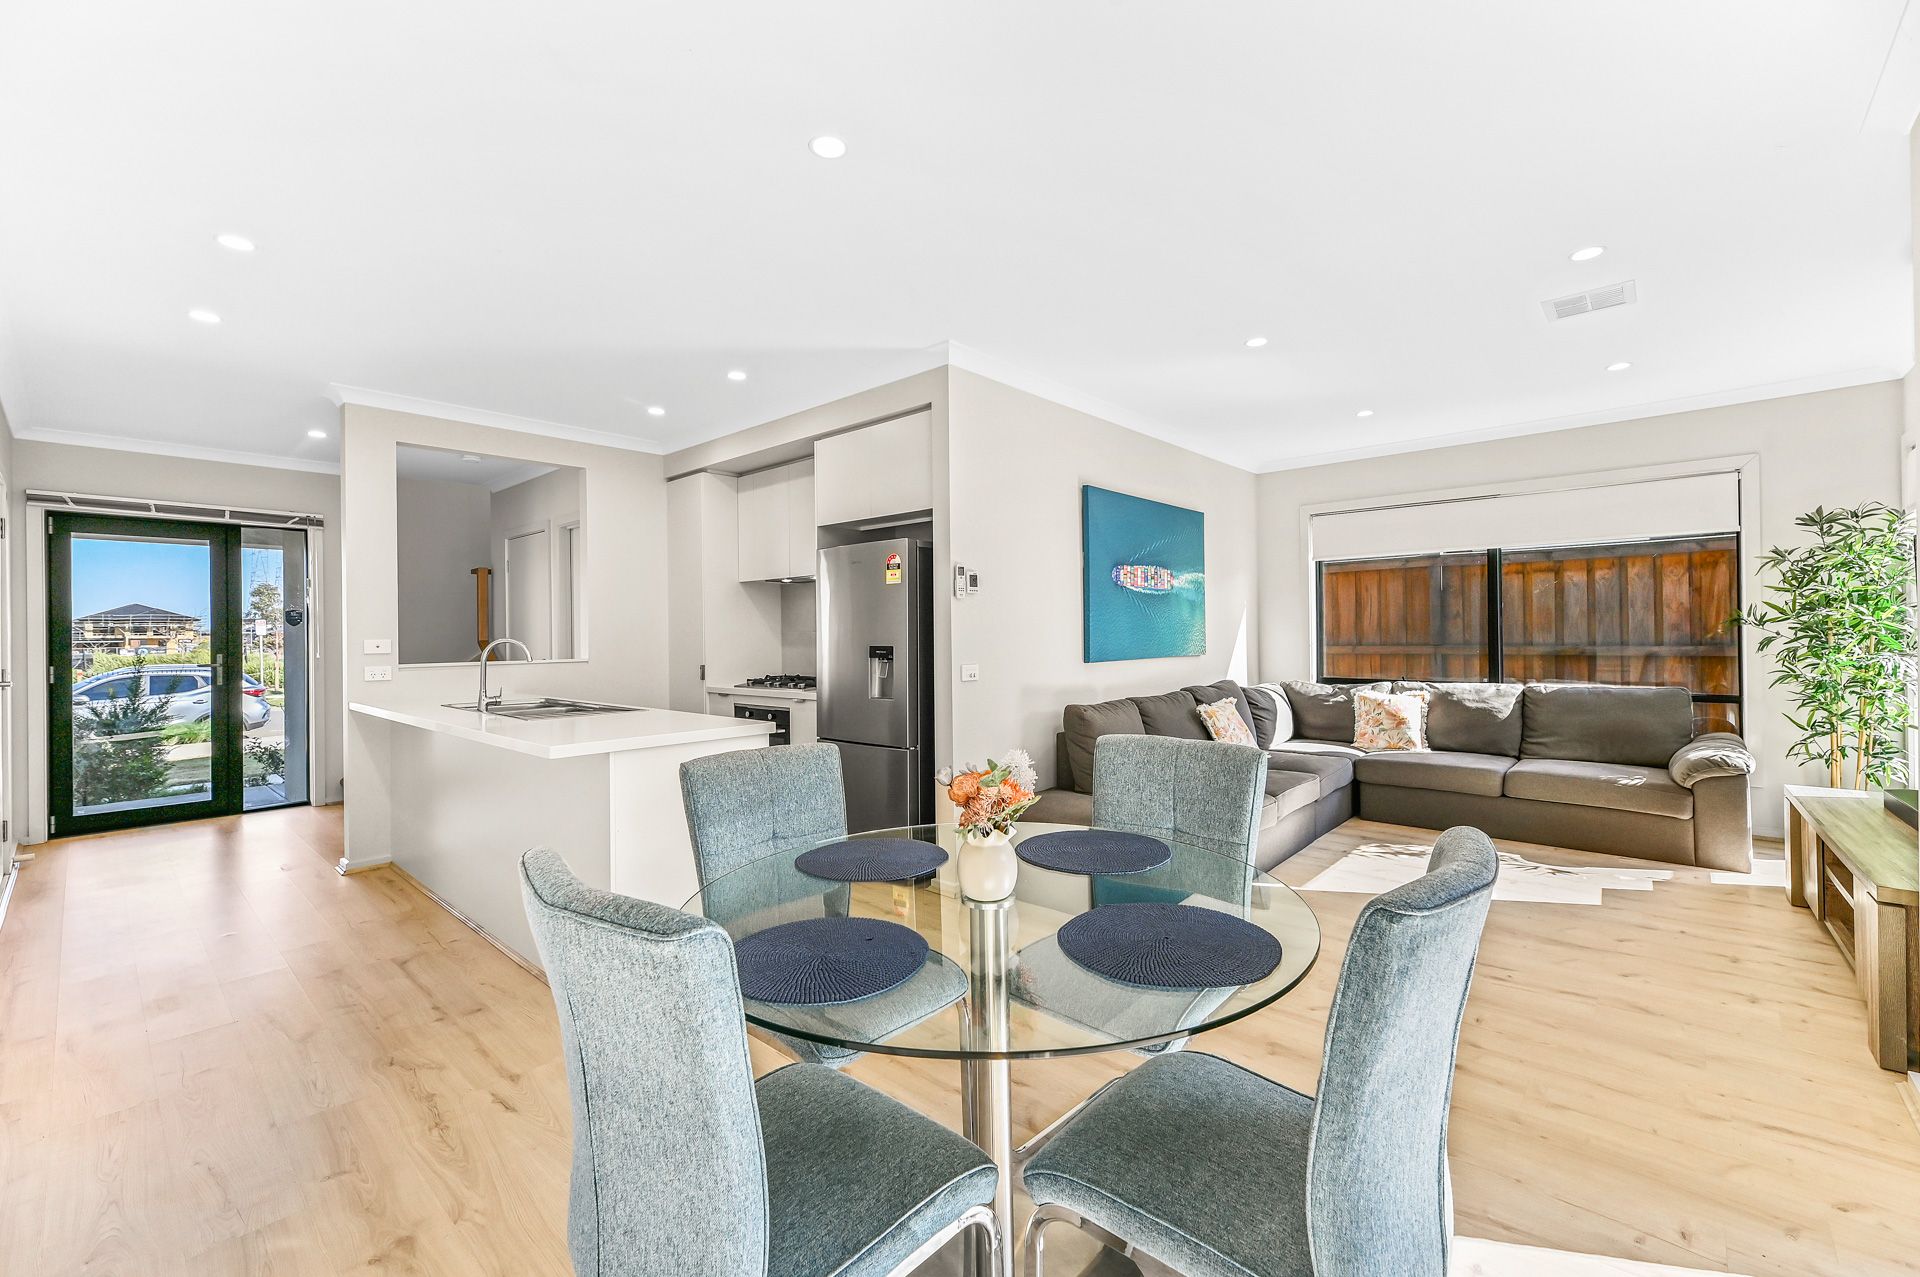
Opening with 2.6m ceilings and tasteful floating floors, the inviting entry level is instantly soothing, revealing a comfortable living/dining zone that flows to a covered patio and low-upkeep backyard.
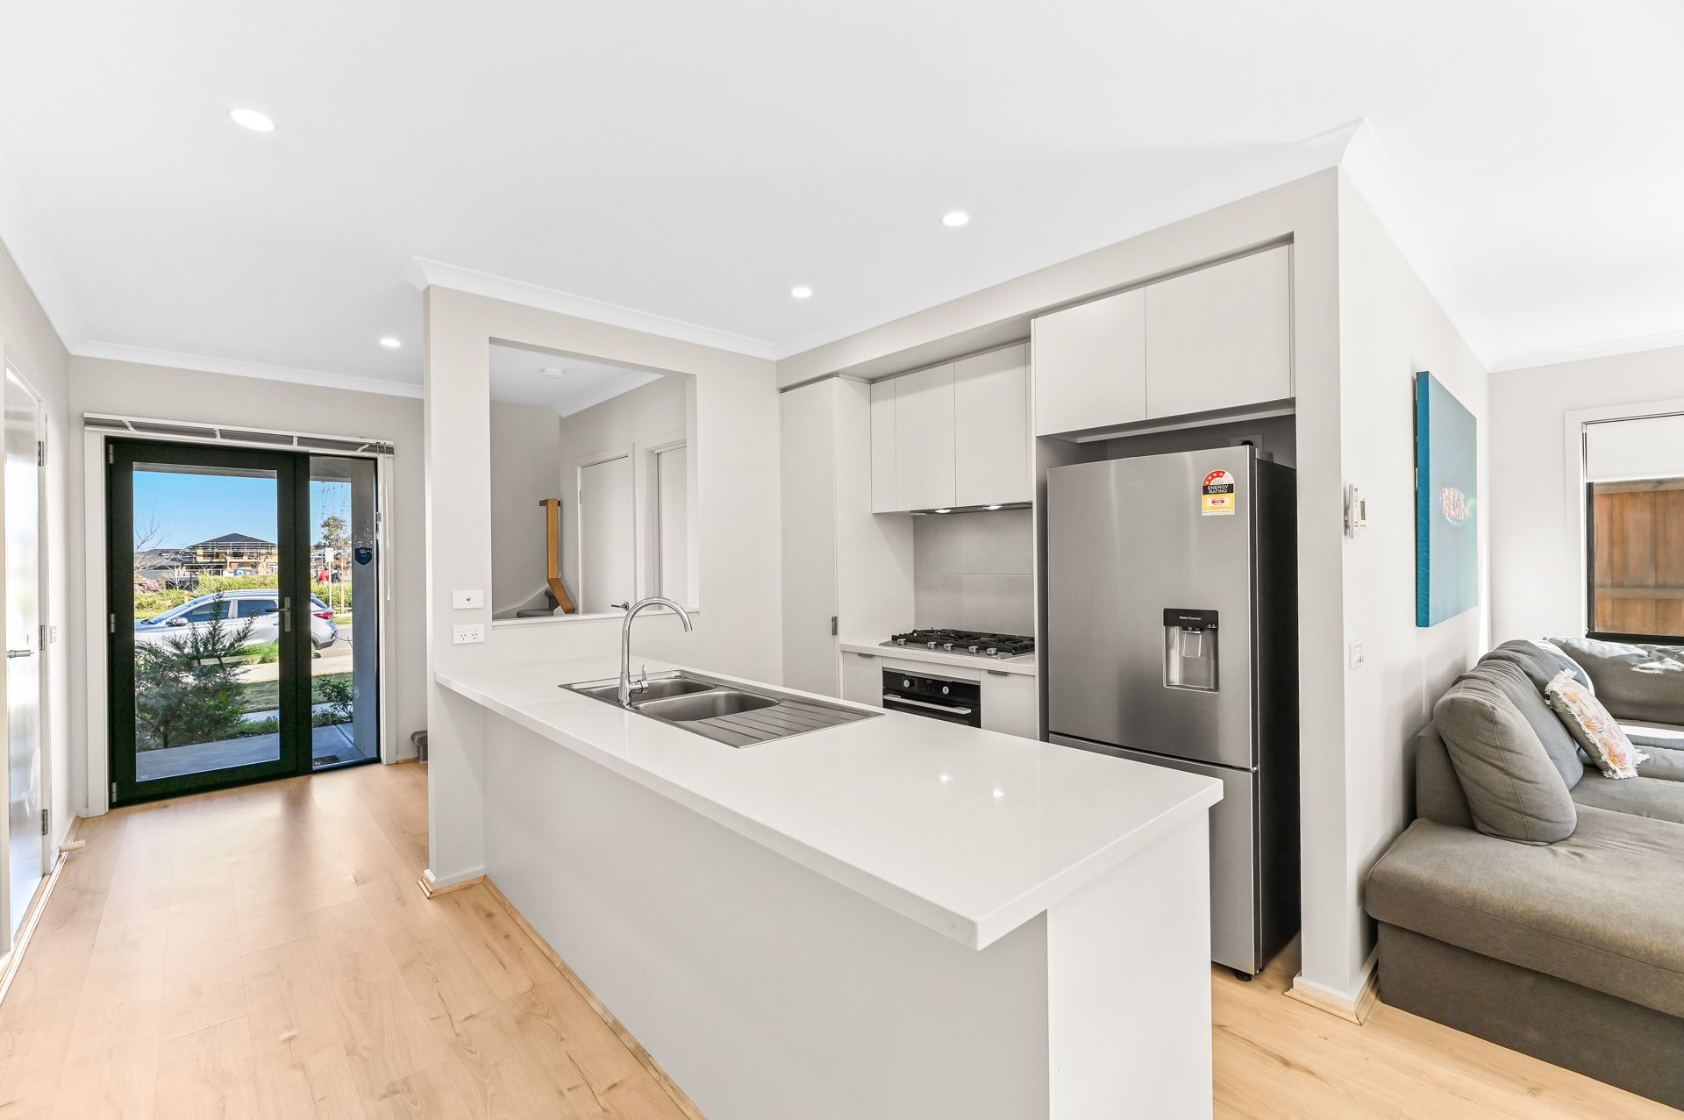
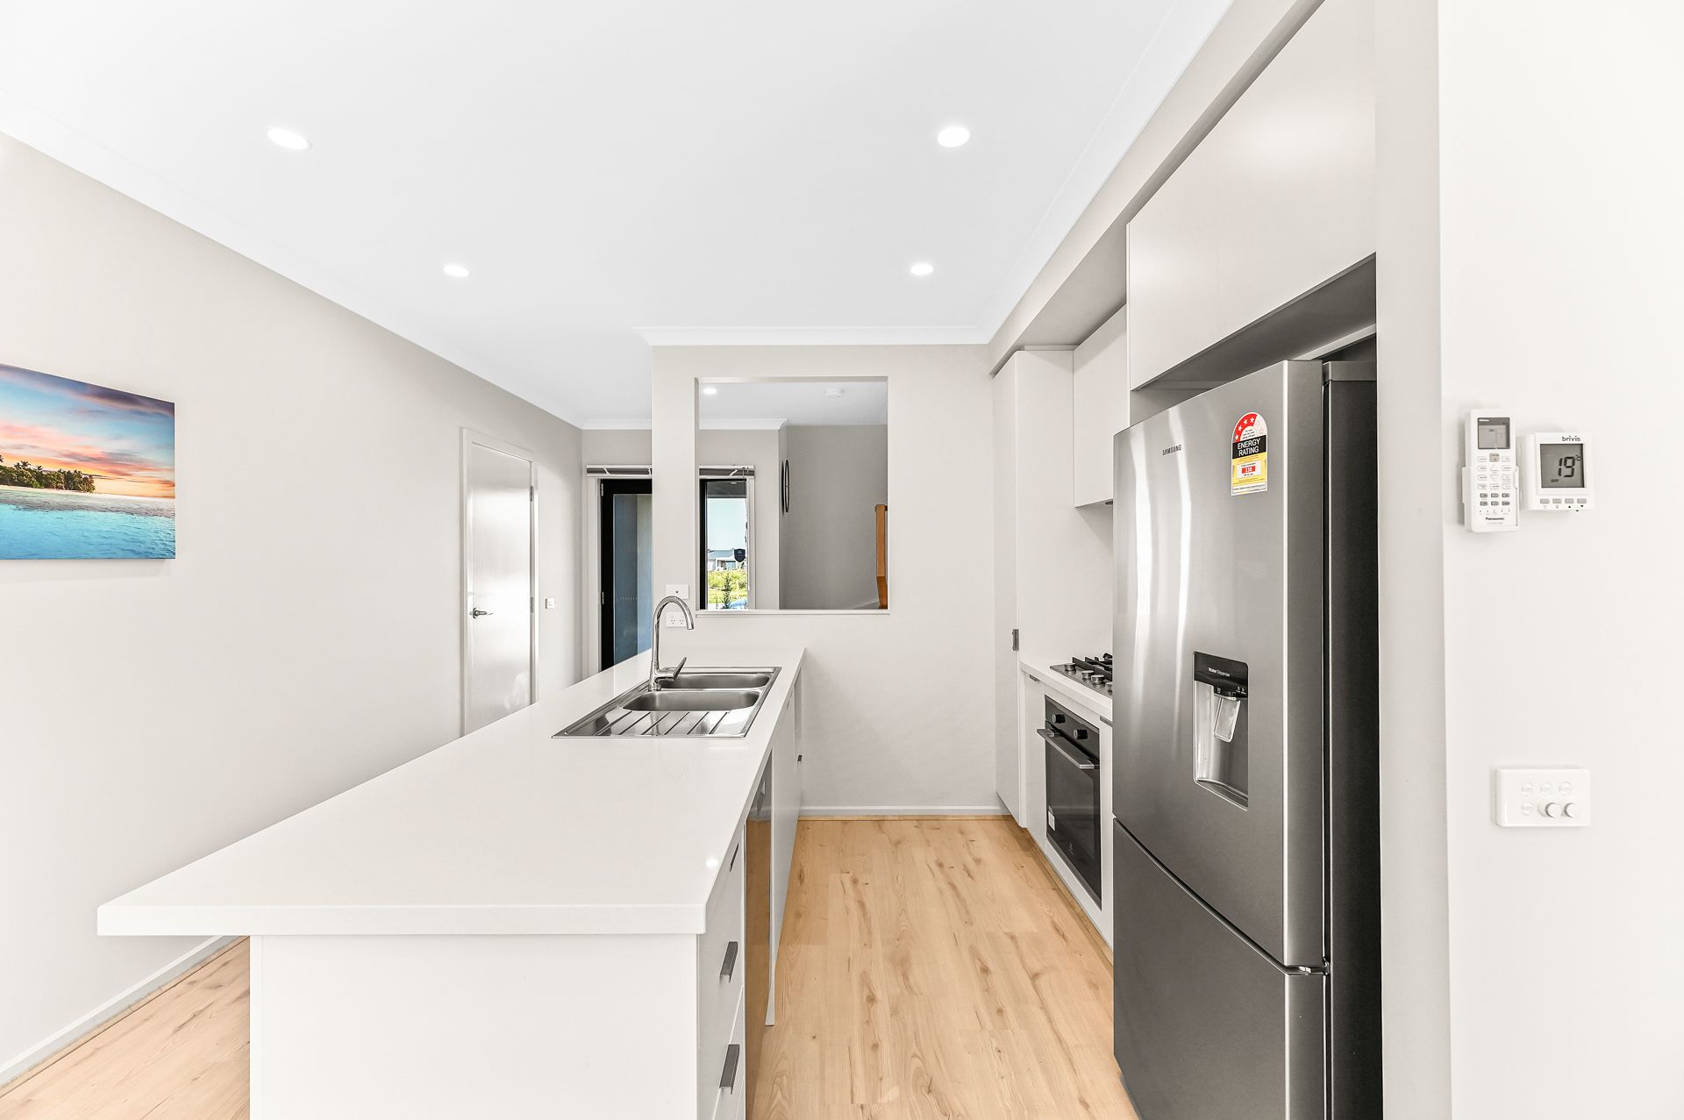
At the heart of the home is the sleek stone kitchen with its 40mm benchtops and streamlined cabinets, while the Electrolux pyrolytic oven, 900mm gas cooktop and integrated self-opening dishwasher will delight the aspiring chef.
Perfect for busy parents, the master bedroom is located downstairs to encourage peace and privacy, incorporating plentiful built-in storage and an exclusive ensuite.
The harmonious vibes continue upstairs with soft plush carpet and calming tones, showcasing a versatile retreat that caters to the requirements of a growing household.
Dedicated to a restful night's sleep, the three remaining bedrooms feature sliding mirrored robes, sharing the spotless family bathroom with its bath and separate w/c.
Ducted heating unites with two split-system air conditioners and bedroom ceiling fans to maintain optimal comfort, while notable extras include stone vanities, double glazing and a laundry with storage. There's also a secure double garage with internal and rear roller access, additional off-street parking and a 5kW solar system to aid with energy efficiency.
Embracing its prized setting, the home is within a short walk of vibrant St Germain Central and local bus routes. It's also moments from Grayling Primary School and prestigious private schools, including the CREST Education precinct.
Maintained with care and consistency by its only owners, this move-in ready home is sure to impress.
Property Specifications:
*Two living zones, four robed bedrooms, two bathrooms
*Stone benchtops throughout, upgraded kitchen appliances
*Ducted heating, split-system AC x 2, ceiling fans to bedrooms
*Plush carpet, laminate floors, LED downlights, window furnishings
*Double garage, low-maintenance surrounds, double glazing
*16 solar panels, rear roller access, high ceilings, pergola
Photo I.D. is required at all open inspections.