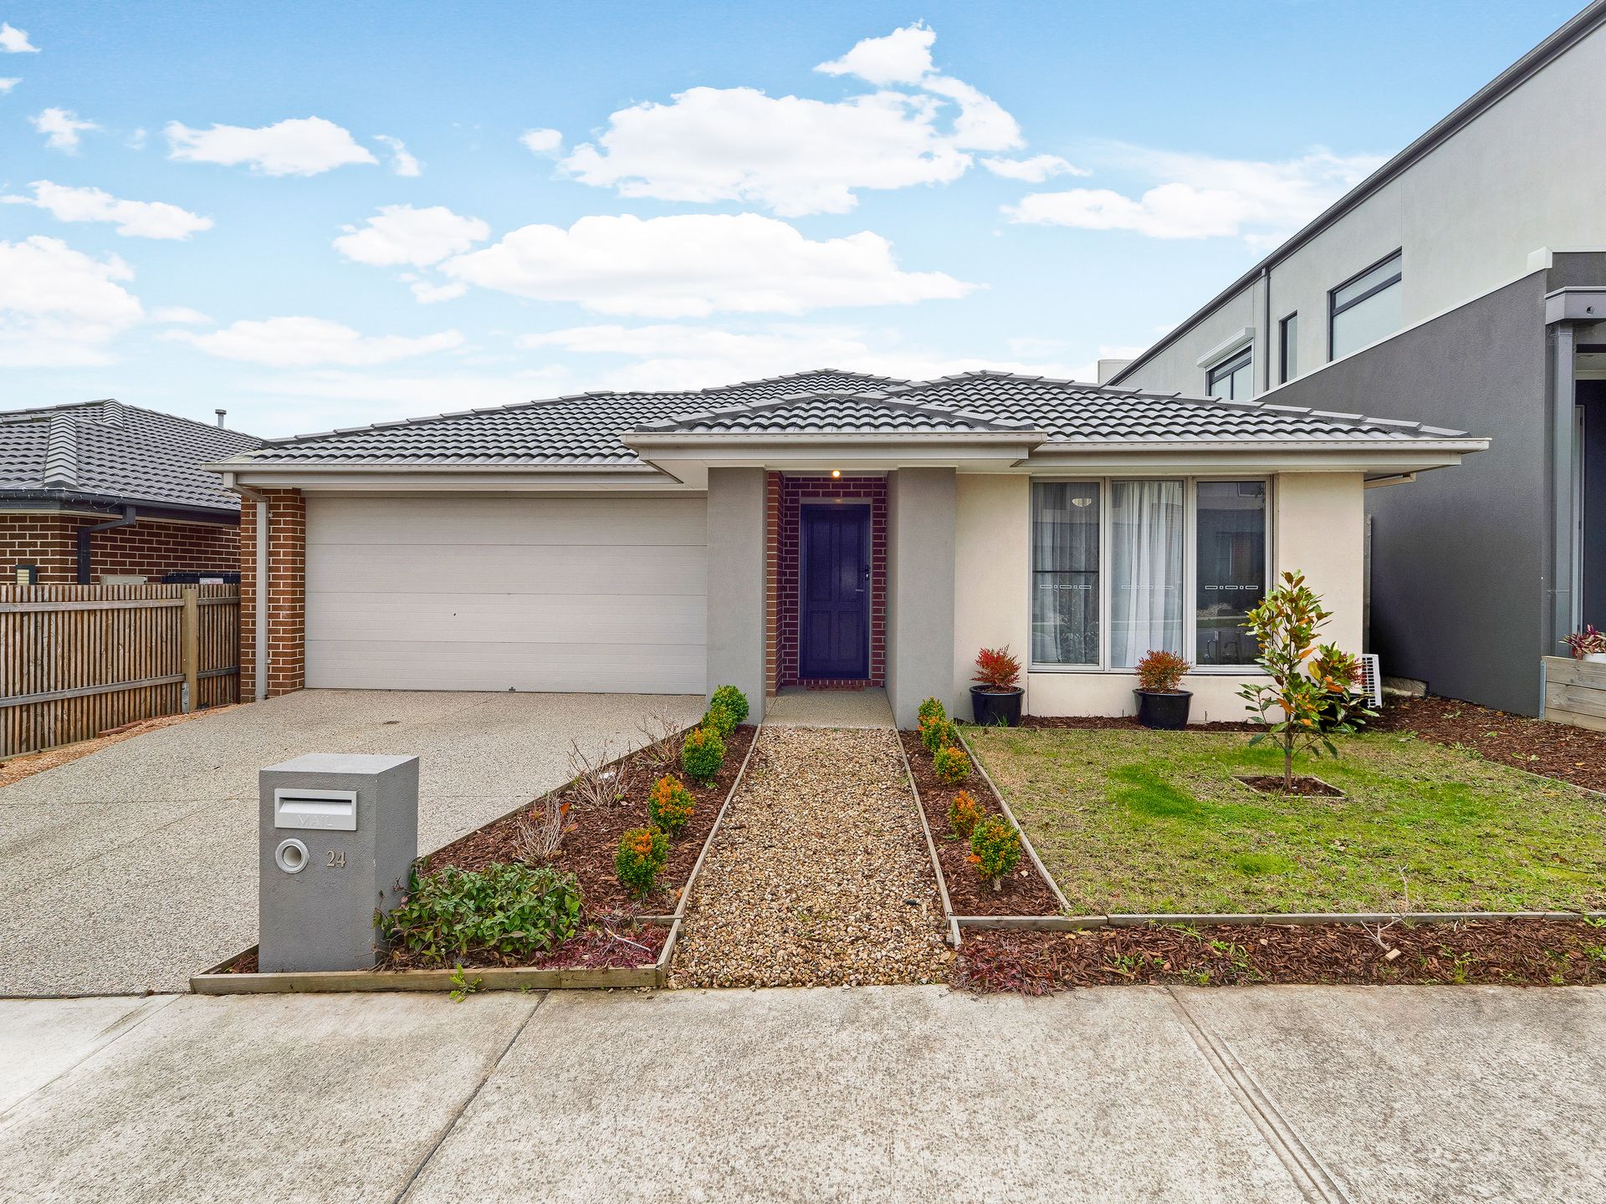
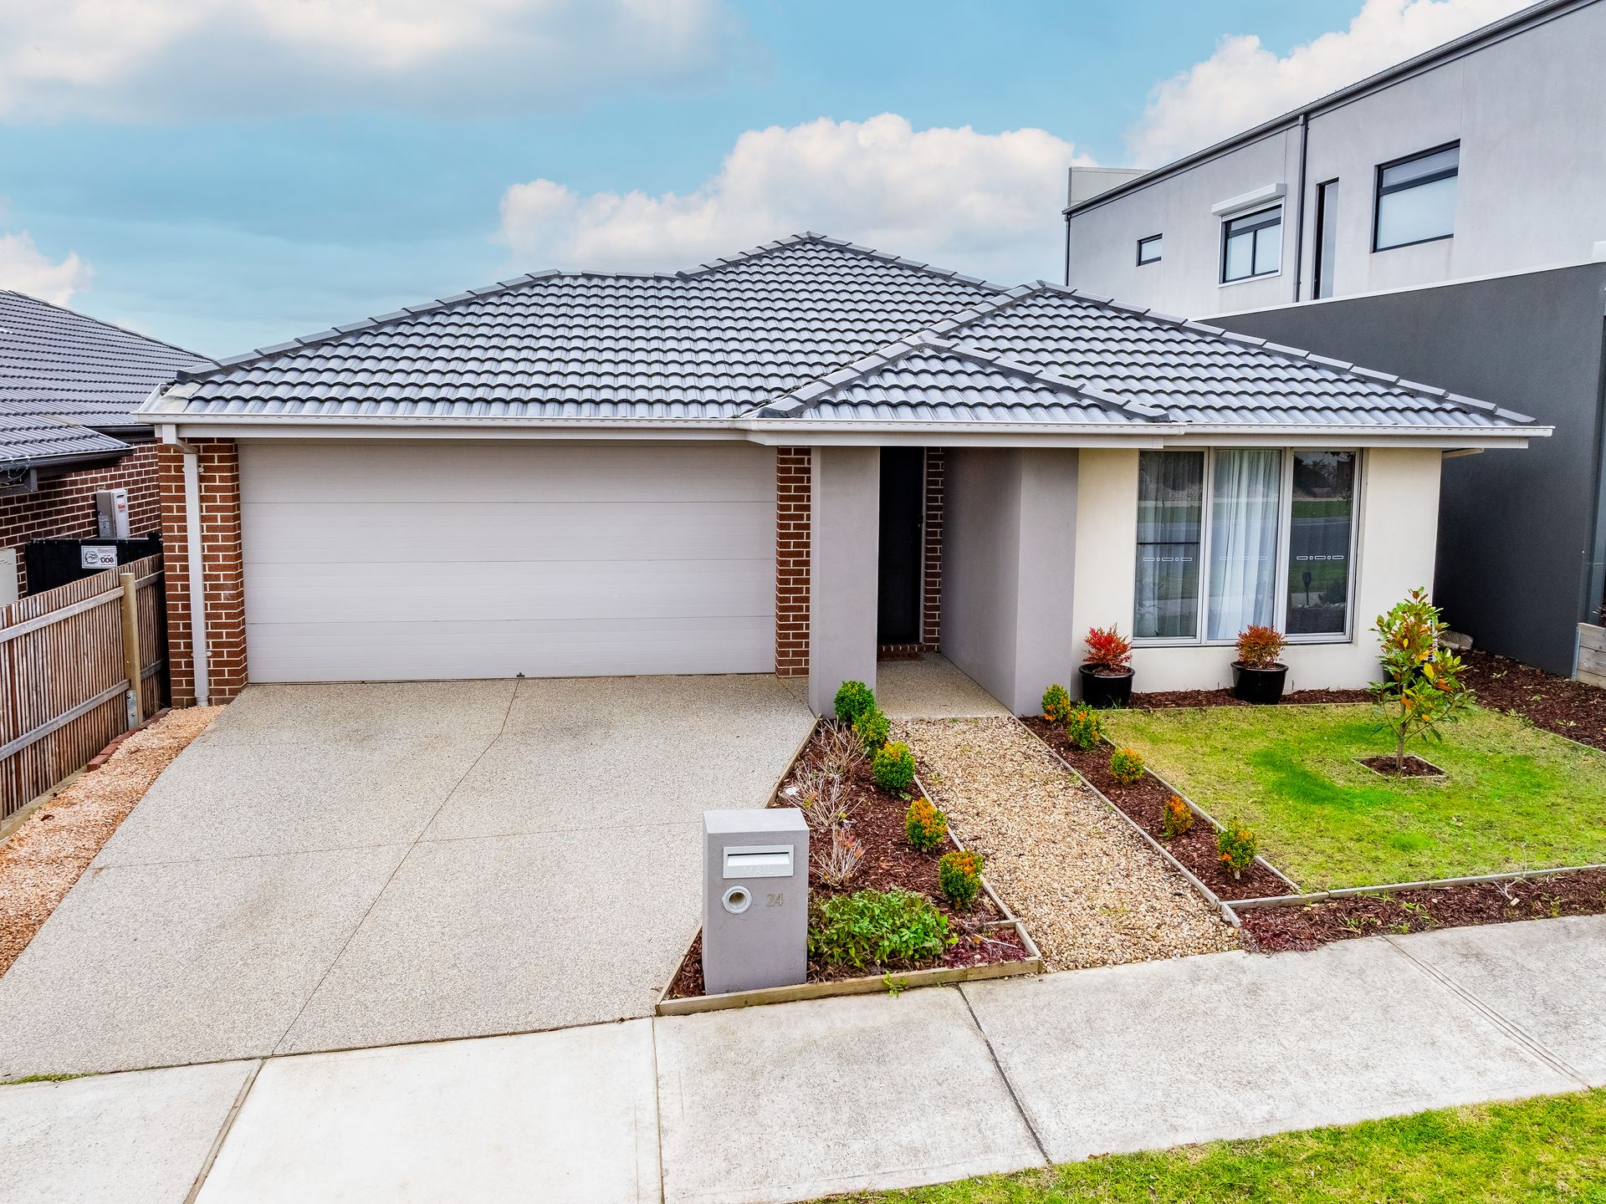
A sleek and stylish retreat in pristine Ramlegh Springs Estate, this four-bedroom home in steps to Ramlegh Park Primary School, the early learning centre, local playground and soon-to-come shopping centre weds contemporary comfort and lifestyle ease.
Awash in substantial natural light throughout and impeccably presented, enjoy spacious open living and dining with driftwood-style flooring and sheer curtains softening the space and diffusing the light.
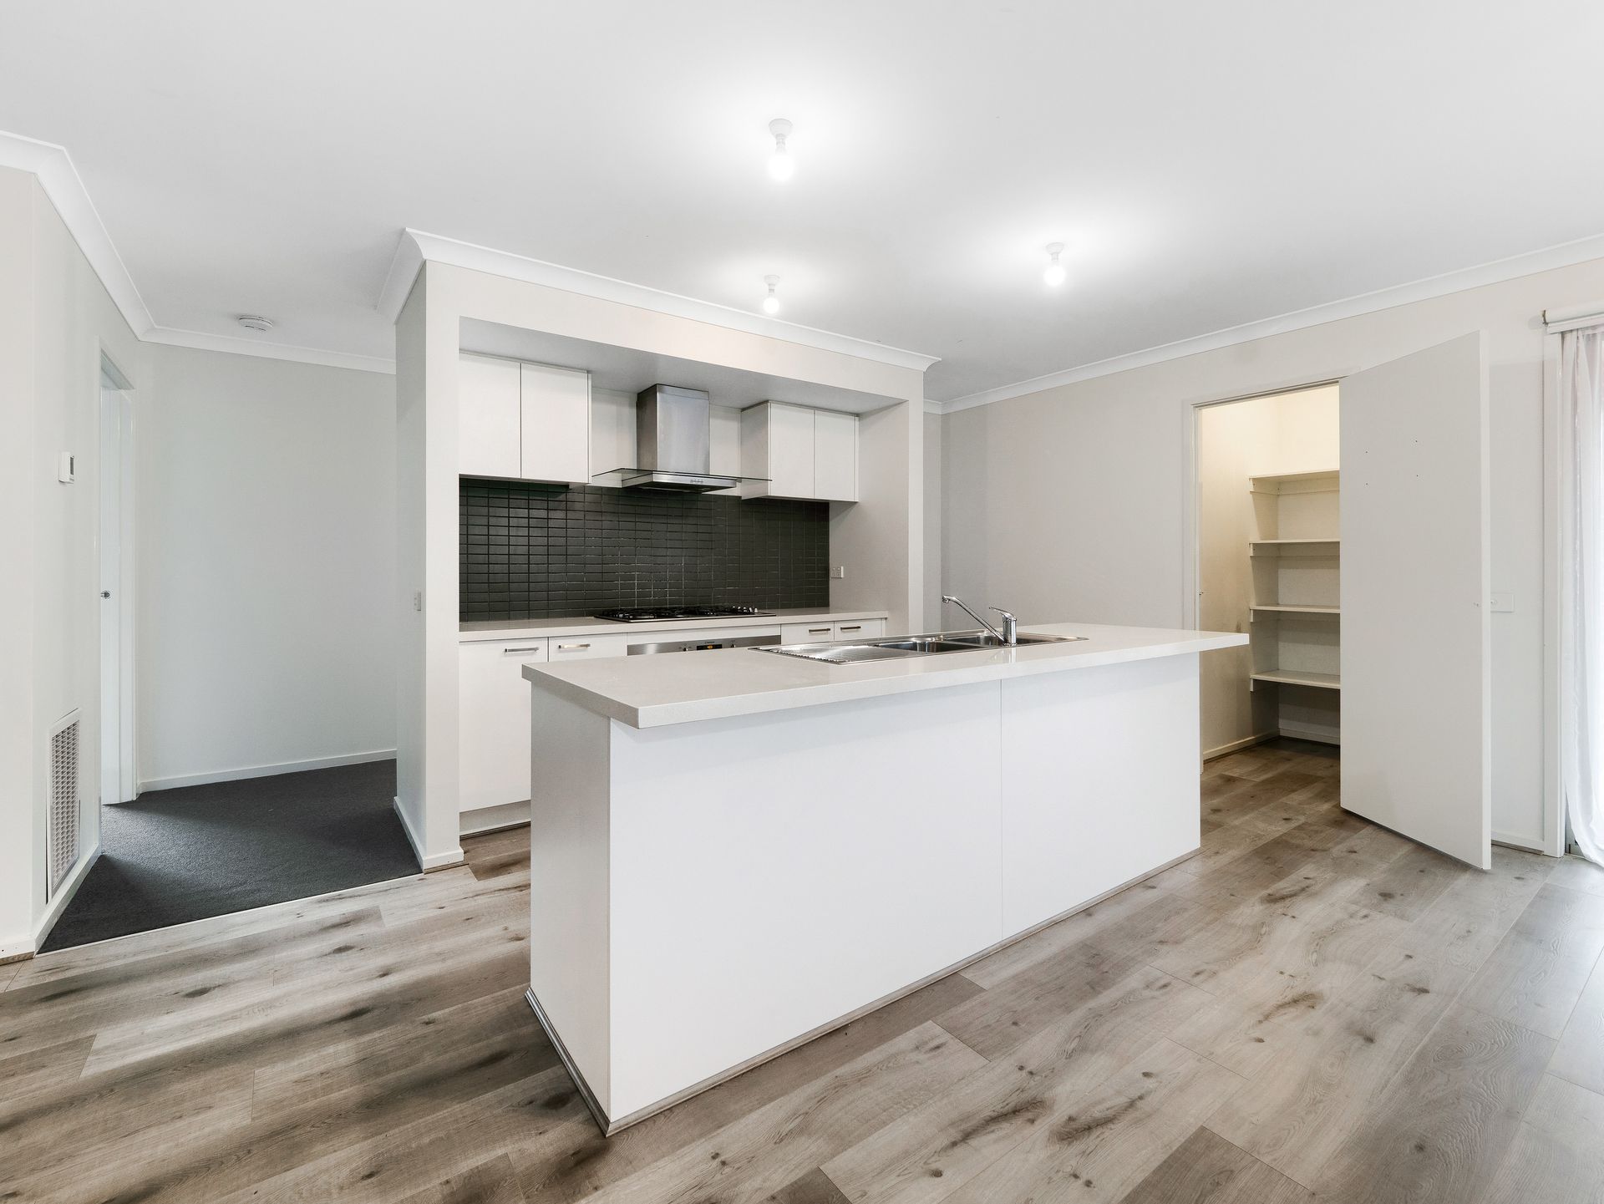
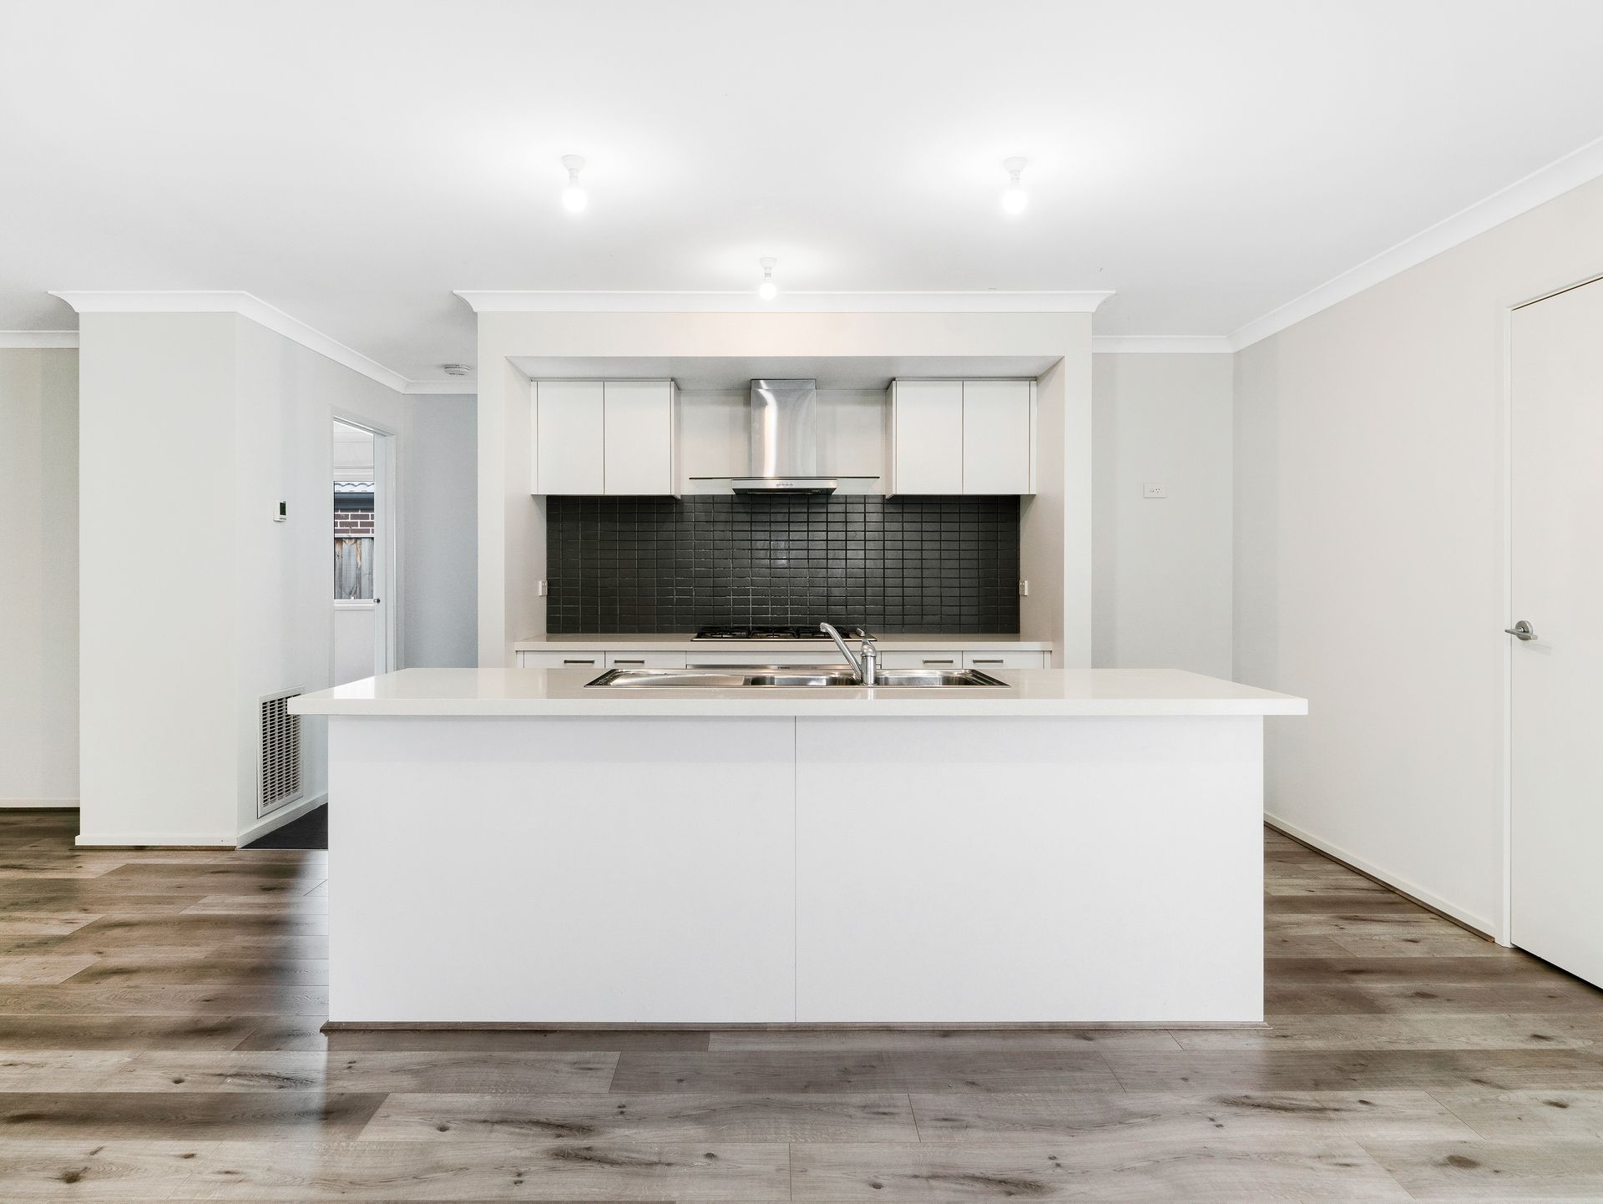
The elegant kitchen pairs function and form with creamy stone benchtops, a convenient gas cooktop and a stainless-steel convection oven and dishwasher, along with ample room for your essentials with plenty of storage and a walk-in pantry.
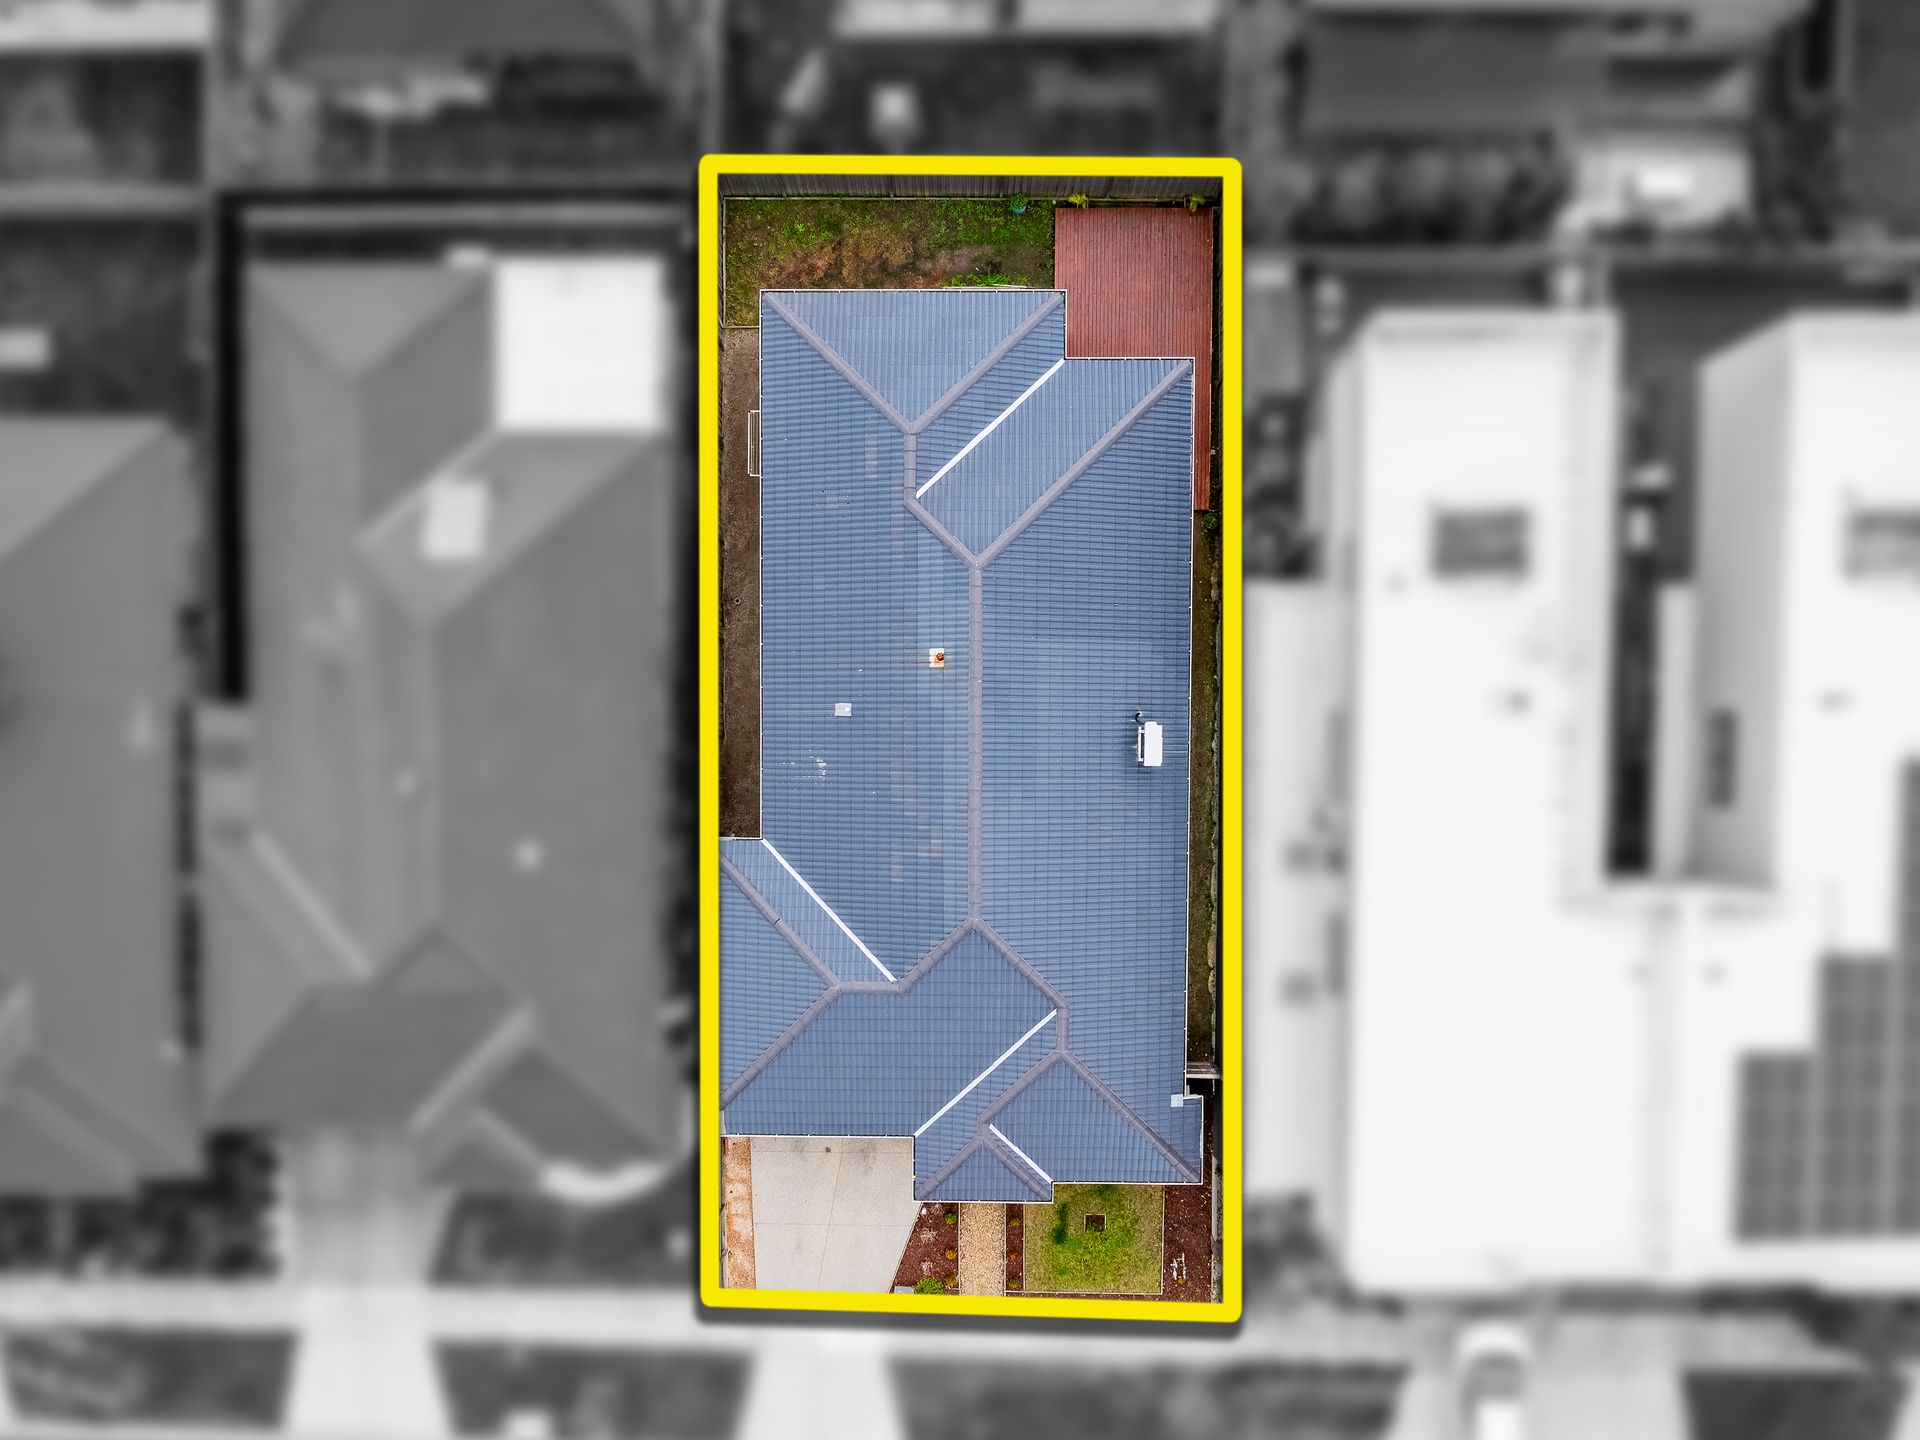
Generously expanding the living area, an enormous entertainer's deck provides both covered and sun-splashed spaces for outdoor living, dining and open-air hosting, while the small lawn is perfect for a trampoline or veggie garden.
Fitted with a his-and-hers walk-in robe and a contemporary ensuite with dual vanity, the master bedroom is a retreat unto itself. The full family bathroom with shower, tub and separate WC is superbly positioned within the junior wing, in steps to all three children's bedrooms.
Set amid an immaculate and developing residential enclave encircled by wetlands and walking trails, close to all essential services and infrastructure, the property comes with ducted heating, split-systems, ceiling fans and a double garage opening to the entry hall.
Low-maintenance and light-filled in a lovely location, this Swindale sanctuary will appeal to starters, downsizers, families and investors.
BOOK AN INSPECTION TODAY, IT MAY BE GONE TOMORROW - PHOTO ID REQUIRED AT ALL INSPECTIONS!
DISCLAIMERS:
Every precaution has been taken to establish the accuracy of the above information, however it does not constitute any representation by the vendor, agent or agency.
Our floor plans are for representational purposes only and should be used as such. We accept no liability for the accuracy or details contained in our floor plans.
Due to private buyer inspections, the status of the sale may change prior to pending Open Homes. As a result, we suggest you confirm the listing status before inspecting.
All information contained herein has been provided by the vendor, the agent accepts no liability regarding the accuracy of any information contained in this brochure.