Sold

38 Ceduna Road,
Clyde North 3978, Victoria

4 bedrooms
2 bathrooms
2 car spaces
358m² land size
170m² building size
House

$730,000


Property details

Sleek & sophisticated in highly sought estate

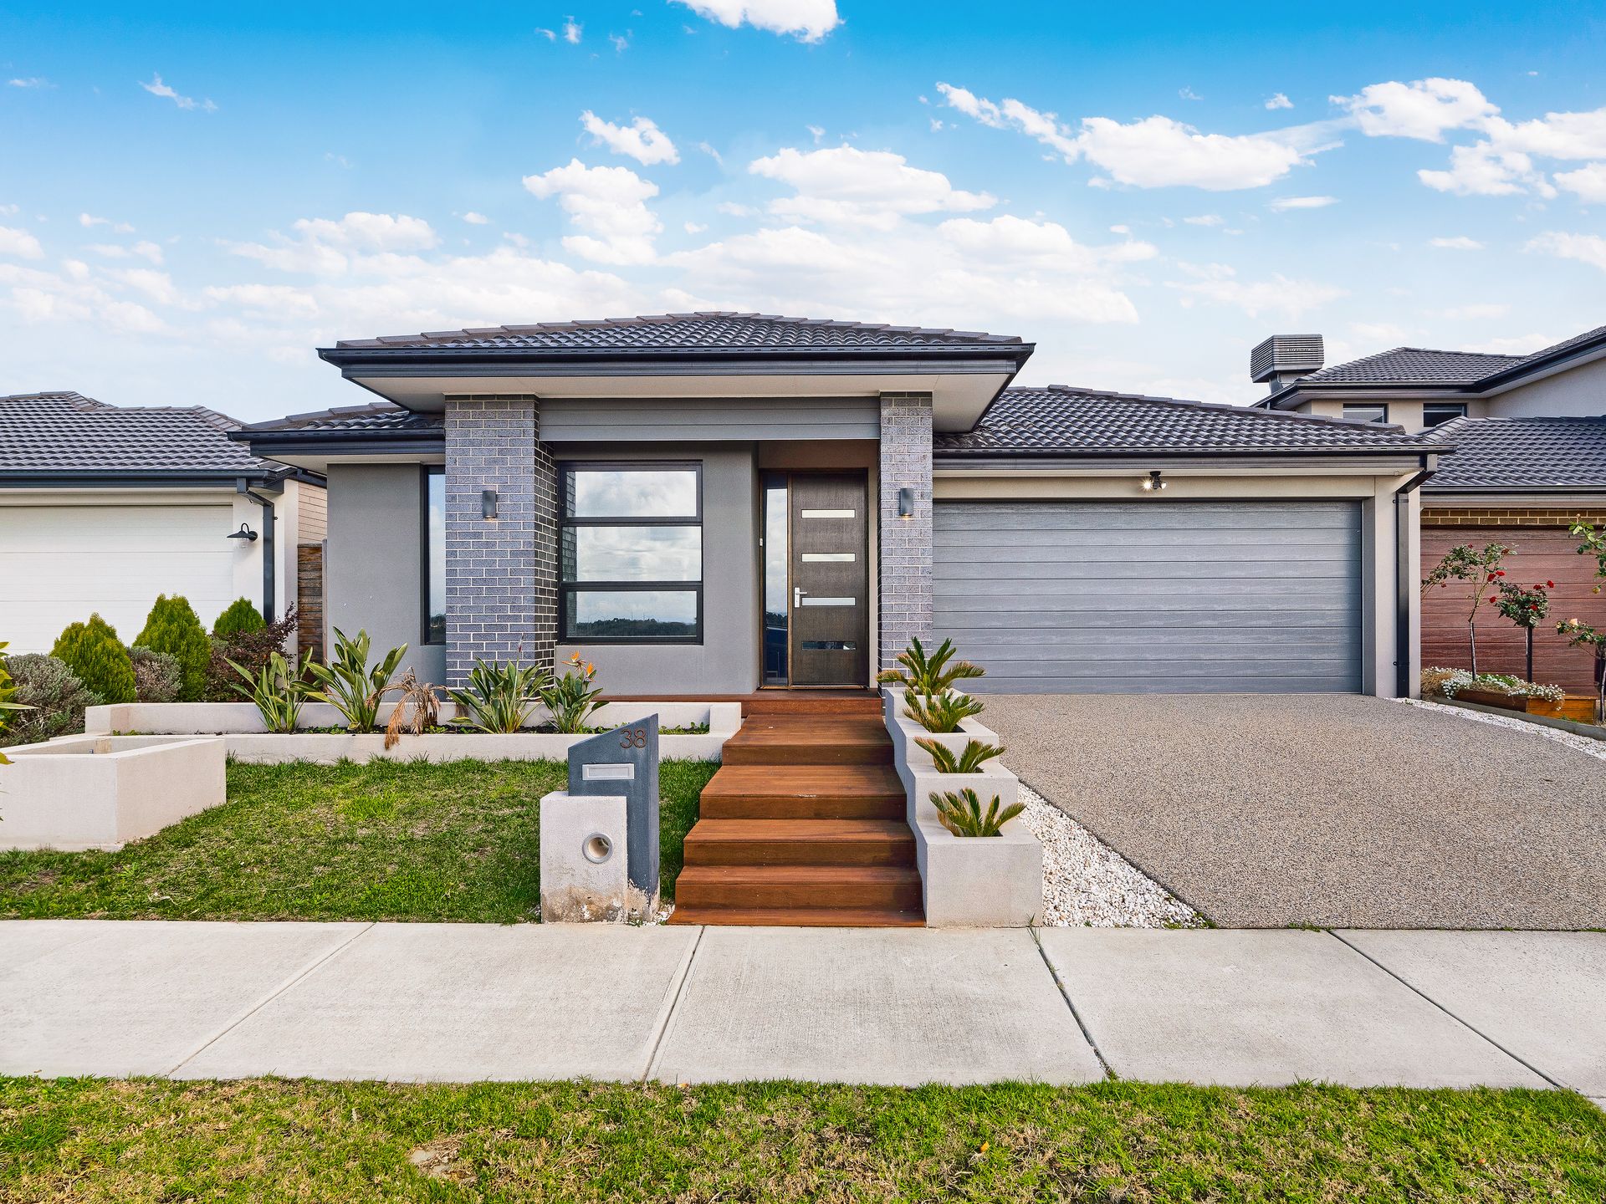
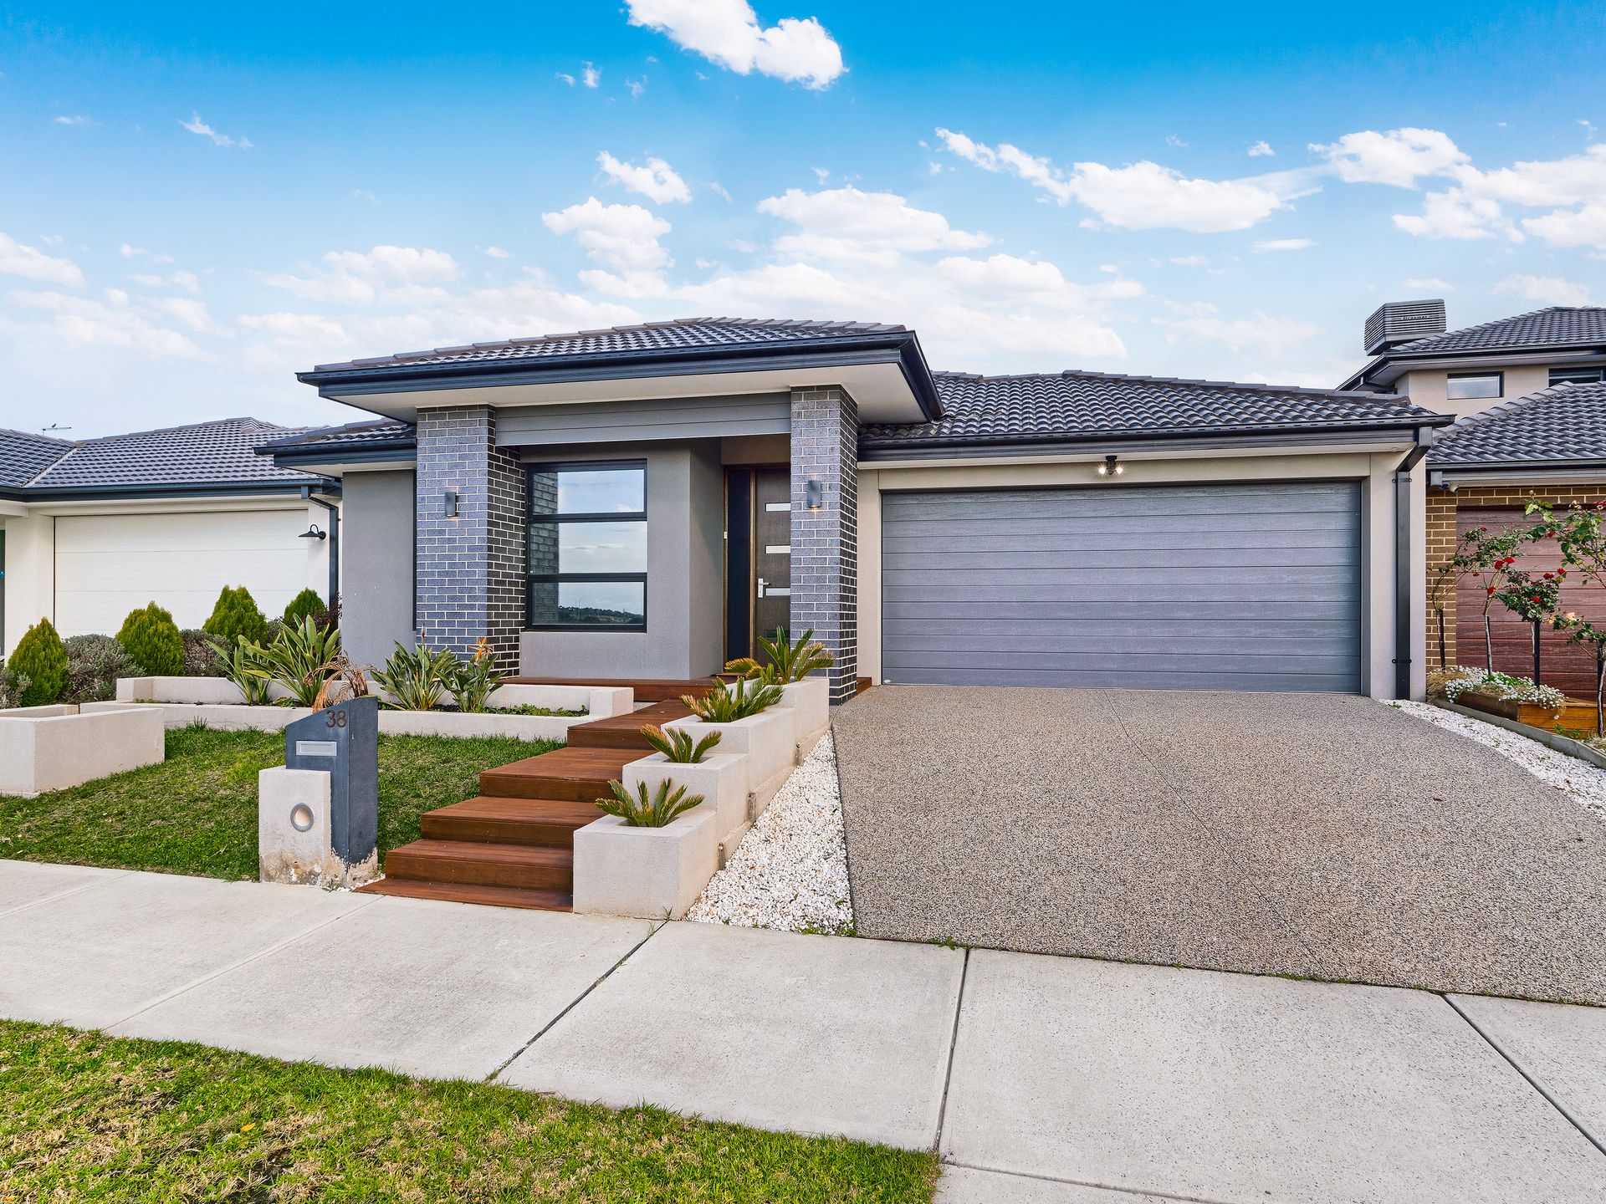
Pairing pristine presentation with state-of-the-art contemporary elegance delighting at every turn, this stunning residence within the prized Meridian Estate delivers a stylish and sophisticated lifestyle package surrounded by walking trails and picturesque wetlands.

Superbly functional for households of all sizes, the home boasts a choice of two striking living zones and a glamorous modern kitchen with sleek stainless-steel appliances, stone benchtops and a walk-in pantry.

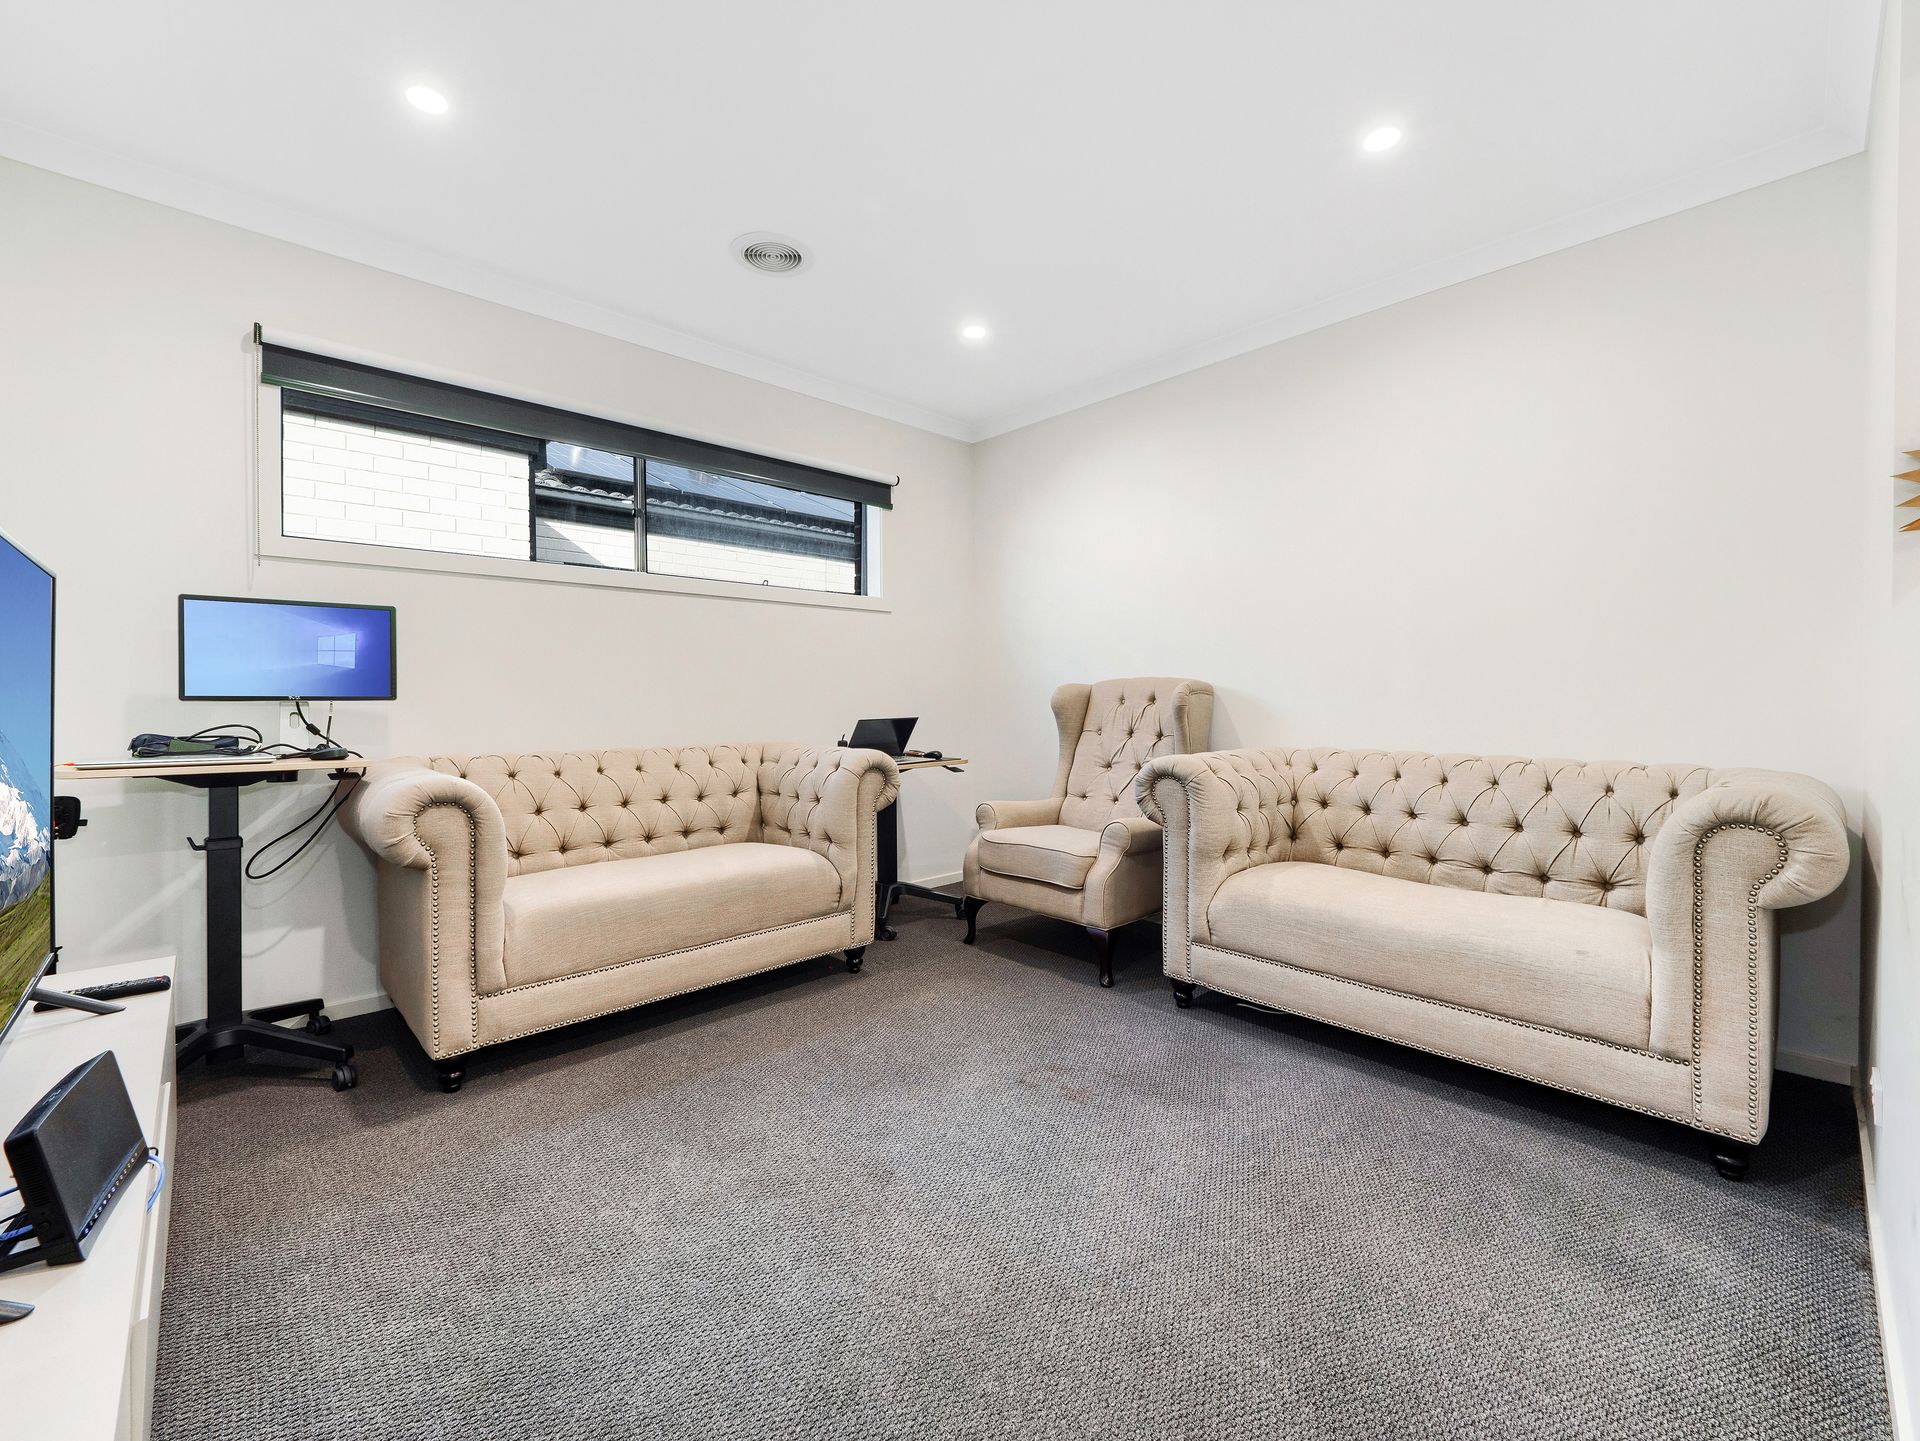
The generously sized primary living area is adorned with ceramic tiled floors and flows out through sliding glass to a fuss-free courtyard garden to dine outdoors over the balmy months, while the carpeted second living area invites cosy movie nights.

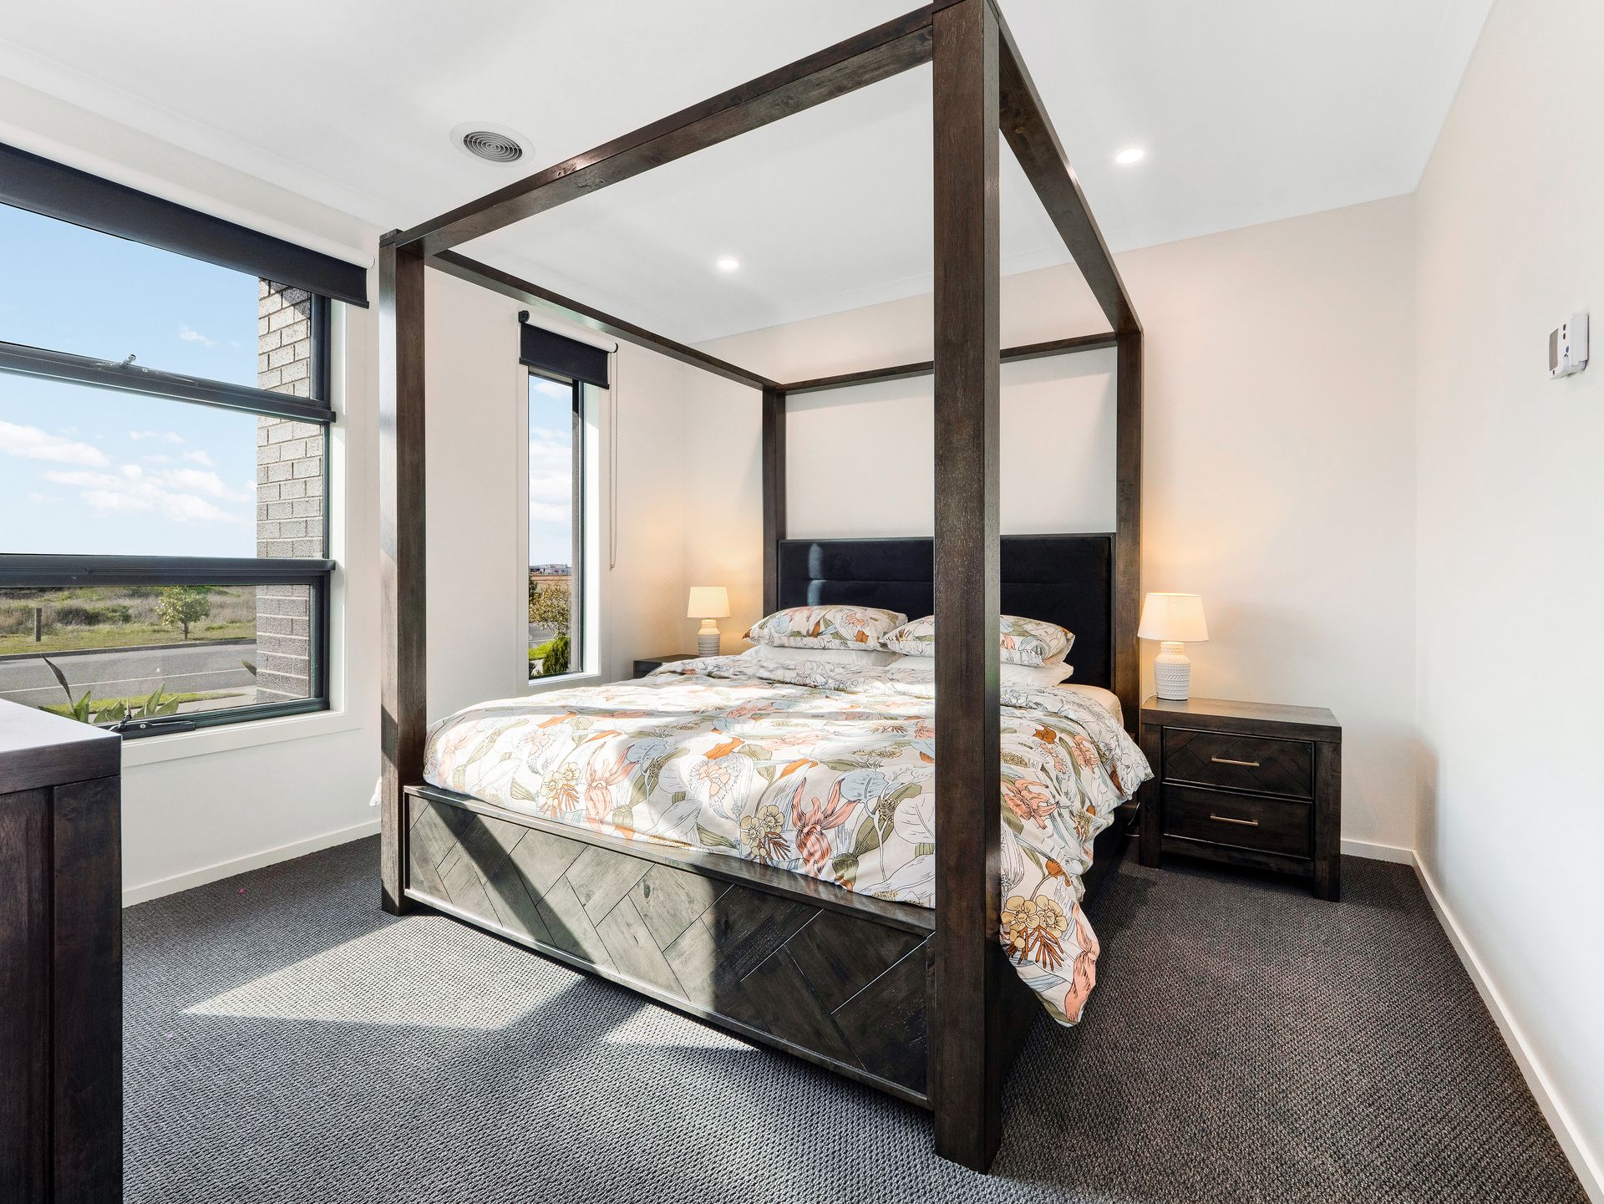
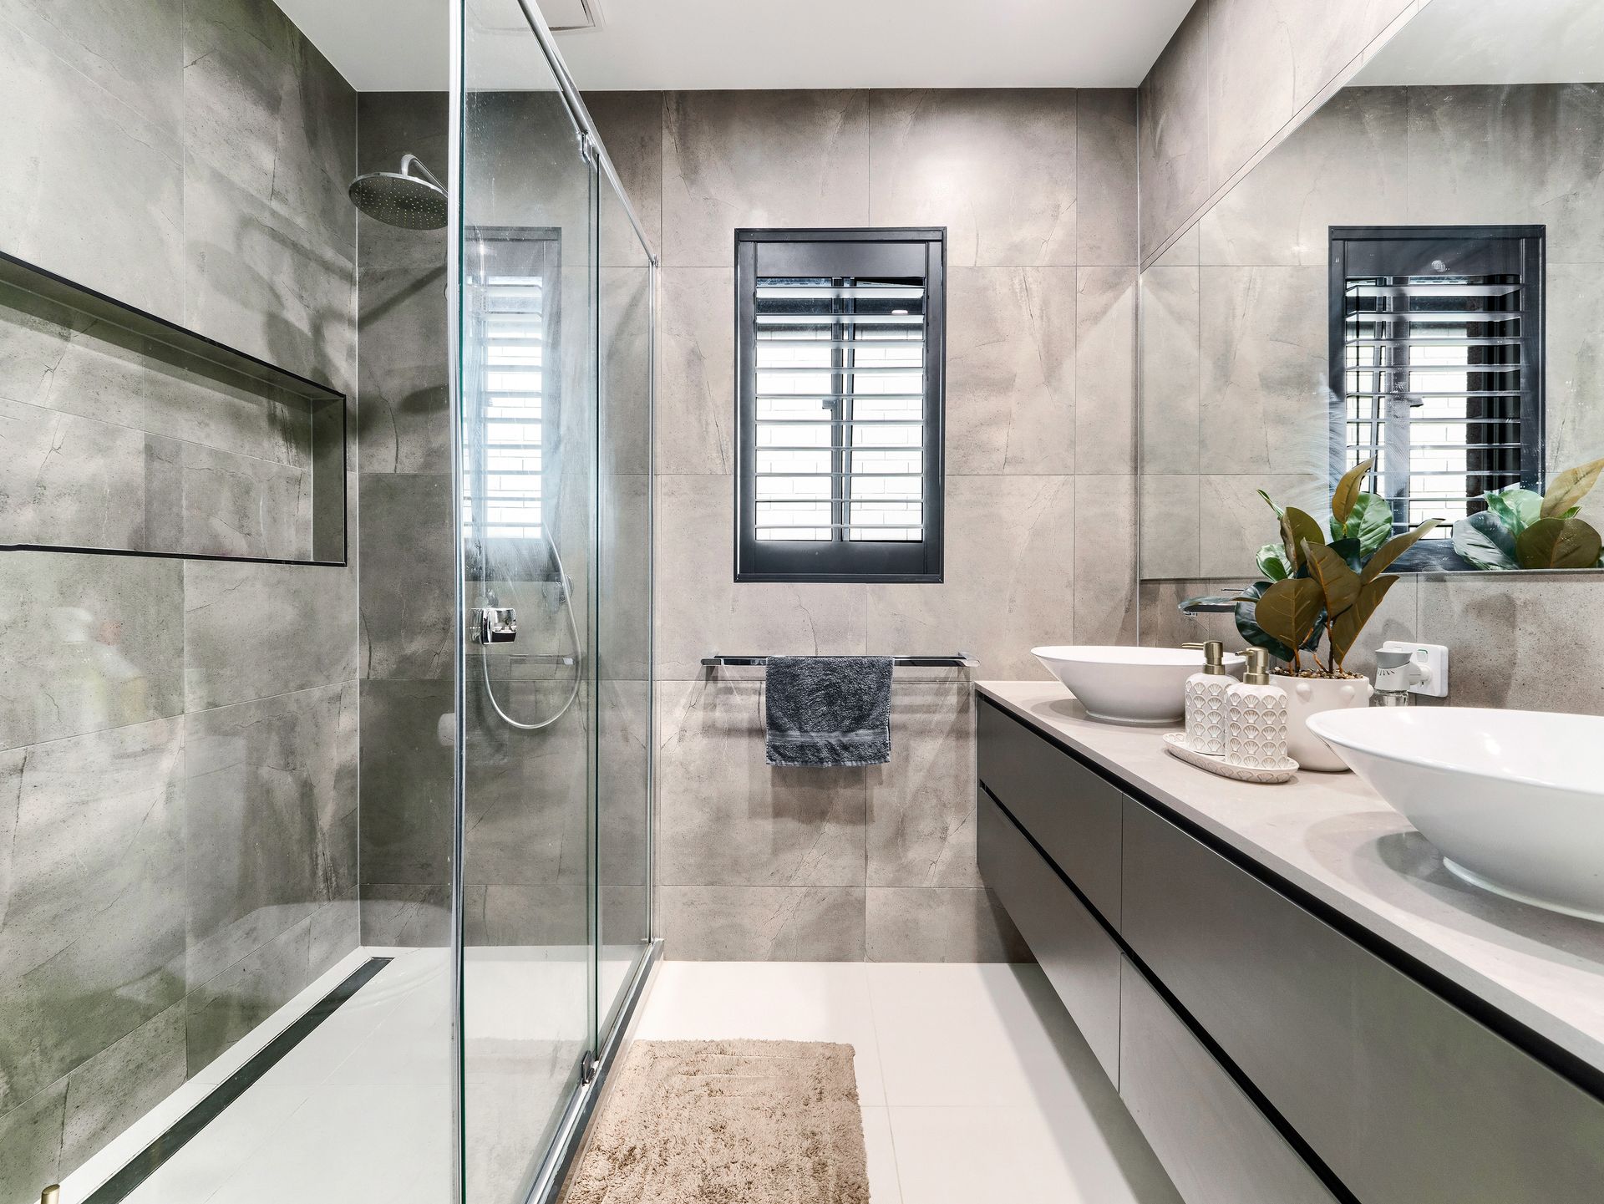
Double doors open to the main bedroom of this gorgeous home, which is fitted with a walk-in robe and a chic private ensuite with a rainshower. Equally as appealing, the main bathroom also offers floor-to-ceiling tiling, as well as a shower, soaker tub and a separate toilet.

Close to Grayling Primary School, Clyde Secondary College, St Germain Central and Clyde North Lifestyle Centre, the property comes with ducted heating, Fisher & Paykel dishdrawers and a double garage.

Absolutely move-in ready for fortune families, this exquisite residence promises a lifestyle of unparalleled comfort and convenience. With its meticulously designed interiors and prime location, it's the perfect setting to create cherished memories for years to come.

BOOK AN INSPECTION TODAY, IT MAY BE GONE TOMORROW - PHOTO ID REQUIRED AT ALL INSPECTIONS!
DISCLAIMERS:

Every precaution has been taken to establish the accuracy of the above information, however it does not constitute any representation by the vendor, agent or agency.

Our floor plans are for representational purposes only and should be used as such. We accept no liability for the accuracy or details contained in our floor plans.

Due to private buyer inspections, the status of the sale may change prior to pending Open Homes. As a result, we suggest you confirm the listing status before inspecting.

All information contained herein has been provided by the vendor, the agent accepts no liability regarding the accuracy of any information contained in this brochure.

All information about the property has been provided to Ray White by third parties. Ray White has not verified the information and does not warrant its accuracy or completeness. Parties should make and rely on their own enquiries in relation to the property.

Due diligence checklist for home and residential property buyers.


Explore the area


School catchments

  • Turrun Primary School Primary Prep-6 Government 1.4km
  • Hillcrest Christian College Combined Prep-12 Independent 1.4km
  • Topirum Primary School Primary Prep-6 Government 1.4km
  • Mirniyan Primary School Primary Prep-6 Government 1.6km
  • Hillcrest Christian College - Rivercrest Christian College Combined Independent 2.0km

Nearest schools, measured in a straight line from the property. Provided as a guide only; check catchment and enrolment eligibility with the school. School data © ACARA, licensed under CC BY 4.0.


Find out how much home loan repayments will be

It’s important to understand repayment amounts before you apply for a home loan. A Loan Market broker can compare over 100 lenders to find the right loan for you. Use the Loan Market calculator to get a better indication of repayments.

Loan Market Pty Ltd | Australian Credit Licence 390222. All interest rates stated must include "p.a." and the relevant Comparison Rate in full.


Back to top