Nestled in a prime location on a 448sqm (approx.) block, this residence offers a perfect blend of modern luxury and convenience.
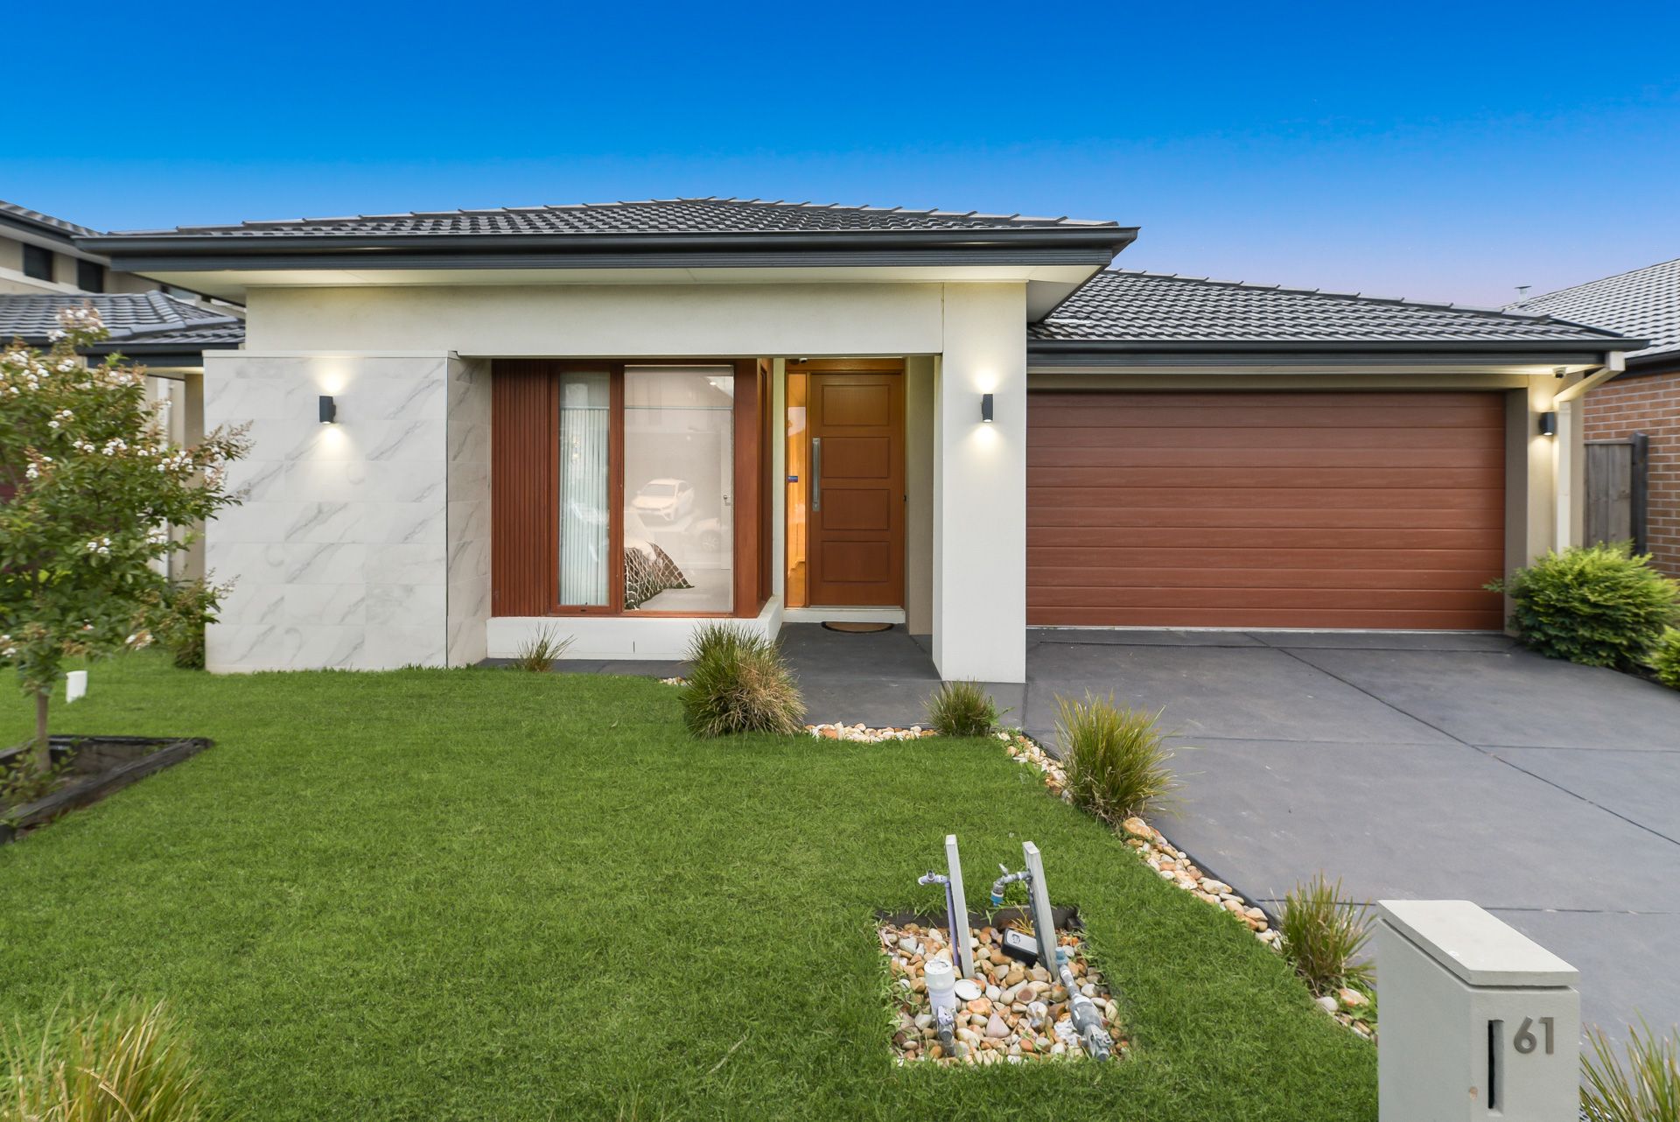
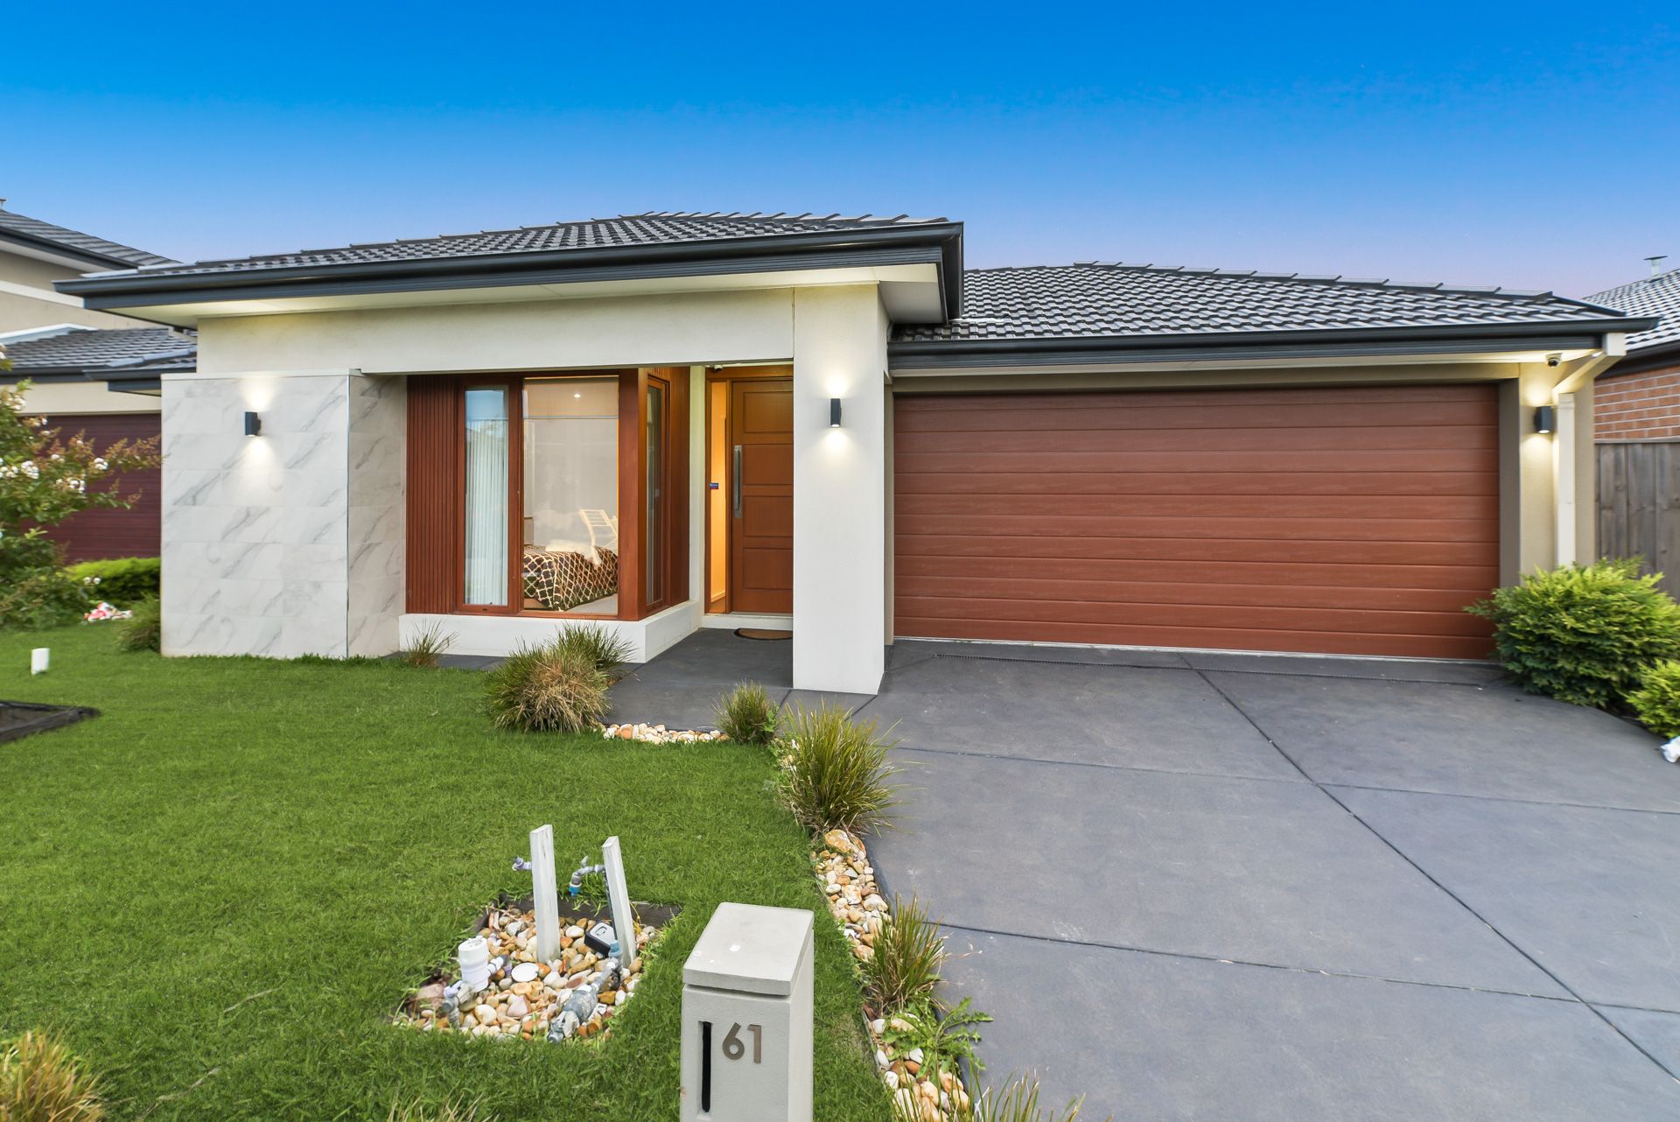
The exterior boasts a striking modern facade with high street appeal. The fully rendered facade is bolstered by a luxurious marble-look tiled pillar, finished in a white aesthetic with LED up/down lighting and timber window architraves. The corner window accentuates the welcoming portico, and a large concrete driveway leads to a double lock-up garage with an automatic timber-look Colorbond door. The easy-maintenance landscaping will please buyers.
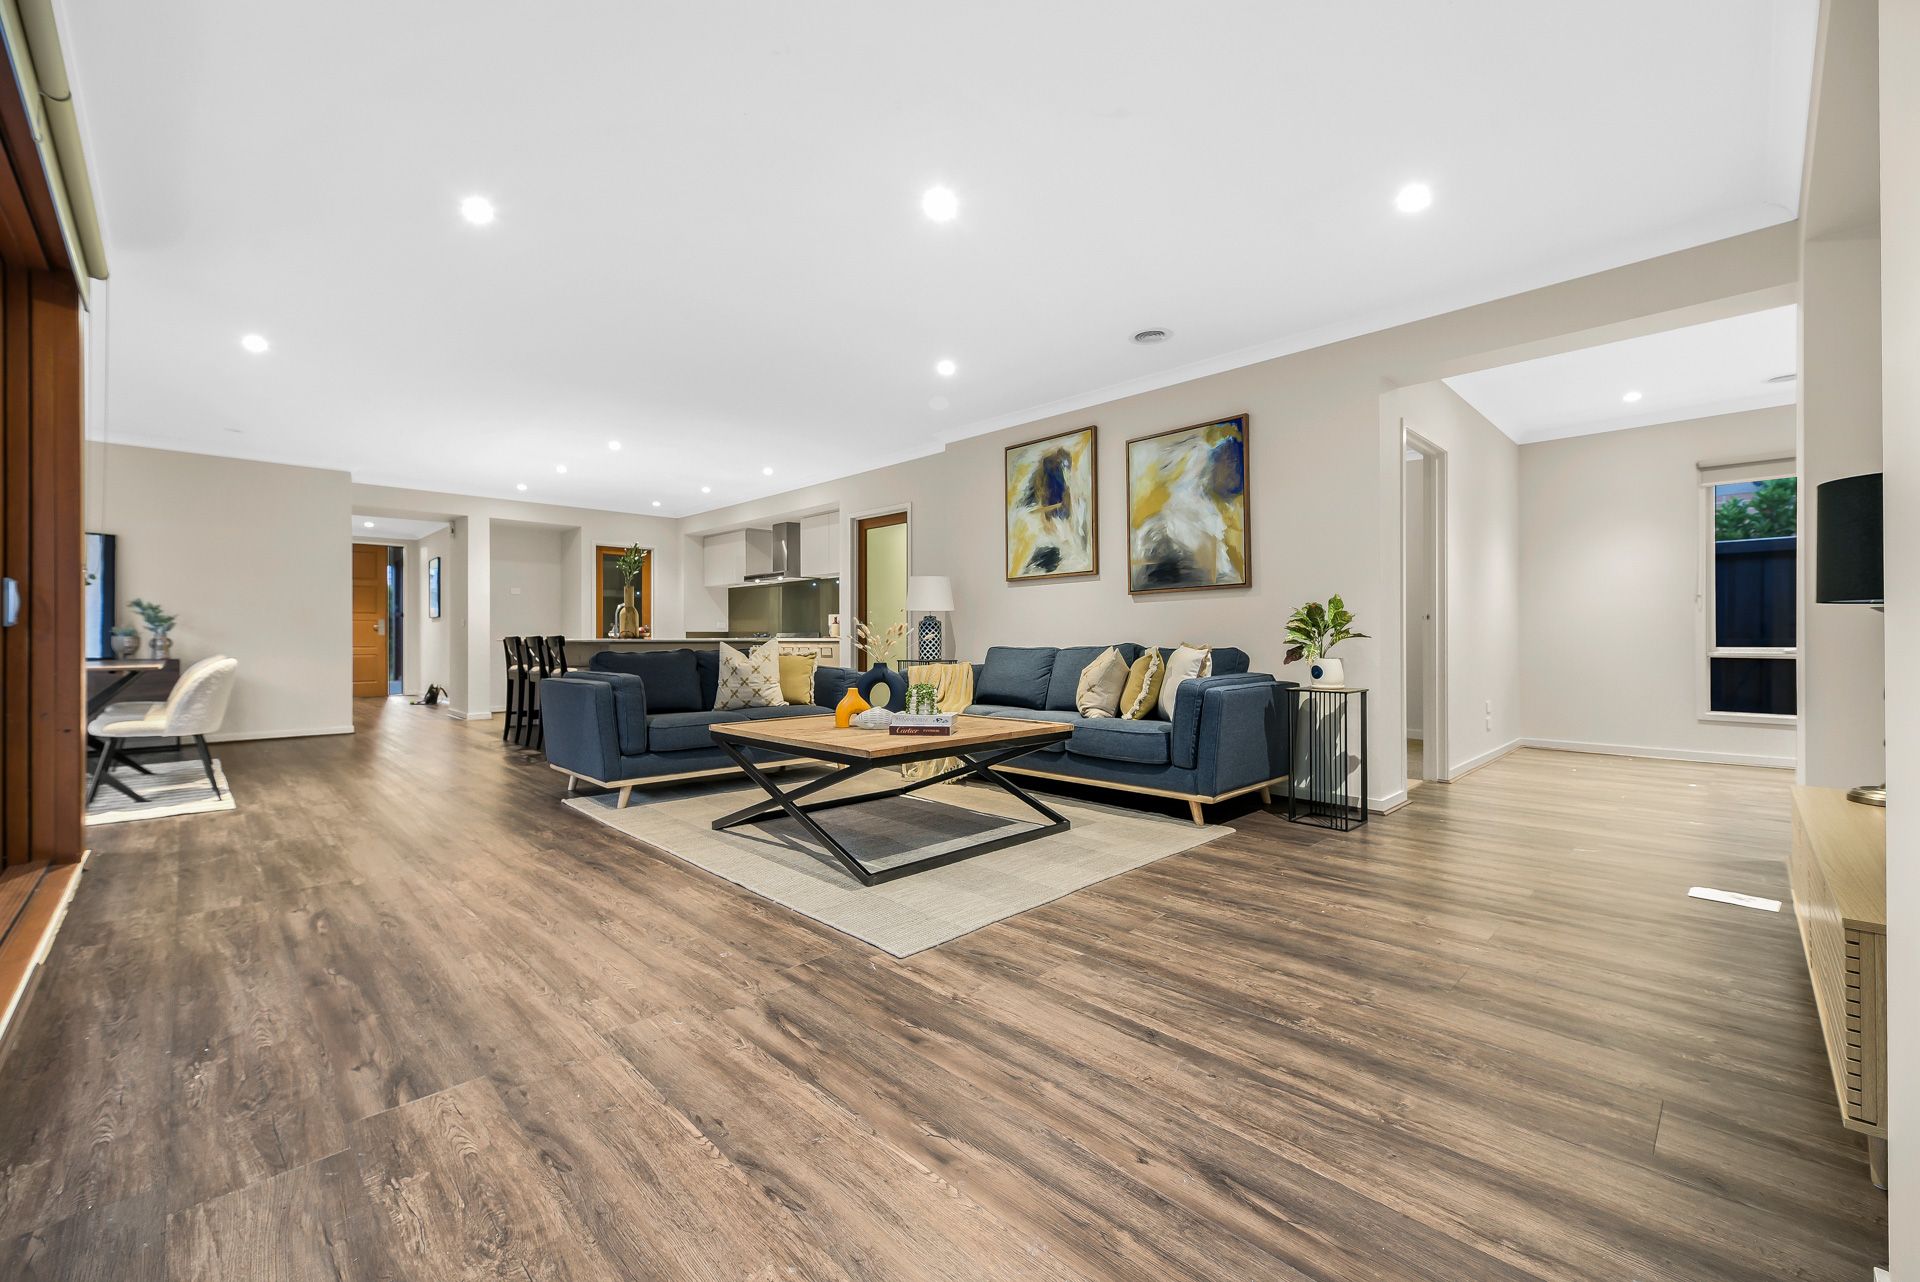
The open-plan layout is complemented by a dedicated air-conditioned home theatre and a separate children's retreat. Ducted heating ensures comfort throughout, while roller blinds provide privacy. Modern LED down lights enhance the contemporary vibe and glass stacker doors open to a large, covered entertainers' deck, seamlessly connecting indoor and outdoor living. The deluxe timber-look laminate flooring adds a touch of luxury.
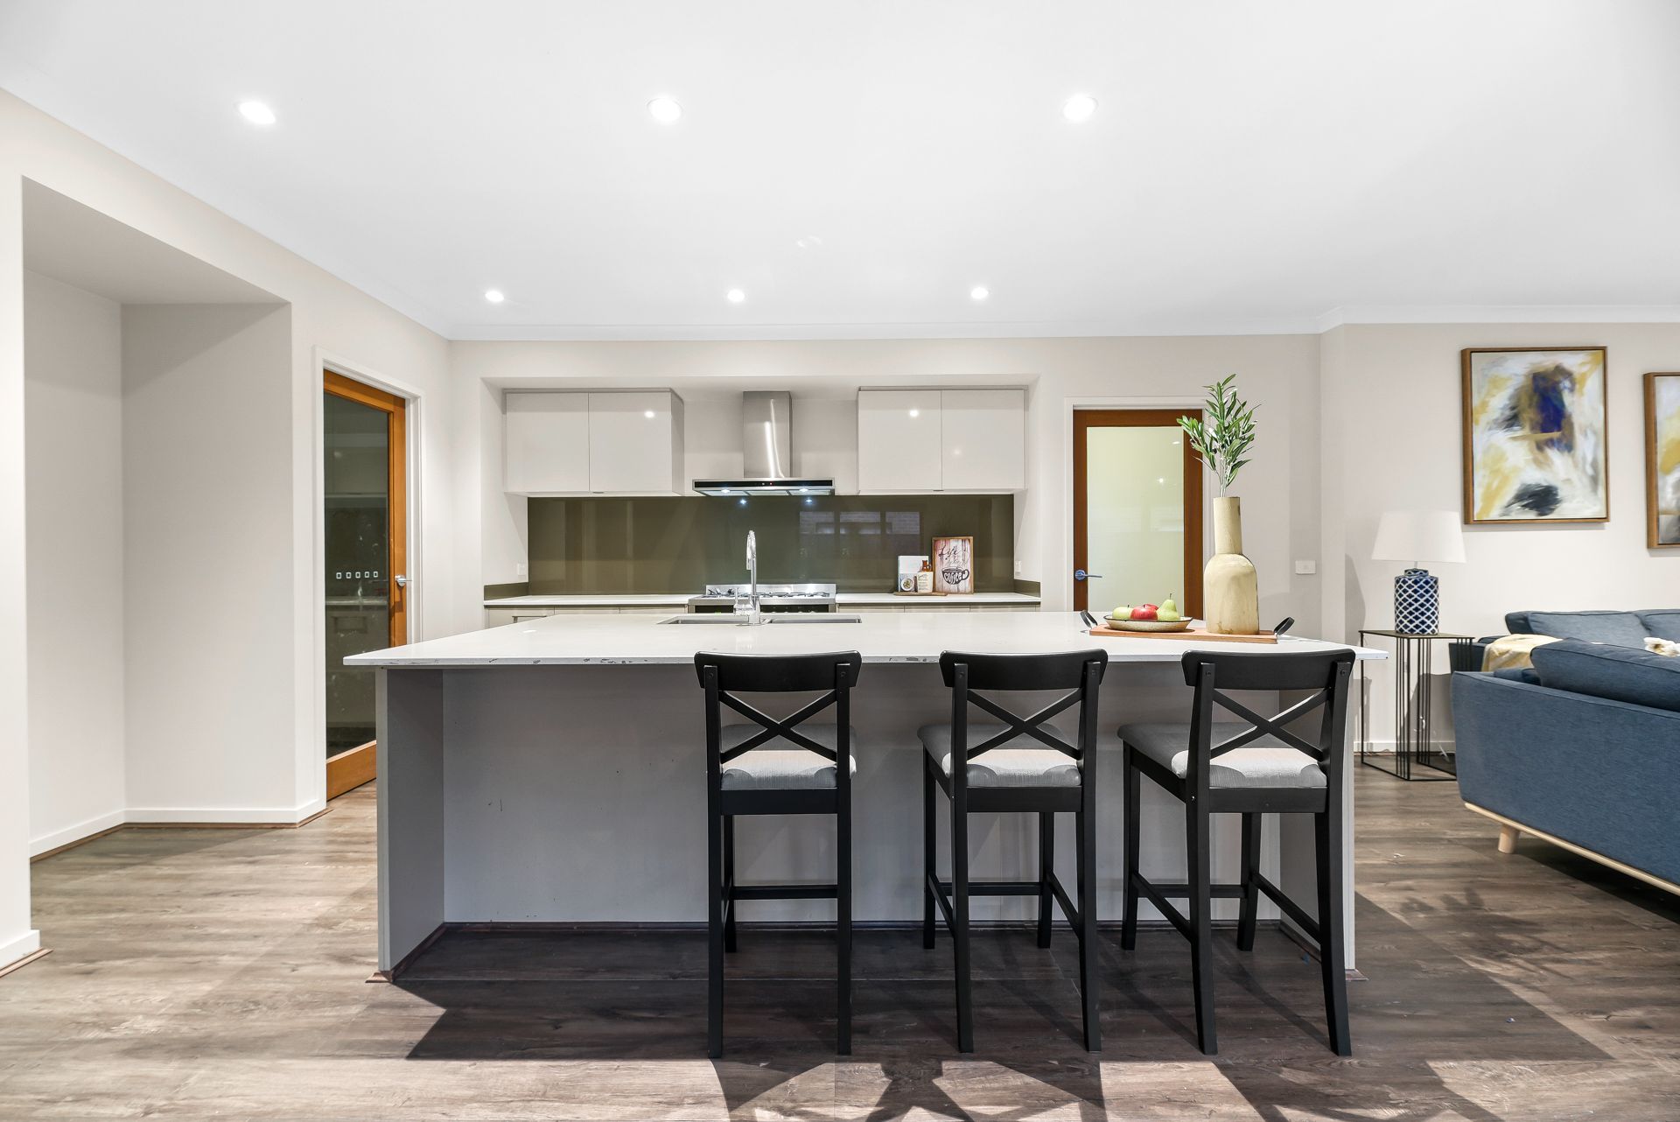
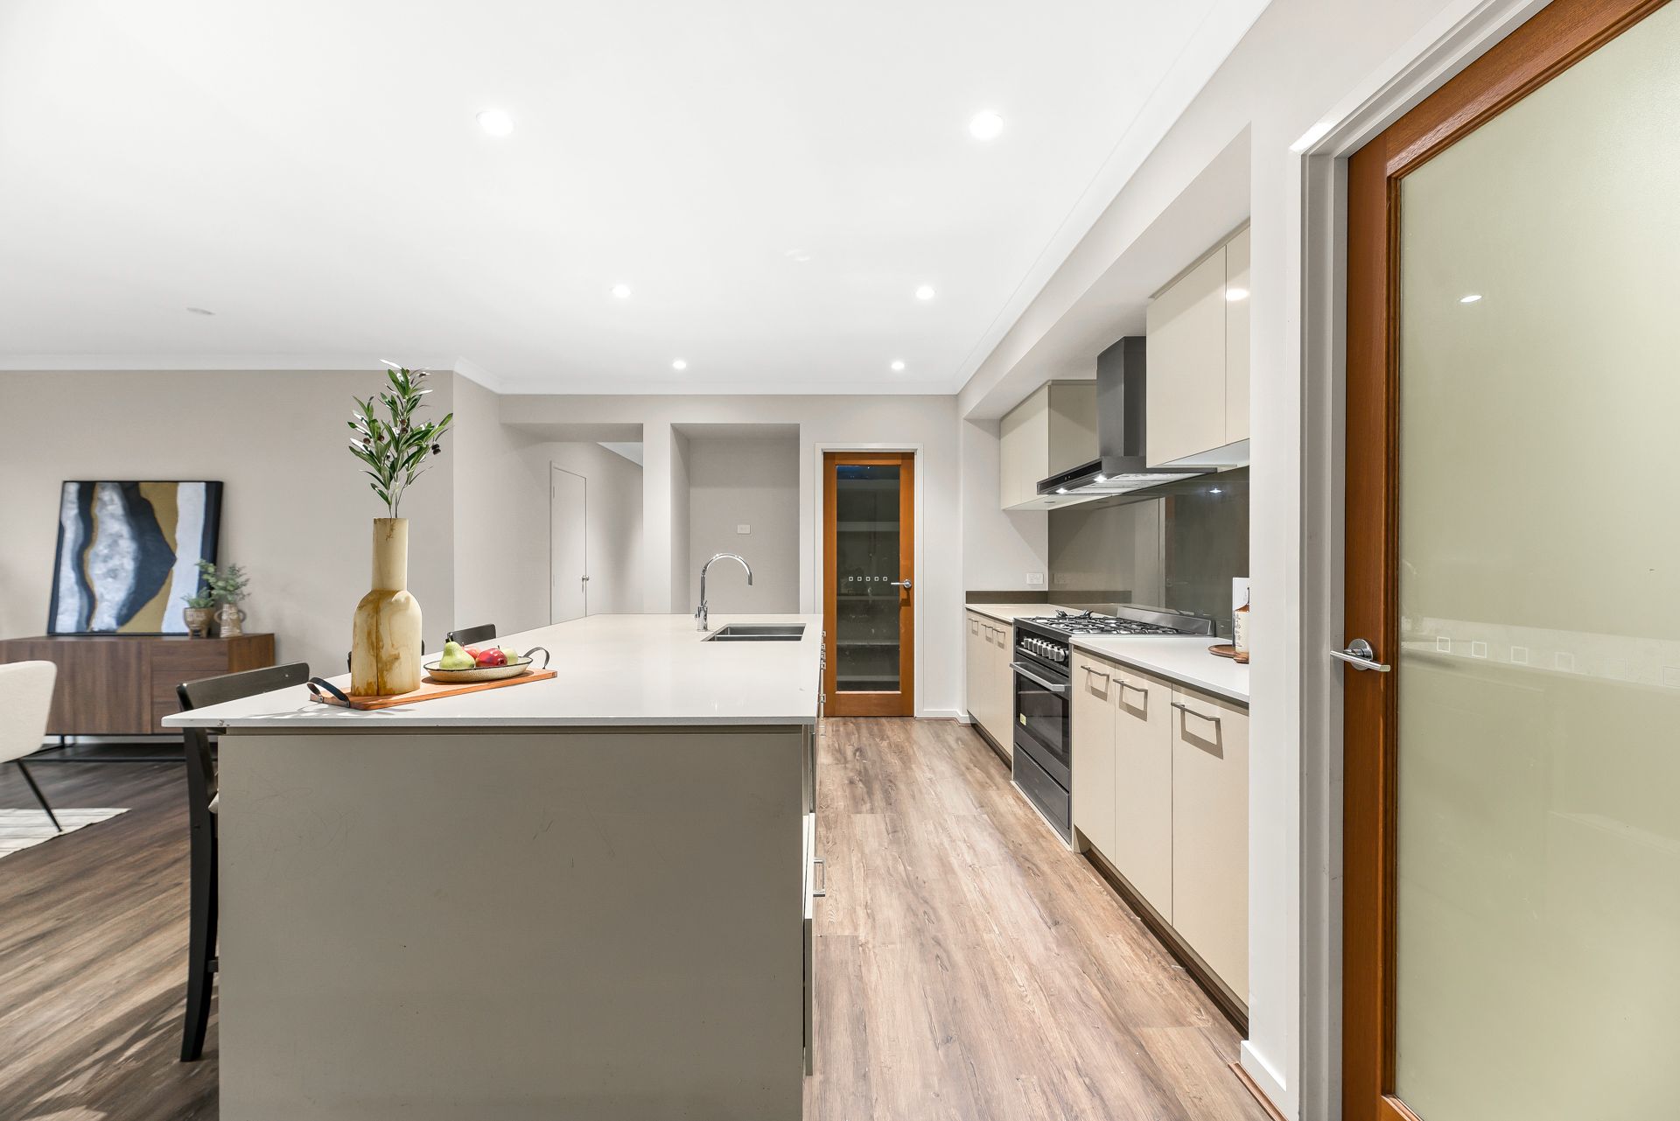
The opulent kitchen is a focal point and connects to the living and dining areas. A four-seater breakfast island, 20mm stone benchtops, and a lavish olive-green glass splashback frame the 900mm freestanding electric oven, gas cooktop and gourmet rangehood. Abundant gloss-finish handleless cabinetry along with a walk-in pantry, provides ample storage space.
Four well-sized bedrooms feature plush carpet and built-in robe storage. Bedroom four enjoys a walk-in robe, while the master suite is elegant and luxurious, featuring dual walk-in robes and a classy private ensuite with an oversized semi-frameless shower and double vanity unit. The main bathroom is similarly highly appointed and includes a tiled hob bathtub for the kids.
The North-to-rear sunny backyard adds to the appeal, creating a bright and welcoming outdoor space.
Kilora Park Oval and Playground are just a few metres from your front door, providing a delightful recreational space. The 889-bus stop is conveniently situated across the road, ensuring easy access to public transportation. In the sought-after catchment of esteemed Kambrya College, this property is also a short walk to Grayling Primary School, plus Rivercrest and Hillcrest Christian Colleges.
Property Specifications:
*Four bedrooms, spacious design, large entertainers' alfresco
*Heating, AC, LEDs, quality flooring, blinds, upgraded facade
*Double lock up garage
*Family-friendly locale
Photo I.D. is required at all open inspections.