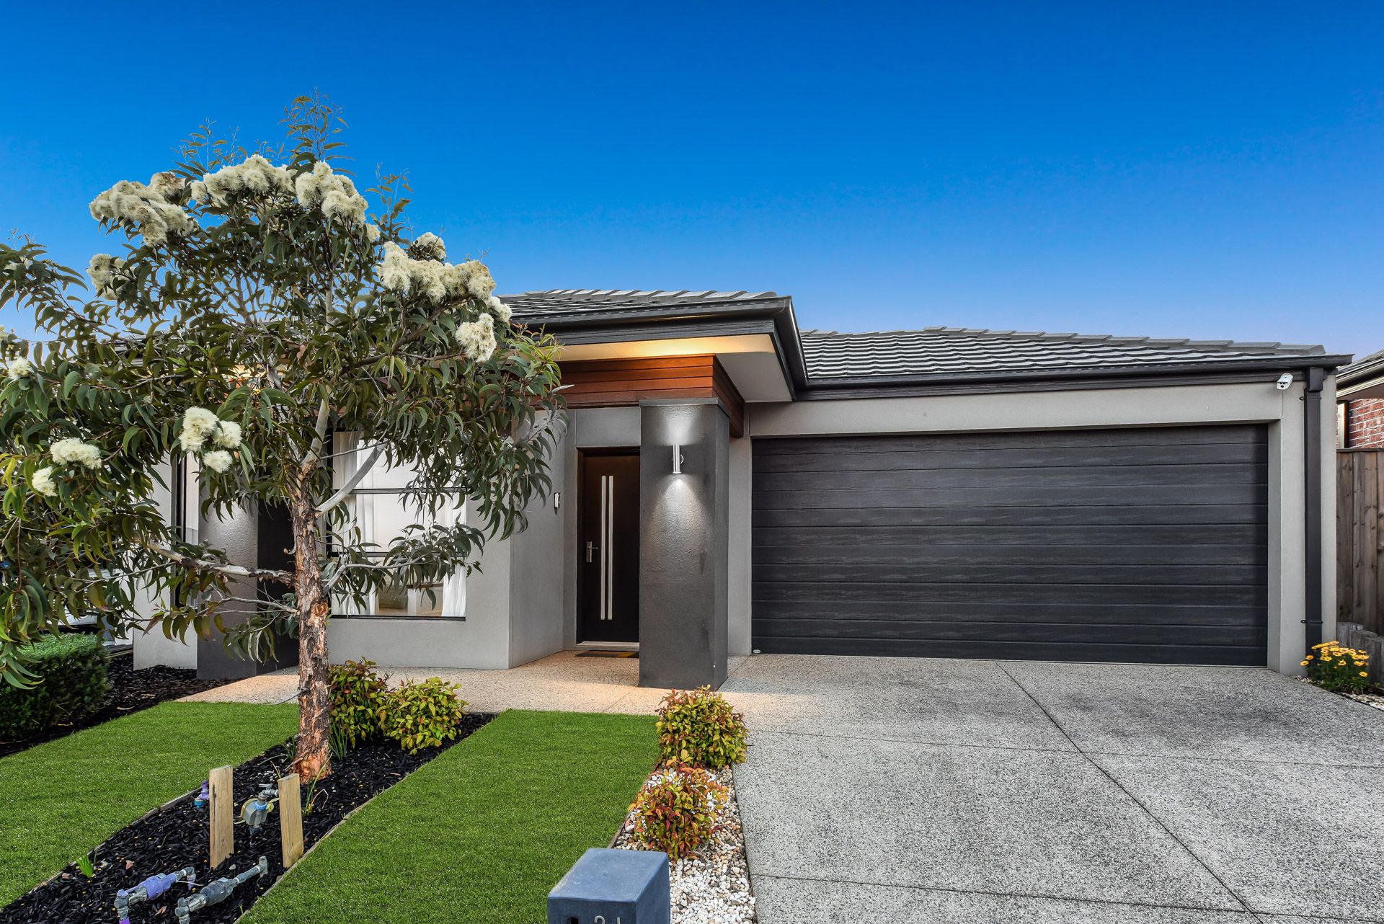
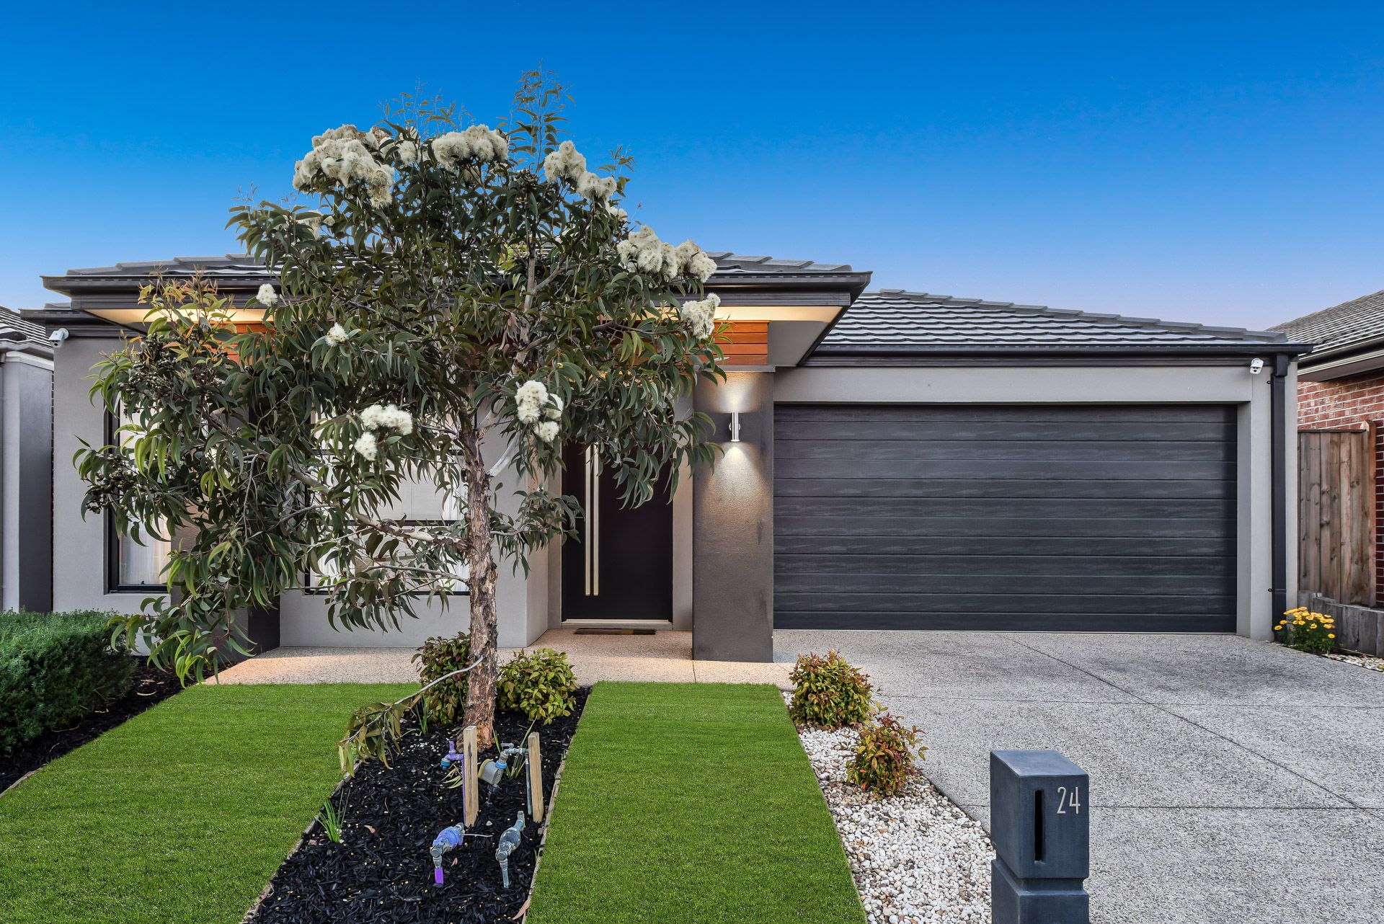
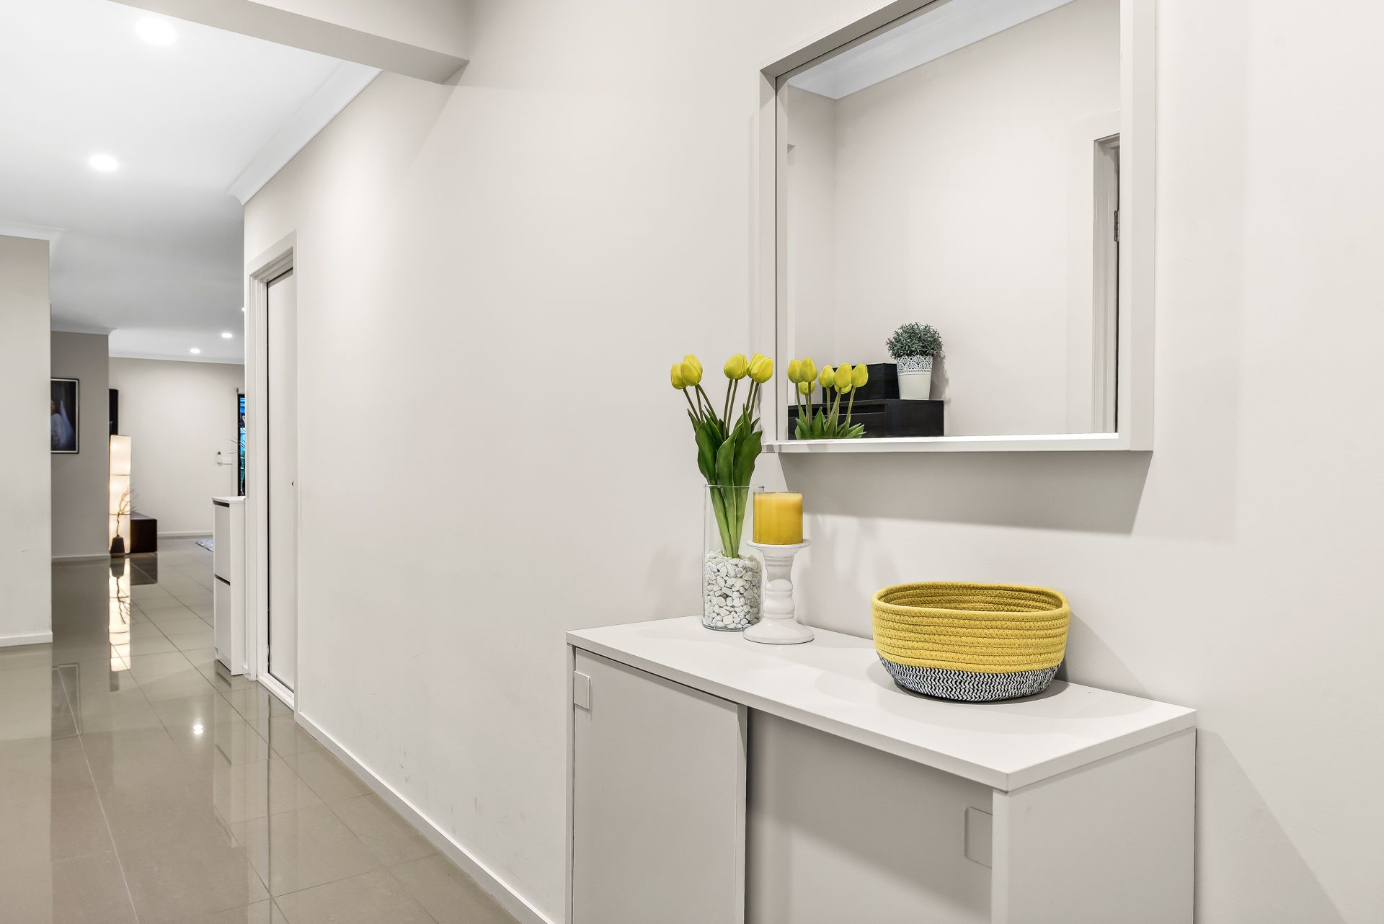
Built by market-leading Carlisle Homes, this home exemplifies modern family living. The contemporary single-storey facade boasts elegant concrete-look painted render and polished timber highlights above the portico. Feature LED up/down lighting adds to the street appeal. The exposed aggregate driveway is framed by neat designer gardens and leads to a double lock-up garage with an automatic Colorbond door.
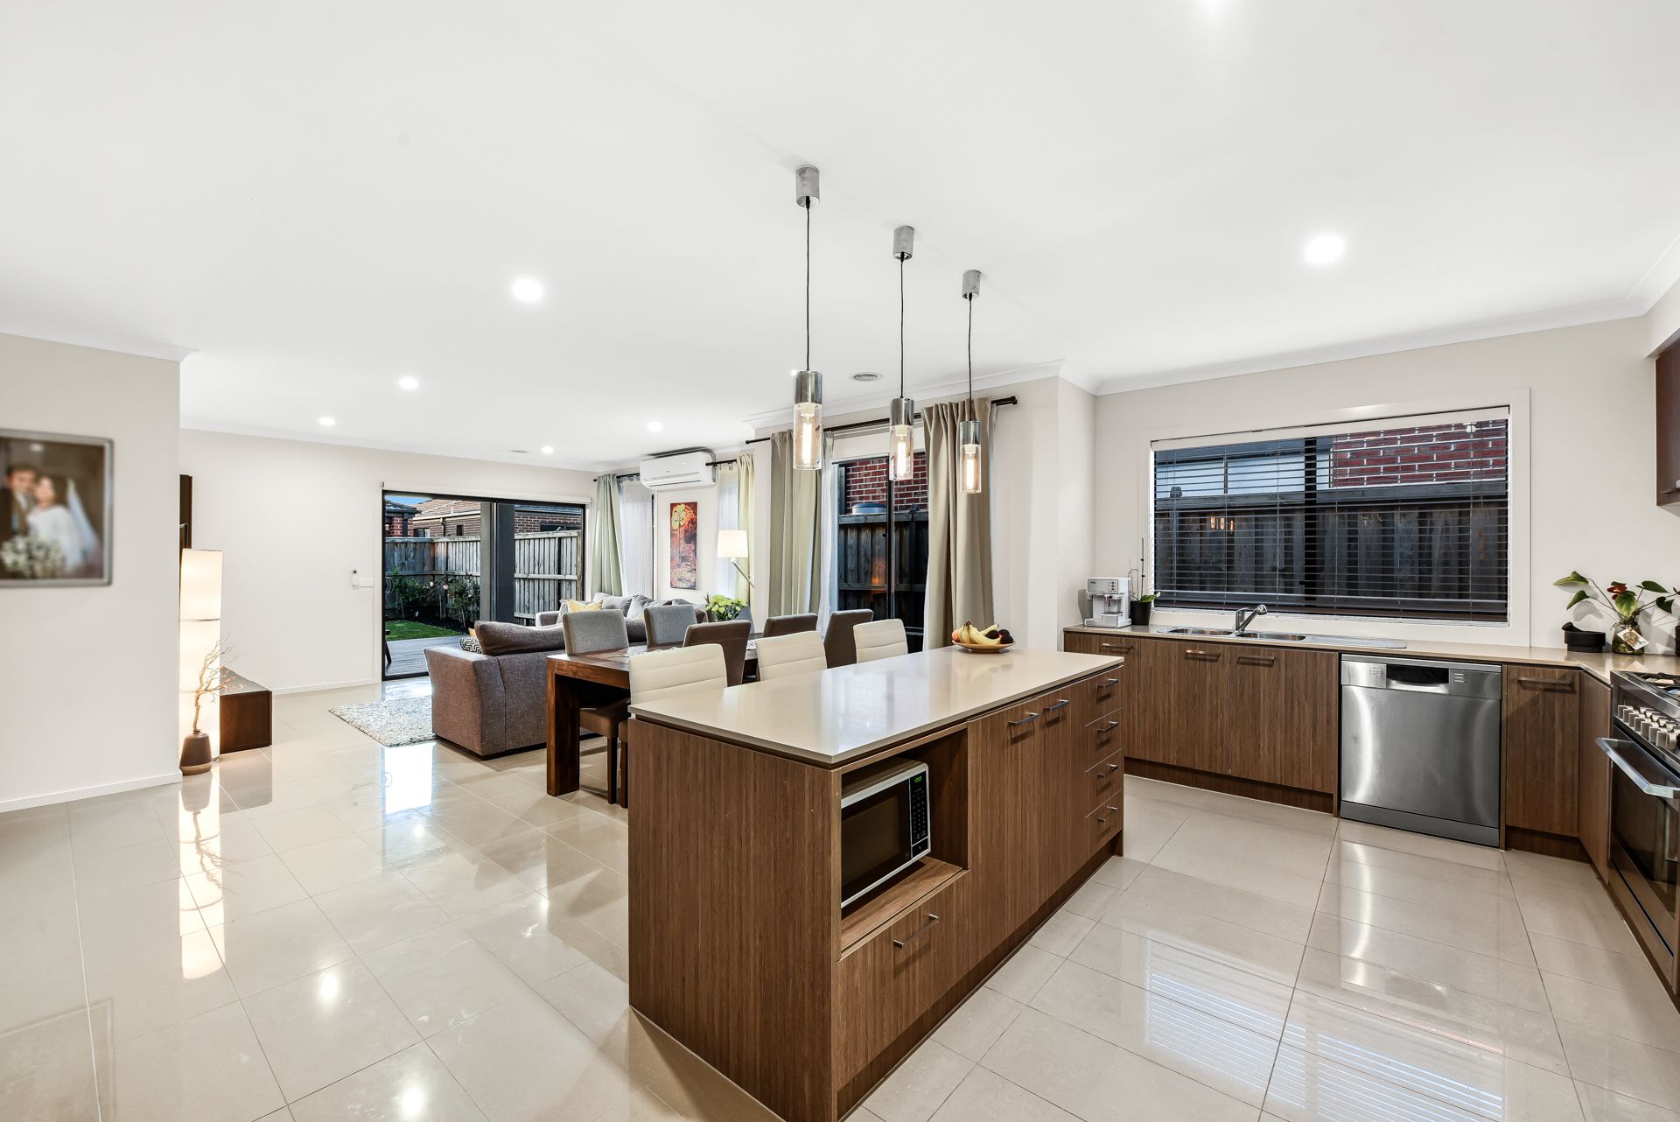
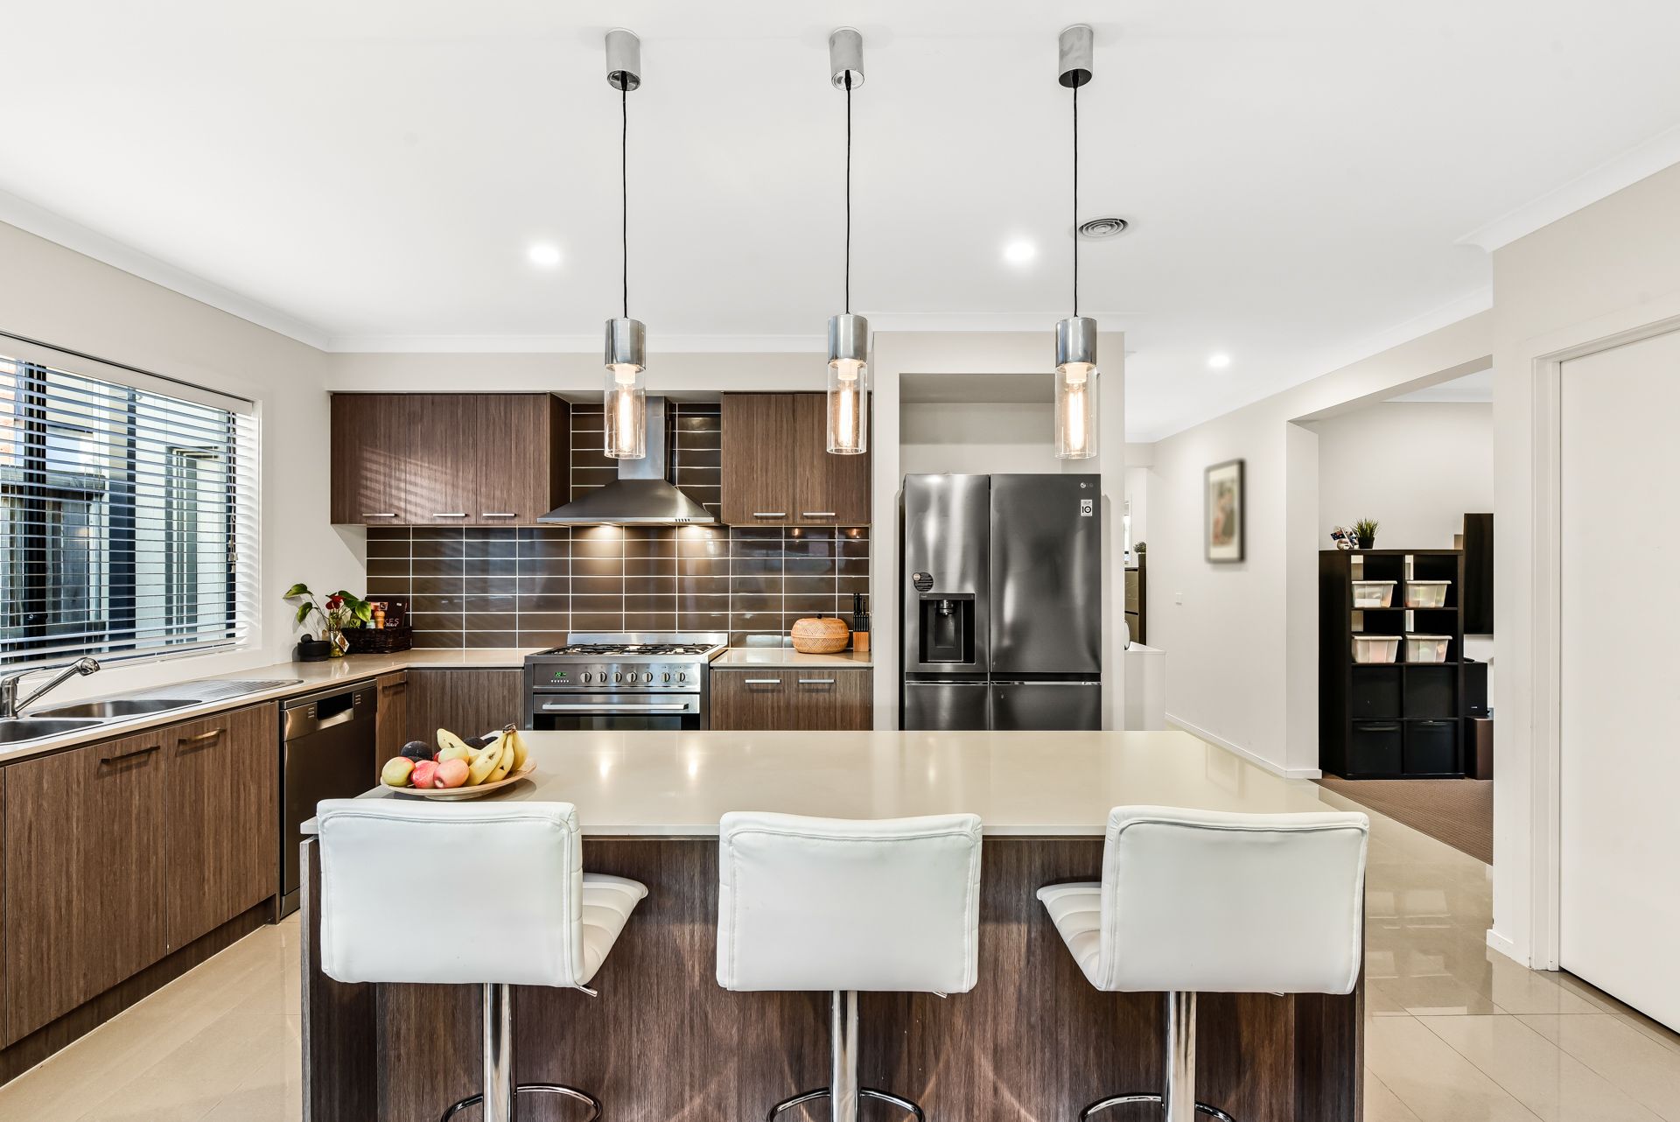
The open-plan layout includes an air-conditioned living and dining area as well as a separate home theatre space for family movie nights. The spacious kitchen is designed for functionality and style. It features 20mm stone countertops, a three-seater breakfast island adorned with contemporary pendant lights and a walk-in pantry. The double bowl overmount sink with veggie-spray mixer, along with a dishwasher and freestanding electric oven and gas cooktop make meal prep easy.
Out back, a child-friendly backyard features tidy border gardens, while the timber-deck alfresco area is perfect for entertaining.
Four well-sized bedrooms boast plush carpet and built-in robe storage. The master suite steps up to include a walk-in robe, a private ensuite with a double vanity, and air conditioning unit. Both bathrooms are highly appointed with stone-top vanities, semi-frameless showers, and modern tiles. The main bathroom adds a hob bathtub, perfect for the kids.
Security cameras and a front intercom enhance peace of mind. A 6.6kW solar panel system helps reduce energy costs. Additional highlights include ducted heating, high ceilings, and modern LED downlights.
Located in the coveted catchment for prestigious Kambrya College and Grayling Primary School, this property offers a blend of style and convenience. Found in a near-new, family-friendly estate, this home is ideal for families seeking quality education, with an easy walk to Hillcrest and Rivercrest Christian Colleges. Enjoy the convenience of living close to parks, playgrounds, and bus services.
Property Specifications:
*Four bedrooms, open plan living and dining, entertainers' alfresco, home theatre
*Neat gardens and lawns
*Highly appointed bathrooms and kitchen with walk-in pantry
*Heating, AC to living and master, LEDs, high ceilings, security cameras
*Double lock-up garage
Photo I.D. is required at all open inspections.