Discover the beauty of this modern single-storey home located in the Berwick Waters Estate. With a desirable North-Western orientation, this property offers close proximity to lakeside tracks, parklands, playgrounds, and shopping centres, providing a convenient and family-friendly lifestyle.
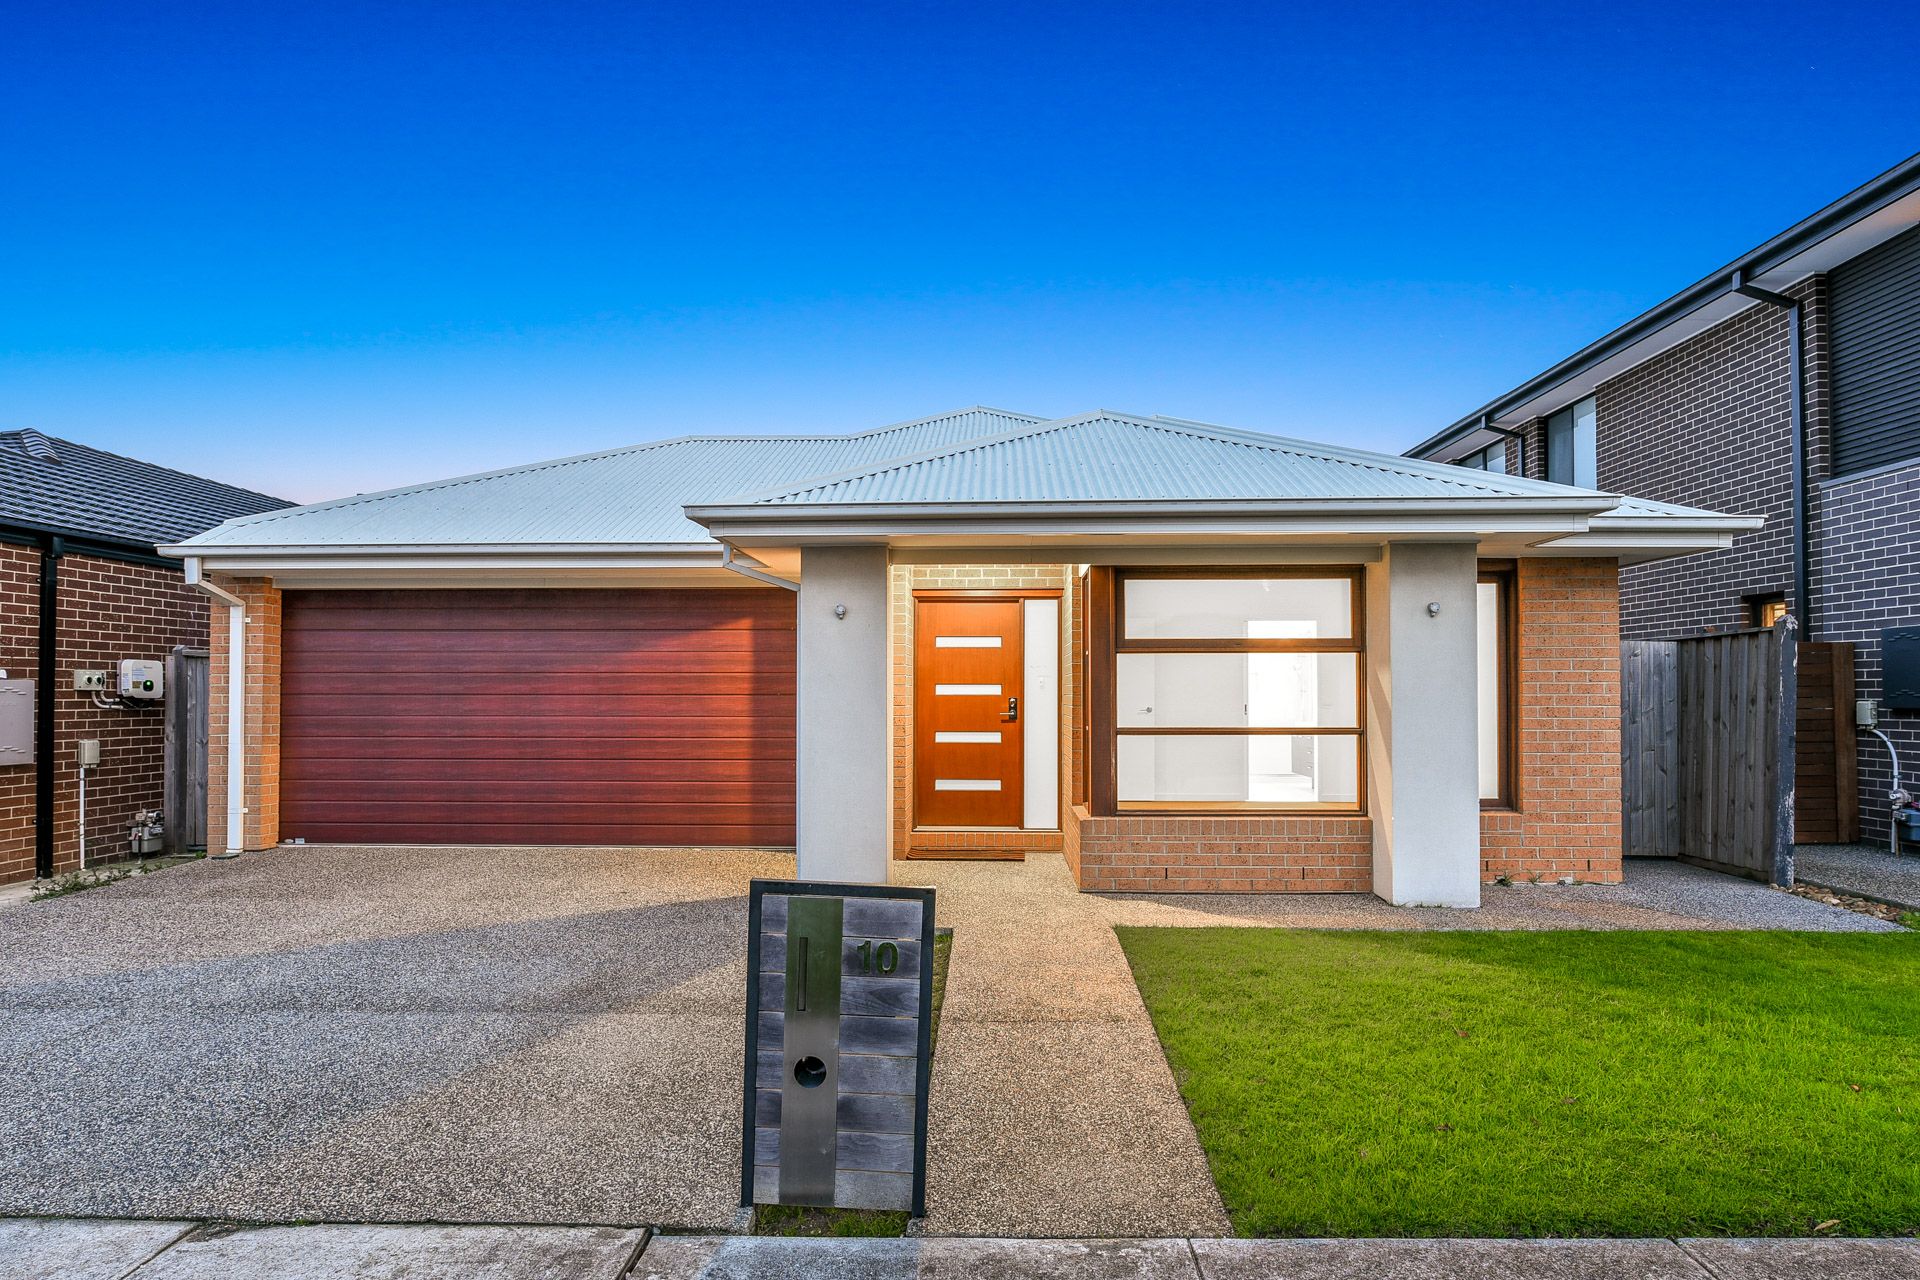
The exterior boasts a sleek brick-veneer construction with painted render feature piers, an illuminated portico, and a striking corner window. The wide exposed aggregate driveway leads to a double lock-up garage with a timber-look Colorbond automatic door. The low-maintenance turfed front yard and Surfmist Colorbond roof complete the stylish facade.
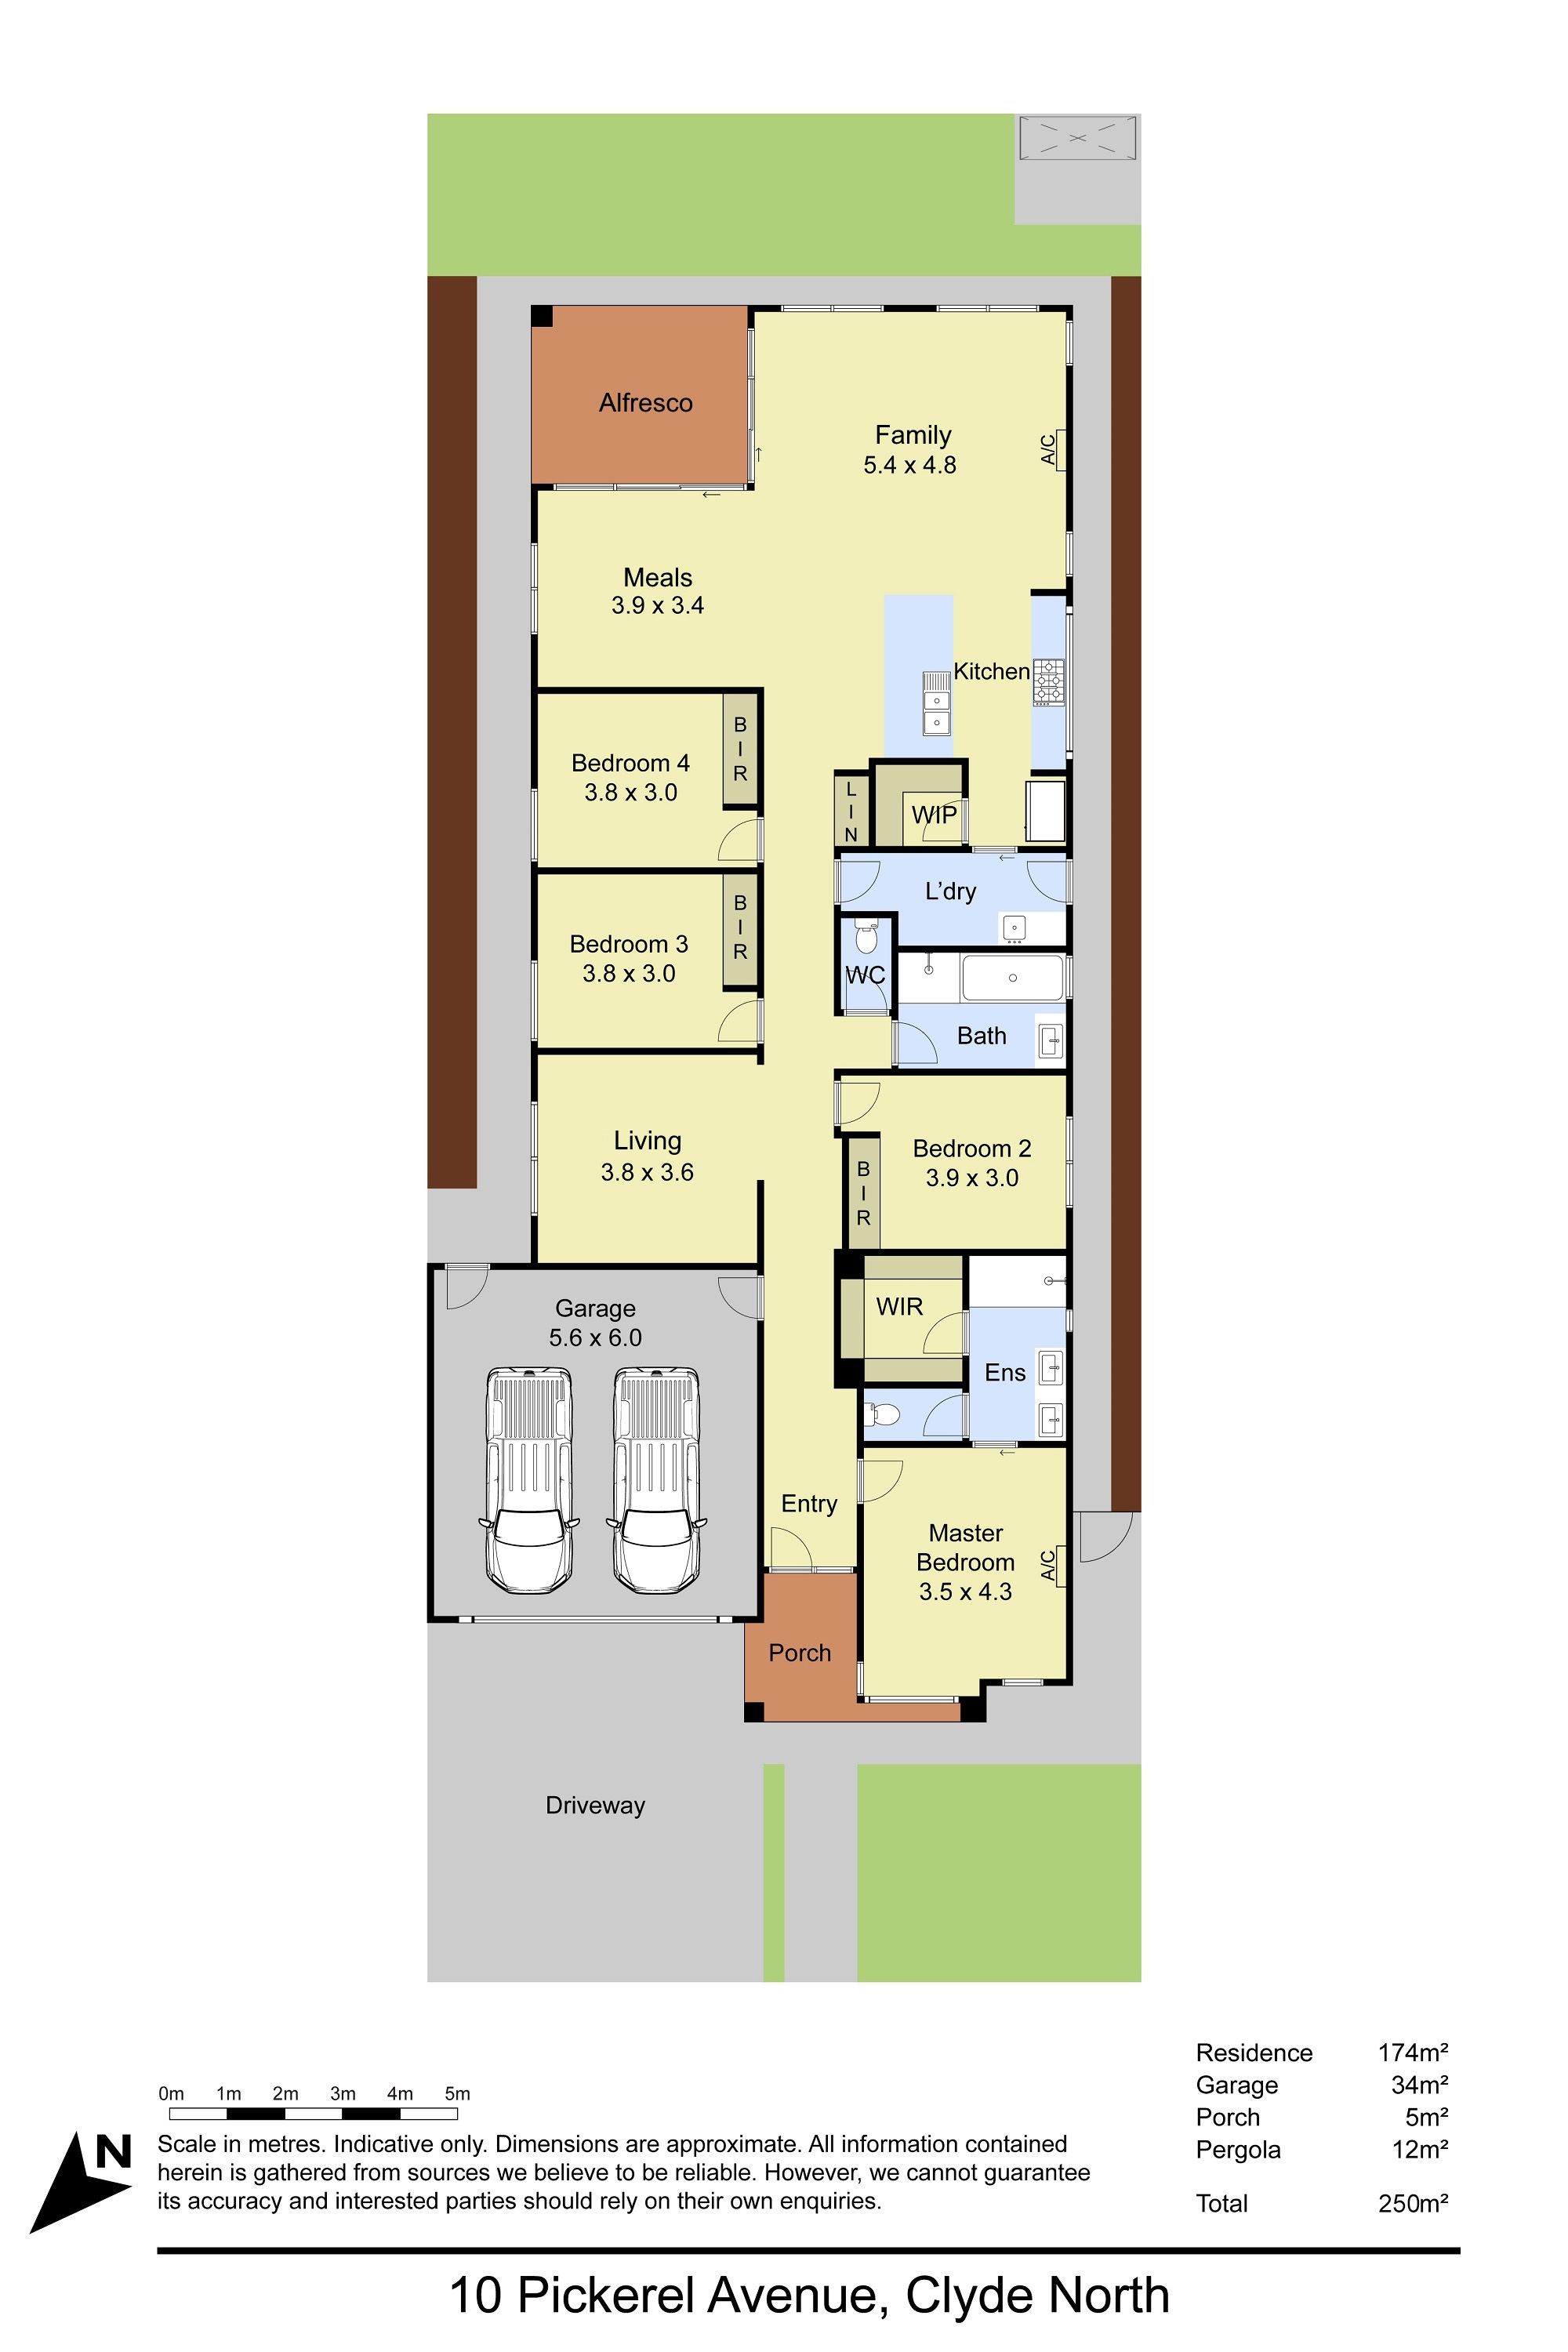
Step inside to discover the spacious living areas featuring 2600mm high ceilings, ducted heating, and split-system air conditioning for year-round comfort. The abundance of natural light highlights the luxe timber-laminate flooring throughout. Dual stacker sliding glass doors open up to a covered entertainers' alfresco, seamlessly connecting the indoor and outdoor spaces. A separate living room provides a versatile space for the kids.
The well-appointed kitchen showcases a four-seater breakfast bar with 20mm stone benchtops, an overhead bulkhead, and a 900mm gourmet rangehood. The feature fixture window serves as a splashback framing the 900mm gas cooktop. With a generous walk-in pantry, elegant gooseneck mixer, light oak laminate soft-close cabinets, a 900mm electric oven, and a stainless-steel dishwasher, this kitchen is a haven for culinary enthusiasts.
The home offers four well-sized bedrooms with premium grey carpet and built-in mirrored robes. The master bedroom features air conditioning, a walk-in robe, and a private ensuite with a double vanity and an oversized shower. Both bathrooms boast designer ceramic sink ware, mixer taps, semi-frameless showers, stone-top vanities, and the main bathroom includes a tiled hob bathtub for the kids.
This exceptional property combines contemporary design, comfort, and convenience, making it a perfect family home.
Property Specifications:
*Four bedrooms, open plan living and dining, separate rumpus
*Entertainers' alfresco, easy-maintenance yards
*High ceilings, ducted heating, AC to living and main bedroom, LEDs and more
*Quality bathrooms and kitchen with walk-in pantry and stone
*Double lock-up garage
*Excellent locale
Photo I.D. is required at all open for inspections.
All information about the property has been provided to Ray White by third parties. Ray White has not verified the information and does
not warrant its accuracy or completeness. Parties should make and rely on their own enquiries in relation to the property.
Due diligence checklist for home and residential property buyers.