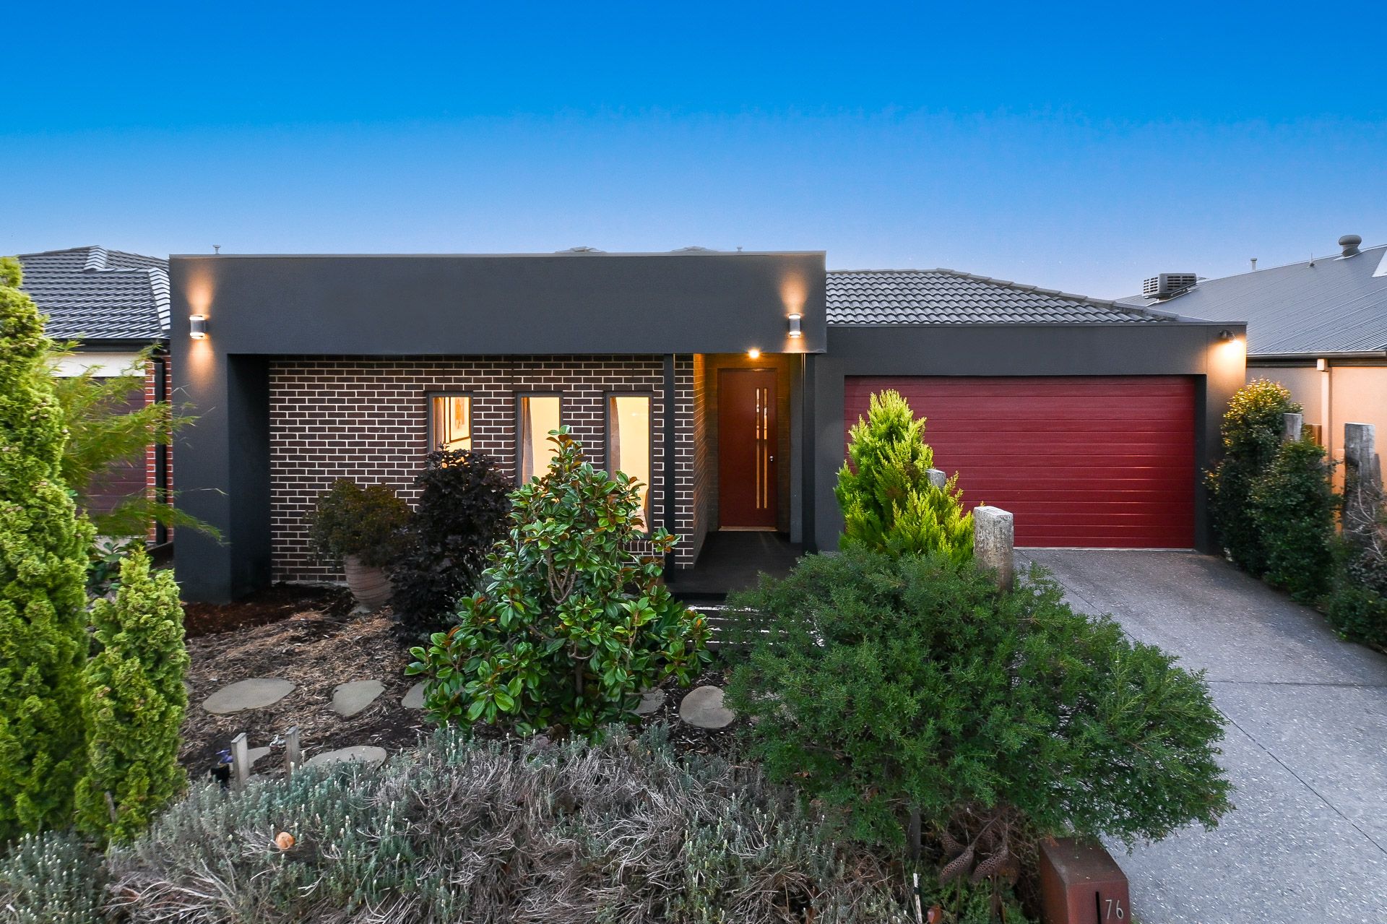
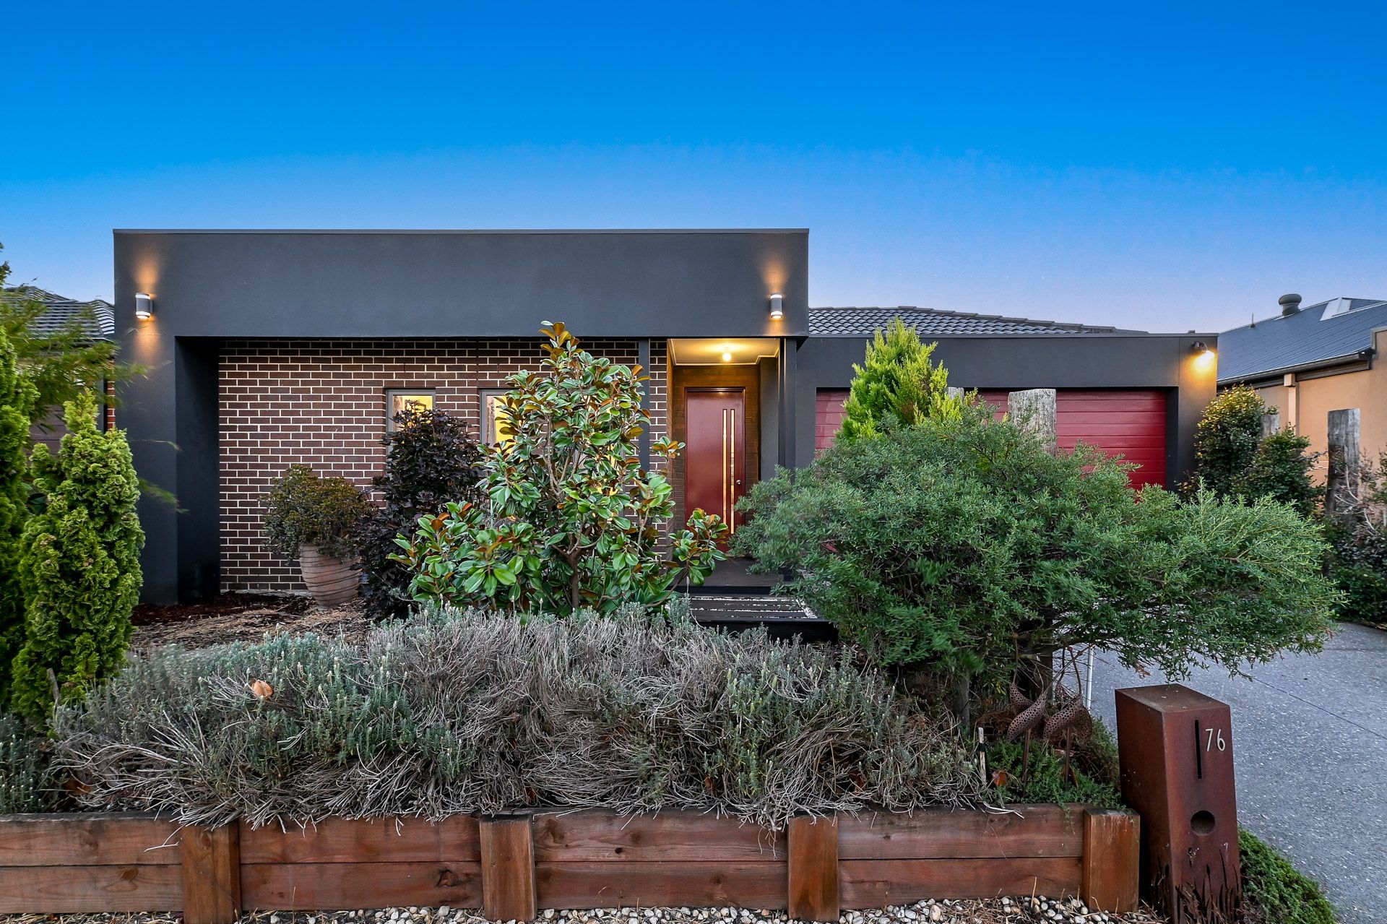
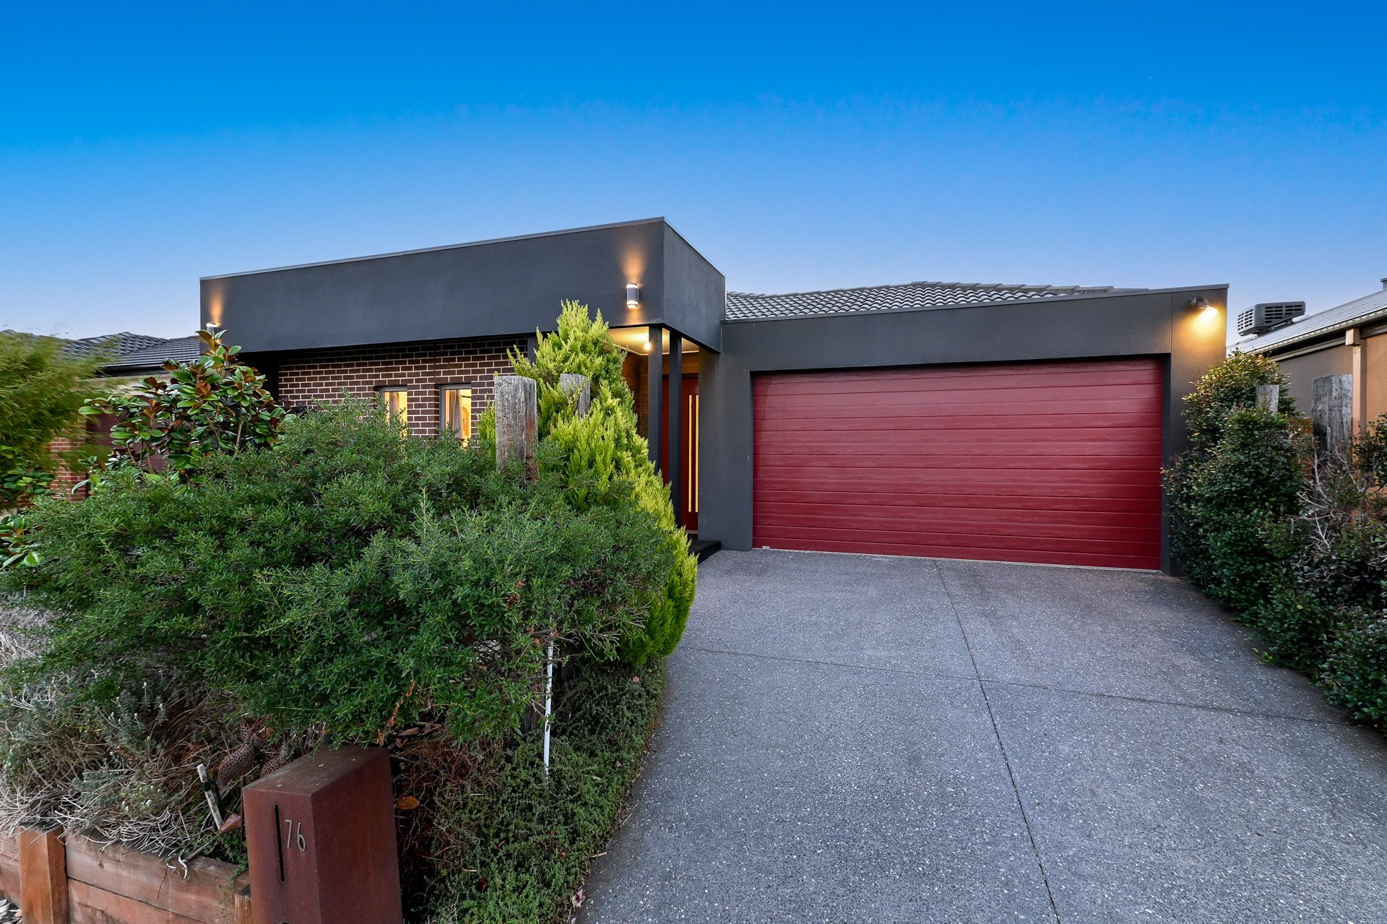
Positioned within a highly sought-after family-friendly estate in the heart of Clyde North and just metres from the idyllic lakeside walking tracks of Berwick Waters, this stunning professionally designed, custom built home exhibits exceptional design both inside and out. Kicking off with immaculate street appeal, the home boasts a modern facade with charcoal rendered parapet walls framing the brick veneer portico and lush landscaping offering a modicum of privacy. An exposed aggregate driveway leads to a striking red Colorbond oversized double garage.
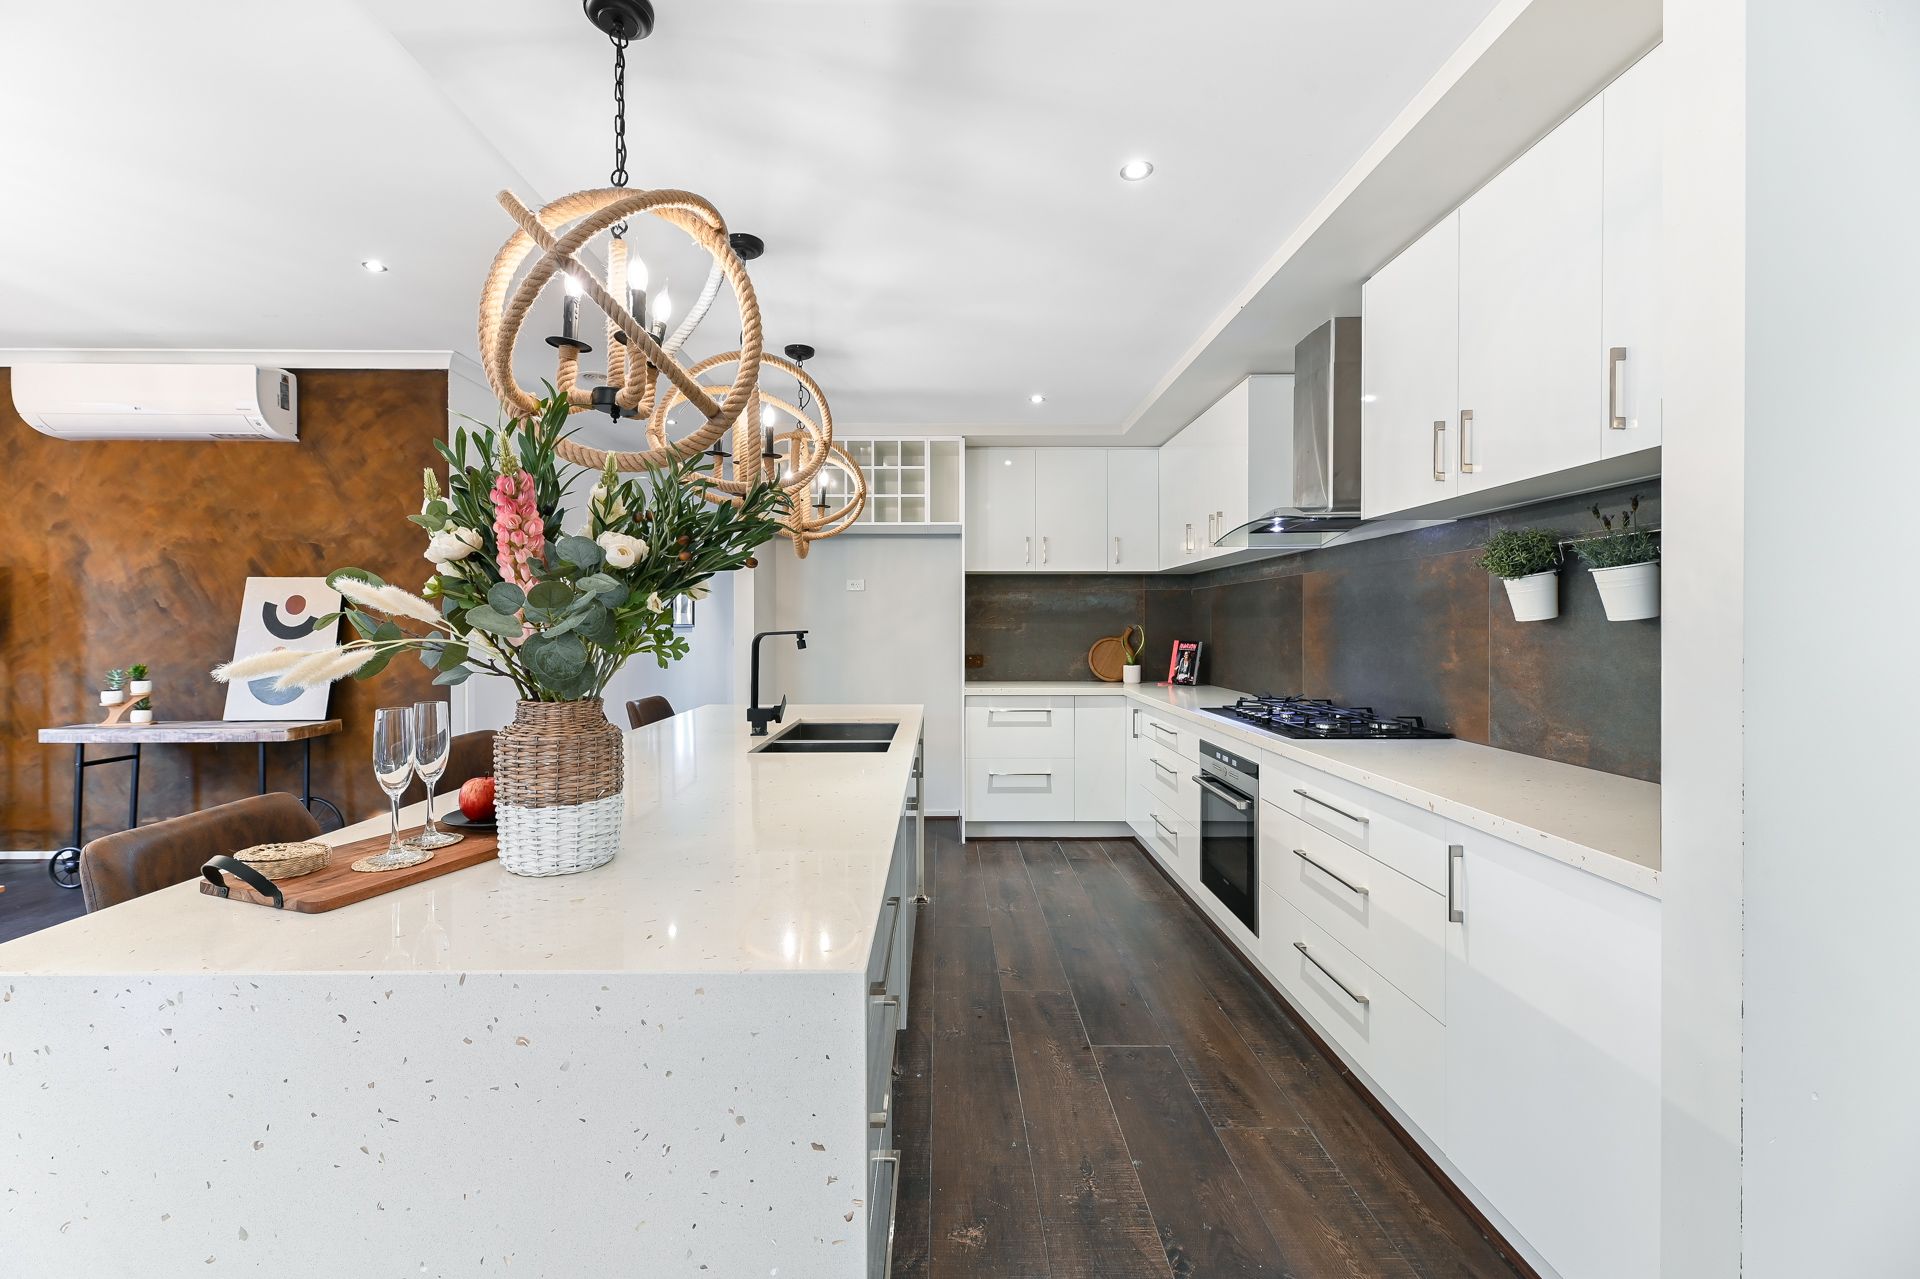
Inside the home, mahogany-laminate flooring stretches through the open-plan configuration which is accentuated by high ceilings, LED downlights and mesmerising pendant lighting. Fresh paint and stunning feature walls create visual interest, while soft furnishings to windows, ducted heating and split system AC are welcome inclusions. A study and separate rumpus provide retreat spaces for the kids, while a fully enclosed alfresco is in harmony with the outdoor recreation area.
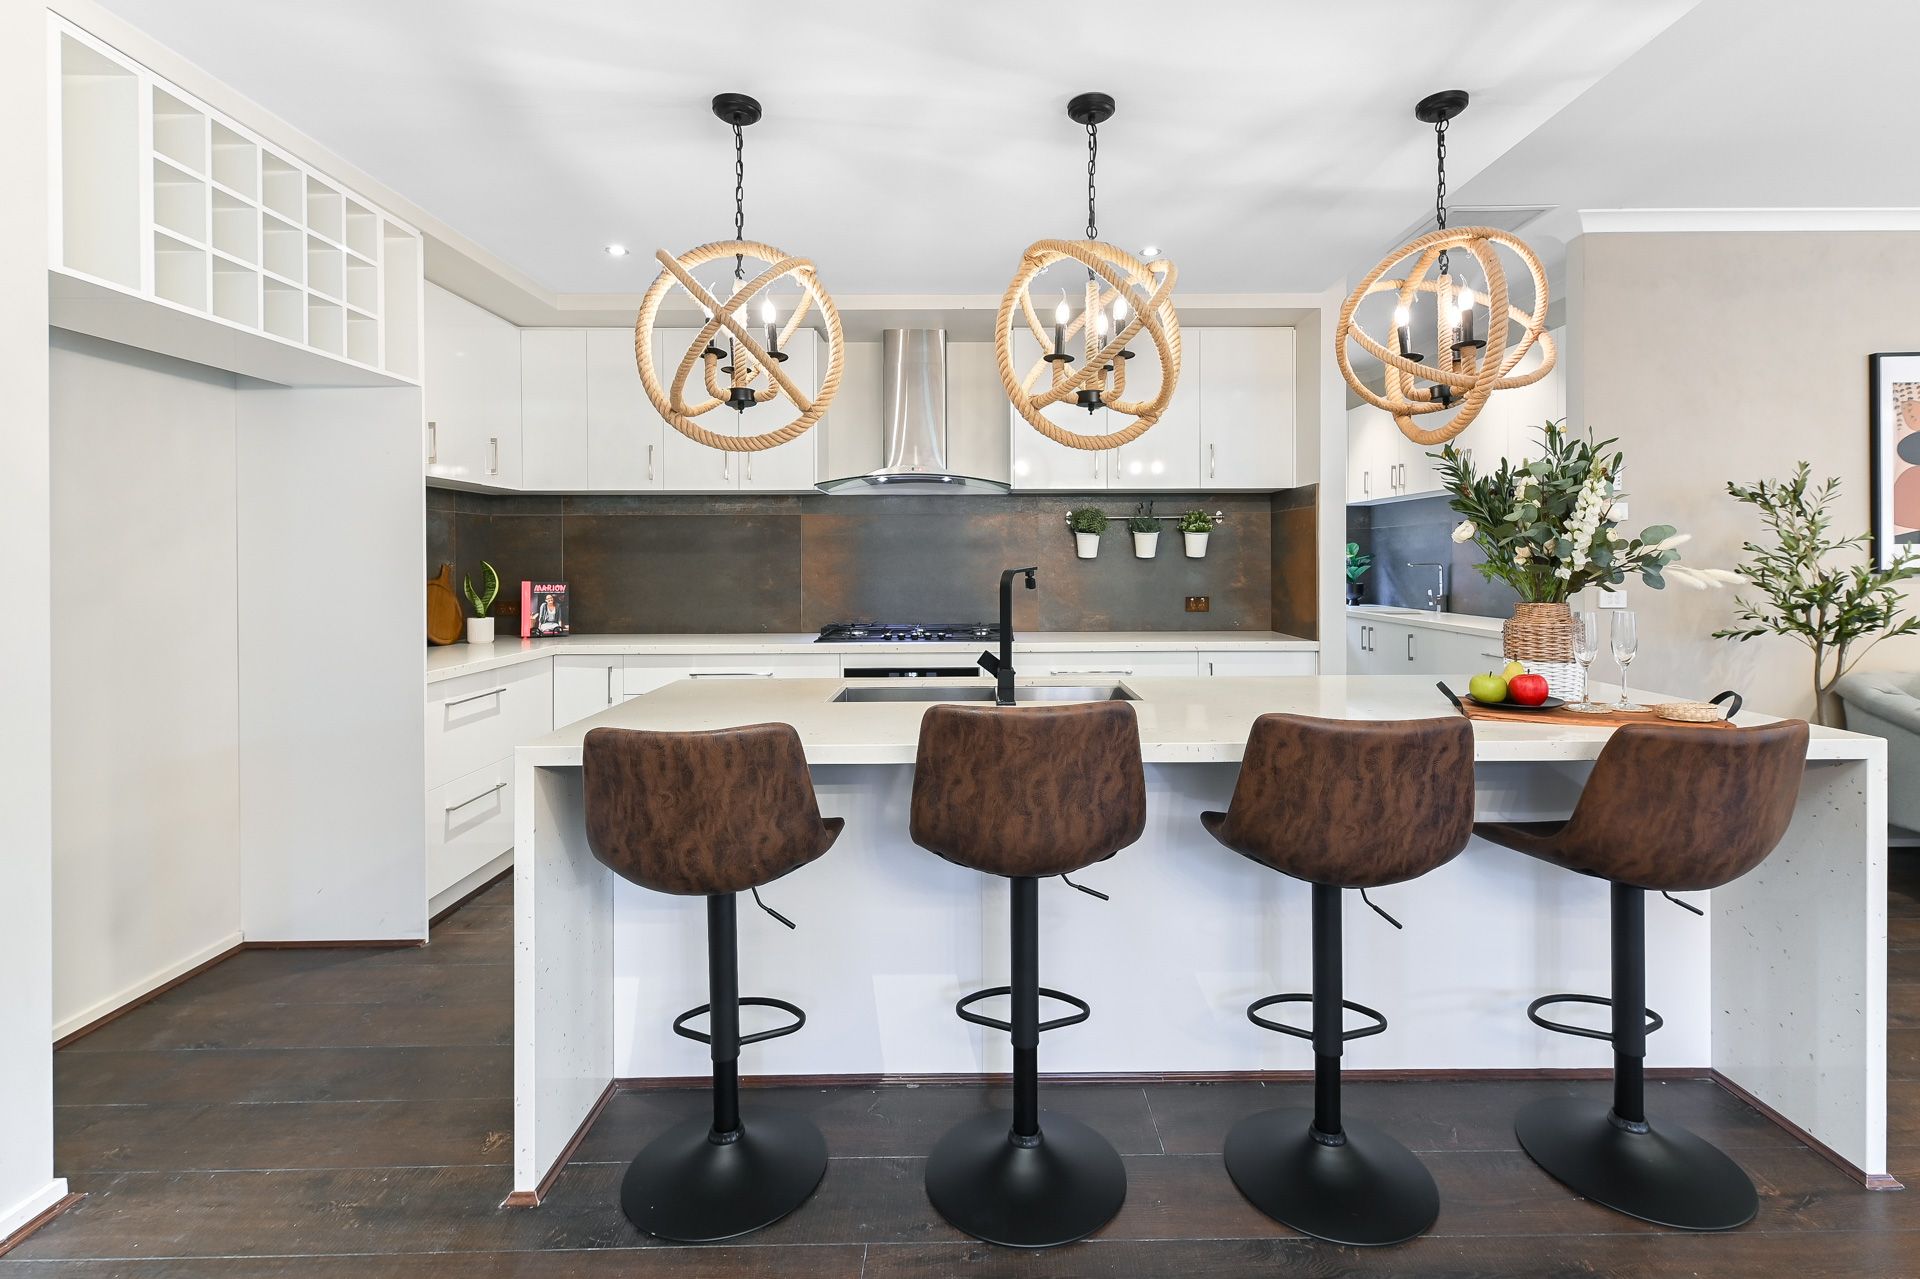
Pure opulence is showcased in the kitchen and adjoining sizeable butler's pantry with 40mm stone bench tops and a contemporary 600mm x 1200mm metal Corten matte rust tiled splashback. Both sinks are undermount and adorned by modern mixers. A large breakfast island boasts waterfall stone, while other highlights include an overhead wine rack, built-in cooking appliances and a glass gourmet rangehood.
Four well-sized bedrooms boast premium patterned carpet and plentiful built-in robe storage, with Bed 4 and the master adding walk-in robe space. The master also steps up to include a jaw-dropping private ensuite with stone-top double vanity, oversized semi-frameless shower, cane-framed mirror, designer terrazzo-inspired sink and tap ware plus a unique dark Italian tiled feature wall. The main bathroom adds a delectable freestanding bathtub, while a separate powder room is similarly appointed and provided for guests.
This wonderfully presented family home is just metres from Berwick Waters Park and its lakeside walking tracks and playgrounds. Schools and shops are also within close proximity.
Property Specifications:
*Four bedrooms, two spacious living areas, fully enclosed alfresco, study
*Highly appointed bathrooms and stone kitchen with butler's pantry
*High ceilings, feature lighting throughout, ducted heating, AC to living
*Spacious double lock-up garage, modern façade
*Popular new estate
Photo I.D. is required at all open for inspections.