Sold

50 Karabair Street,
Clyde North 3978, Victoria

4 bedrooms
2 bathrooms
2 car spaces
576m² land size
House

$945,000


Property details

Stunning, Stylish and Spacious

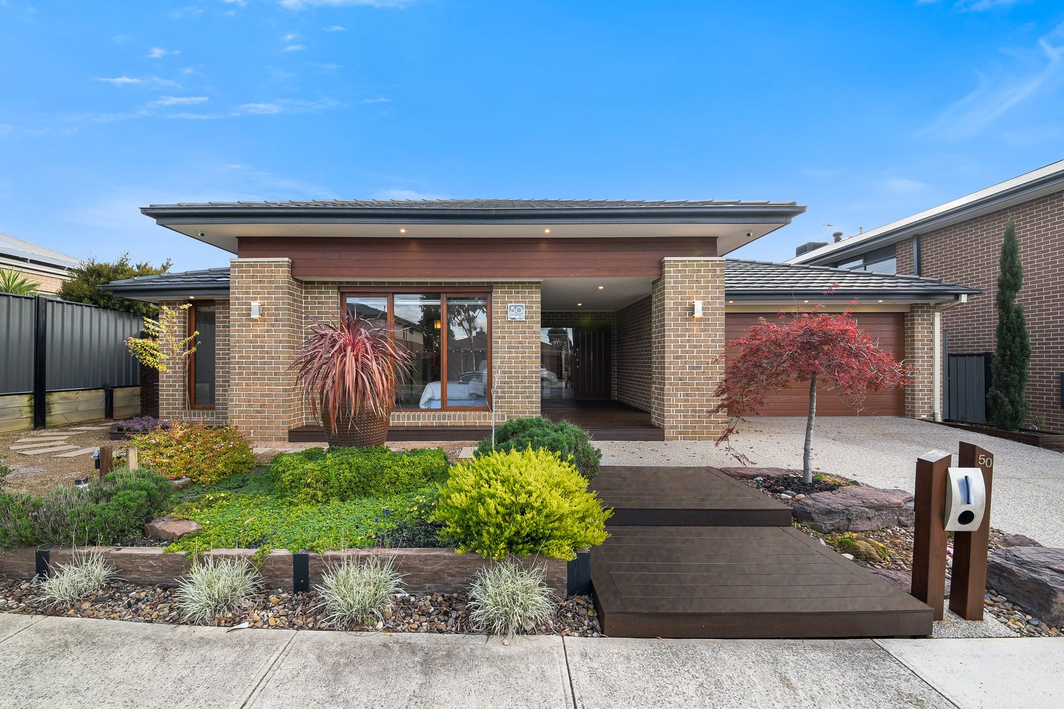
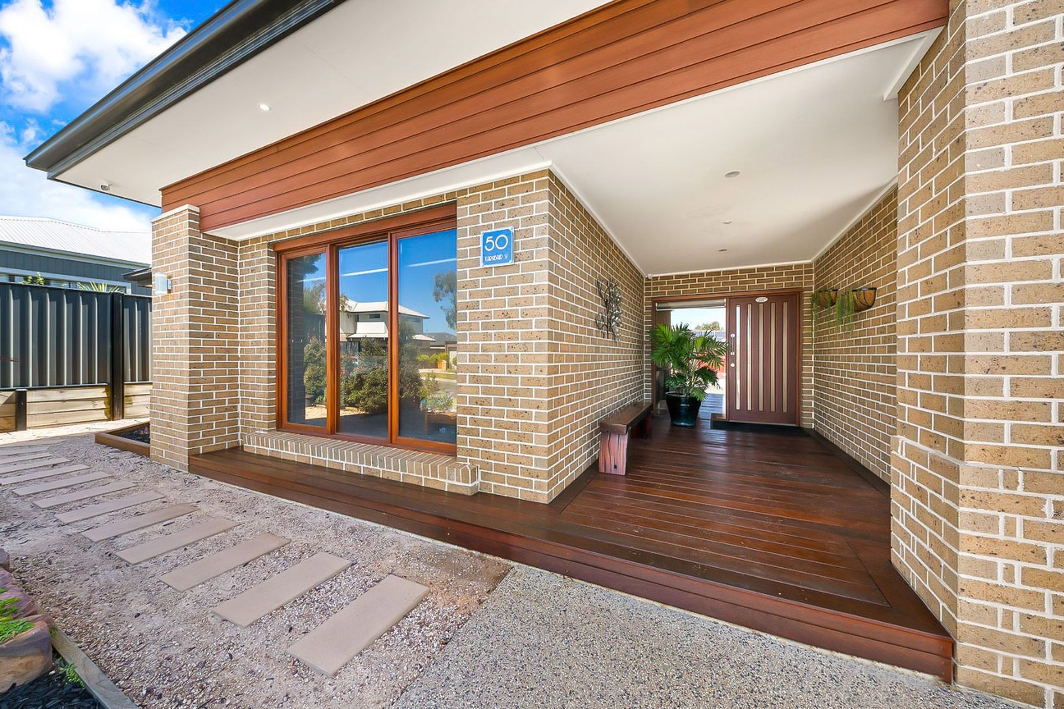
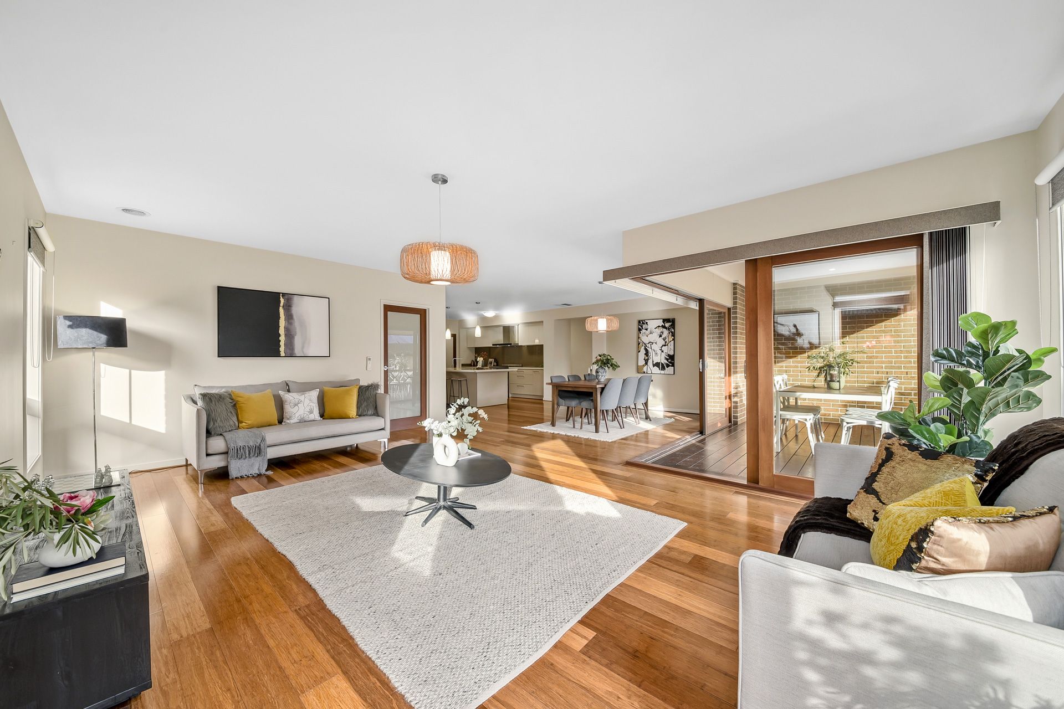
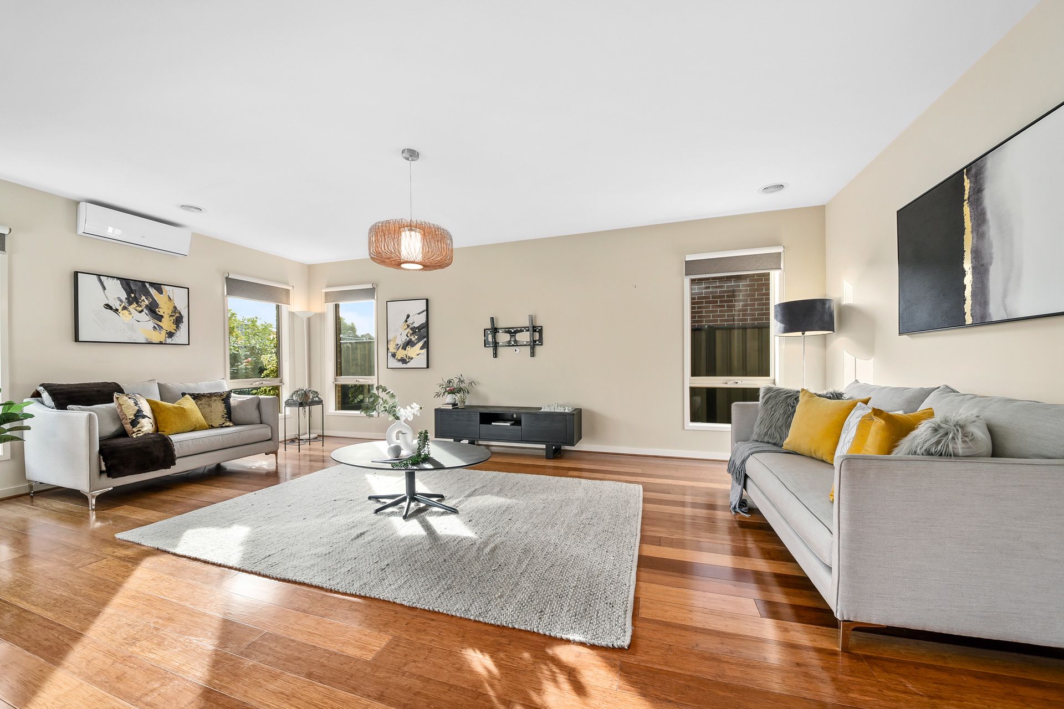
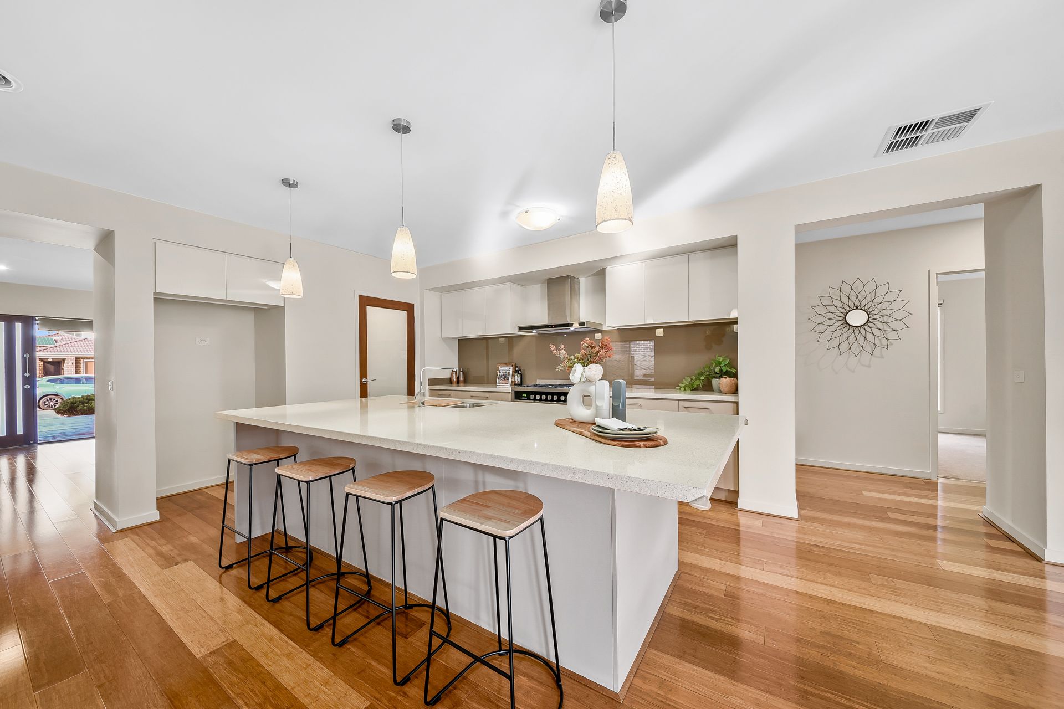
Welcoming, bright and beautifully built by Henley Homes, this modern four-bedroom family home is loaded with luxury extras such as luxury bamboo flooring and quality carpeting, high ceilings and multiple living spaces.

A convenient study area offers space for a home business or remote working. At the rear of the home a living area or rumpus room as well as a dedicated theatre room offer space for family movie nights and game nights.

Love cooking? You'll swoon over the chef's kitchen with an island-style Caesarstone benchtop, a spacious butler's pantry, glass splashback, premium stainless-steel appliances and ample bench and cupboard space.

Also at the front of the home, the carpeted master suite features an air conditioning unit for a comfortable night's sleep, a walk-in robe and a private ensuite with a bathtub and double vanity. The remaining bedrooms all include built-in robes and are carpeted for added comfort.

Additional luxuries include ducted heating and evaporative cooling, 4.5 KW solar panels to keep hefty power bills at bay, double roller blinds on all the windows for shade and blackout, beautiful decorative pendant lighting, 8 CCTV security cameras for added peace of mind and a double garage for secure, off-street parking.

Step outside via retractable glass doors to a private, decked entertainer's area with a fireplace for cooler months and motorised blinds for shade. An incredible space for bringing together family and friends, it overlooks a private yard with outdoor storage shed.

Enjoy the convenience of being minutes to Selandra Rise Shopping Centre, a range of quality schools, parks and recreational facilities, restaurants and cafes and freeway access.


Property Specifications:
• Spectacular and spacious four-bedroom, two-bathroom plus powder room home
• Multiple living areas including study, formal living room, theatre and open plan living and meals area
• Private and decked outdoor entertainers area with fireplace
• Double garage for off-street parking
• Excellent location minutes from a huge range of lifestyle amenities
• Evaporative cooling and ducted heating
• Land size: 576m2
• Theatre room
• Outdoor shed


Photo I.D required at all open for inspections.

All information about the property has been provided to Ray White by third parties. Ray White has not verified the information and does not warrant its accuracy or completeness. Parties should make and rely on their own enquiries in relation to the property.

Due diligence checklist for home and residential property buyers.


Explore the area


School catchments

  • Wilandra Rise Primary School Primary Prep-6 Government 0.63km
  • Mirniyan Primary School Primary Prep-6 Government 1.2km
  • St Thomas the Apostle Catholic Primary School Primary Prep-6 Catholic 1.3km
  • Ramlegh Park Primary School Primary Prep-6 Government 1.3km
  • Clyde Creek Primary School Primary Prep-6 Government 1.6km

Nearest schools, measured in a straight line from the property. Provided as a guide only; check catchment and enrolment eligibility with the school. School data © ACARA, licensed under CC BY 4.0.


Find out how much home loan repayments will be

It’s important to understand repayment amounts before you apply for a home loan. A Loan Market broker can compare over 100 lenders to find the right loan for you. Use the Loan Market calculator to get a better indication of repayments.

Loan Market Pty Ltd | Australian Credit Licence 390222. All interest rates stated must include "p.a." and the relevant Comparison Rate in full.


Back to top