Sold
20 Welsh Crescent,
Clyde North 3978, Victoria
$1,295,000
Property details
-
Agents
The Luxury Escape
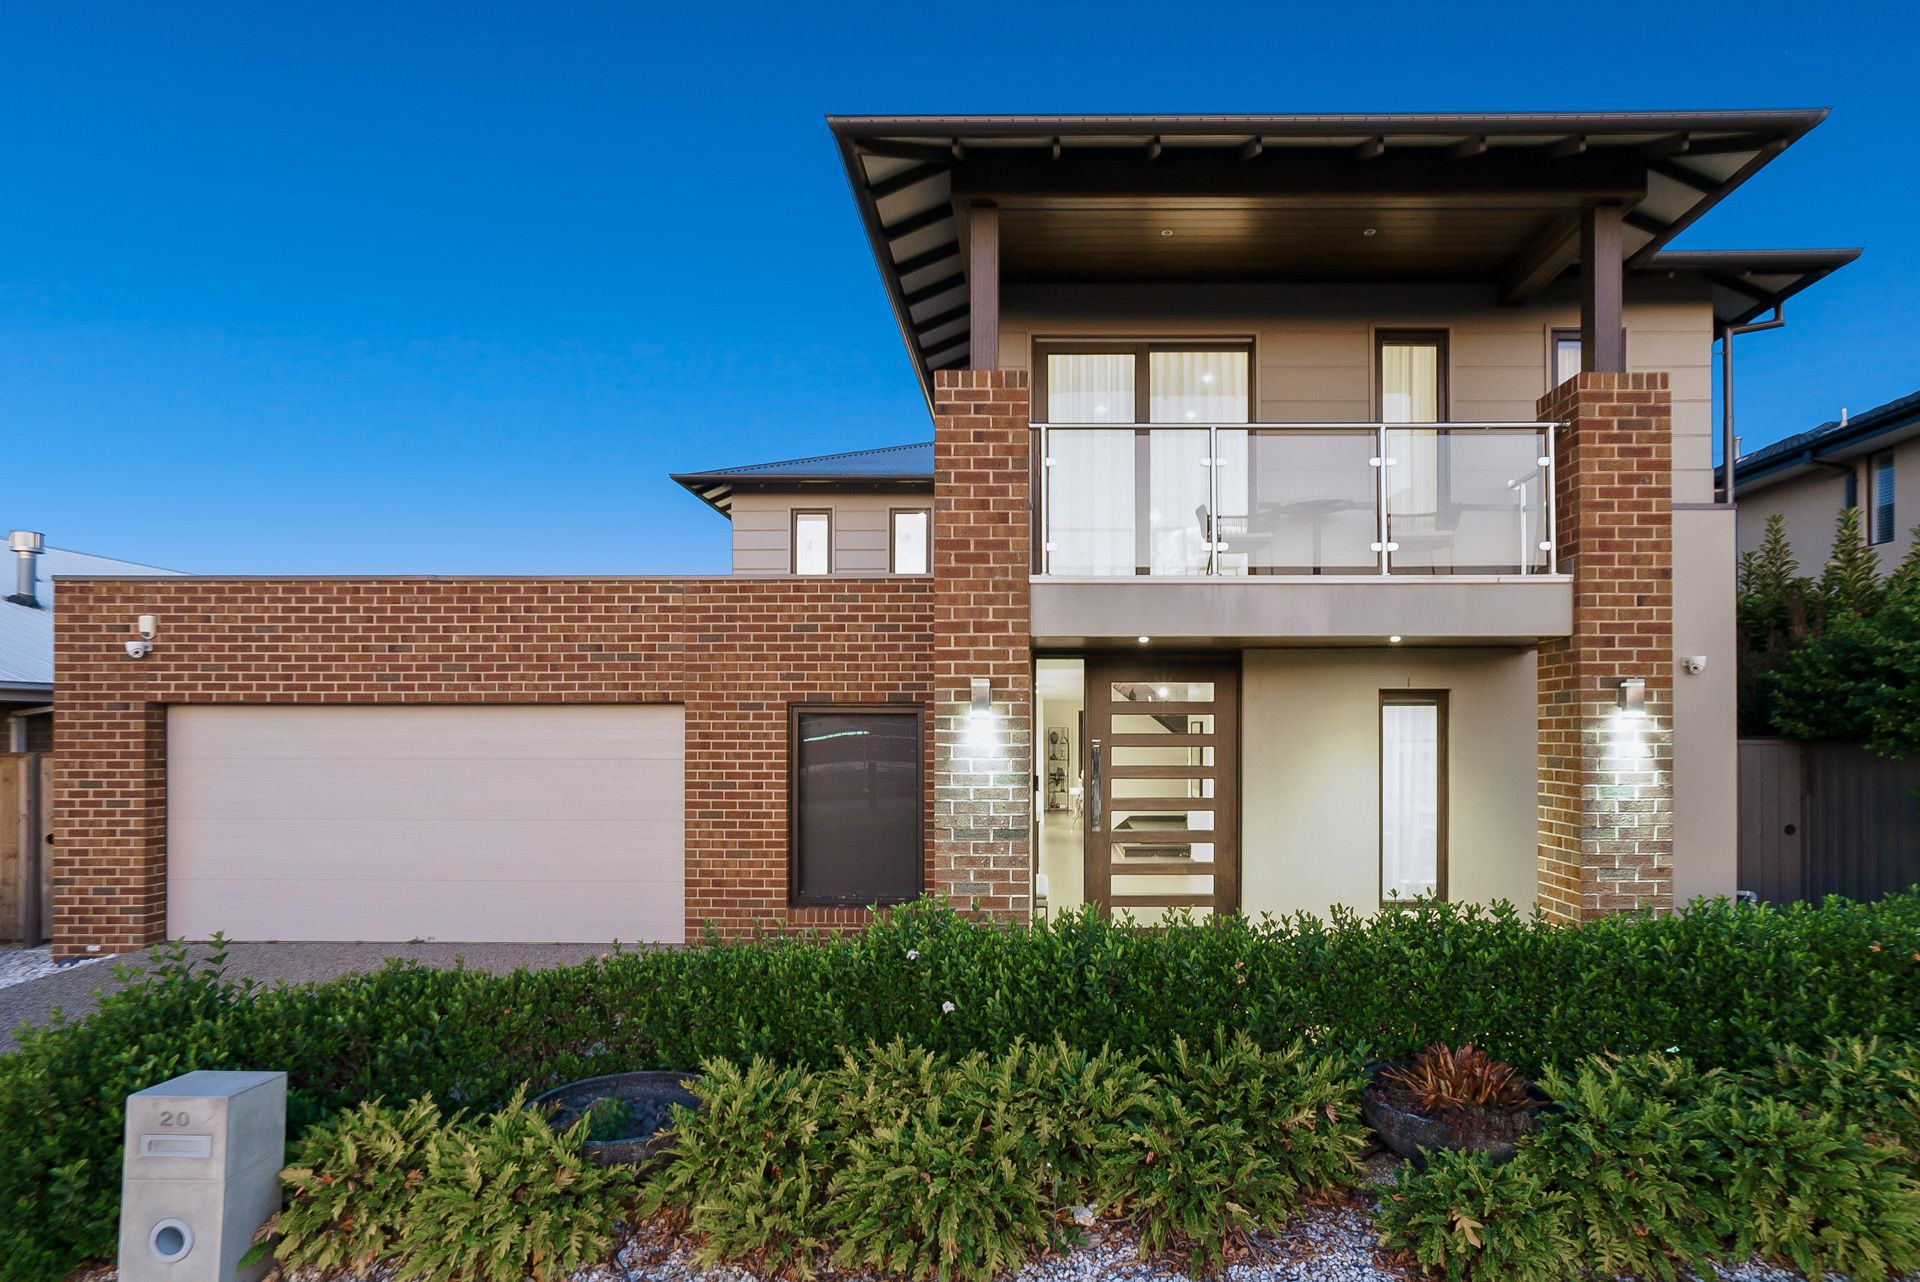
Located in the much sought after Clydevale Estate, this four-bedroom Fairhaven Home is set on a spacious 570sqm block with approx 40sqm of family living and entertainment.
With a beautifully manicured front and rear garden, the home presents quality and style from the moment you step inside.
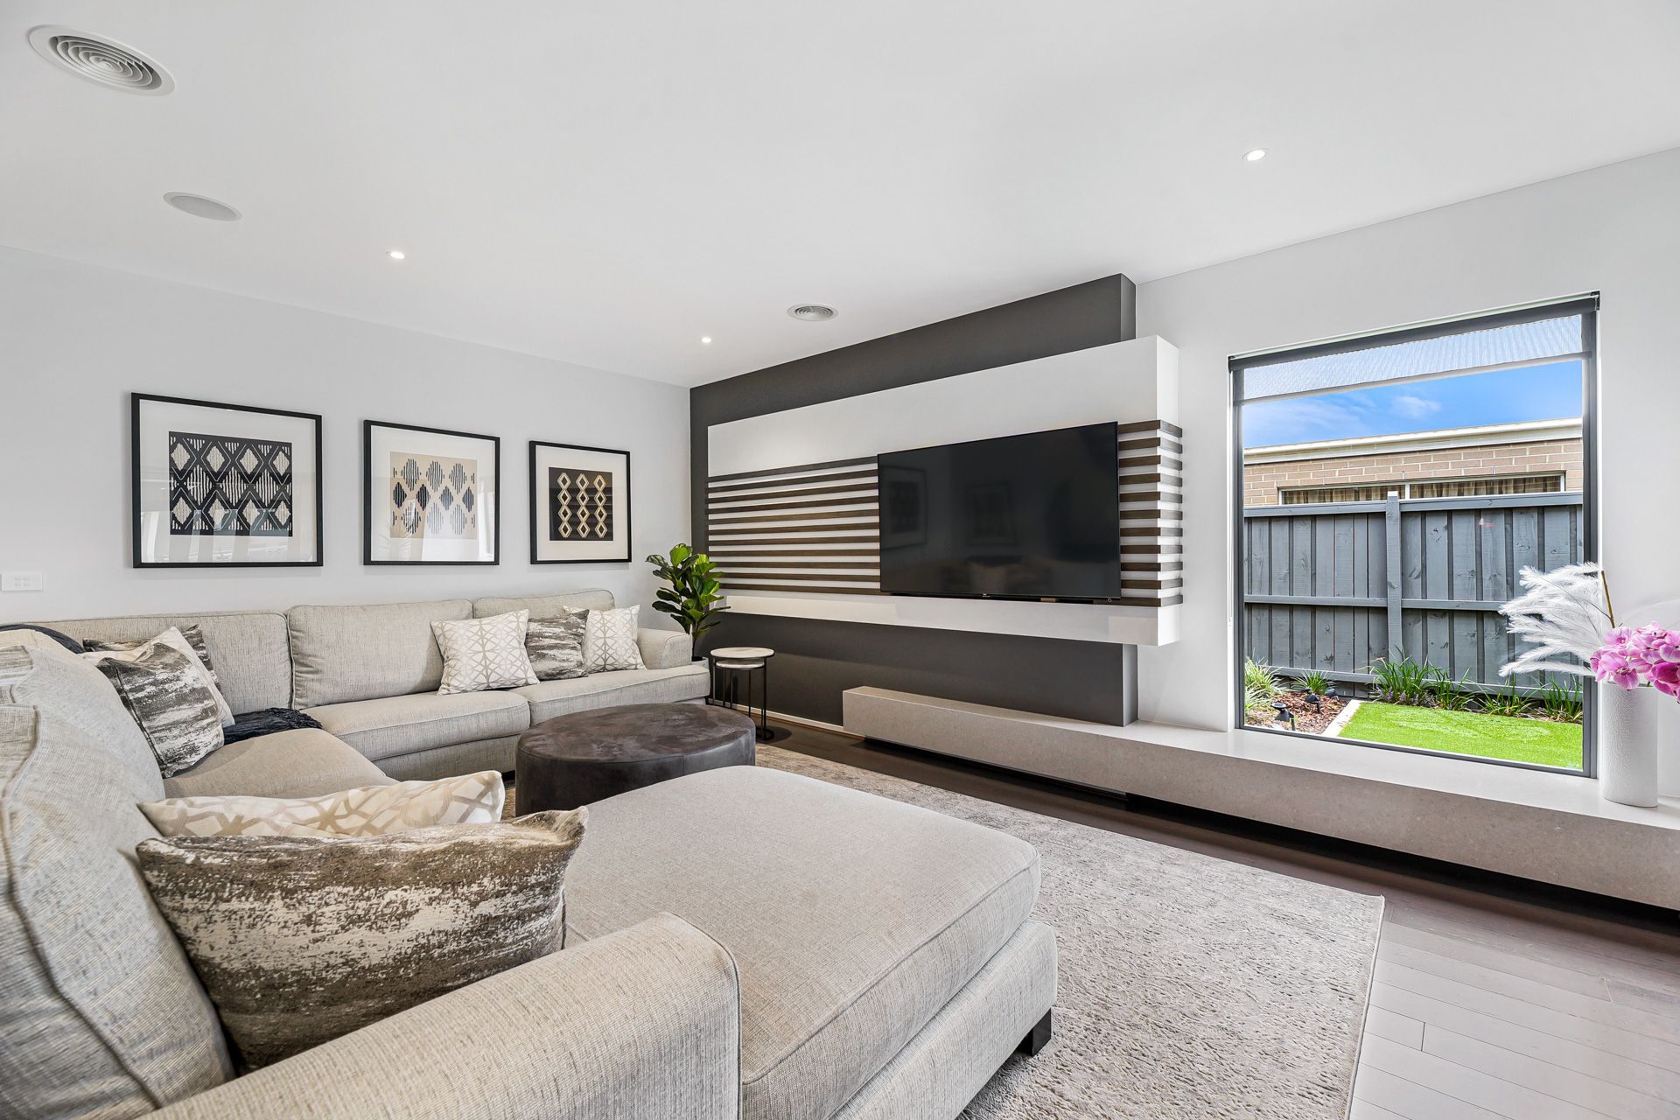
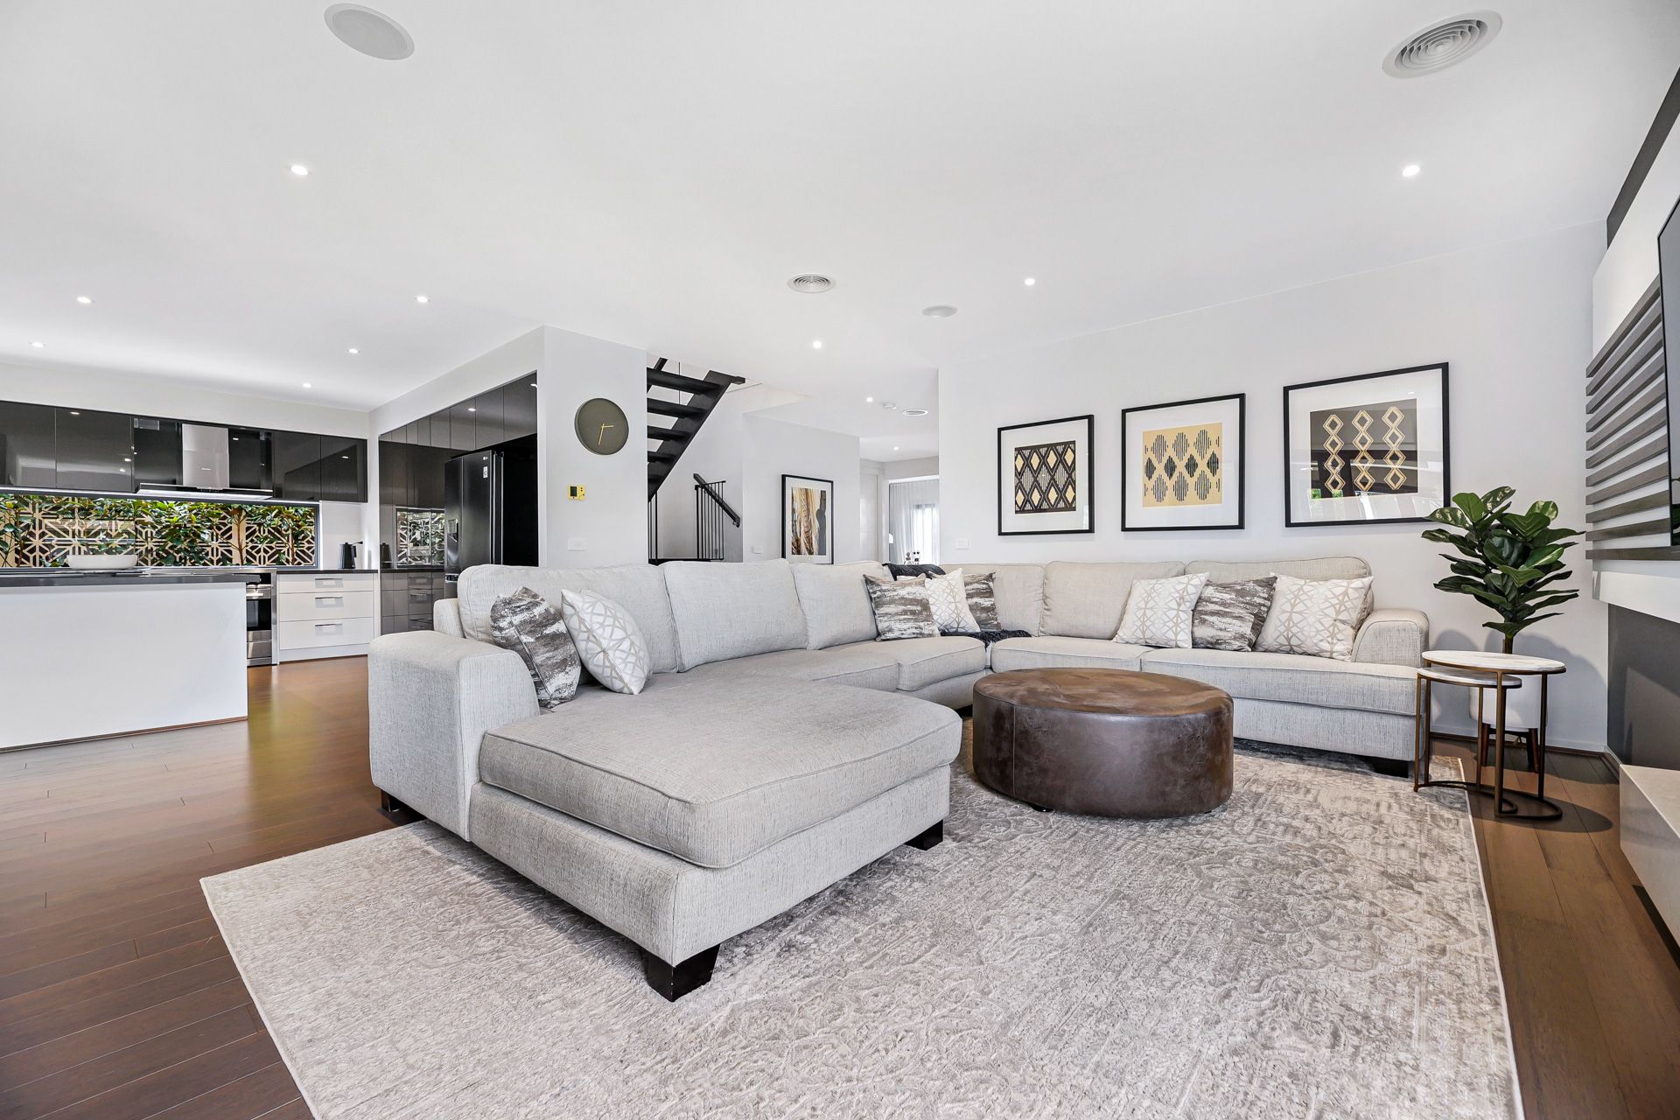
Multiple living areas offer plenty of room for everyone in the family including a generously-sized formal living room with a relaxing vibe and tranquil views of a luxury escape backyard.
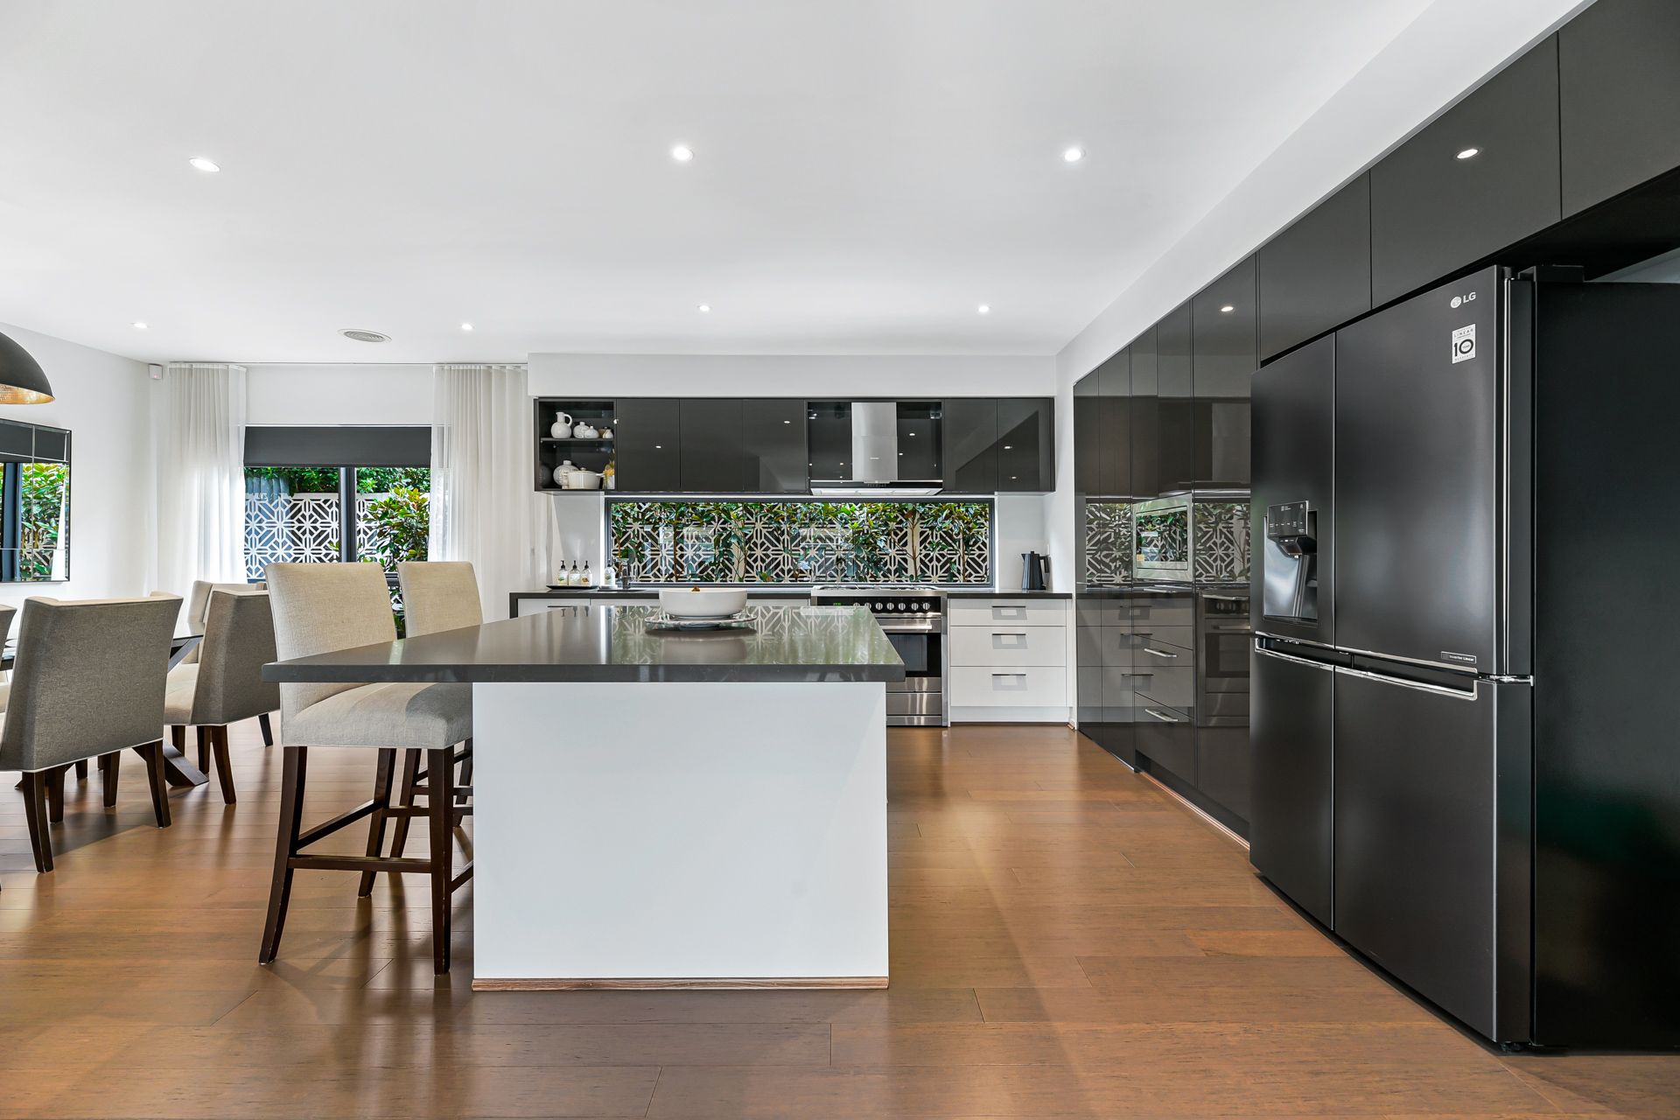
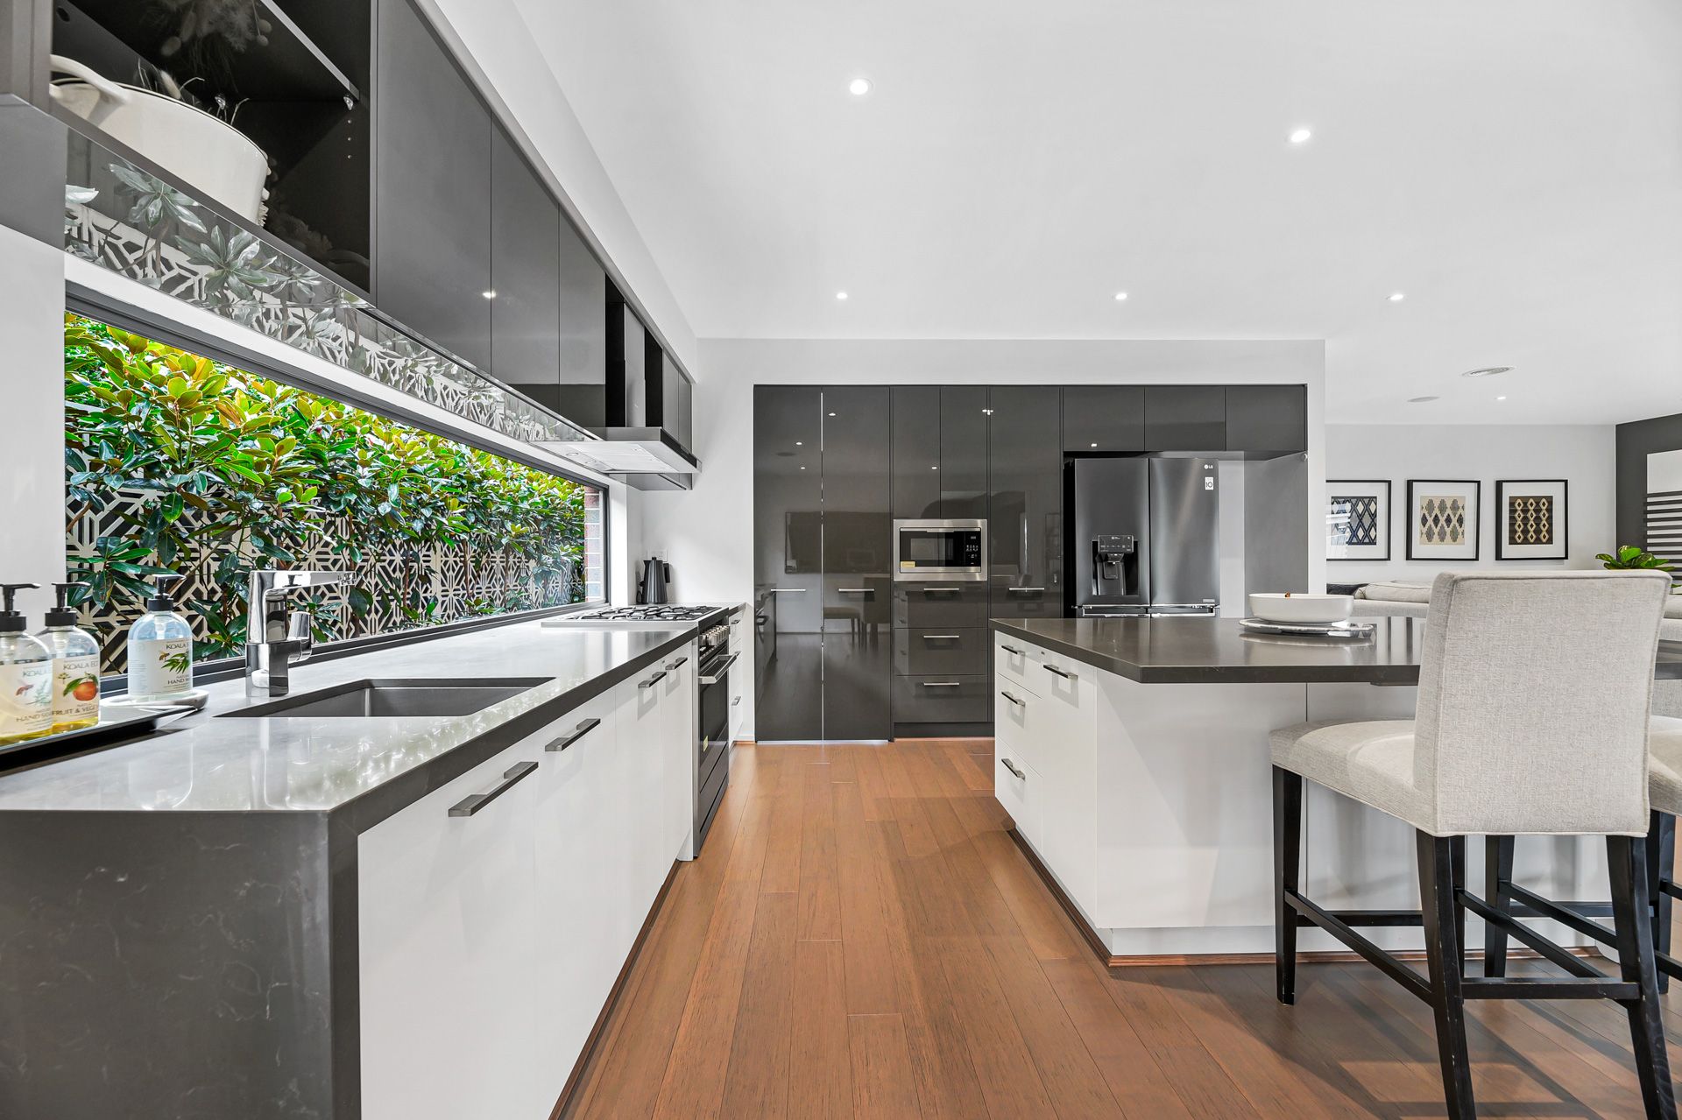
The sophisticated, styled and modern open plan kitchen and dining come with stone benchtops, an exceptional butler's pantry with a dishwasher, sink and plenty of bench space.
Generous sized family dining area in turn leads into a cinema room fitted with a sound system and high quality projector finished with glamourous theatre curtains.
Step out to an exquisite enclosed outdoor alfresco with pool views. This room features an indoor/outdoor vibe and can double as an additional dining/living space or can open up into an open air alfresco with fans which features a gas log heater and tv to be able to entertain all year round.
Enjoy the gas-heated swimming pool with a bonus floating spa, Tv, fully equipped pool house with a 3 door bar fridge, stove oven and kitchen bench for outdoor meal prep. This outdoor kitchen offers space to be able to wine and dine outdoors.
Upstairs, a large rumpus room with space for a kids retreat.
Each of the carpeted bedrooms is spacious with the master featuring a full ensuite with double vanity and double shower, luxury free-standing bath as well as a large walk-in wardrobe and access to a balcony with leafy views facing the sunset.
Two of the remaining spacious bedrooms also feature walk-in robes while the fourth features a built-in wardrobe.
Additional amenities include:
• Top of the range fixtures
• Oversized double car remote garage with cabinetry for storage.
• Fitted out laundry and powder room.
• Ducted heating and refrigerated cooling.
• Eco-friendly rooftop solar panels, automated sprinkler system, security alarm system with CCTV and WiFi doorbell for additional peace of mind.
• Enjoy living within close proximity to a variety of quality schools, shopping, parks and recreational areas and much more.
Property Specifications:
• Four-bedroom, two-bathroom luxury family home
• Incredible indoor-outdoor spaces with large heated in-ground pool with pool house and full outdoor kitchen, spa, entertainer's pergola and more
• Multiple living areas including a study, rumpus room and home theatre
• Eco-friendly rooftop solar panels, automated sprinkler system and home security system
Photo I.D required at all open for inspections.

All information about the property has been provided to Ray White by third parties. Ray White has not verified the information and does not warrant its accuracy or completeness. Parties should make and rely on their own enquiries in relation to the property.
Due diligence checklist for home and residential property buyers.
Explore the area
School catchments
- Mirniyan Primary School Primary Prep-6 Government 0.80km
- Wilandra Rise Primary School Primary Prep-6 Government 0.97km
- Ramlegh Park Primary School Primary Prep-6 Government 1.4km
- St Peter's College - Clyde North Campus Secondary Catholic 1.4km
- St Thomas the Apostle Catholic Primary School Primary Prep-6 Catholic 1.7km
- Clyde Creek Primary School Primary Prep-6 Government 1.9km
- Cranbourne East Secondary College Secondary 7-12 Government 2.2km
- Cranbourne East Primary School Primary Prep-6 Government 2.3km
- Topirum Primary School Primary Prep-6 Government 2.4km
- Clyde Secondary College Secondary 7-10 Government 2.6km
- Tulliallan Primary School Primary Prep-6 Government 2.7km
- Clyde Primary School Primary Prep-6 Government 3.0km
- St Josephine Bakhita Catholic Primary School Primary Prep-5 Catholic 3.1km
- Casey Fields Primary School Primary Prep-6 Government 3.3km
- Turrun Primary School Primary Prep-6 Government 3.3km
- Casey Grammar School Combined Prep-12 Independent 3.4km
- Wulerrp Secondary College Secondary 7 Government 3.6km
- Cranbourne Primary School Primary Prep-6 Government 3.7km
- Hillcrest Christian College Combined Prep-12 Independent 3.7km
- Cranbourne Secondary College Secondary 7-12 Government 3.9km
- St Francis Xavier College - Berwick Campus Secondary Catholic 3.9km
- Alkira Secondary College Secondary 7-12 Government 4.0km
- Hillcrest Christian College - Rivercrest Christian College Combined Independent 4.3km
- Lighthouse Christian College Cranbourne Combined Prep-12 Independent 4.4km
- Kambrya College Secondary 7-12 Government 5.9km
- Lyndhurst Secondary College Secondary 7-12 Government 6.2km
- Heritage College Combined Prep-12 Independent 6.3km
- St Peter's College Secondary 7-12 Catholic 6.5km
Nearest schools, measured in a straight line from the property. Provided as a guide only; check catchment and enrolment eligibility with the school. School data © ACARA, licensed under CC BY 4.0.
Find out how much home loan repayments will be
It’s important to understand repayment amounts before you apply for a home loan. A Loan Market broker can compare over 100 lenders to find the right loan for you. Use the Loan Market calculator to get a better indication of repayments.
Loan Market Pty Ltd | Australian Credit Licence 390222. All interest rates stated must include "p.a." and the relevant Comparison Rate in full.
Photos
Floorplan
Contact Debbie Brettoner
Debbie Brettoner
20 Welsh Crescent, Clyde North VIC 3978
Request a callback
Debbie Brettoner
20 Welsh Crescent, Clyde North VIC 3978