Government directions require all open home attendees to be fully vaccinated. If you are fully vaccinated you are welcome to attend one of the advertised open for inspection times, where proof of vaccination is required prior to entry. If you are not fully vaccinated and would like to view this home please contact our team to organise a private inspection. We thank you for assisting us as we implement directions from the Victorian government.
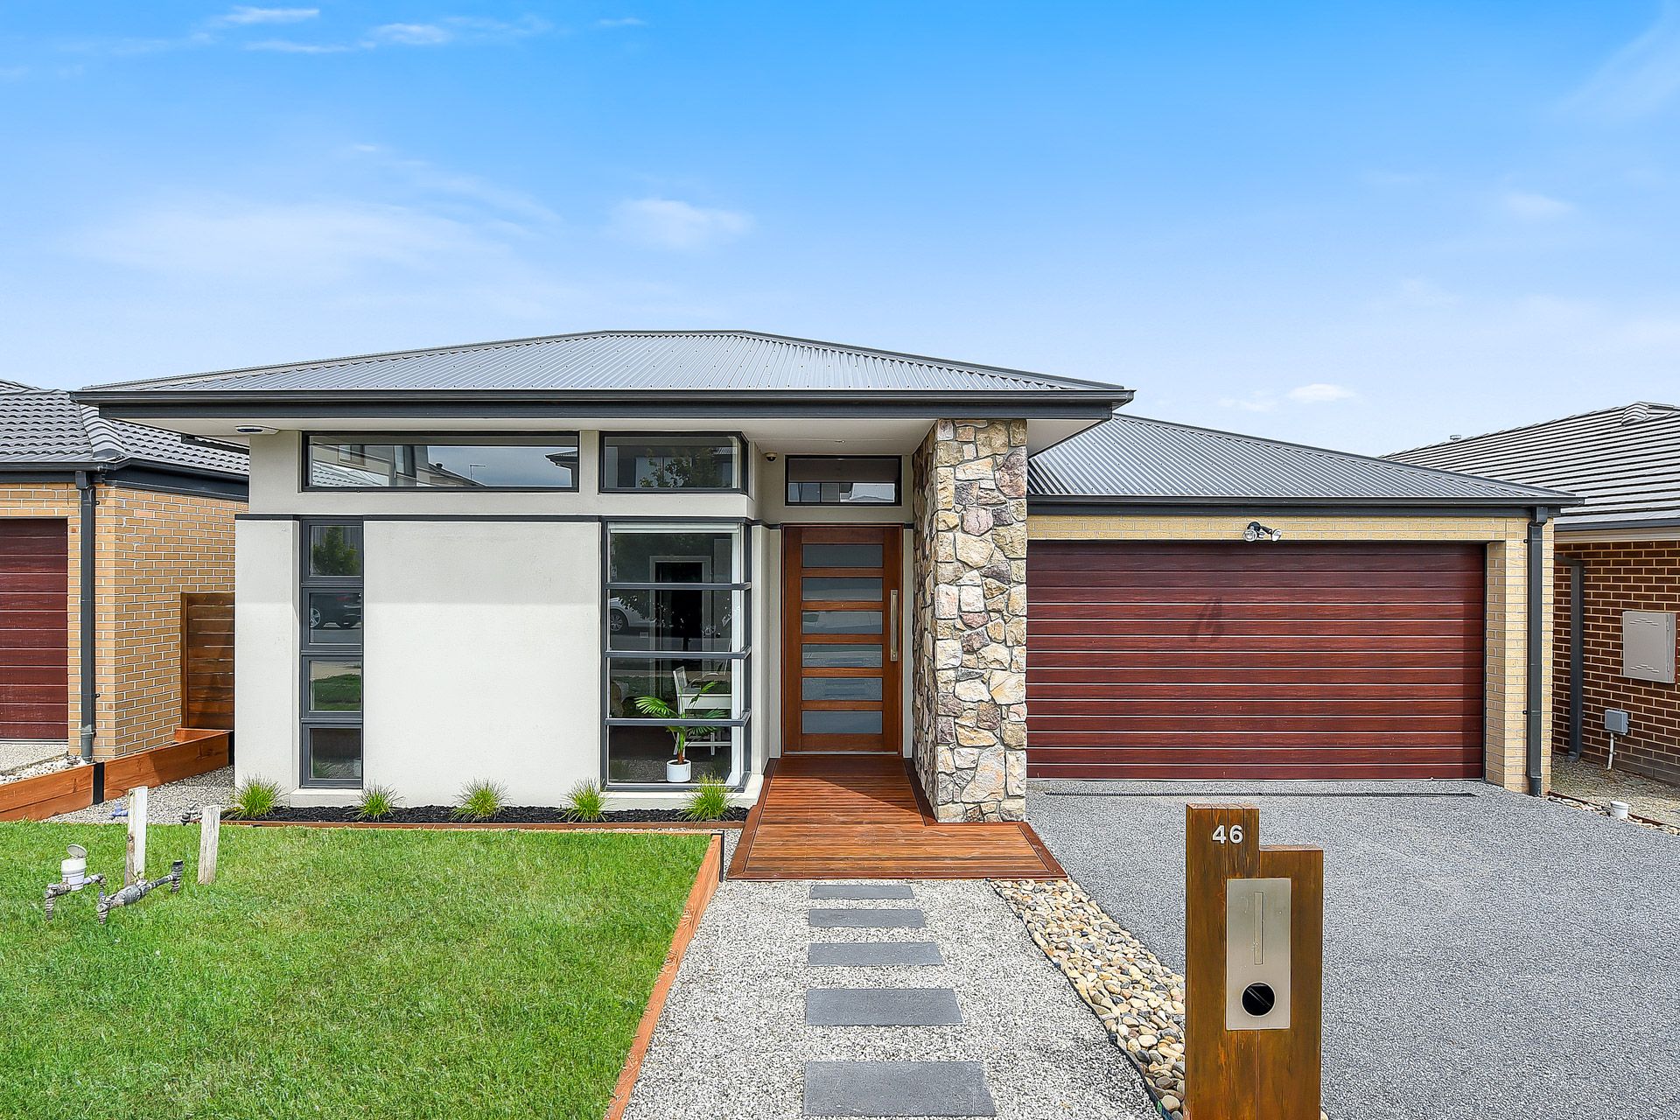
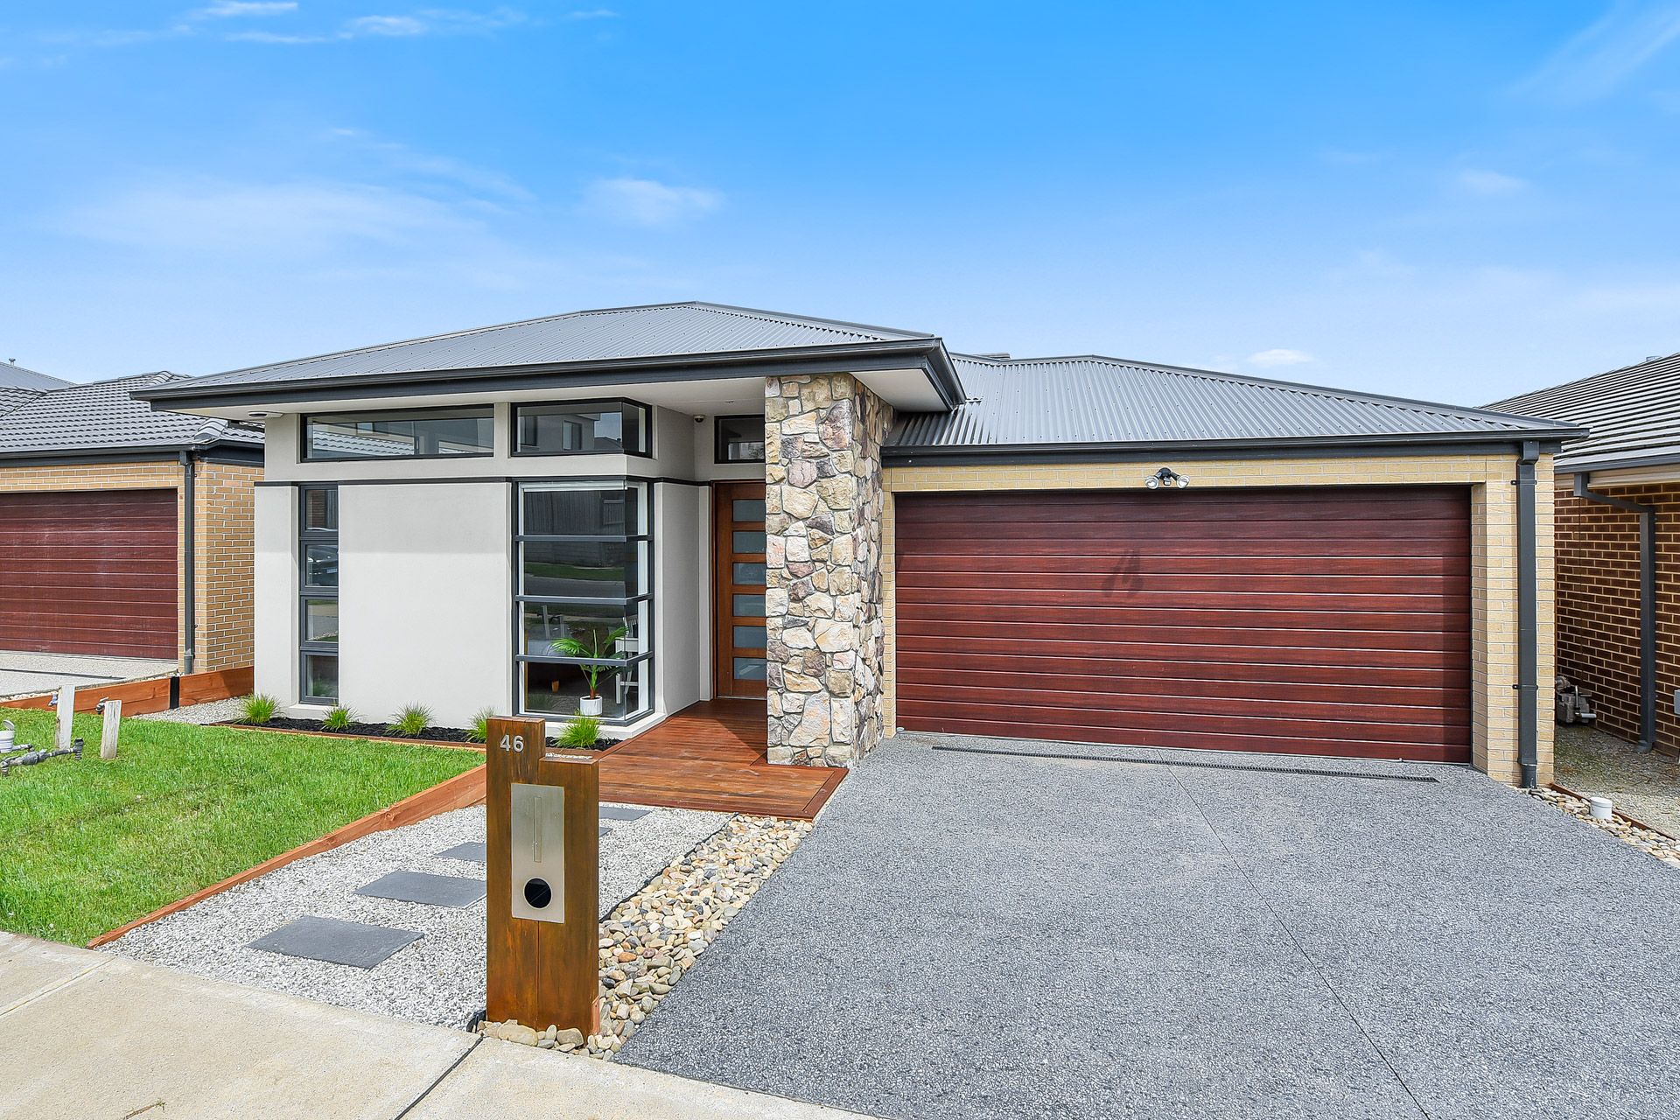
Sure to impress with its stylish interior and unique design, this comfortable family entertainer enjoys a prime spot in fast-growing Clyde North. Immaculate and inviting with move-in ready appeal, 46 Barley Crescent is a must-see.
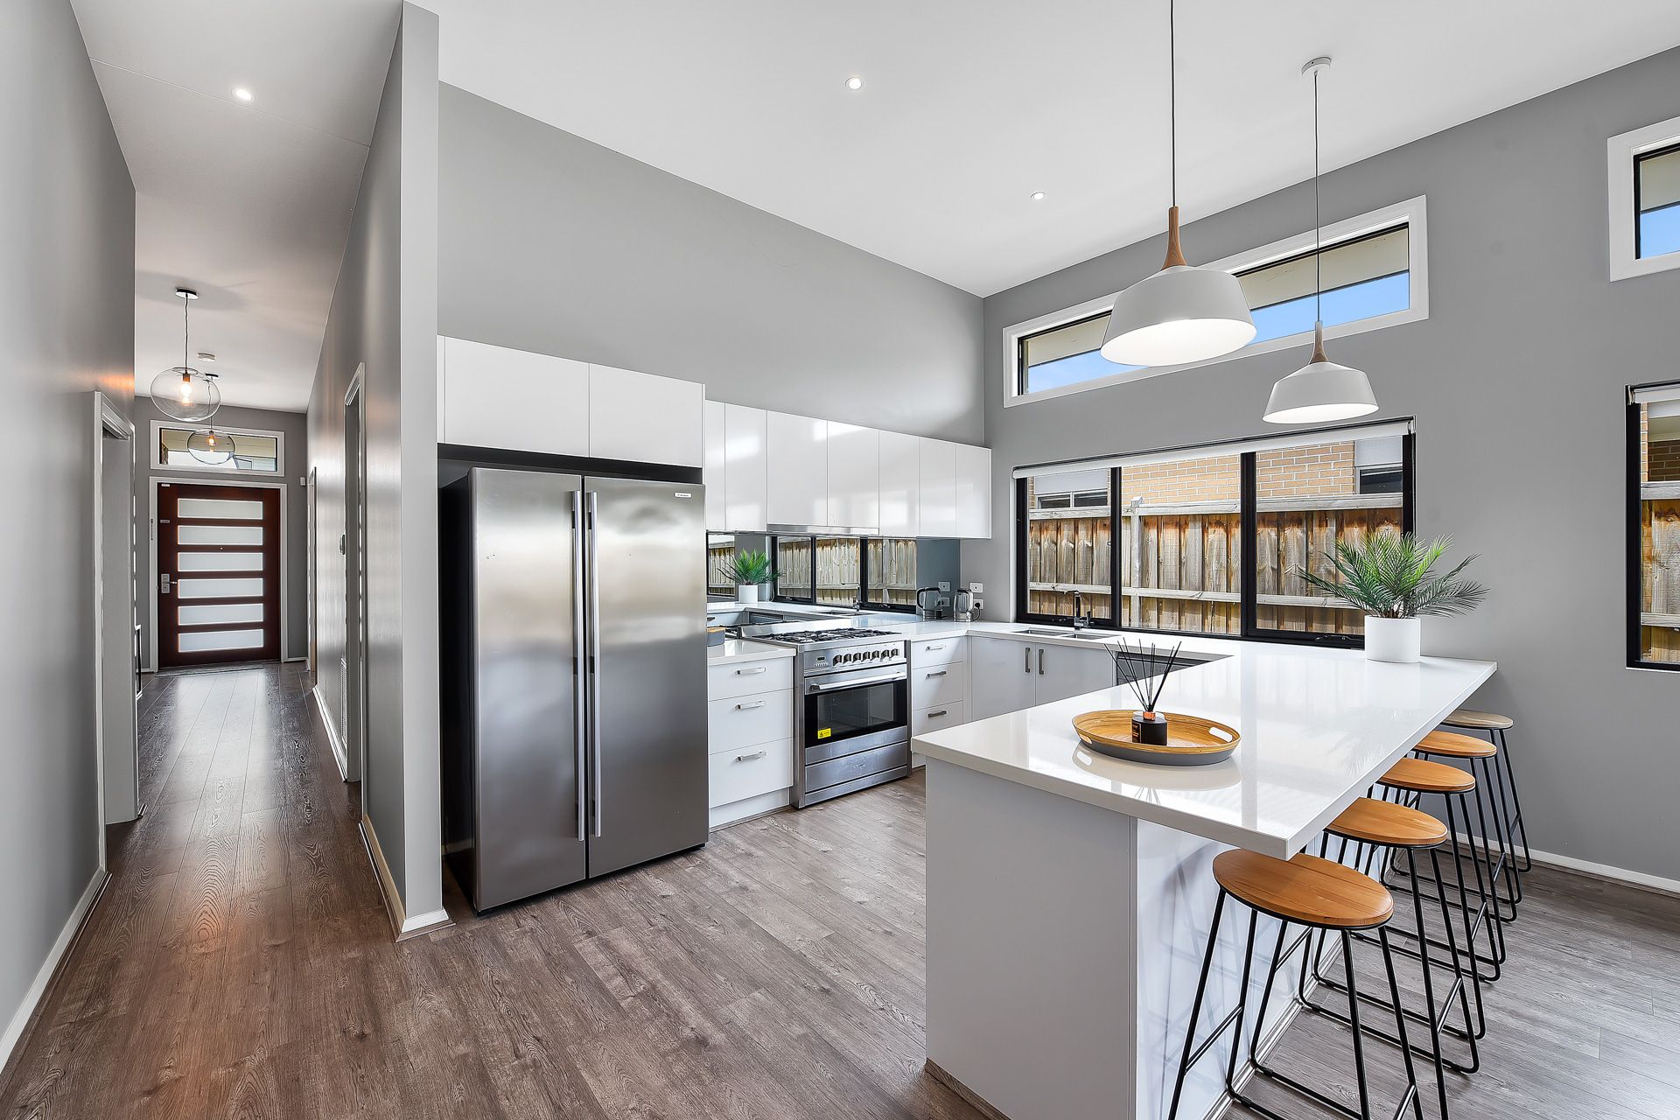
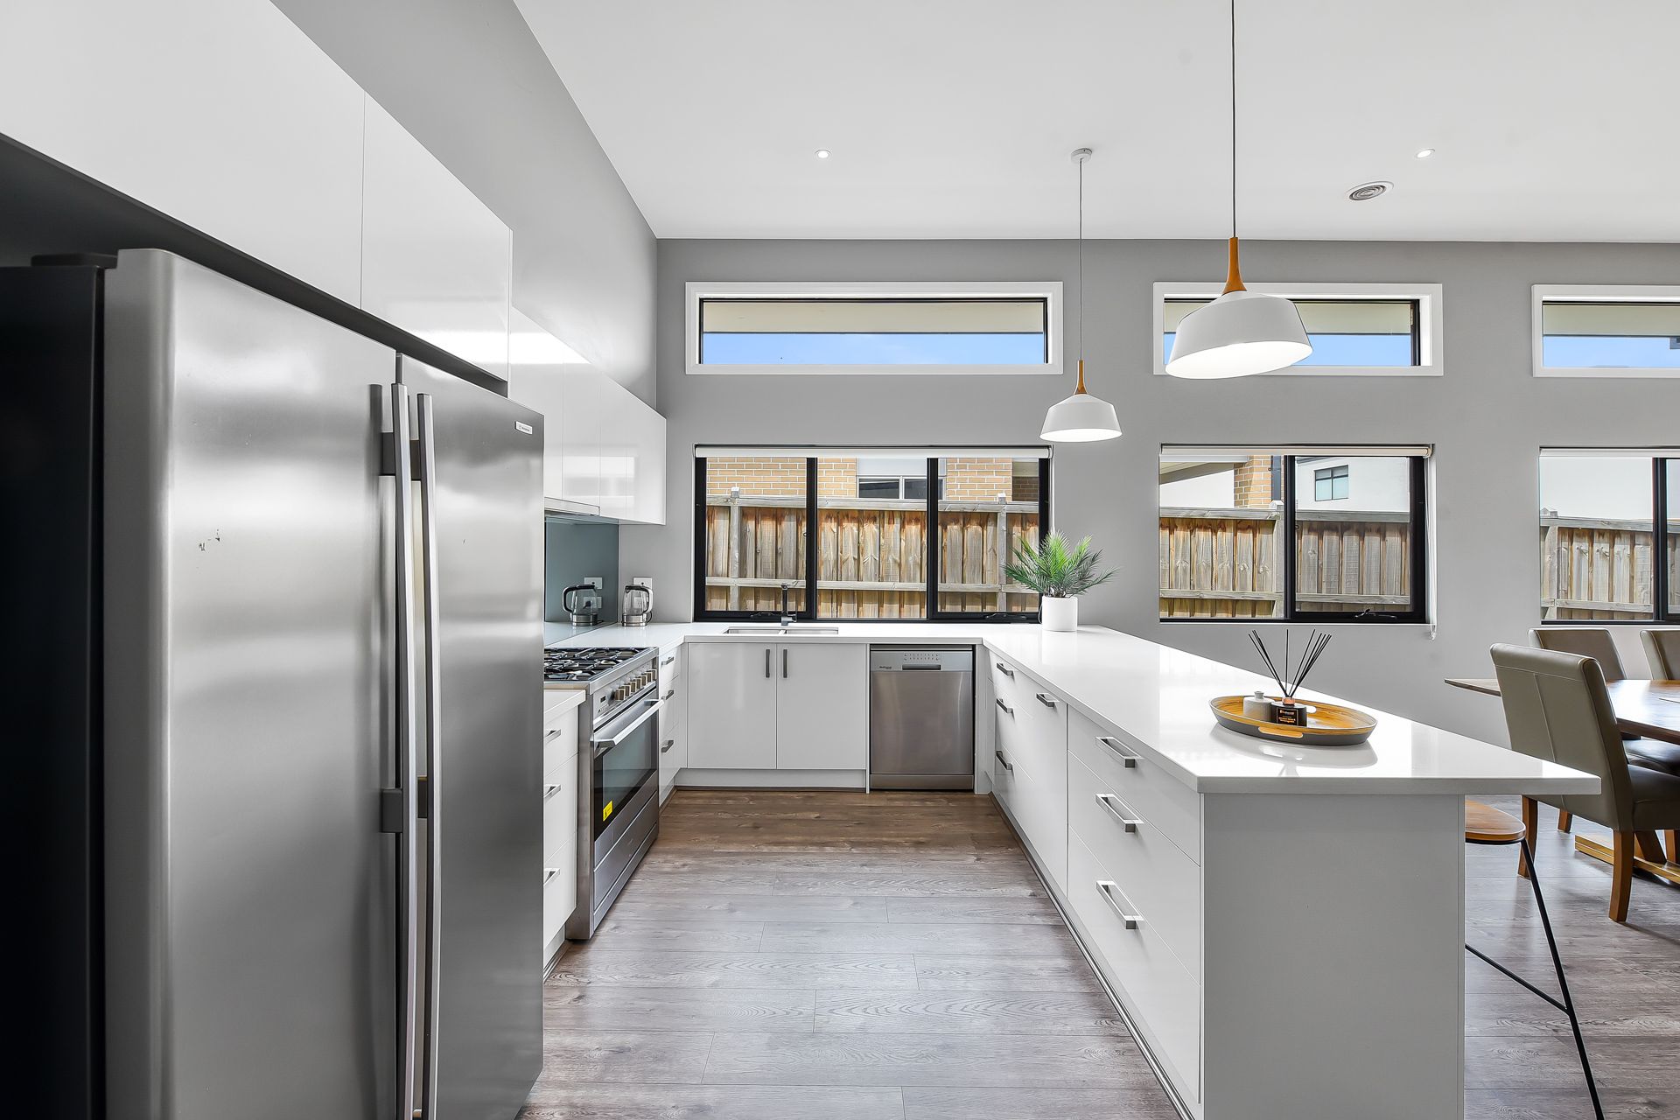
Behind the ultra-modern façade and low-maintenance surrounds, the light-filled layout showcases soaring high ceilings, contemporary tones and sophisticated timber-look flooring, introducing a sumptuous theatre room, a relaxed family/meal zone and designer kitchen.
Creating a calming environment for busy parents, the master wows with its huge walk-in robe and deluxe double vanity en suite, while the three remaining bedrooms share the spotless central bathroom.
Highlights include ducted heating and evaporative cooling, feature windows and pendant lighting, a large walk-in pantry and built-in laundry, an alarm system, a remote double garage, and a sun-soaked entertainer's alfresco/deck that overlooks the child-friendly backyard.
Making day-to-day life easy, Hillcrest Christian College sits within a short walk, alongside several parks and playgrounds. You're also just minutes from Berwick Chase Primary, St Francis Xavier College, Eden Rise Village, Berwick Springs and major roads.
An outstanding all-rounder in a location that's set to benefit from exciting infrastructure projects, this beautiful home is too good to miss. Let's talk today!
Property specifications
• Just like new on a popular estate
• Eye-catching façade, decked porch and wide entry door
• 3.5m high ceilings
• Floating laminate flooring and plush carpets
• Theatre room with movie screen, projector and speakers
• Open-plan family/meal zone with LED downlights
• Designer kitchen with stone benchtops, 900mm dual-fuel oven, dishwasher, undermount double sink, mirrored splashback, breakfast bar, pendant lighting and large walk-in pantry with bench space
• Master bedroom with large walk-in robe
• En suite with sizeable rainfall shower and double stone-top vanity
• Three additional bedrooms with built-in robes
• Family bathroom with large shower and bath
• Built-in laundry with storage
• Ducted heating and evaporative cooling
• Alarm system, curtains and roller blinds
• Remote double garage and additional driveway parking
• Entertainer's alfresco/deck with LED downlights
• Low-maintenance backyard
• Within minutes of popular amenities
• Move-in ready with excellent rentability