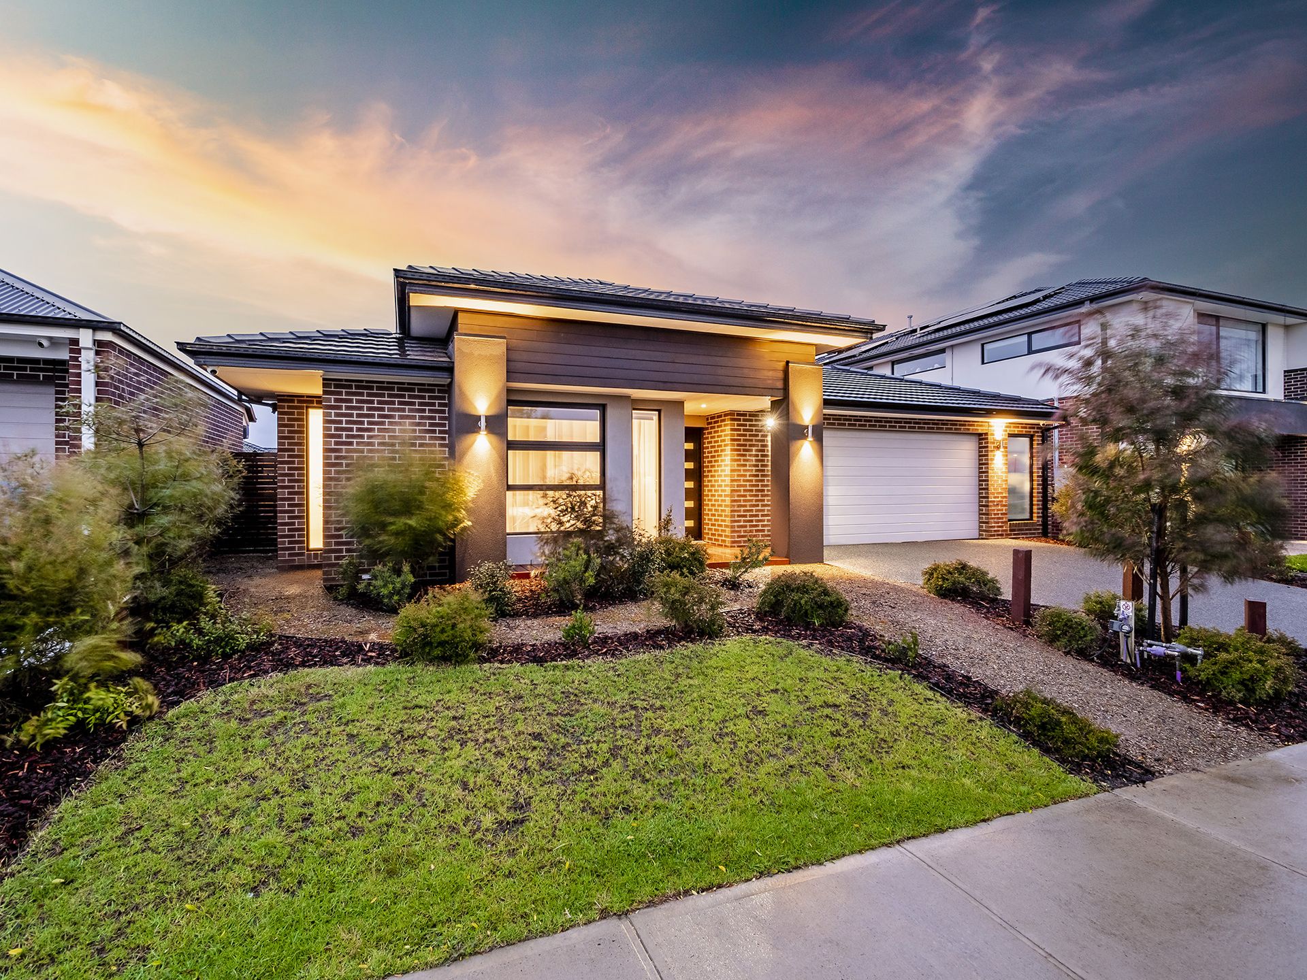
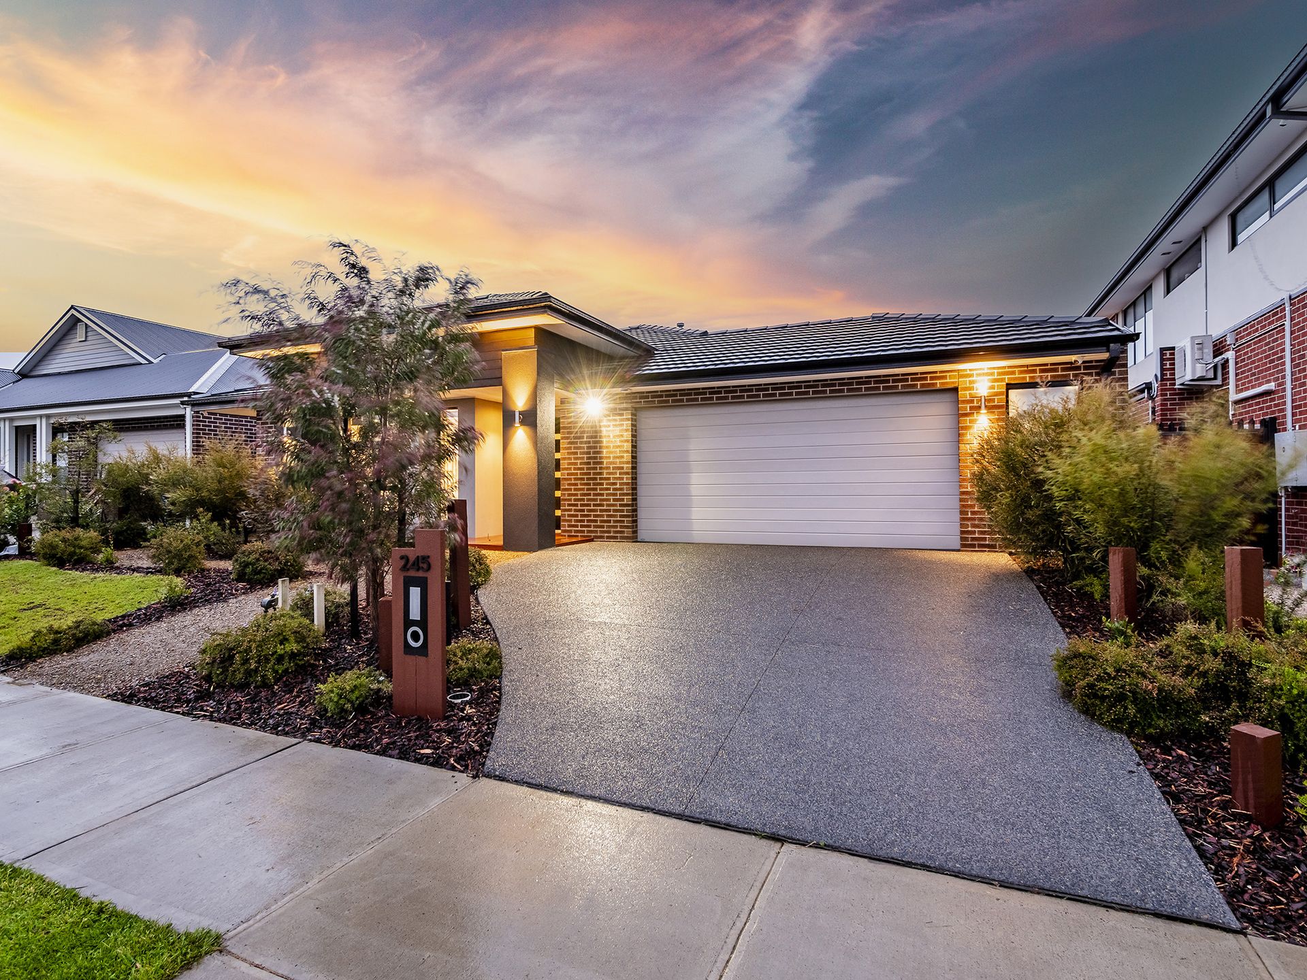
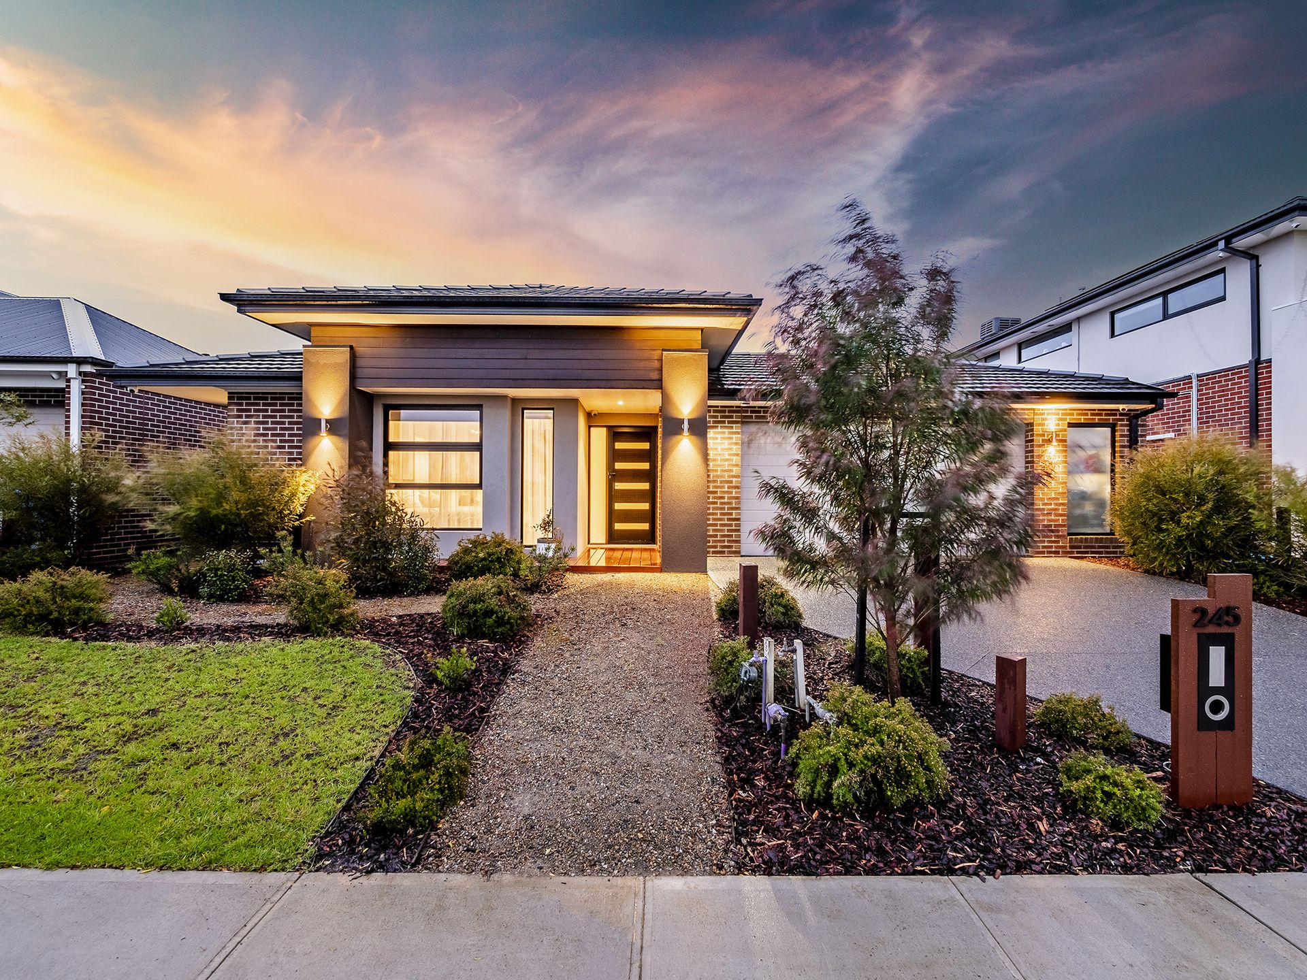
A breathtaking example of contemporary design executed with a perfectionist's eye for detail, this four-year-old Carlisle home couples spacious dimensions and premium finishes to deliver an outstanding package for lucky buyers.
Completed in 2018, the residence boasts three living areas and a separate dining zone with every creature comfort supplied, from as-new carpeting and ceramic tiling to ducted heating & evaporative cooling.
Pairing function and form, a gourmet's kitchen with stone waterfall island bench, quality appliances, butler's pantry, penny tile splashback and glamorous pendant lighting is a work art unto itself and very well-configured for entertainers overlooking the living room.
Two walls of corner sliding stacker doors glide open to a covered alfresco-living area, providing a spectacular fusion of indoor-outdoor living for laidback barbecues with friends as the kids run around on the fully fenced lawn flanked by stunning landscaped garden beds.
A huge master suite with walk-in robe and bathroom guards the fort at the front of this exquisite home, which cradles the three junior bedrooms with built-in robes in a separate wing with a full family bathroom.
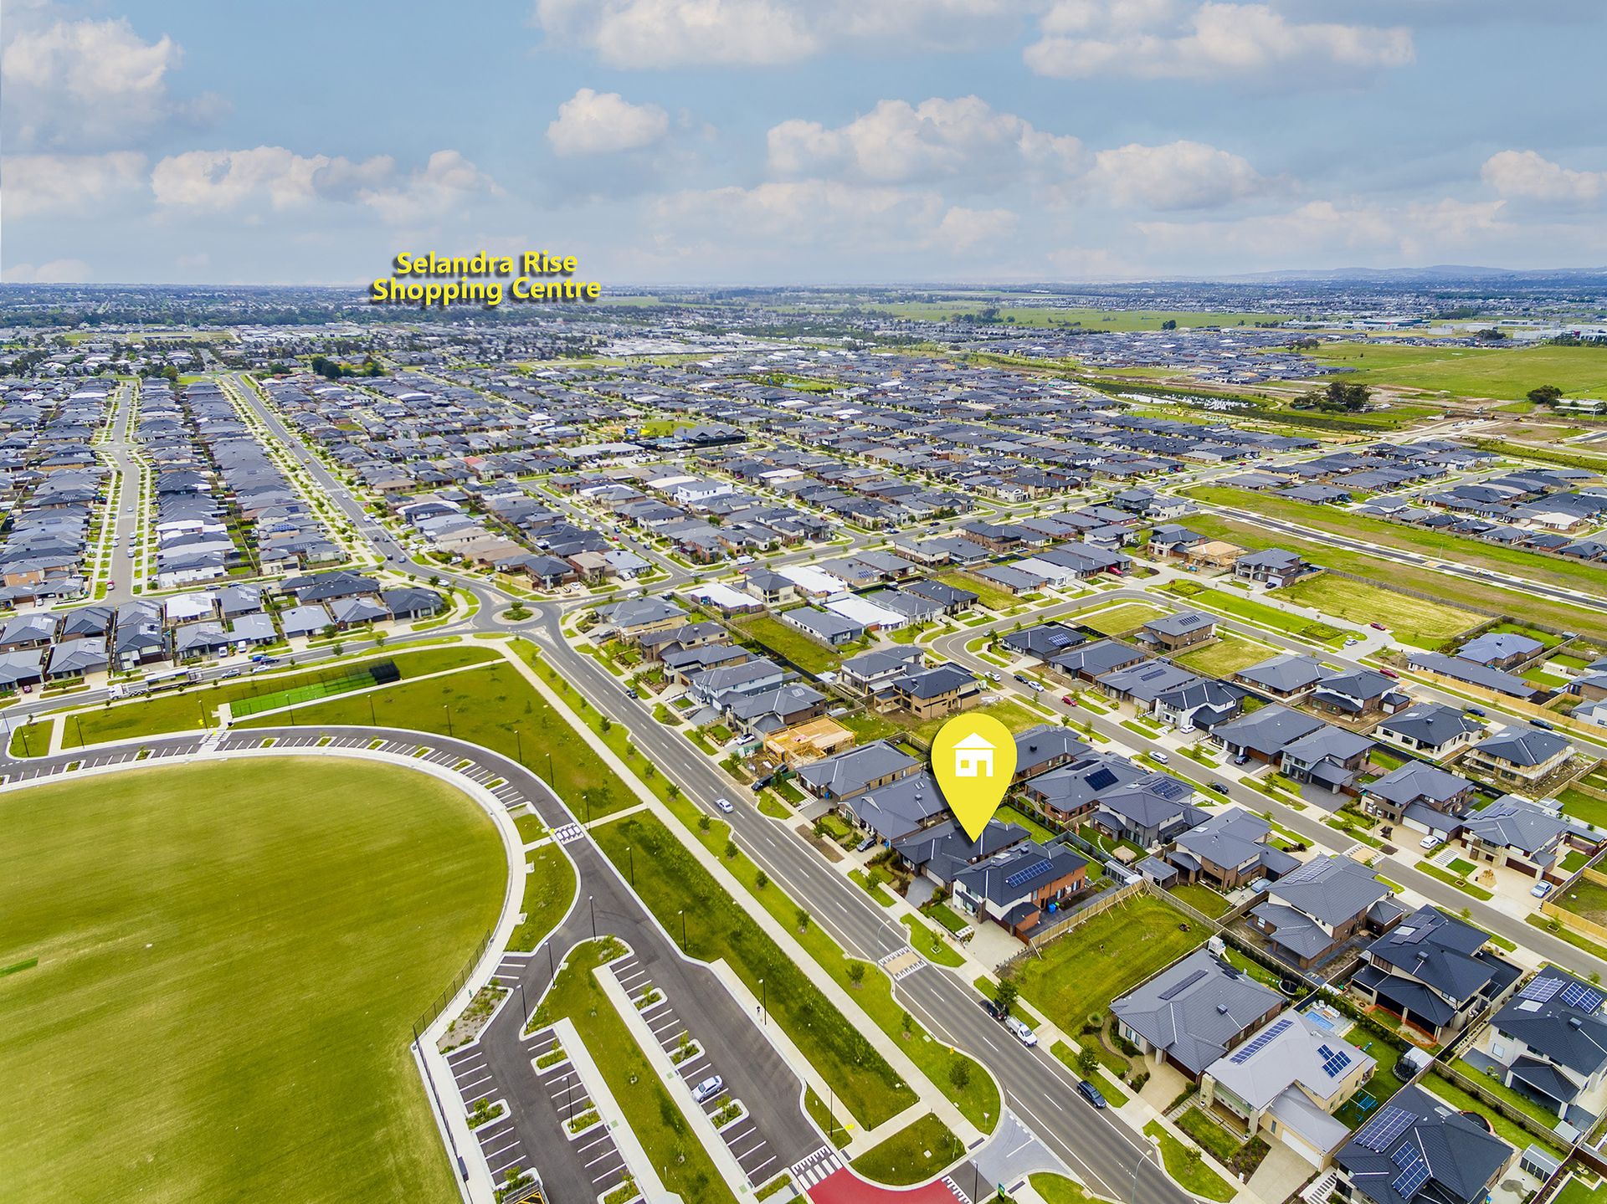
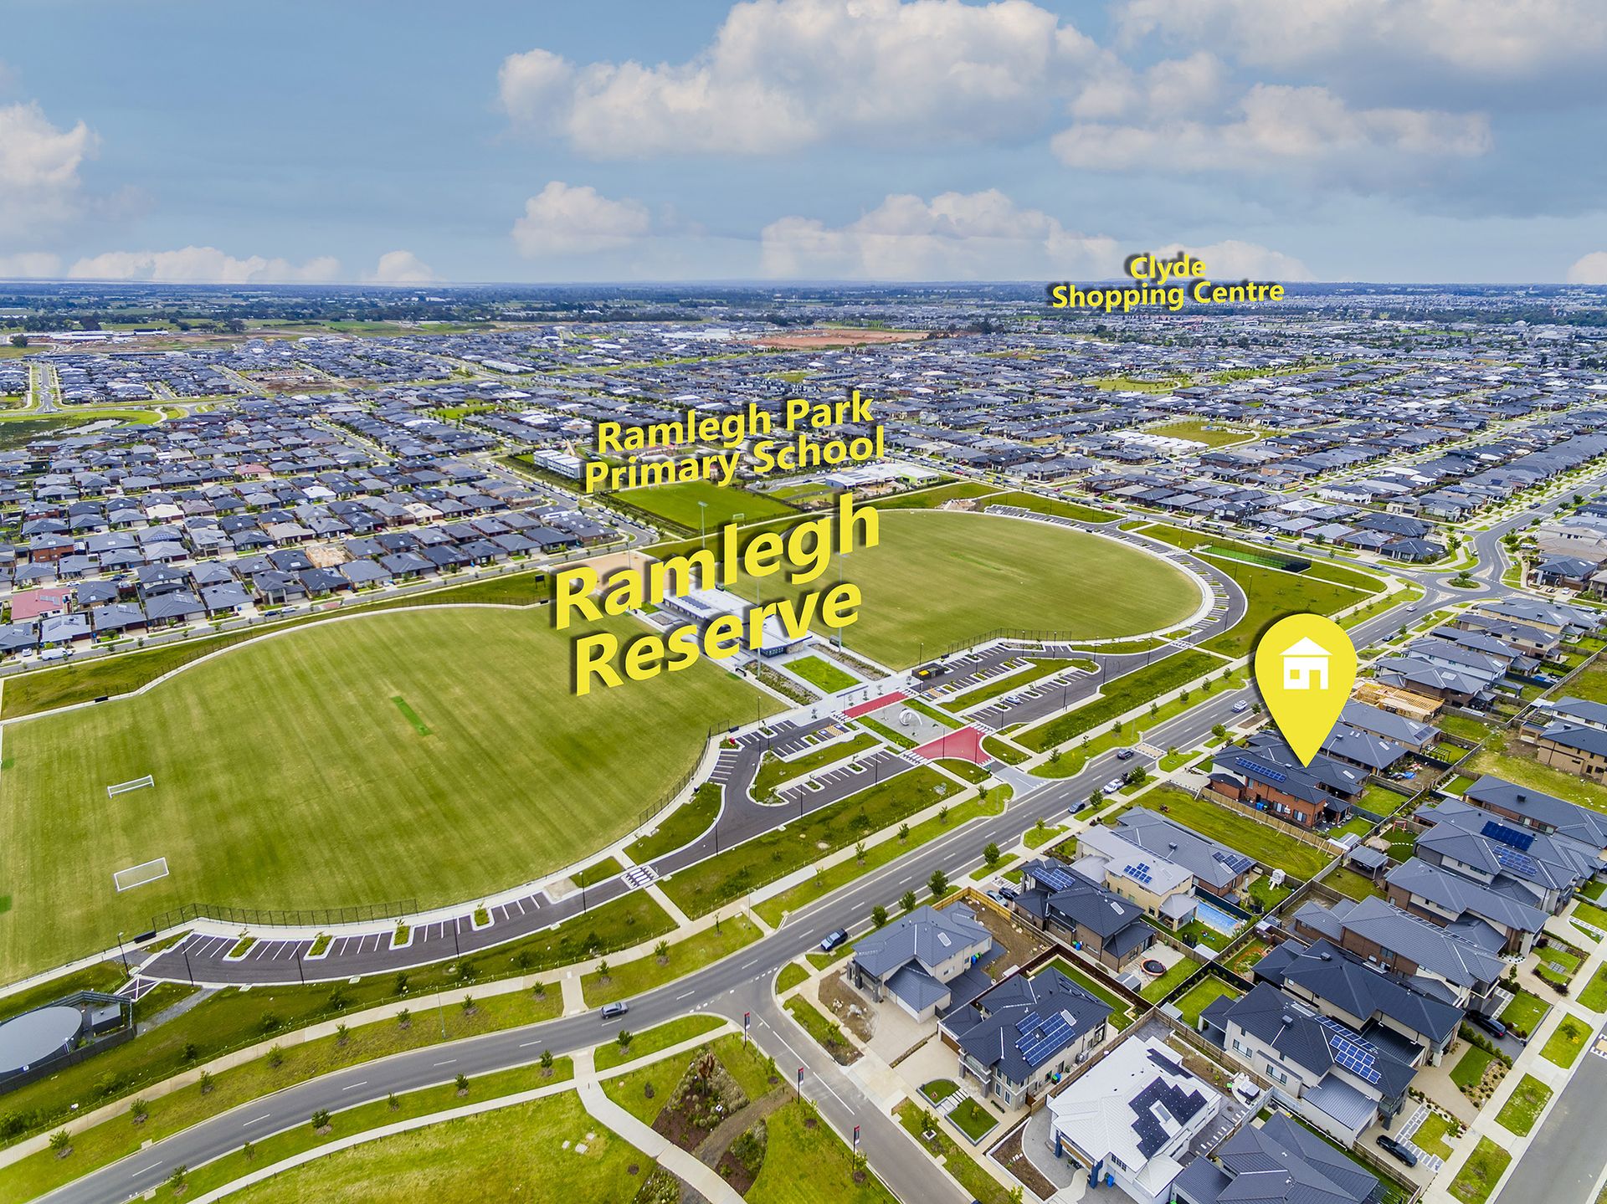
Directly opposite Ramleigh Reserve sporting fields and playground, 500 meters to Ramleigh Park Primary School and just a few minutes' drive to a choice of shopping centers, the property includes a oversized double garage with room for a workshop and rear access roller door.
BOOK AN INSPECTION TODAY, IT MAY BE GONE TOMORROW - PHOTO ID REQUIRED AT OPEN FOR INSPECTIONS!
AS PER GOVERNMENT REGULATIONS, ANYONE ATTENDING A PUBLIC OPEN HOME INSPECTION OR AUCTION MUST PROVIDE PROOF OF DOUBLE VACCINATION AND CHECK IN VIA QR CODE PROVIDED ON SITE
DISCLAIMERS:
Every precaution has been taken to establish the accuracy of the above information, however it does not constitute any representation by the vendor, agent or agency.
Our floor plans are for representational purposes only and should be used as such. We accept no liability for the accuracy or details contained in our floor plans.
Due to private buyer inspections, the status of the sale may change prior to pending Open Homes. As a result, we suggest you confirm the listing status before inspecting.
All information contained herein has been provided by the vendor, the agent accepts no liability regarding the accuracy of any information contained in this brochure.