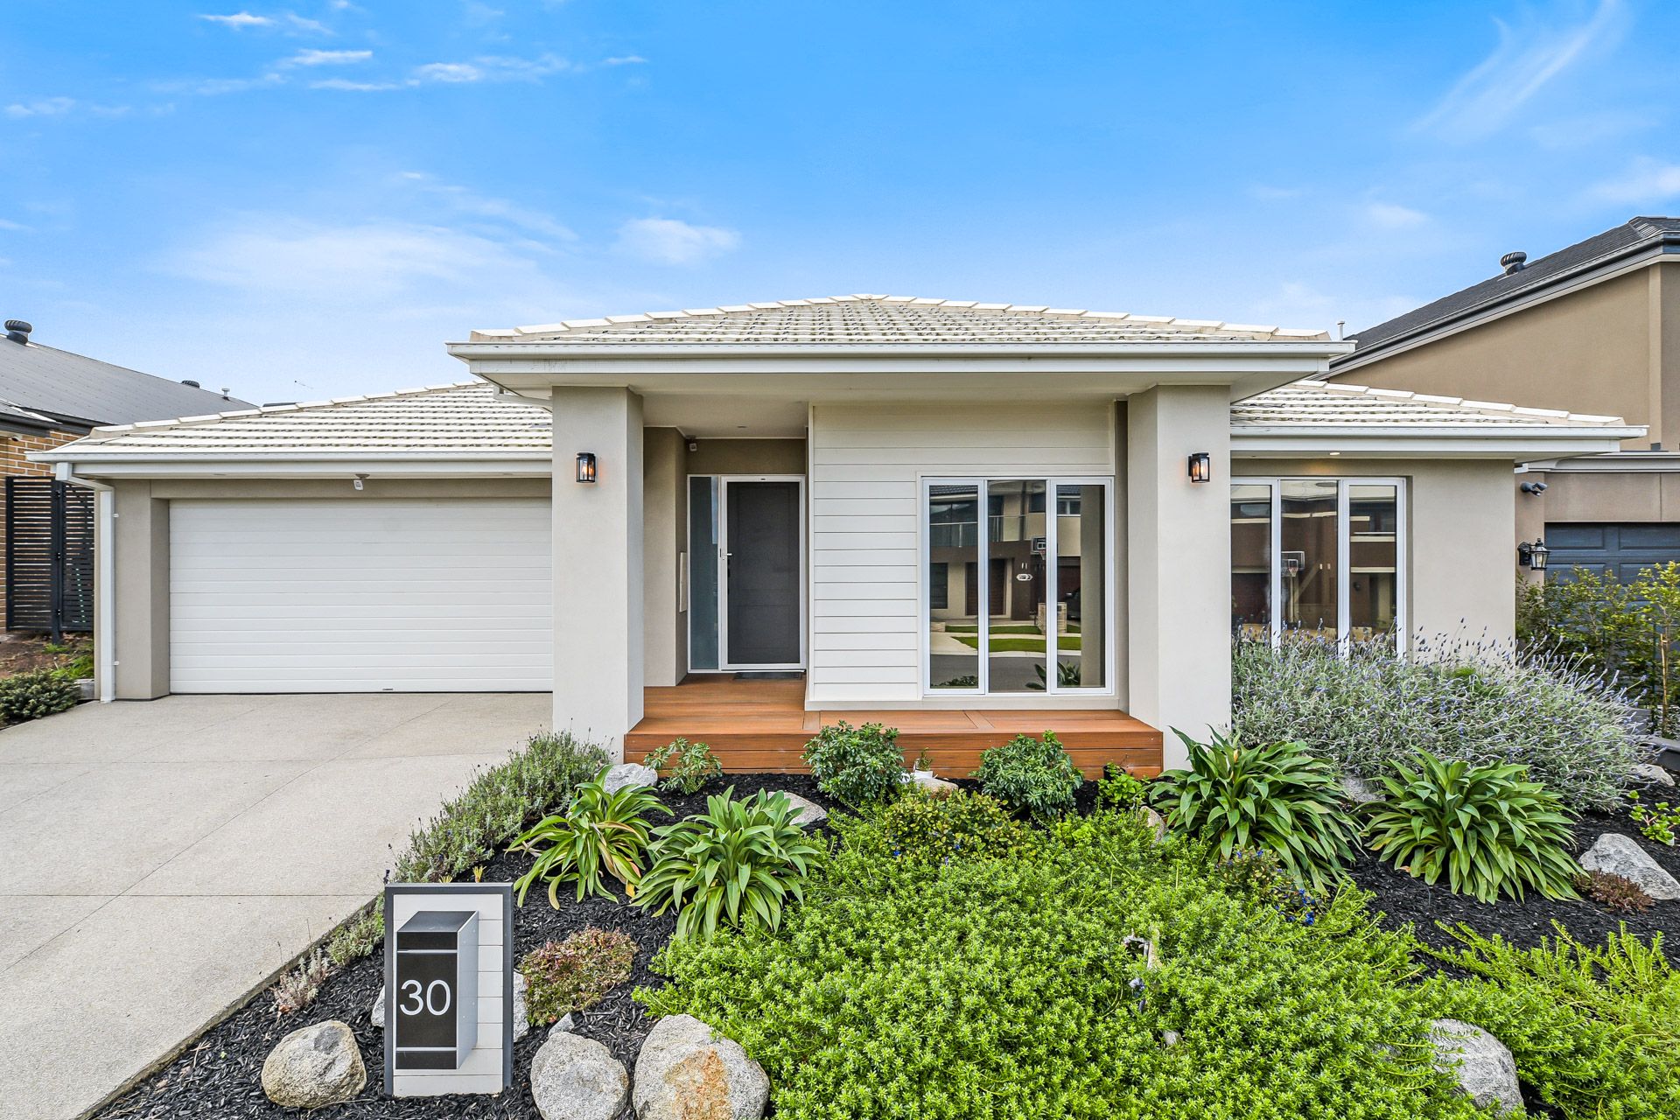
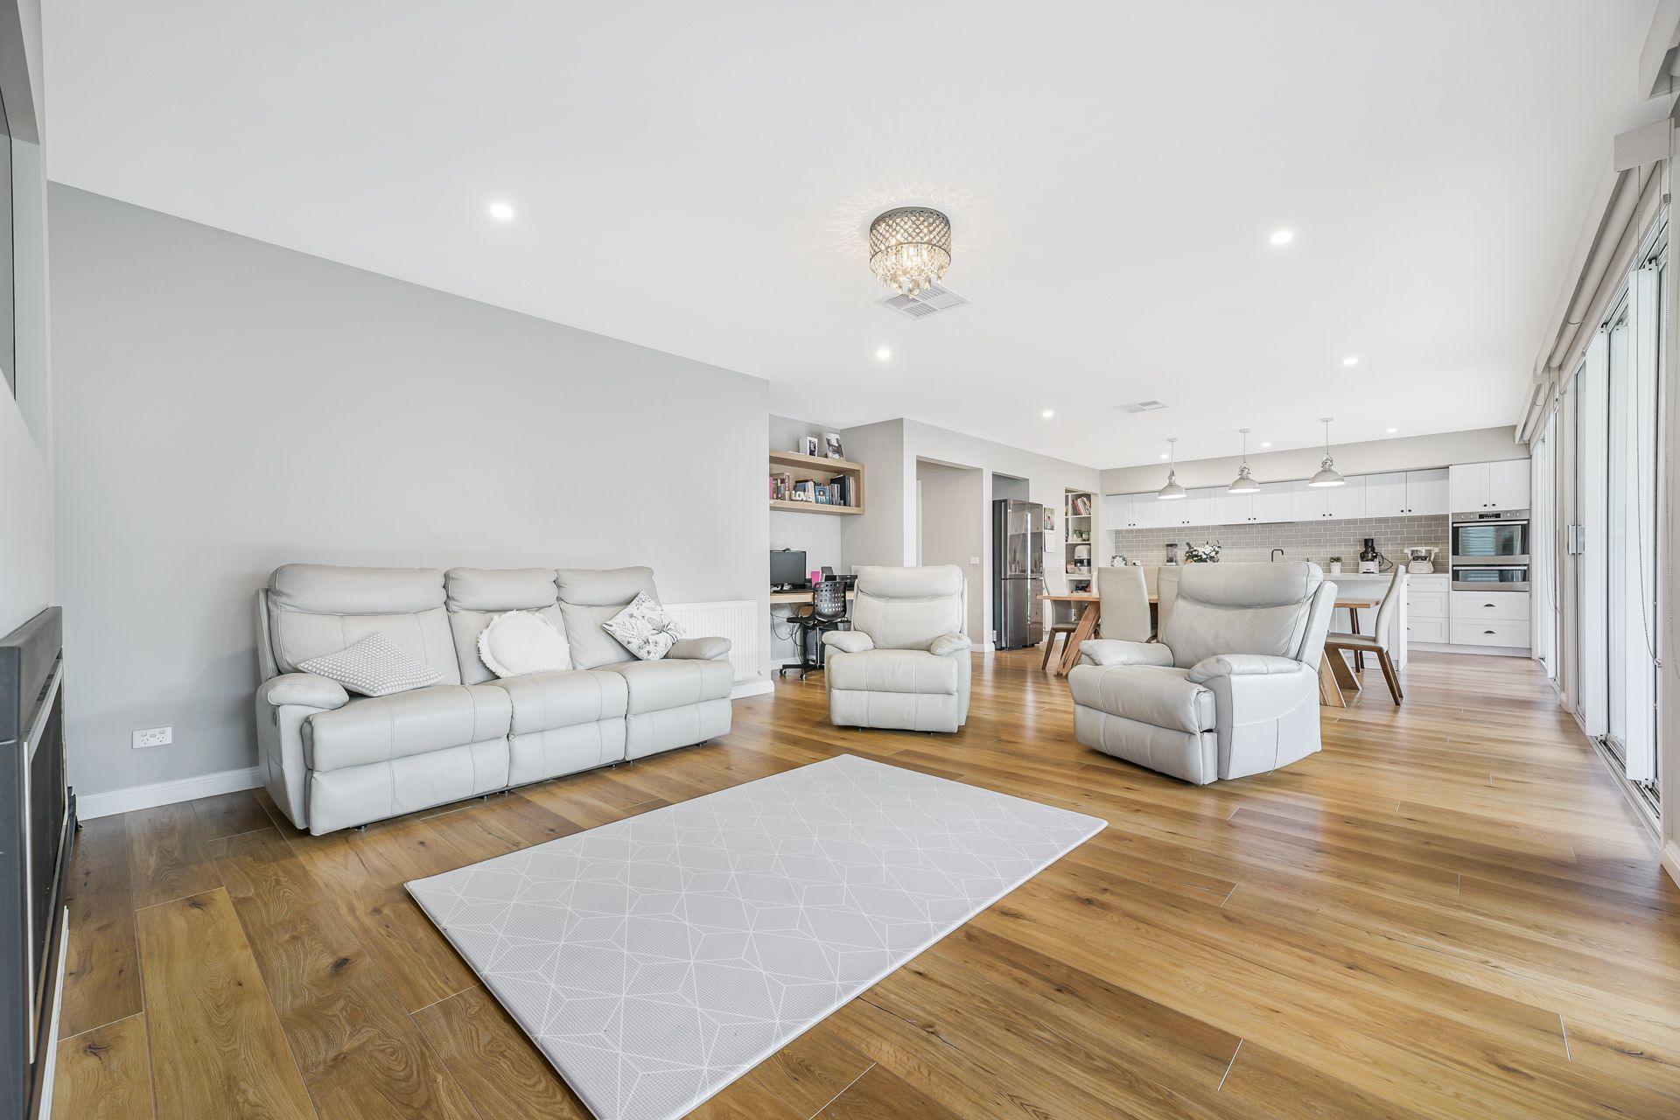
The epitome of exquisite elegance, 30 Sikes Road combines an abundance of premium extras with Insta-worthy interiors. The perfect place to relax in style, this family-friendly sanctuary has it all.
Impressing instantly with its beautifully landscaped frontage and deck porch, the quality of what's to come is certainly no surprise. You will love the warm colour palette, the light-filled layout, and the refined quality lamwood flooring.
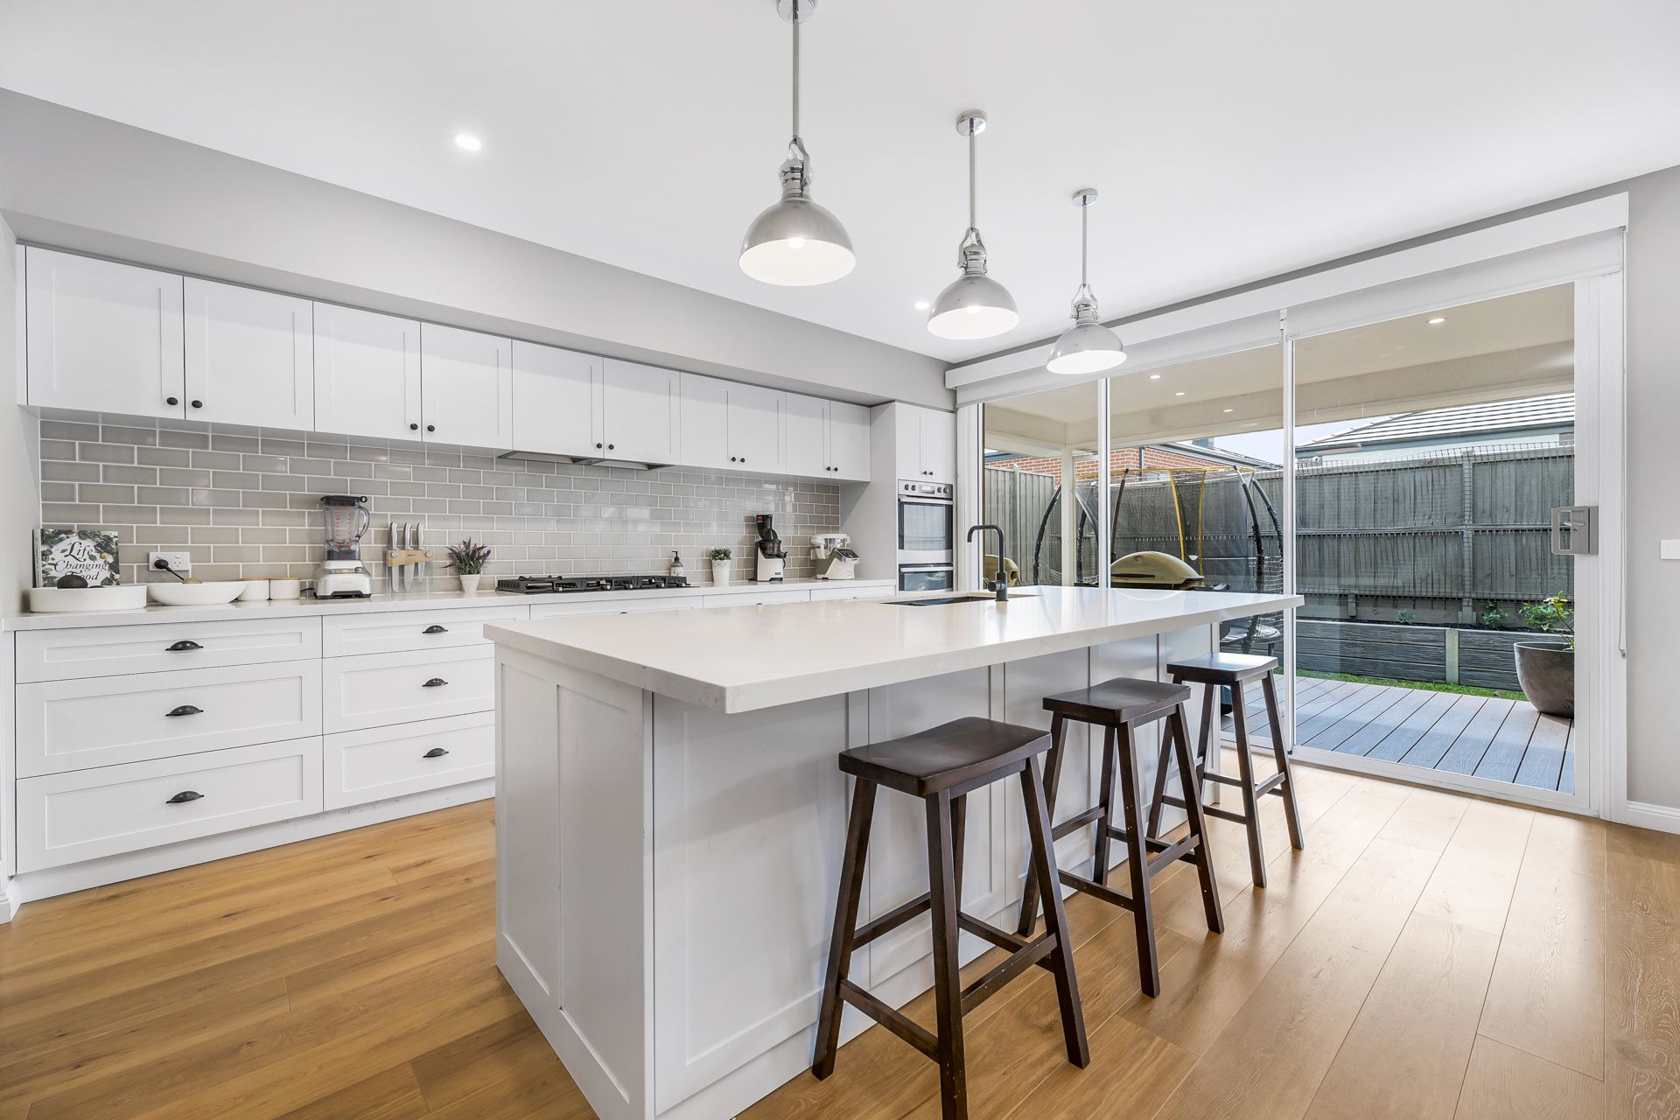
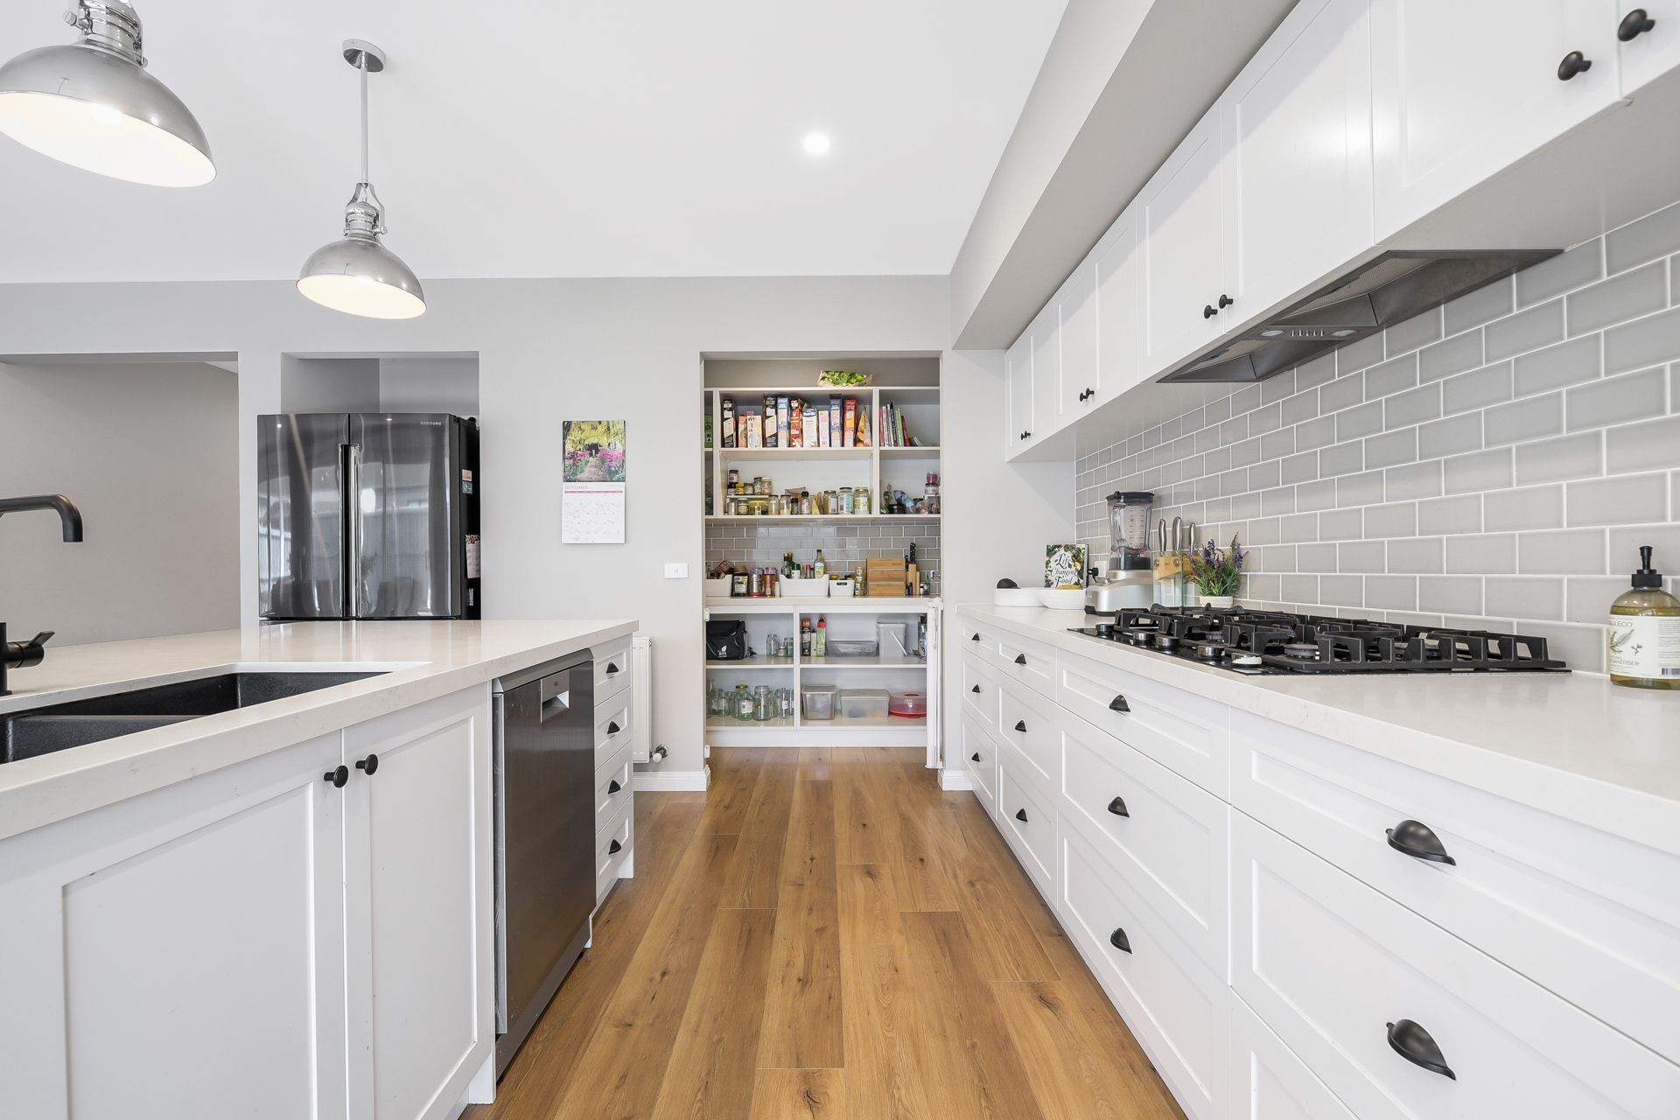
The stunning Hamptons kitchen is the central hub of the home, showcasing shaker cabinetry, a subway splashback, extra storage behind island benchtop, a walk-in pantry, wall mounted pyrolytic oven and top-quality appliances. The aspiring chef will be over the moon!
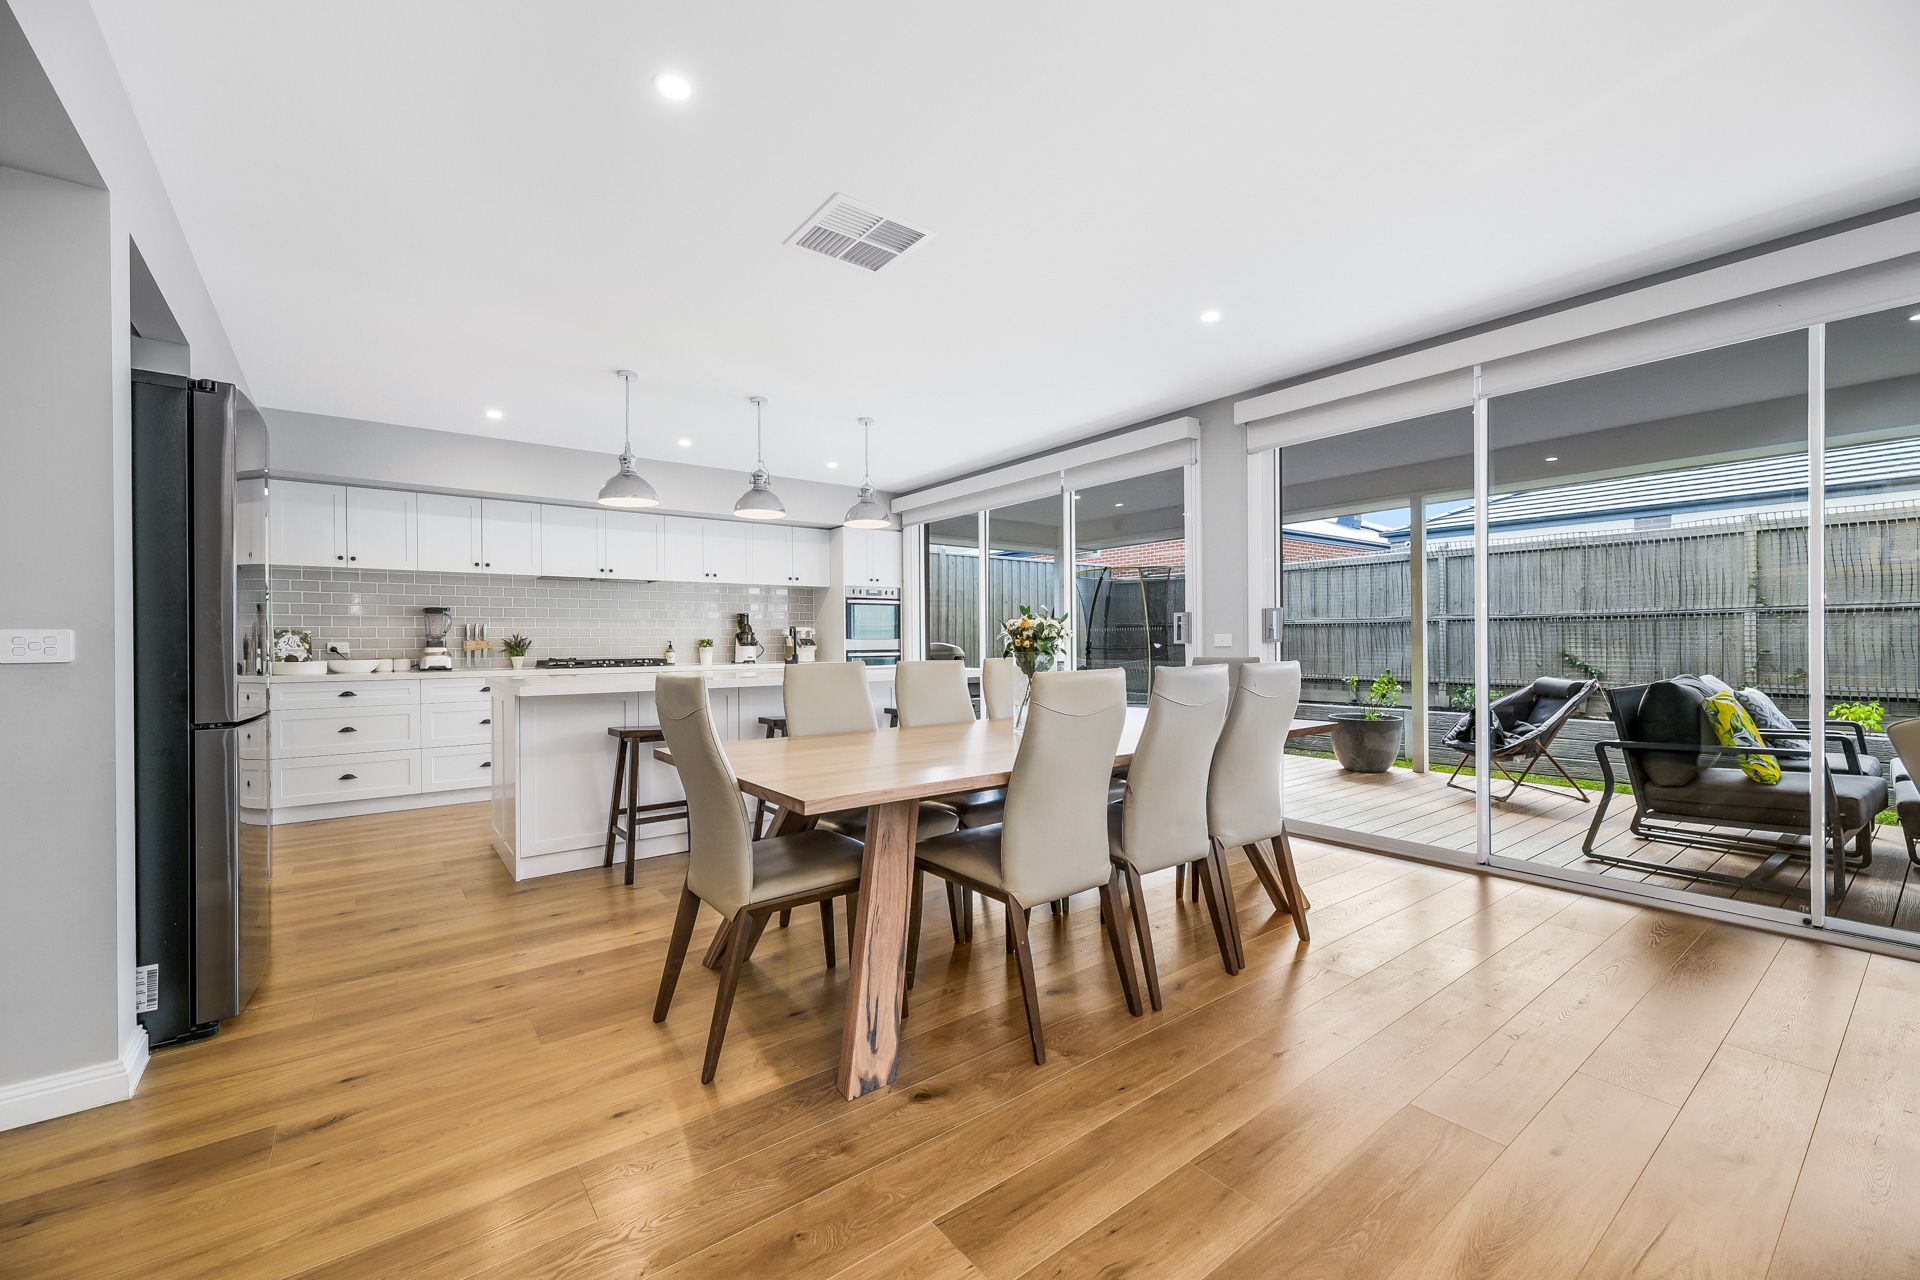
Perfect for cosy evenings in front of the TV, the media room is supremely comfortable. Meanwhile, the open-plan family/meal zone benefits from a feature fireplace and floor-to-ceiling sliding doors that invite the outside in.
Parents will relish the opulent oversized master, which boasts two walk-in robes and a luxurious ensuite. The three remaining bedrooms are cleverly positioned alongside the kids' retreat and spotless bathroom. There's also a convenient powder room, internal access to the double garage, a handy mudroom, and a built-in laundry.
With summer on the horizon, everyone craves the kind of outdoor entertaining area this property offers. Throw some sausages on the barbie and relax with your favourite drink as the kids play in the yard.
Finishing touches are endless, consisting of hydronic heating and evaporative cooling, hydronic towel rails to both bathrooms, soft-close cabinetry, broom cupboard, quality lamwood flooring, double-glazed windows, airy high ceilings, an alarm system, security cameras, a walk-in linen closet, rainfall showers, and quality window furnishings.
Making everyday life that little bit easier, popular amenities are accessible within minutes, including Rivercrest Christian College, Hillcrest Christian College, Berwick Chase Primary School, St Francis Xavier College, Eden Rise Village, Berwick Springs, sporting facilities, bus stops, Beaconsfield Station, and the M1.
With all the hard work complete, this is a masterpiece. Don't miss out, let's talk today!
Property specifications:
• Spacious four-bedroom, two-bathroom family home
• Hypoallergenic with timber-look flooring throughout
• Double garage and additional off-street parking
• Contemporary façade with deck and established front garden
• Three living zones
• Designer kitchen with stone benchtops, subway splashback, wall mounted pyrolytic oven, 900mm gas cooktop, dishwasher, soft-close cupboards, and walk-in pantry
• Four large robed bedrooms with two walk-ins to the master
• Floor-to-ceiling tiles to both bathrooms
• Freestanding tub, double vanity, and huge shower to ensuite
• Hydronic heating (whole house) and evaporative cooling
• Gas fireplace, LED/pendant lighting, NBN connection, and walk-in linen closet
• Alarm system and security cameras
• Large double-glazed windows with roller blinds and plantation shutters
• Built-in laundry and mudroom
• Recycled timber deck and low-maintenance yard
• Within minutes of shops, schools, parks, public transport, and freeway