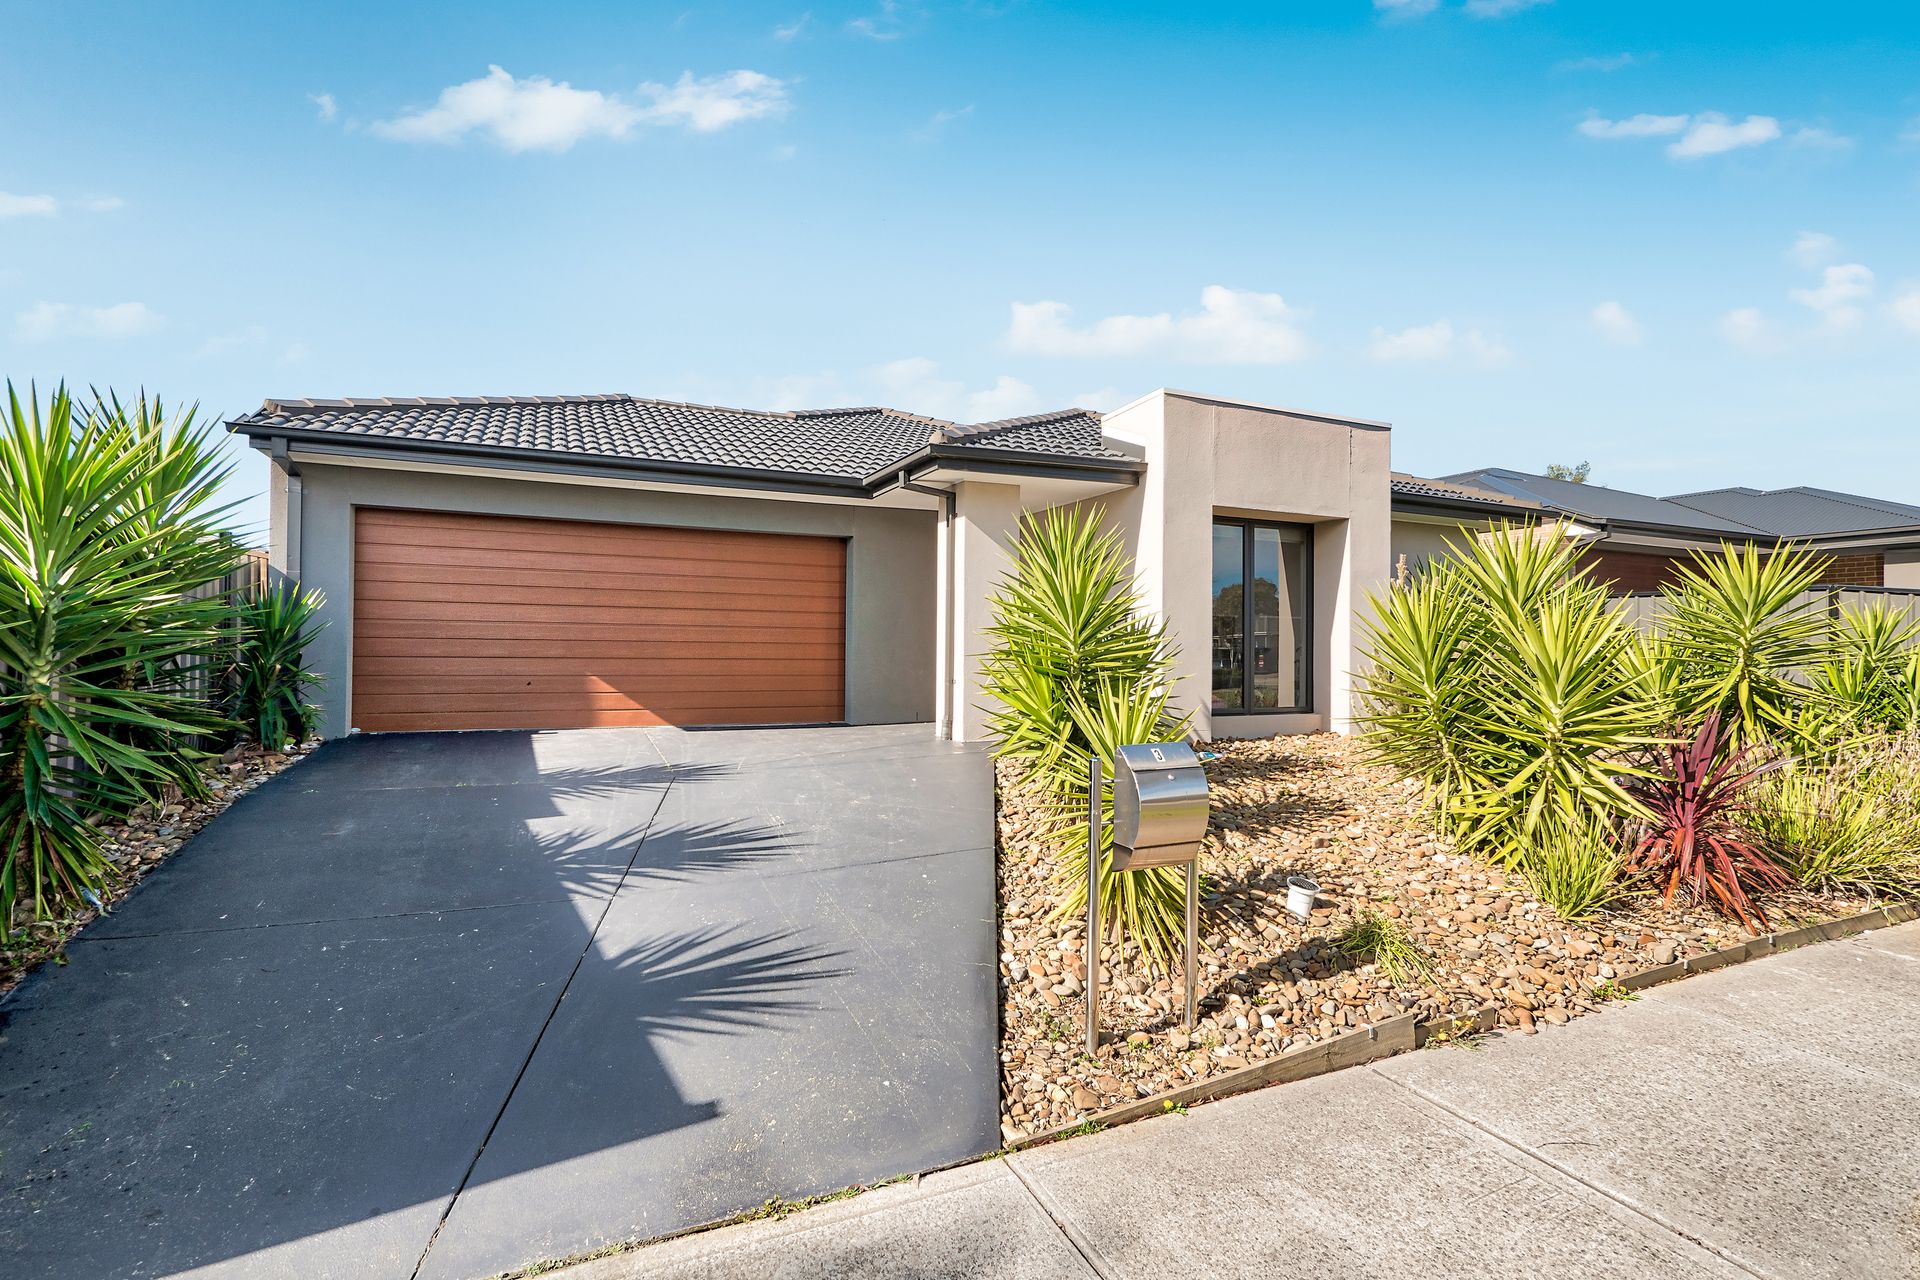
CLYDE NORTH - SELANDRA RISE ESTATE - Surrounded by well-presented homes is an established estate with all amenities at your doorstep.
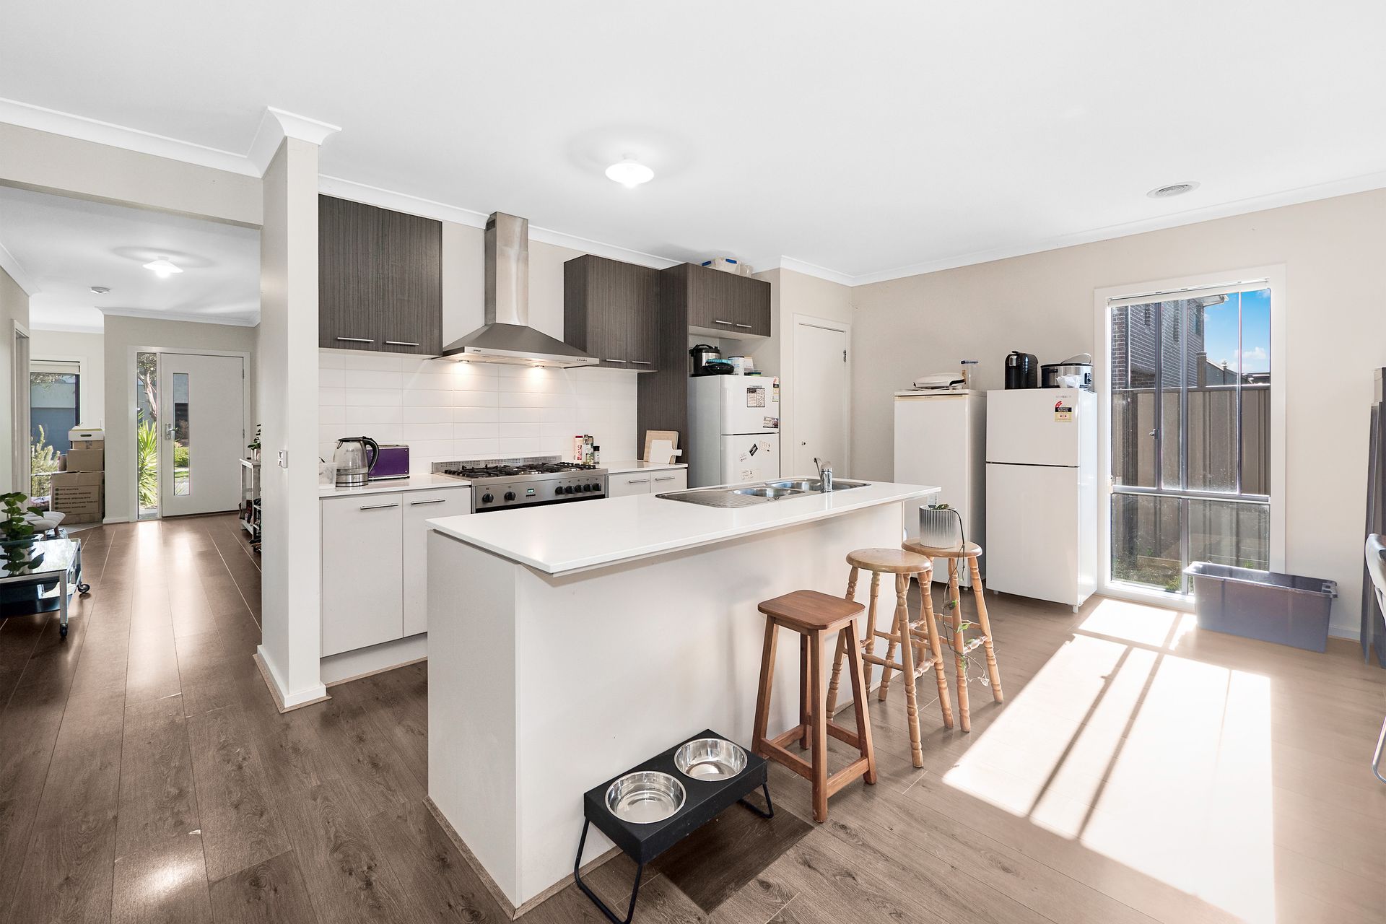
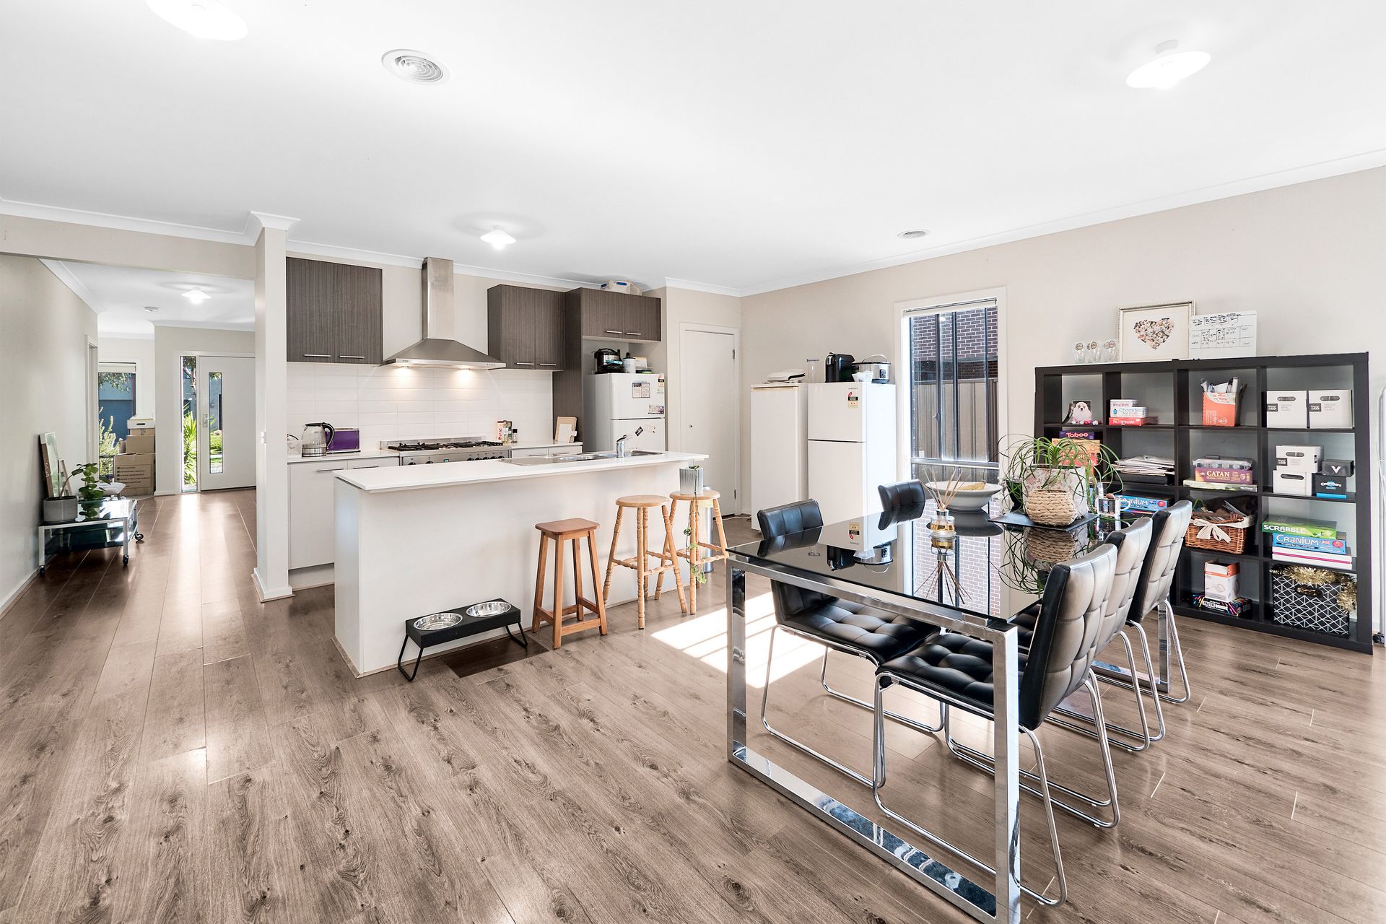
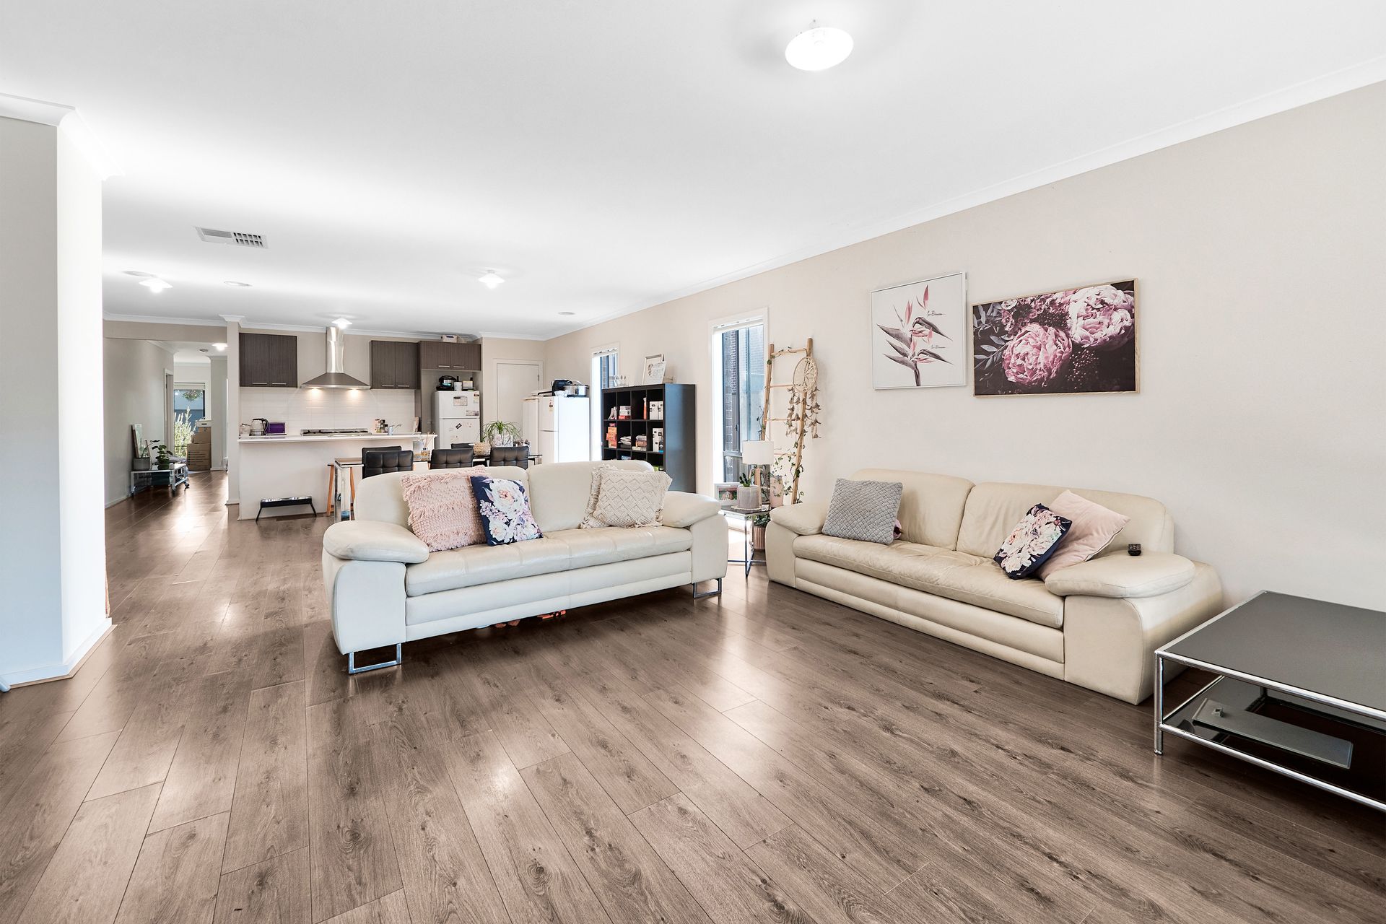
The home is designed with family living in mind with 4 large bedrooms, an oversized master with full ensuite with an extended walk-in robe plus a study. Offering open plan living with central kitchen overlooking the family/meals area leading out to secure yard.
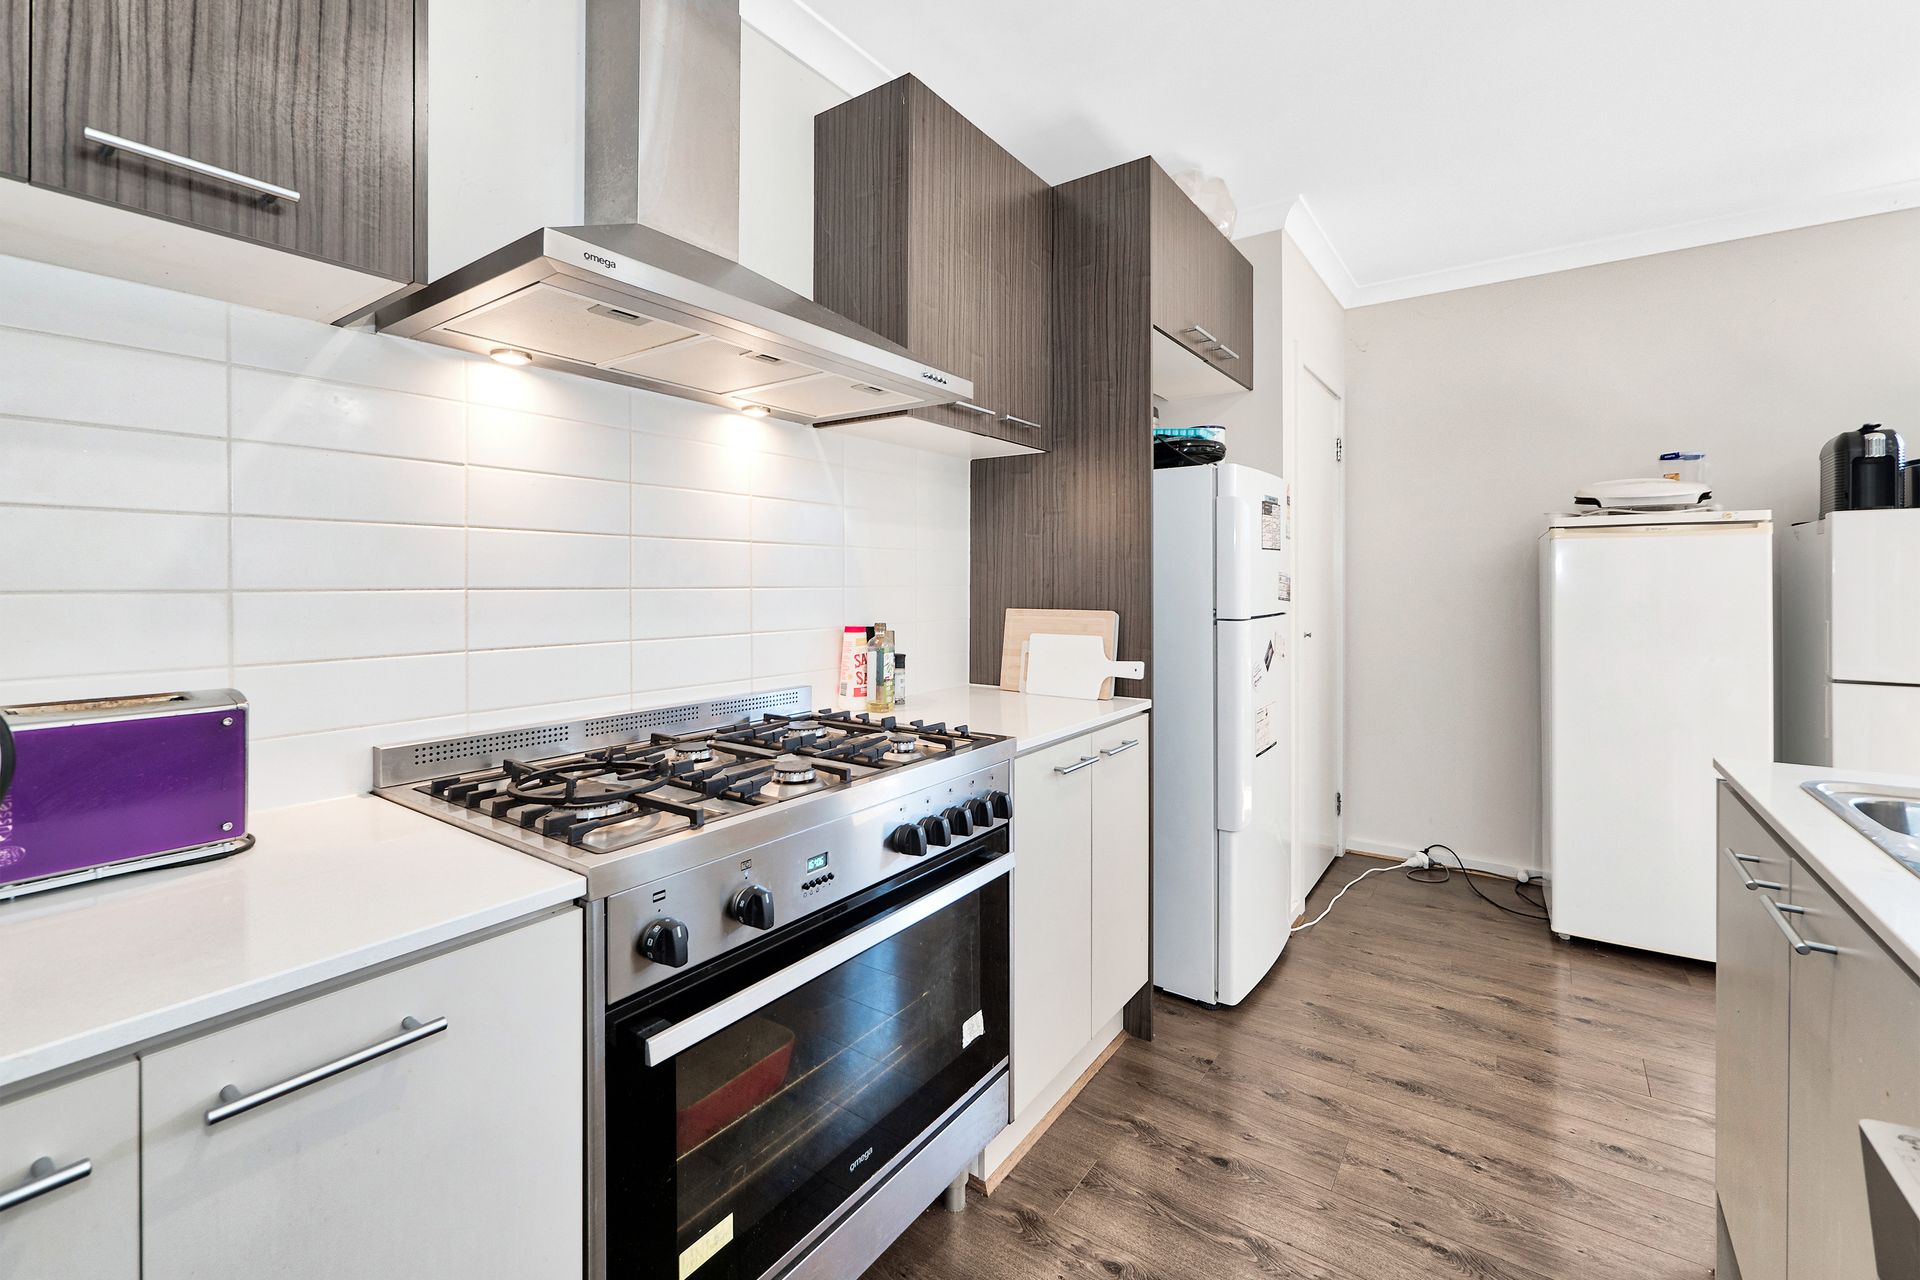
Central kitchen boasts stainless steel appliances, 900mm oven, gas hotplates, stone benchtops, and a large island bench. There is a 2nd living area perfect for a home theater or children's play area.
Features include:
- Land size Approx. 512m2 (16m x 32m)
- Just under 30sq under roofline
- Walking distance to Selandra rise shopping prescient, parklands, St Peters secondary college
- Ducted heating
- Evaporative cooling
- Colourbond fencing
- Alfresco
- Double car garage with rear access
- High ceilings
Currently tenanted month to month at $1863 and if sold to an investor the renter would sign a new lease.
Selandra Rise is located only short drive from freeway access and all amenities located in the townships of Berwick, Clyde and Cranbourne. Only minutes away are the popular Clyde Primary School, Cranbourne East Primary School, St Peter's College campus, plus Casey Fields football ground, Casey Race Aquatic Centre and the newly built Selandra Rise Shopping Centre.
It also boasts its own community place, which provides residents with sustainability information, access to health and wellbeing activities.
BOOK AN INSPECTION TODAY, IT MAY BE GONE TOMORROW - PHOTO ID REQUIRED AT OPEN FOR INSPECTIONS!
AS PER GOVERNMENT REGULATIONS, ANYONE ATTENDING A PUBLIC OPEN HOME INSPECTION OR AUCTION MUST PROVIDE PROOF OF DOUBLE VACCINATION AND CHECK IN VIA QR CODE PROVIDED ON SITE
DISCLAIMERS:
Every precaution has been taken to establish the accuracy of the above information, however it does not constitute any representation by the vendor, agent or agency.
Our floor plans are for representational purposes only and should be used as such. We accept no liability for the accuracy or details contained in our floor plans.
Due to private buyer inspections, the status of the sale may change prior to pending Open Homes. As a result, we suggest you confirm the listing status before inspecting.
All information contained herein has been provided by the vendor, the agent accepts no liability regarding the accuracy of any information contained in this brochure.