Immaculate, stylish and super-impressive, this contemporary family home is just three-years-old and feels as fresh as the day it was built. Boasting premium finishing touches throughout and a low-maintenance entertainer's yard, 60 Viewbright Road has a whole lot of luxury to offer its lucky new owners. This is a must see!
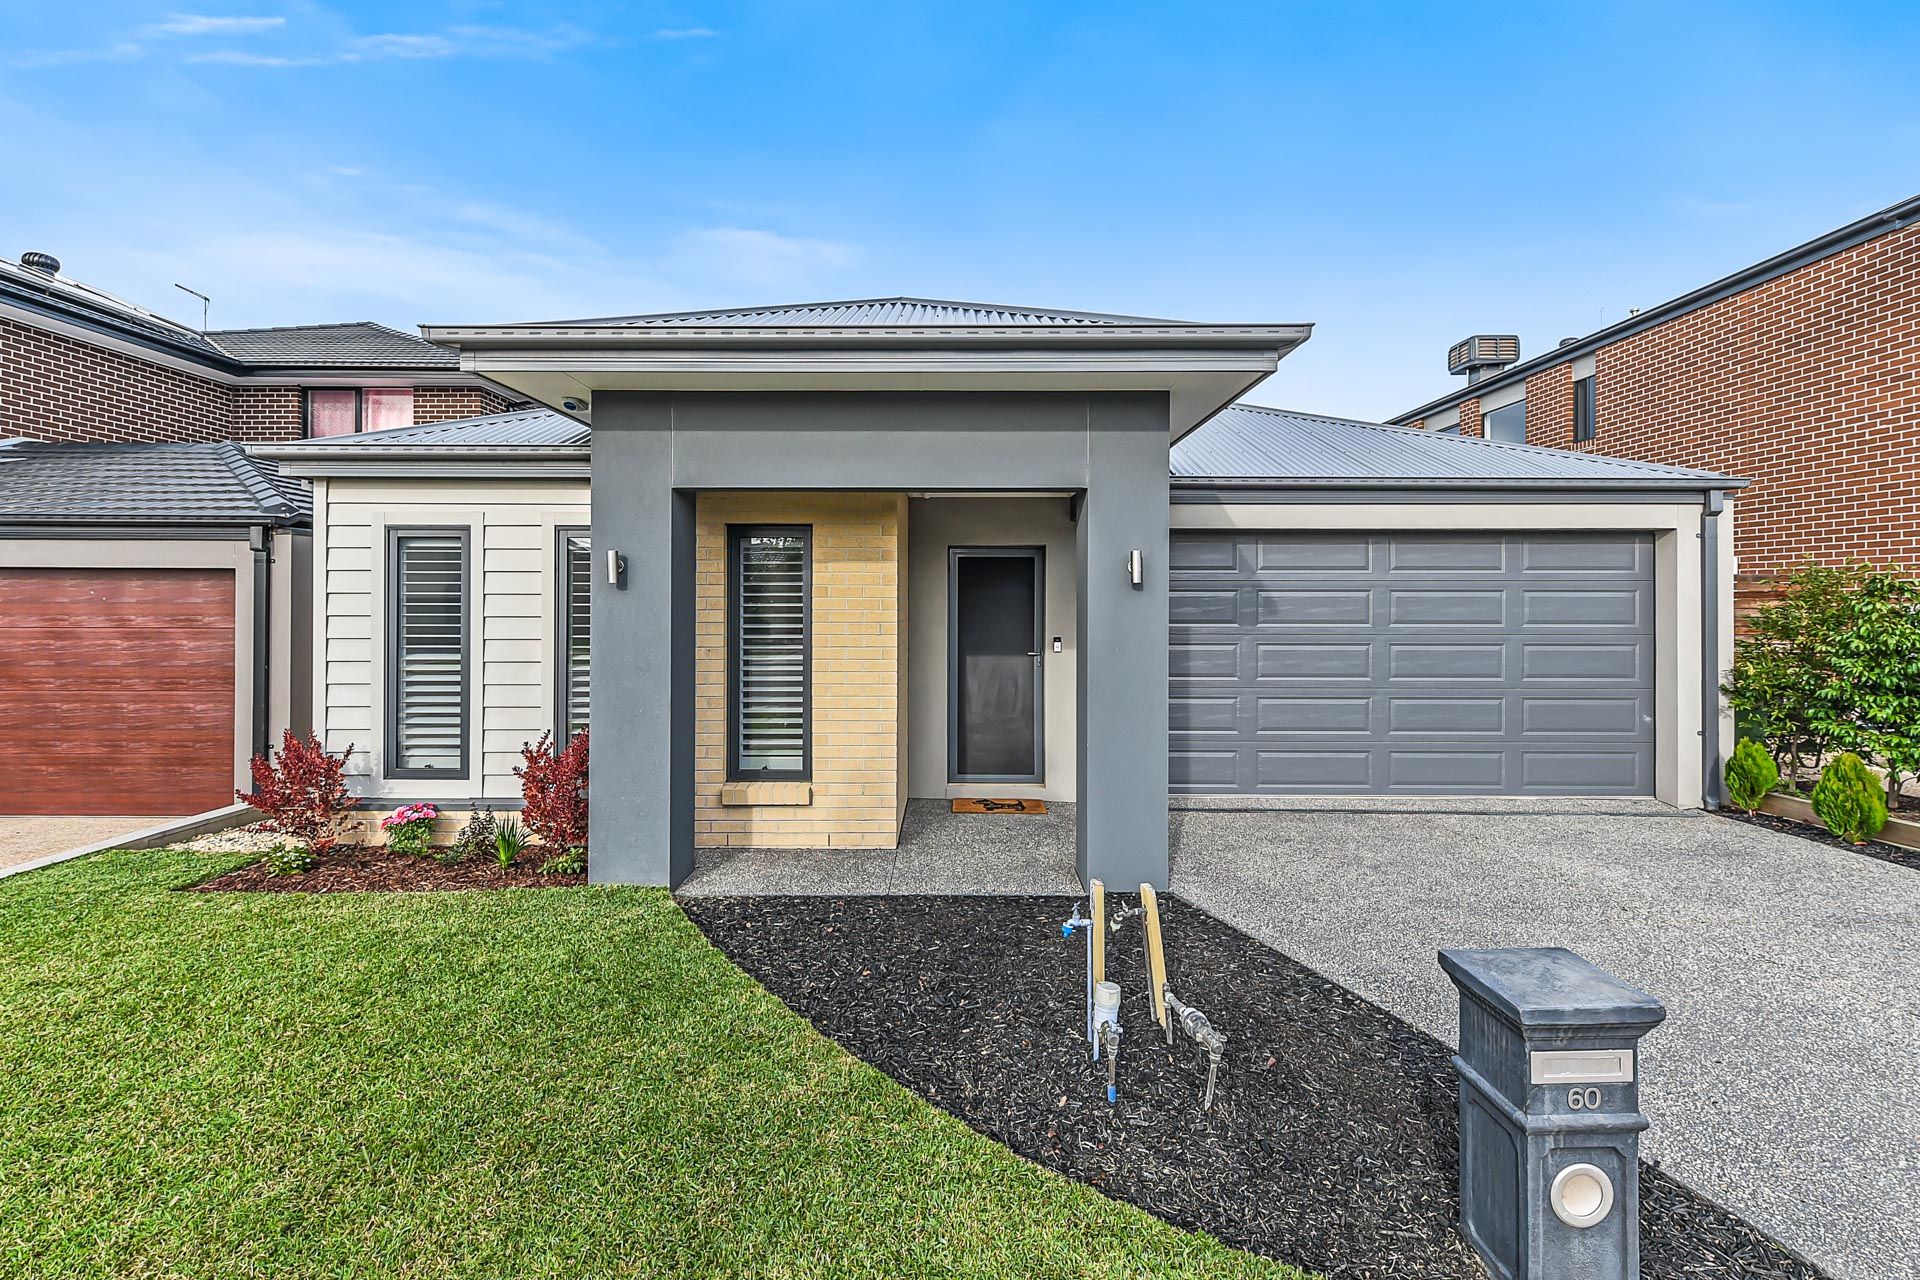
Showcasing smart street appeal, courtesy of its contrasting standout façade and impeccable landscaping, this is a property that wows from the get-go!
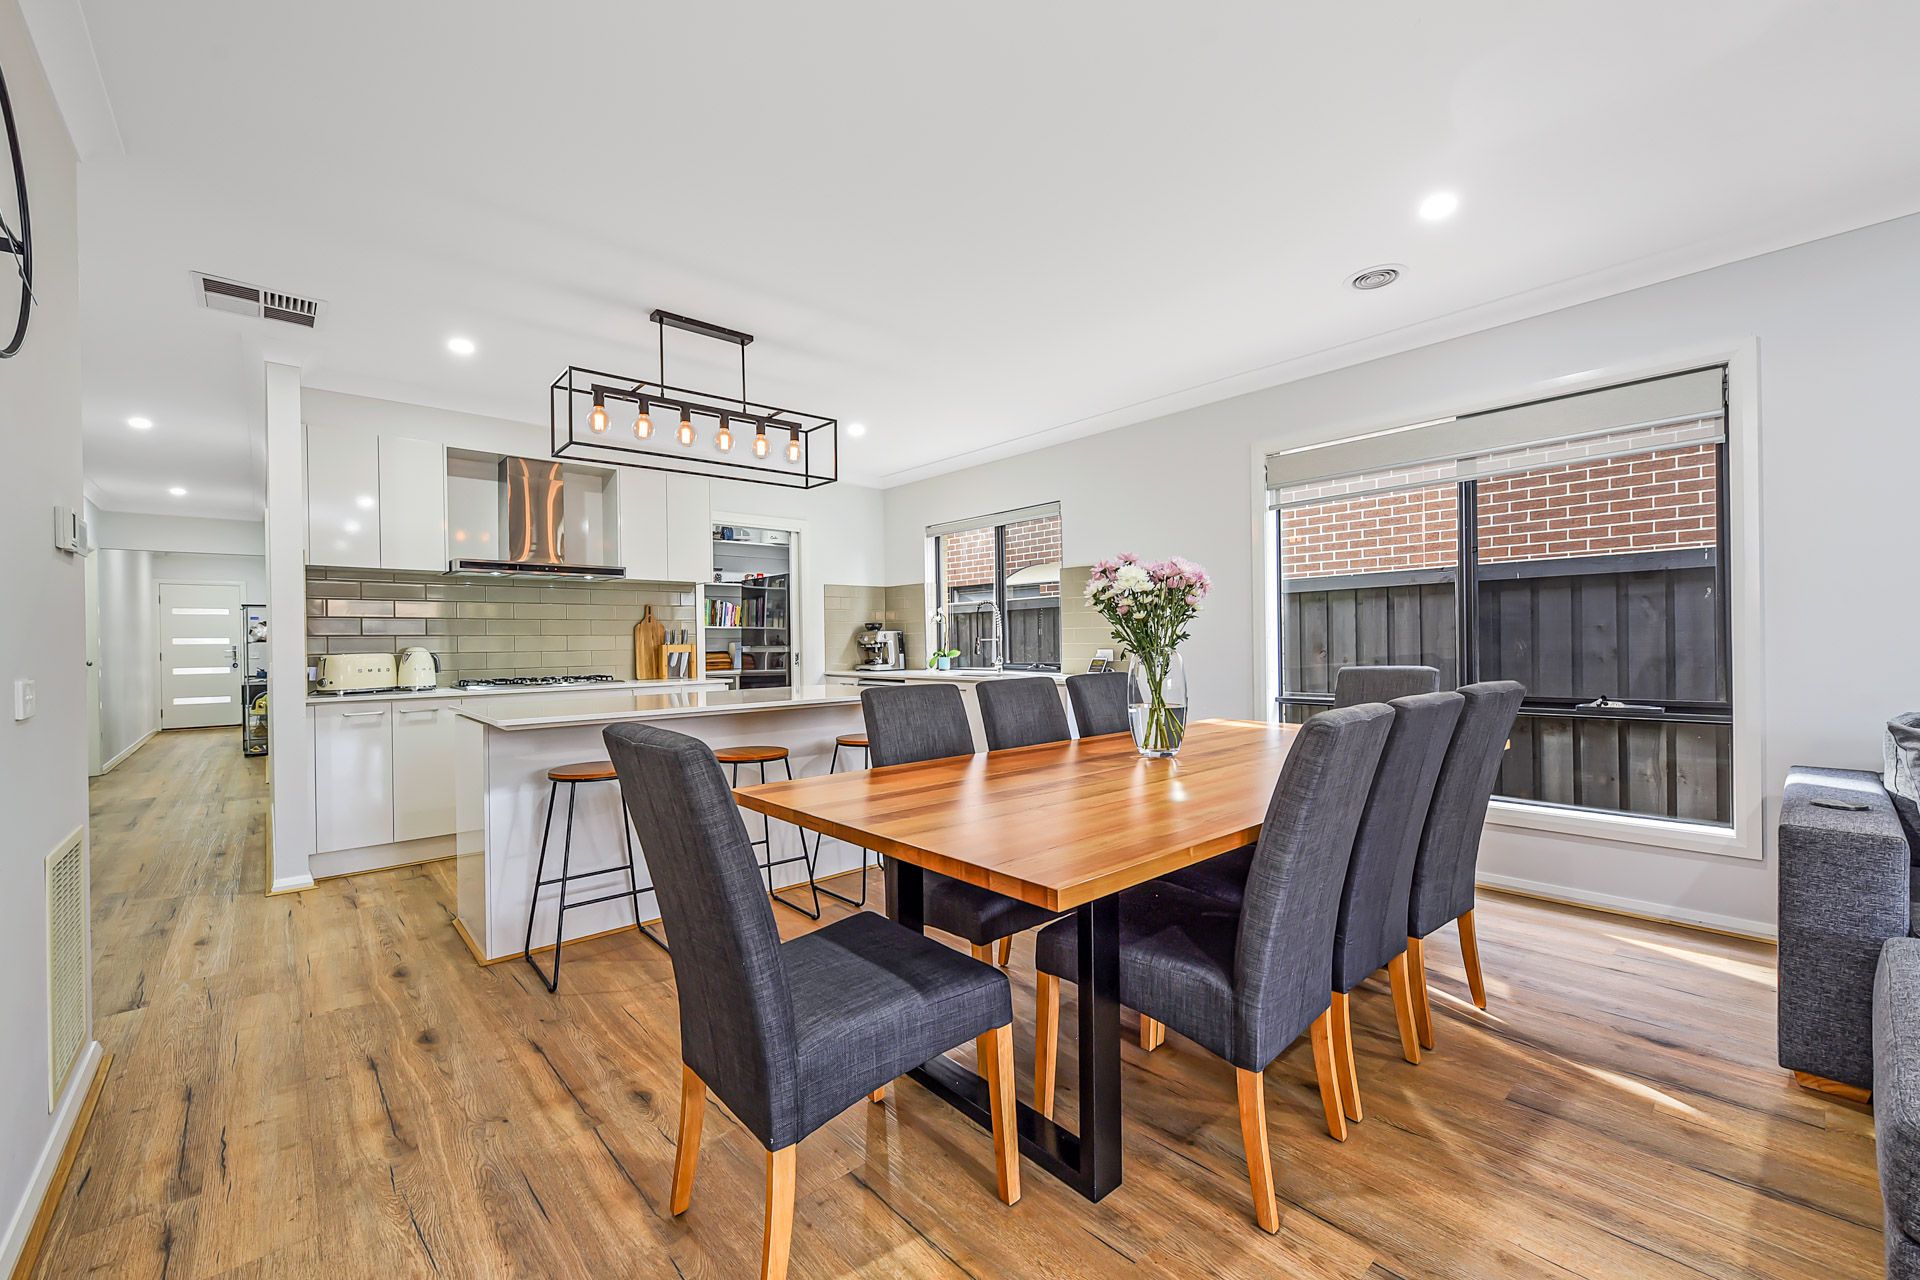
Entering via the secure screened door, you're greeted by an expansive light-filled layout that is complemented perfectly by airy high ceilings, a crisp calming colour palette and elegant hybrid flooring which flows beautifully throughout.
Ideal for a young family that loves to entertain, the open-plan family/dining zone is wonderfully comfortable and connects to both the decked alfresco and gleaming designer kitchen. There's also a fabulous theatre room for movie marathons and a versatile study that can easily be transformed into a rumpus, kids' playroom or even a guest bedroom.
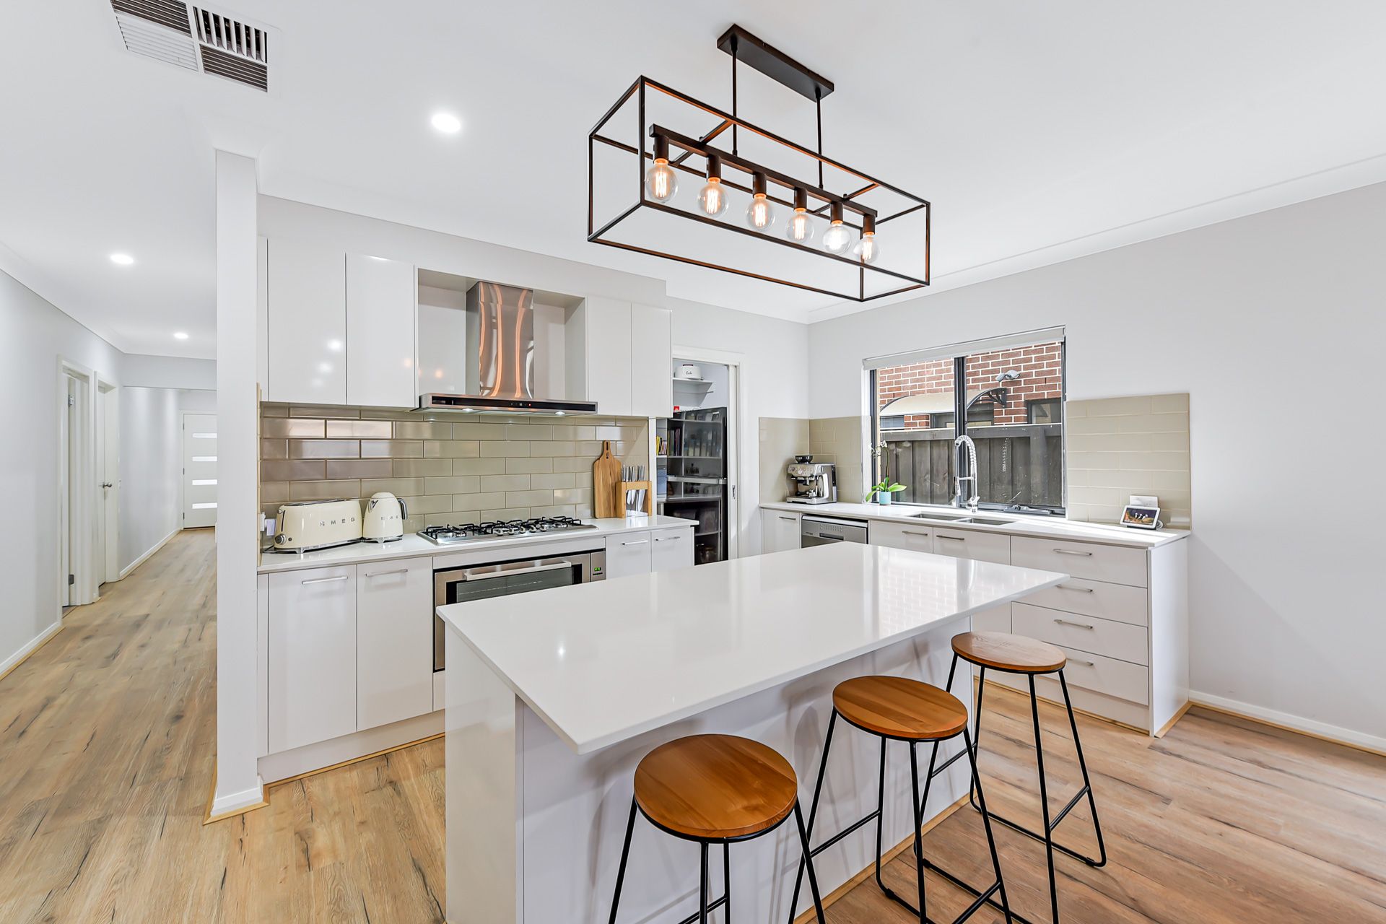
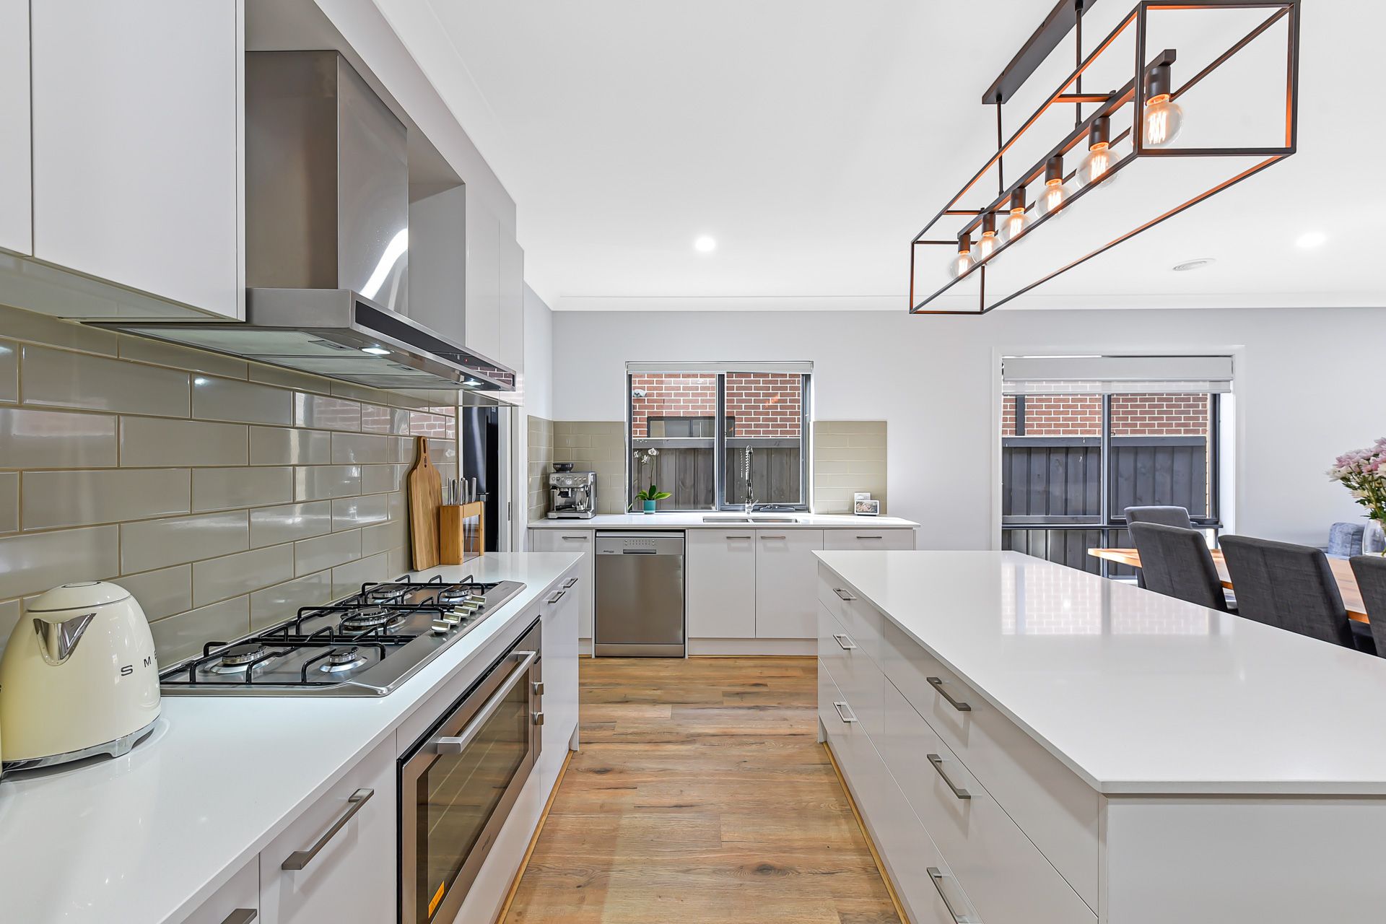
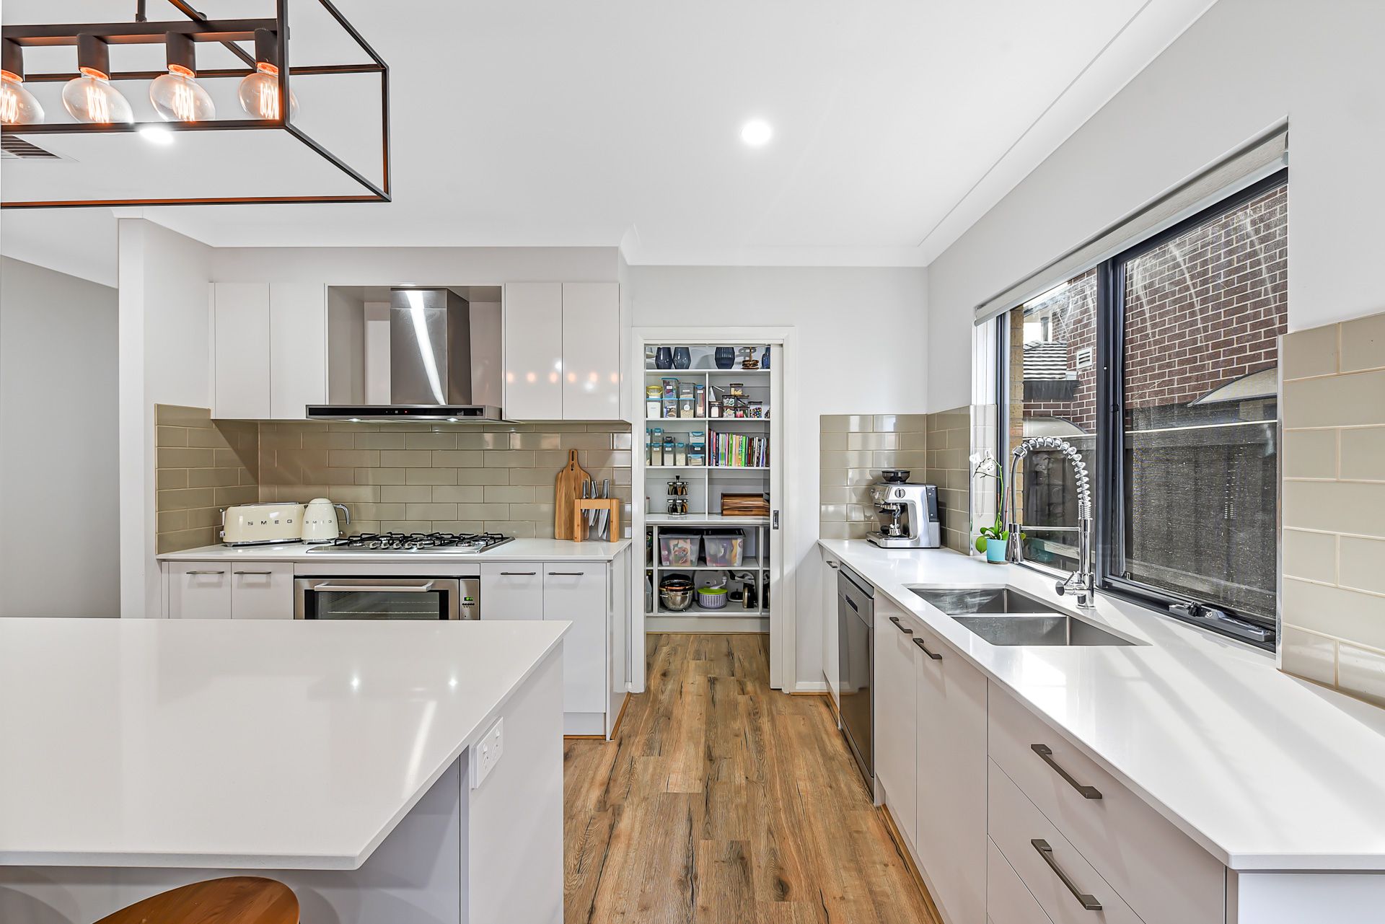
Meanwhile, the aspiring chef will be busy whipping up a delicious family feast, thanks to the quality 900mm electric oven, five-burner gas cooktop, sleek stone benchtops, subway tile splashback, dishwasher, central island, heaps of cabinetry, flexi-hose tap, streamlined undermount sink and huge walk-in pantry.
Completing this Insta-worthy abode, a fully built-in laundry with storage sits peacefully alongside a spotless central bathroom, standalone WC and four generous robed bedrooms; including the marvelous serene master with its fashionista-friendly walk-in robe and deluxe en suite.
Ensuring optimal year-round comfort and adding extra appeal, notable finishing touches consist of ducted heating, evaporative cooling, LED downlights, feature pendant lighting, an alarm system, NBN connectivity, double-glazed windows, stone-top vanities, rainfall showers, plantation shutters and roller blinds throughout.
You'll also benefit from a remote double garage, additional off-street parking to the driveway, solar hot water, a low-maintenance kid-friendly backyard and a fabulous alfresco with beautiful extended deck.
The icing on the cake is the great convenience this home offers. Within minutes, a variety of popular amenities can be reached, including several schools, parks and playgrounds, Eden Rise Village, Casey Central Shopping Centre, Westfield Fountain Gate, Berwick Springs, Casey Hospital, Berwick Village, Berwick and Beaconsfield stations, and the Princes Freeway.
With nothing left to do but move in and relax, this is low-maintenance living at its absolute finest. Don't delay, let's talk today!
General Features
• Type: House
• Living: 3
• Bedrooms: 4
• Bathrooms: 2
Indoor Features:
• Ducted heating
• Evaporative cooling
• High ceilings
• Hybrid flooring to open living
• Carpets to bedrooms, study and theatre
• 900mm electric oven
• Five-burner gas cooktop
• Dishwasher
• Stone benchtops throughout
• Subway splashback
• Undermount sink
• Flexi-hose tap
• Large walk-in pantry
• Double-glazed windows
• Walk-in robe and en suite to master
• Built-in robes to remaining bedrooms
• Plantation shutters to master
• Roller blinds throughout
• LED downlights
• Feature pendant lighting
• Rainfall showers
• Alarm system
• NBN connection
• Solar hot water
• Security fly screens
Outdoor Features:
• Double garage
• Additional off-street parking
• Alfresco
• Deck
• Low-maintenance yard
Other Features:
• Built in 2018
• Only owners
• Feels just like new
• Family-friendly
• Fast-growing location
• Close to amenities
Photo I.D required at all open for inspections