Sold

12 Compton Way,
Clyde North 3978, Victoria

4 bedrooms
2 bathrooms
2 car spaces
399.99m² land size
House

$604,000


Property details

Features

  • Air Conditioning
  • Built-In Wardrobes
  • Secure Parking

FAMILY LIVING IN THE HIGHGROVE

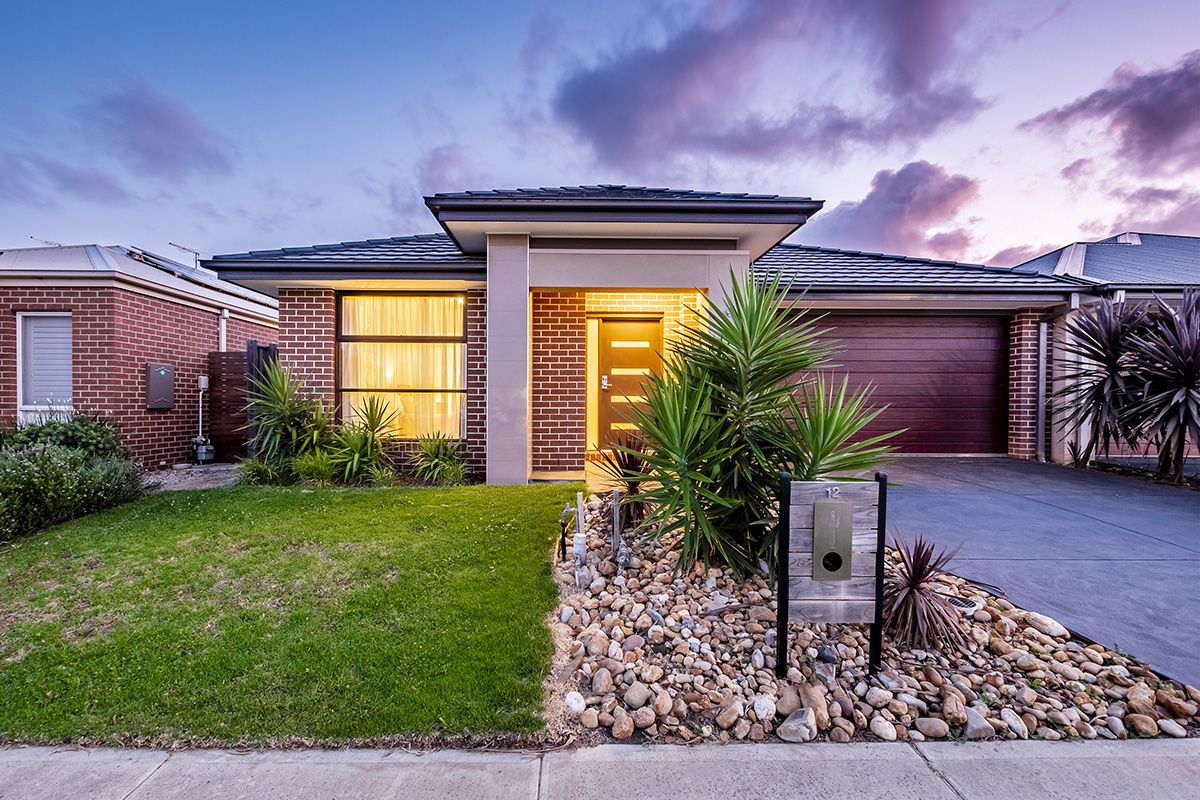
CLYDE NORTH: If you are looking for the perfect family home then look no further than this beautifully presented four-bedroom home in the highly sort after HIGHGROVE ESTATE.
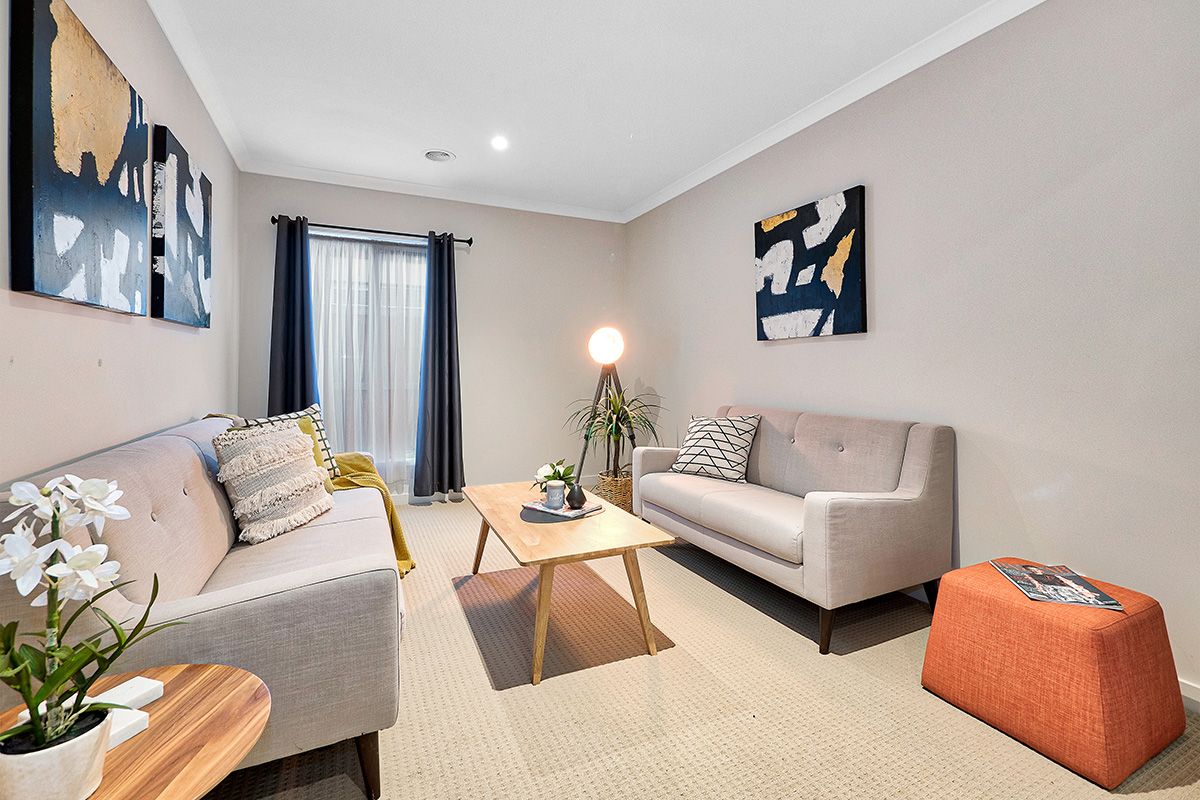
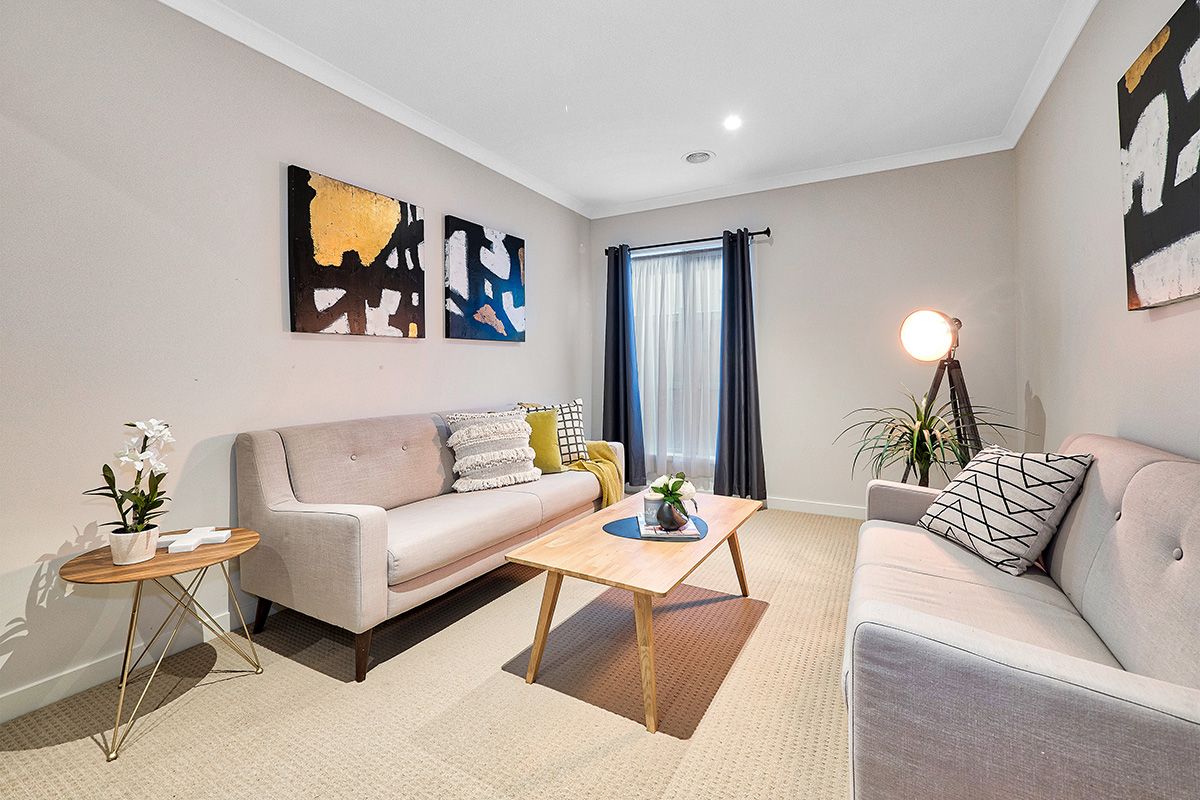
A wonderfully versatile floor plan arrangement is introduced by the separate sitting area which flows through to the relaxed family domain. The contemporary kitchen which overlooks the dining and family area consists of oversized Caesar stone bench tops and high-end appliances.
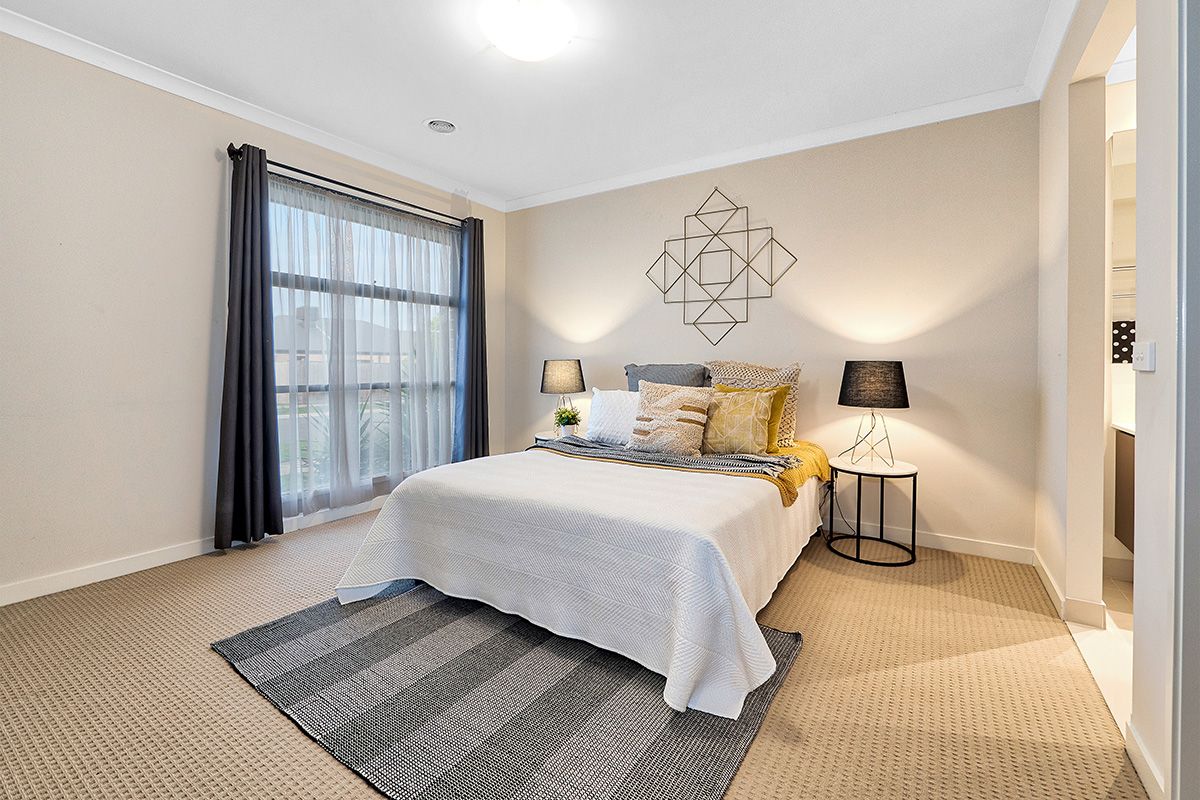
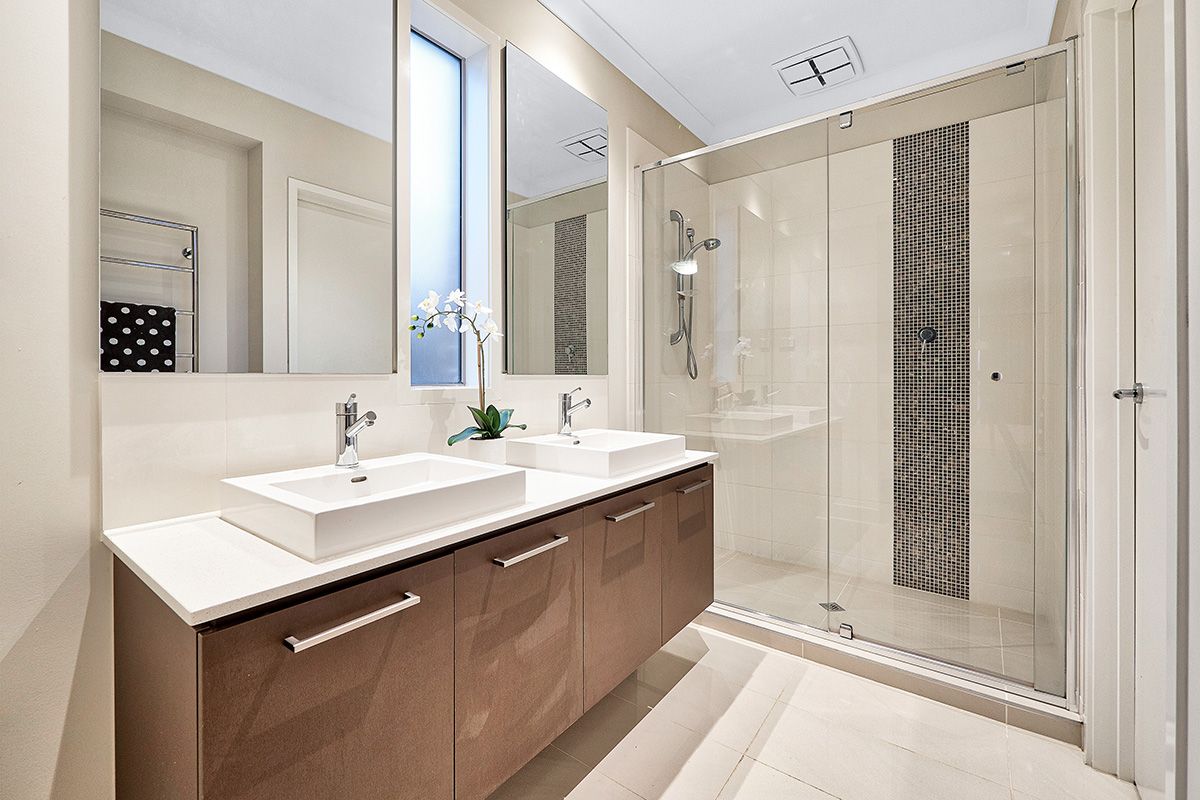
Separated by a rear hallway are three bedrooms which are all generous in proportion with double door robes, with the main bathroom complementing the ensuit. The master suite is set apart at the front of the home which offers added privacy. Featuring en-suite with double vanities and walk in rob.
Flowing out from the main living zone is the alfresco area which is ideal for entertaining family and friends all while watching the kids play in the back yard.
The Highgrove Estate is located only a short drive from freeway access and all amenities in the townships of both Berwick and Cranbourne. The area is surrounded by multiple shopping centres including Clyde Shopping Centre and Selandra Shopping Centre. Schools in the area include Clyde Primary School and Cranbourne East Primary & Secondary Schools. Also, a short drive always is Casey Fields and Casey Race. PHOTO ID REQUIRED AT OPEN HOMES.
**Please Note - Open for Inspections are subject to change or cancellation without prior notice**

Added internal and external features include;
• Multiple living areas
• Four bedrooms
• Master with full en-suite and walk in robe
• Ducted Heating
• Split System cooling
• 900 mm oven and gas cook top
• Caesar stone benches
• Internal access from garage
• Alfresco
• Down lights

All information about the property has been provided to Ray White by third parties. Ray White has not verified the information and does not warrant its accuracy or completeness. Parties should make and rely on their own enquiries in relation to the property.

Due diligence checklist for home and residential property buyers.


Explore the area


School catchments

  • Ramlegh Park Primary School Primary Prep-6 Government 0.69km
  • Clyde Creek Primary School Primary Prep-6 Government 0.98km
  • Wilandra Rise Primary School Primary Prep-6 Government 1.1km
  • St Thomas the Apostle Catholic Primary School Primary Prep-6 Catholic 1.3km
  • Mirniyan Primary School Primary Prep-6 Government 1.5km

Nearest schools, measured in a straight line from the property. Provided as a guide only; check catchment and enrolment eligibility with the school. School data © ACARA, licensed under CC BY 4.0.


Find out how much home loan repayments will be

It’s important to understand repayment amounts before you apply for a home loan. A Loan Market broker can compare over 100 lenders to find the right loan for you. Use the Loan Market calculator to get a better indication of repayments.

Loan Market Pty Ltd | Australian Credit Licence 390222. All interest rates stated must include "p.a." and the relevant Comparison Rate in full.



Back to top