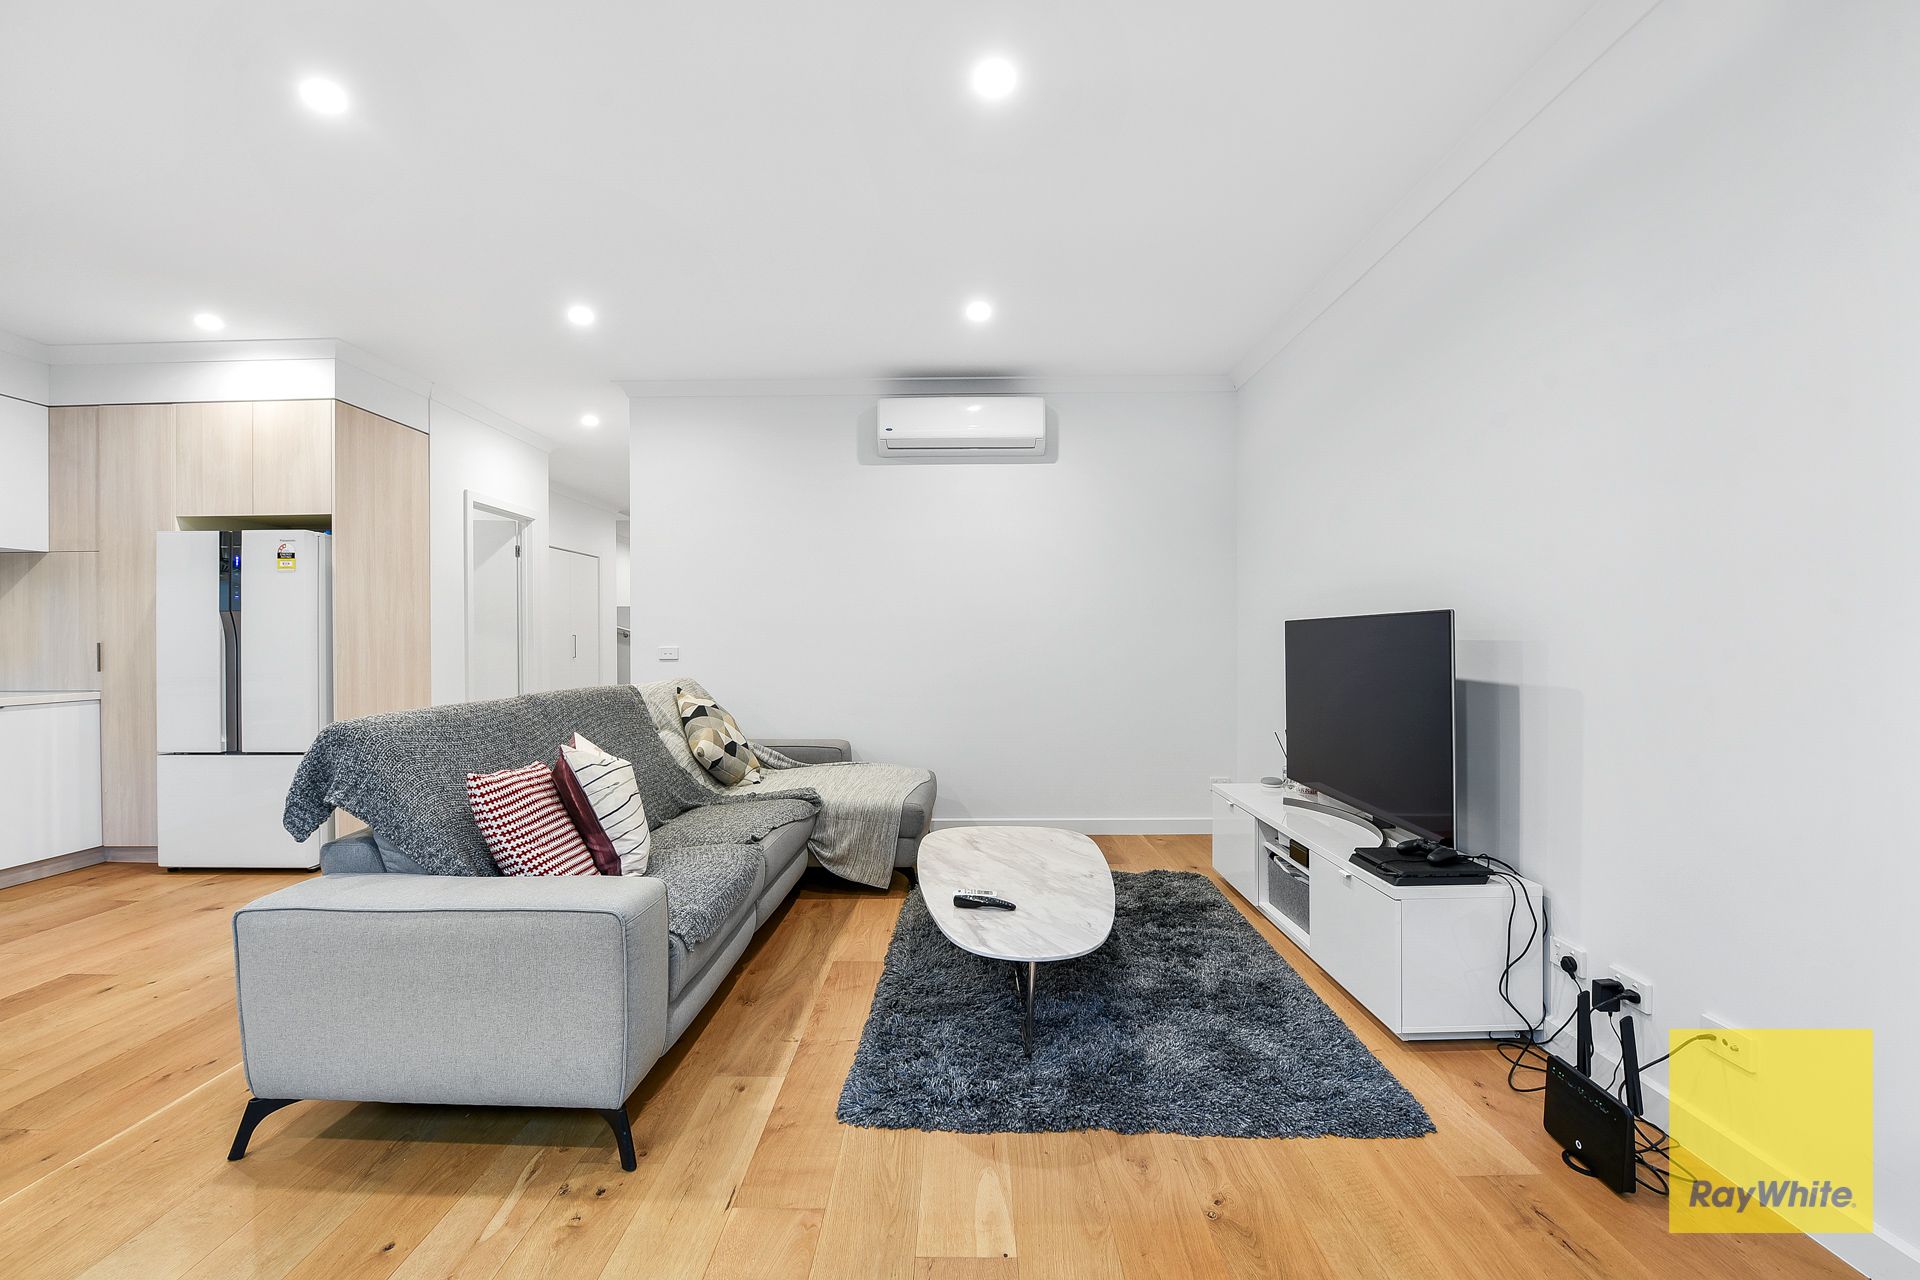
Presenting this near-new townhouse still under builder's warranty and boasting a plethora of quality inclusions, it is supremely located five minutes walk to Westall Train Station and is designed to be an exceptional use of space.
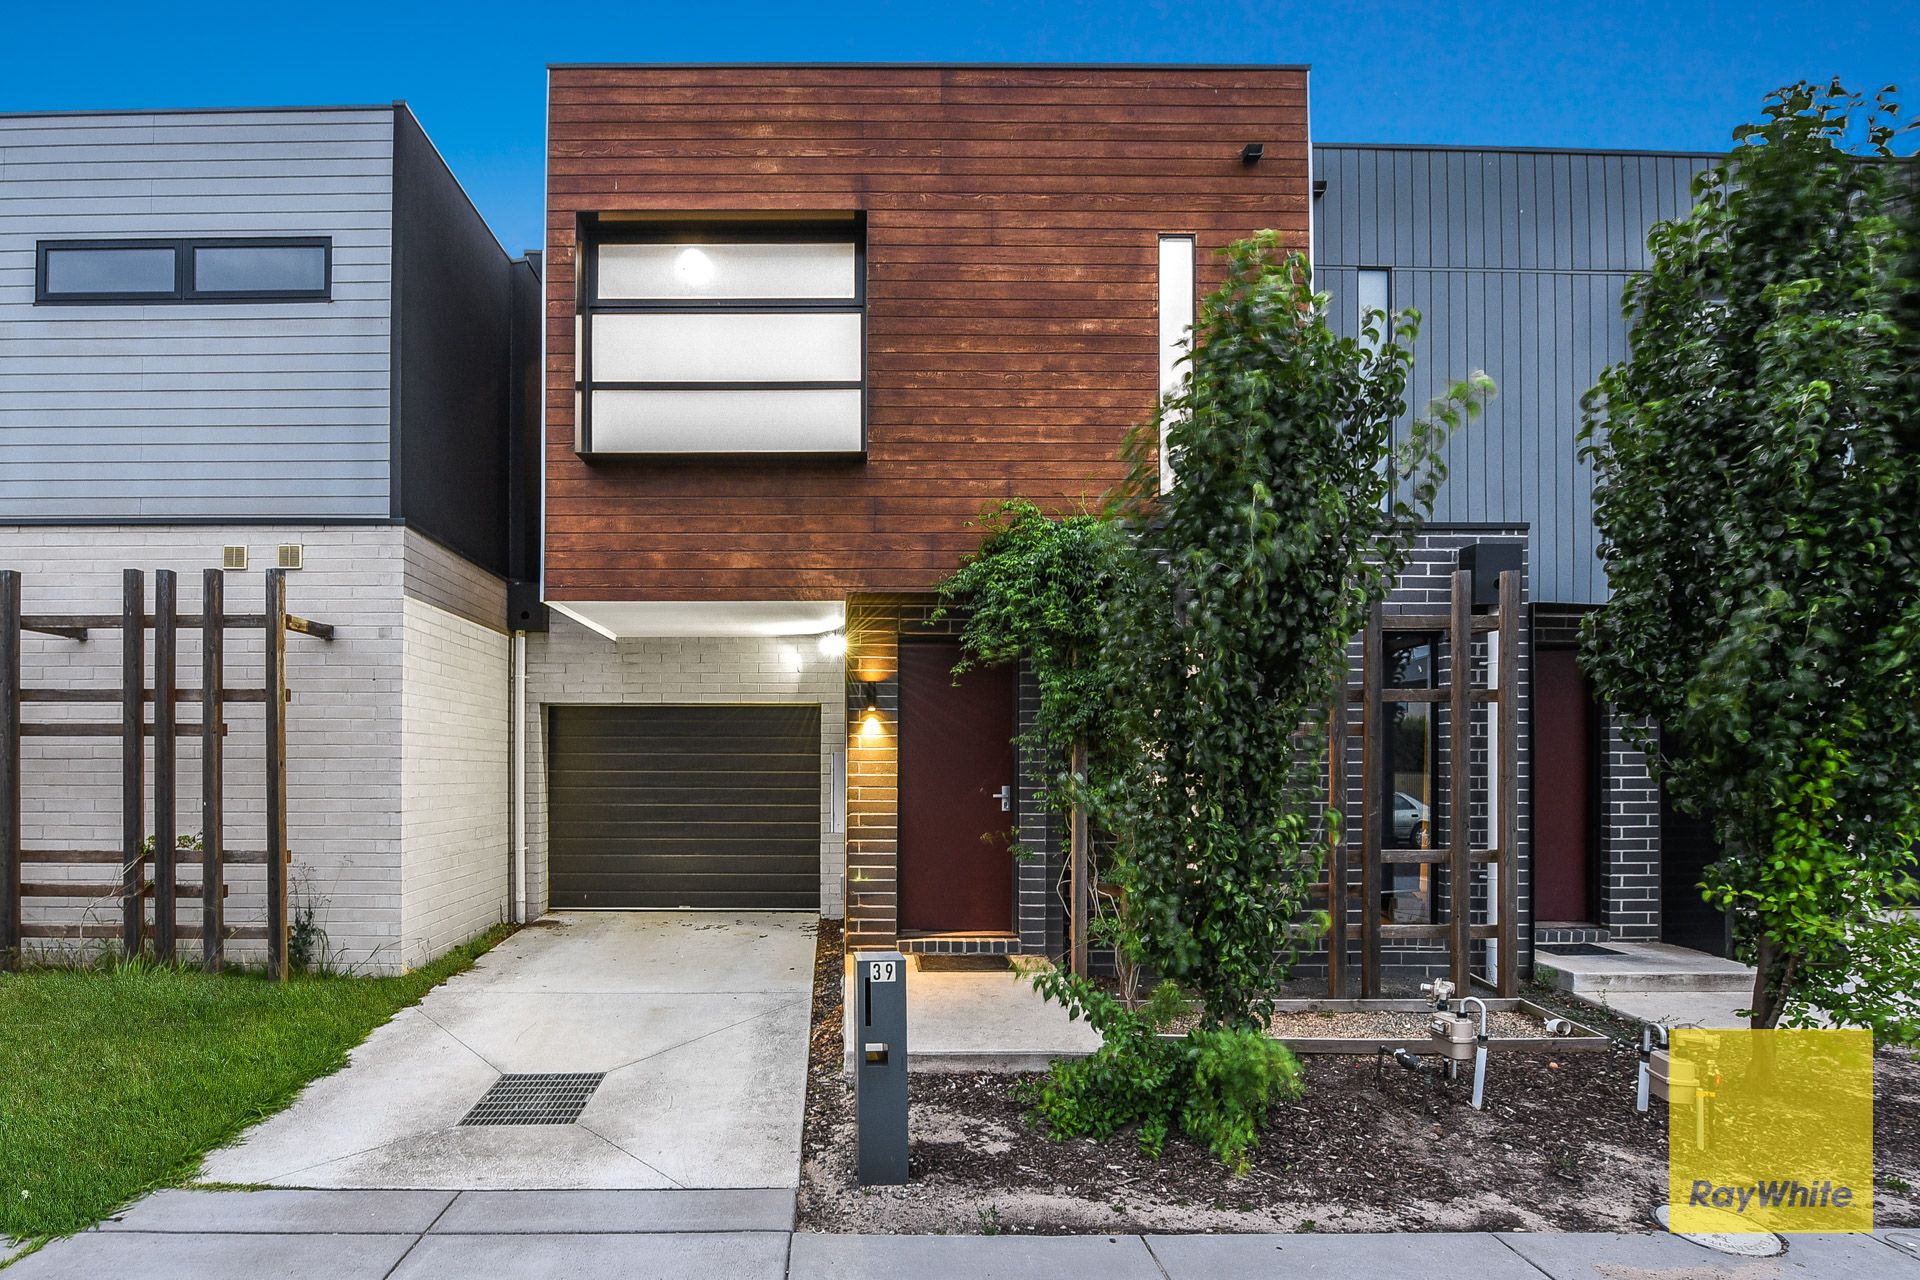
First impressions are lasting and buyers will fall in love with the ultra-modern facade and quality landscaping that offer immense street appeal. The wide entry foyer lends itself to potentially being utilised as a study nook and the engineered timber floating floors and modern lighting are the first things to be noticed.
Incredibly, this home has two bathrooms plus an additional two powder rooms - a total of four toilets which will please any large family. The first powder room is adjacent to an oversized Euro-style laundry which is the first example of smart use of available space.
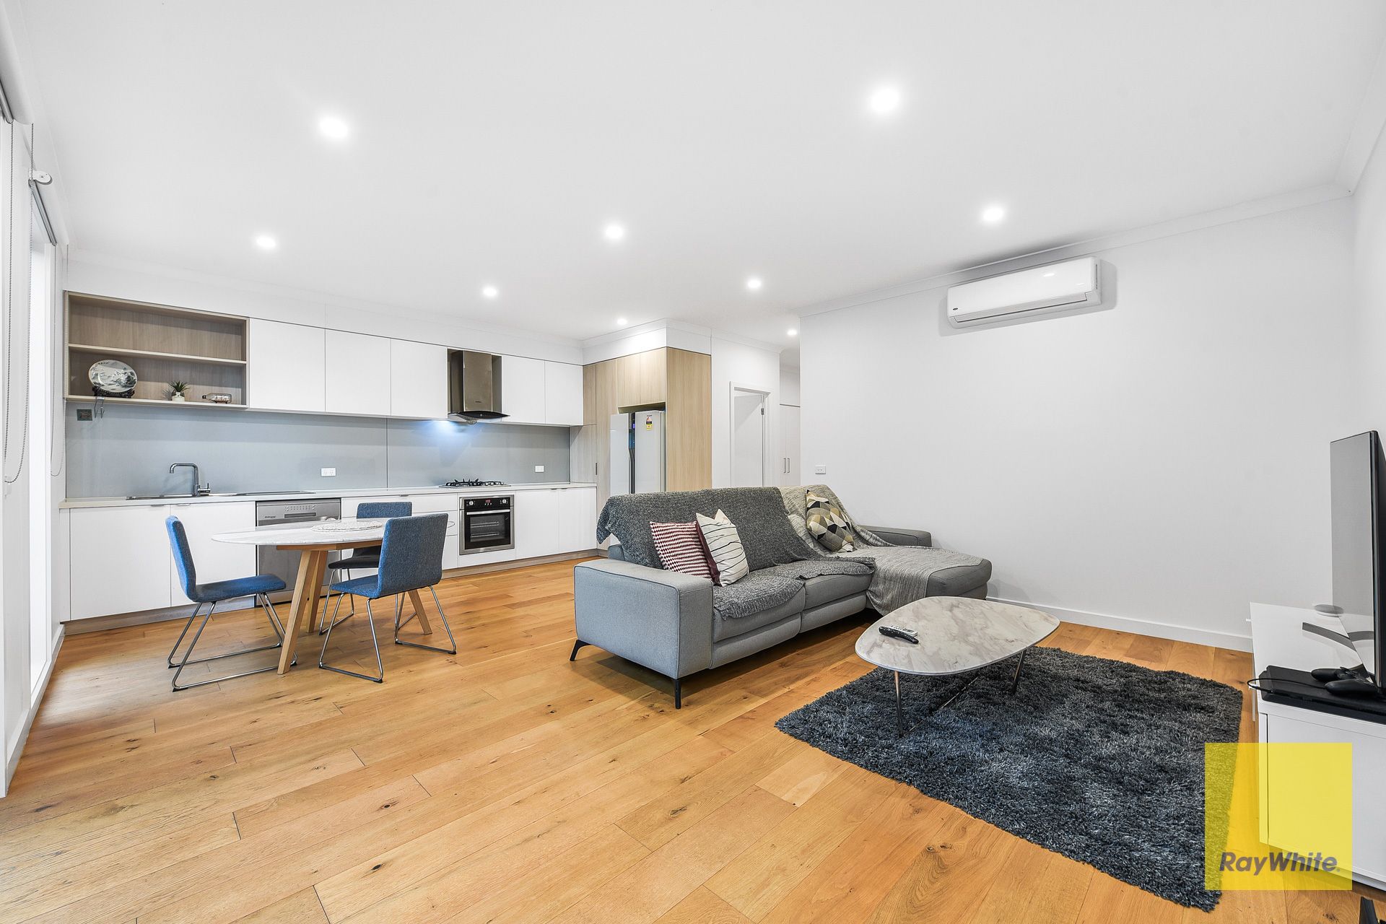
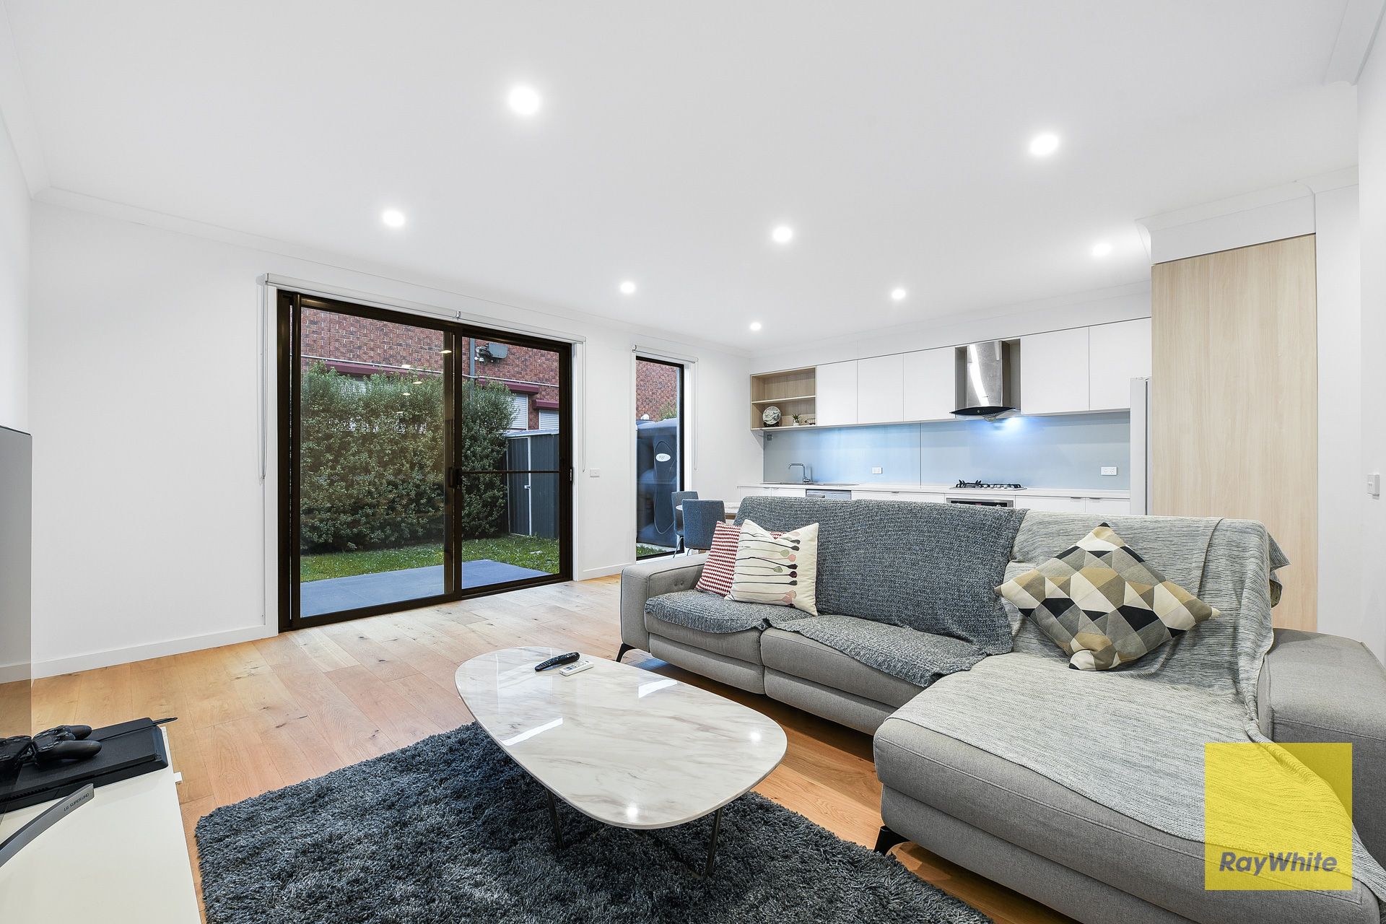
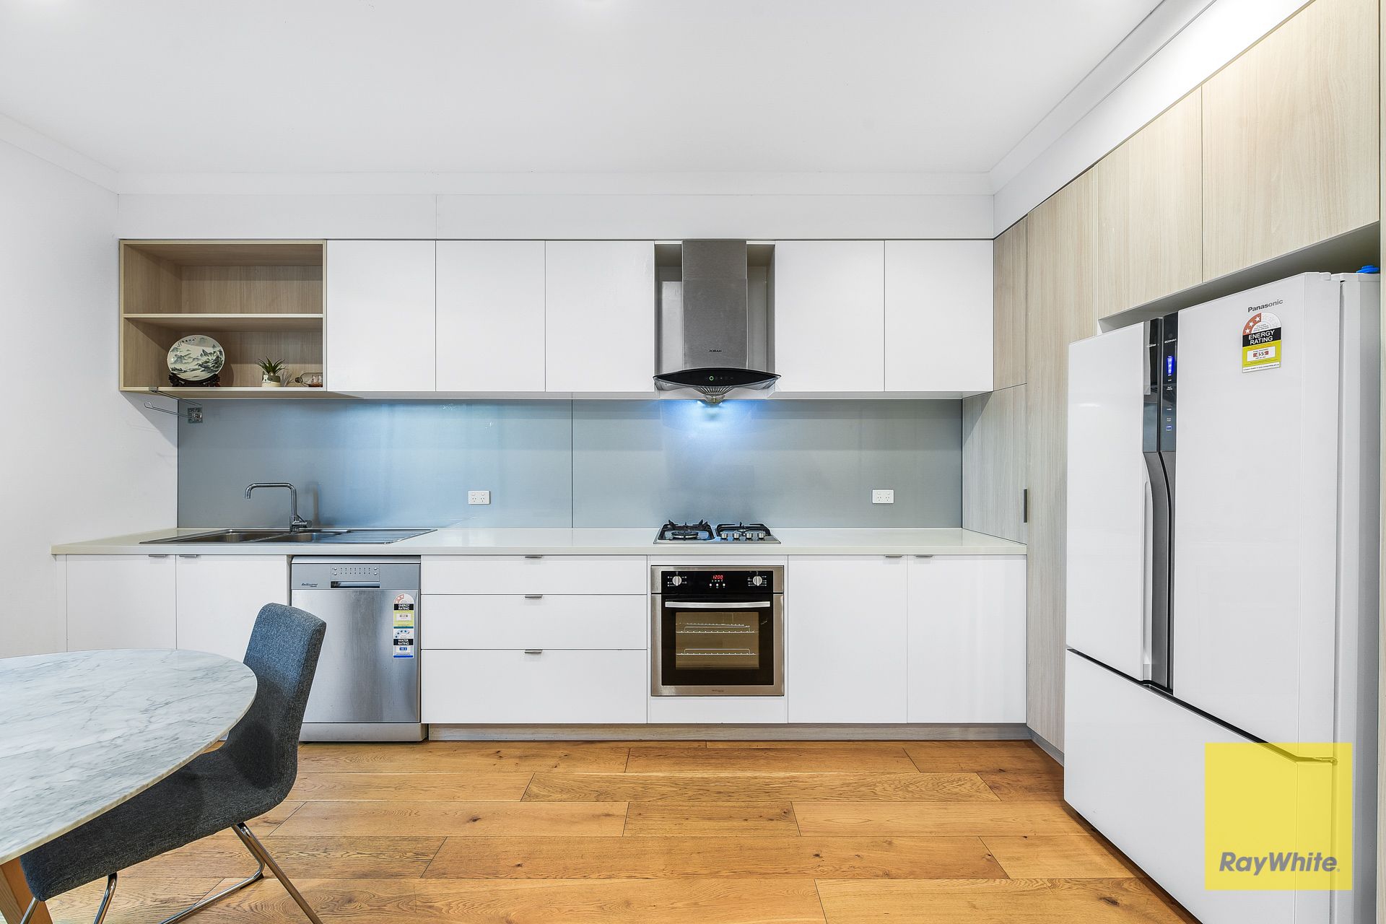
The modern kitchen is open plan and the living and dining zones open up to an ample-sized turfed courtyard with uncovered tiled alfresco which is a lovely spot to sit and enjoy breakfast, shaded from the harsh sun. Stone bench tops, glass splashback, modern appliances and a dishwasher all exceed expectations for the most fastidious buyer.
Upstairs, both bathrooms are luxuriously appointed with quality tiling, modern tap ware and oversized semi-frameless showers.
Another example of how this home gets it right when it comes to creating space is the inclusion of high ceilings both downstairs and upstairs with raised and pitched ceilings. This home overachieves with an 7.3 star energy rating with careful consideration to windows which are all double glazed, and five independent air conditioning units.
A single car lock-up garage is modern in appearance and there is an additional driveway spot that can accommodate a second vehicle.
This home is only four years old, is not attached to a body corporate, is connected to the NBN fibre network and has a larger outdoor area than most townhouses, complete with lock-up shed storage space.
Whether you're buying to live in this quality home, or looking to invest to rent it out, you will appreciate the excellent proximity to public transport, education and shopping.
Property Specifications:
• Four bedrooms, two bathrooms + two additional powder rooms packaged into a well-designed modern layout
• Highly appointed kitchen and bathrooms with high-end inclusions as standard
• Avant garde facade and considered landscaping
• Above average 7.3 star energy rating with air conditioning and double glazed windows
• Convenient location within walking close distance to public transport, local schools and shops
Disclaimer: We have in preparing this document used our best endeavours to ensure that the information contained in this document is true and accurate, but accept no responsibility and disclaim all liability in respect to any errors, omissions, inaccuracies or misstatements in this document. Prospect purchasers should make their own enquiries to verify the information contained in this document. Purchasers should make their own enquires and refer to the due diligence check-list provided by Consumer Affairs. Click on the link for a copy of the due diligence check-list from Consumer Affairs. http://www.consumer.vic.gov.au/duediligencechecklist