SALE with a CLOSING DATE SALE.
Offers Close Tuesday 4th March 2025 at 3.00 pm.
(Unless Sold Prior).
10% deposit with flexible settlement terms of 30/45/60 days.
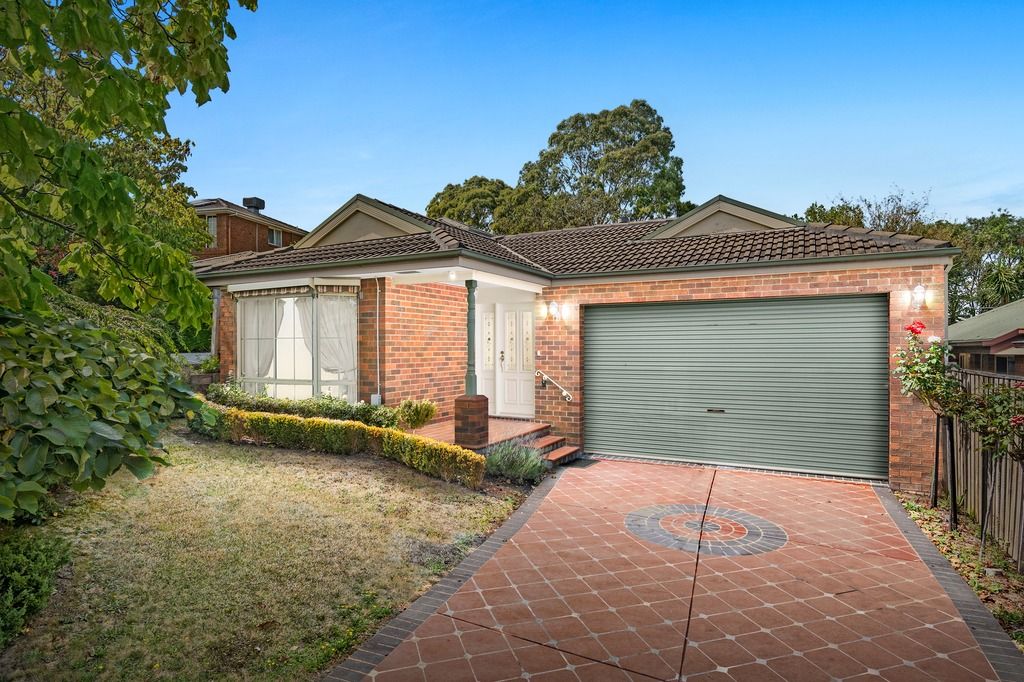
In the ever popular and highly sought-after Chirnside Park village housing estate, this wonderful single level brick veneer home is positioned perfectly in a quiet court.
Comfortable and convenient, the home will be ideal for families, first home buyers, downsizes or investors, offering a following floor plan that consists of 3 good sized robed bedrooms, the main at the front takes in views to the gardens and comes complete with a full ensuite and walk in robe.
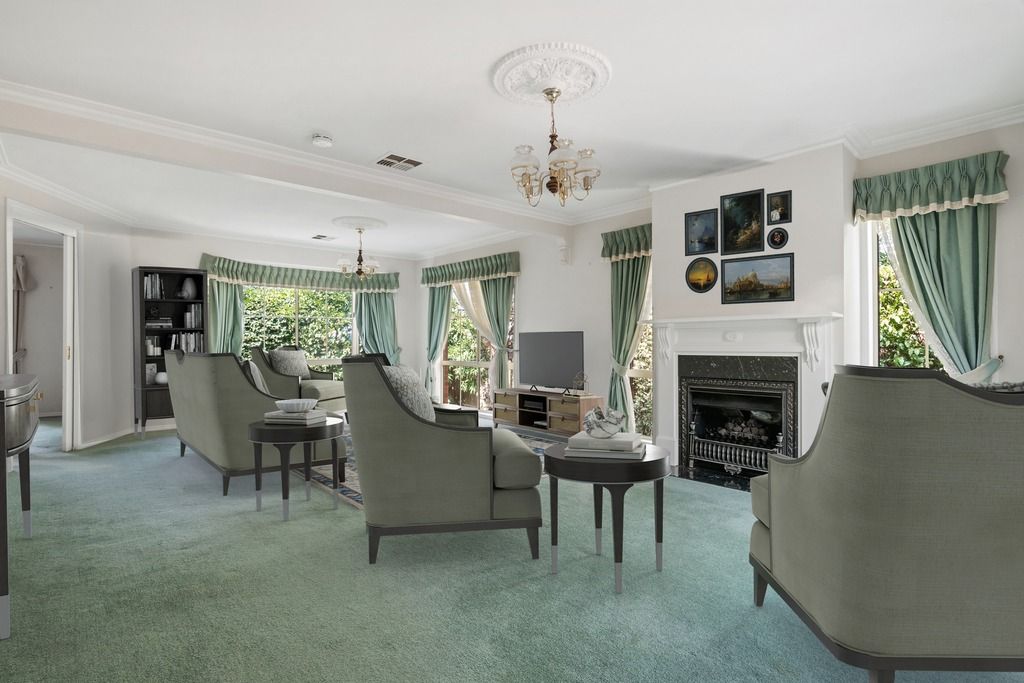
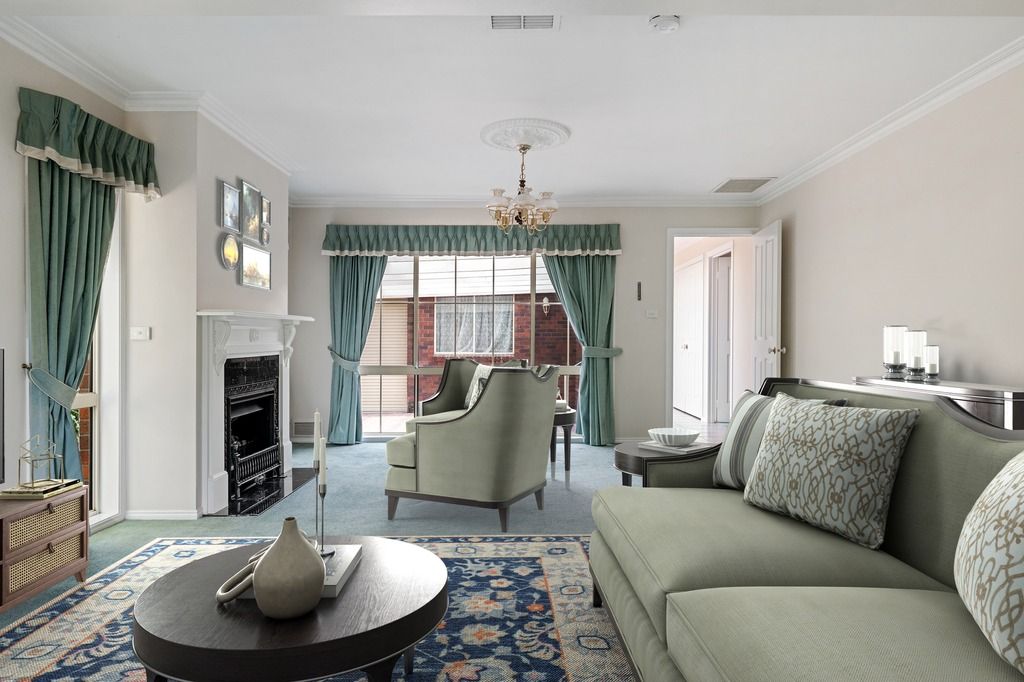
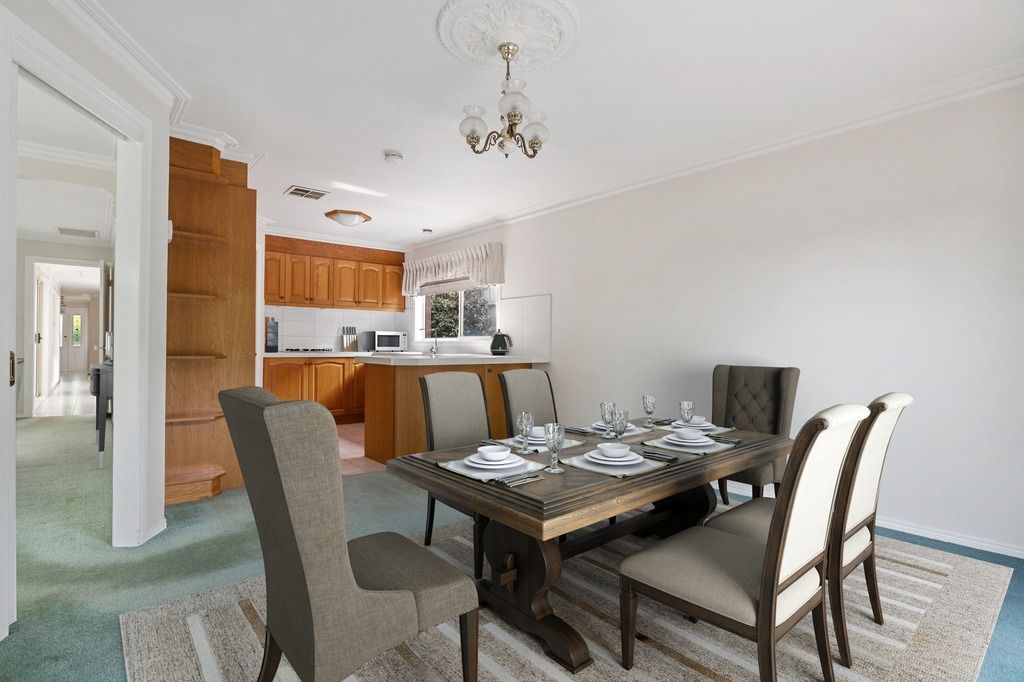
There are 2 zoned living areas to choose from starting with the large open plan lounge and dining room, complete with cosy log fire, making it warm and welcoming for year round comfort.
The family meals area adjacent to the kitchen is the real hub of the home for everyday living and dining needs.
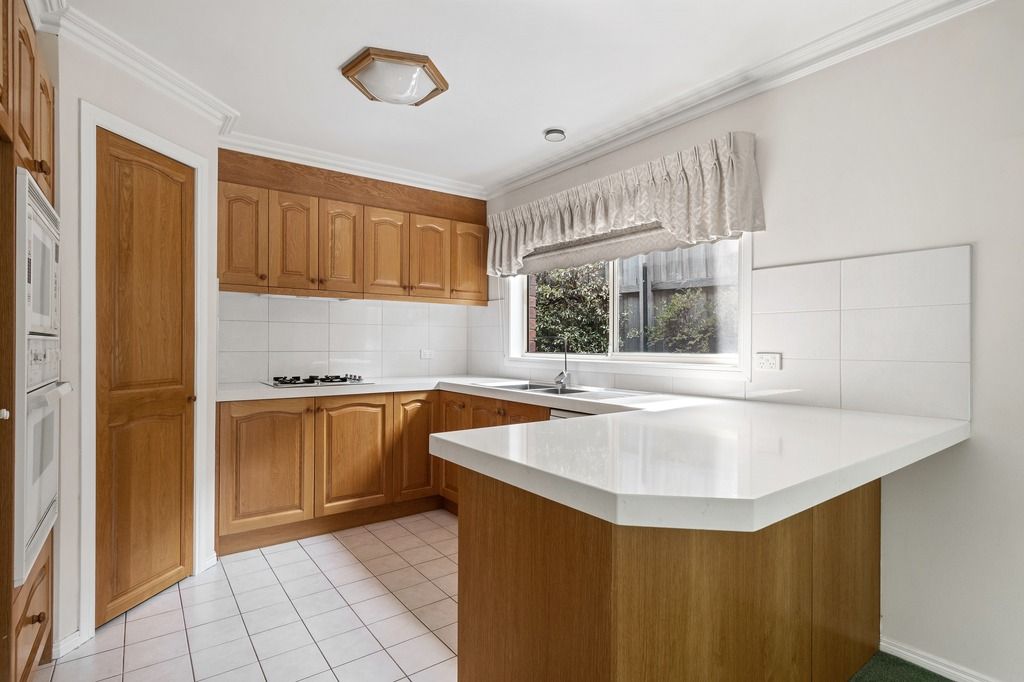
The well appointed American oak timber kitchen has stone bench tops, quality appliances, dishwasher and everything the chef of the family will need to make their kitchen rule for any meal occasion.
Before we take in the outdoors, we mustn't forget other internal features which include ducted heating with refrigerated air conditioning, gas log fire, main bathroom with separate toilet, separate laundry room, carpeted bedrooms and living areas, tiled walk areas, plus light filled interiors with soft neutral colours and tones.
There are 2 outdoor living areas to enjoy, starting with the main space that is totally undercover, making it the ideal space to entertain year round for family gatherings, casual BBQ's, alfresco dining, parties, cool afternoon drinks or leisurely weekend breakfasts with a coffee and the paper. This main area is also full paved, so children can safely play, ride their bikes or scooters around under the watchful eye of Mum & Dad from the main hallway and lounge room.
The other outdoor entertaining area off the family meals area is perfect for a morning coffee before you get your day underway.
Car accommodation is well taken care of in the large double garage that has a remote controlled front roller door plus roller door through access to the backyard and internal access to the home.
All this is within strolling distance to Oxley college, Chirnside Park shopping centre, cafes, restaurants, Reading cinemas, public transport, parks, playgrounds and all other facilities you may need.
Be quick and book your viewing today.