Some homes get the balance right. Style, space and simplicity, all in one.
Architecturally striking and beautifully resolved, this sophisticated two-bedroom residence brings contemporary design and effortless indoor-outdoor living together in a way that feels both elevated and inviting. With two private ensuites, a versatile upstairs retreat, an entertainer's deck and no body corporate, it offers a compelling combination of lifestyle, comfort and independence.
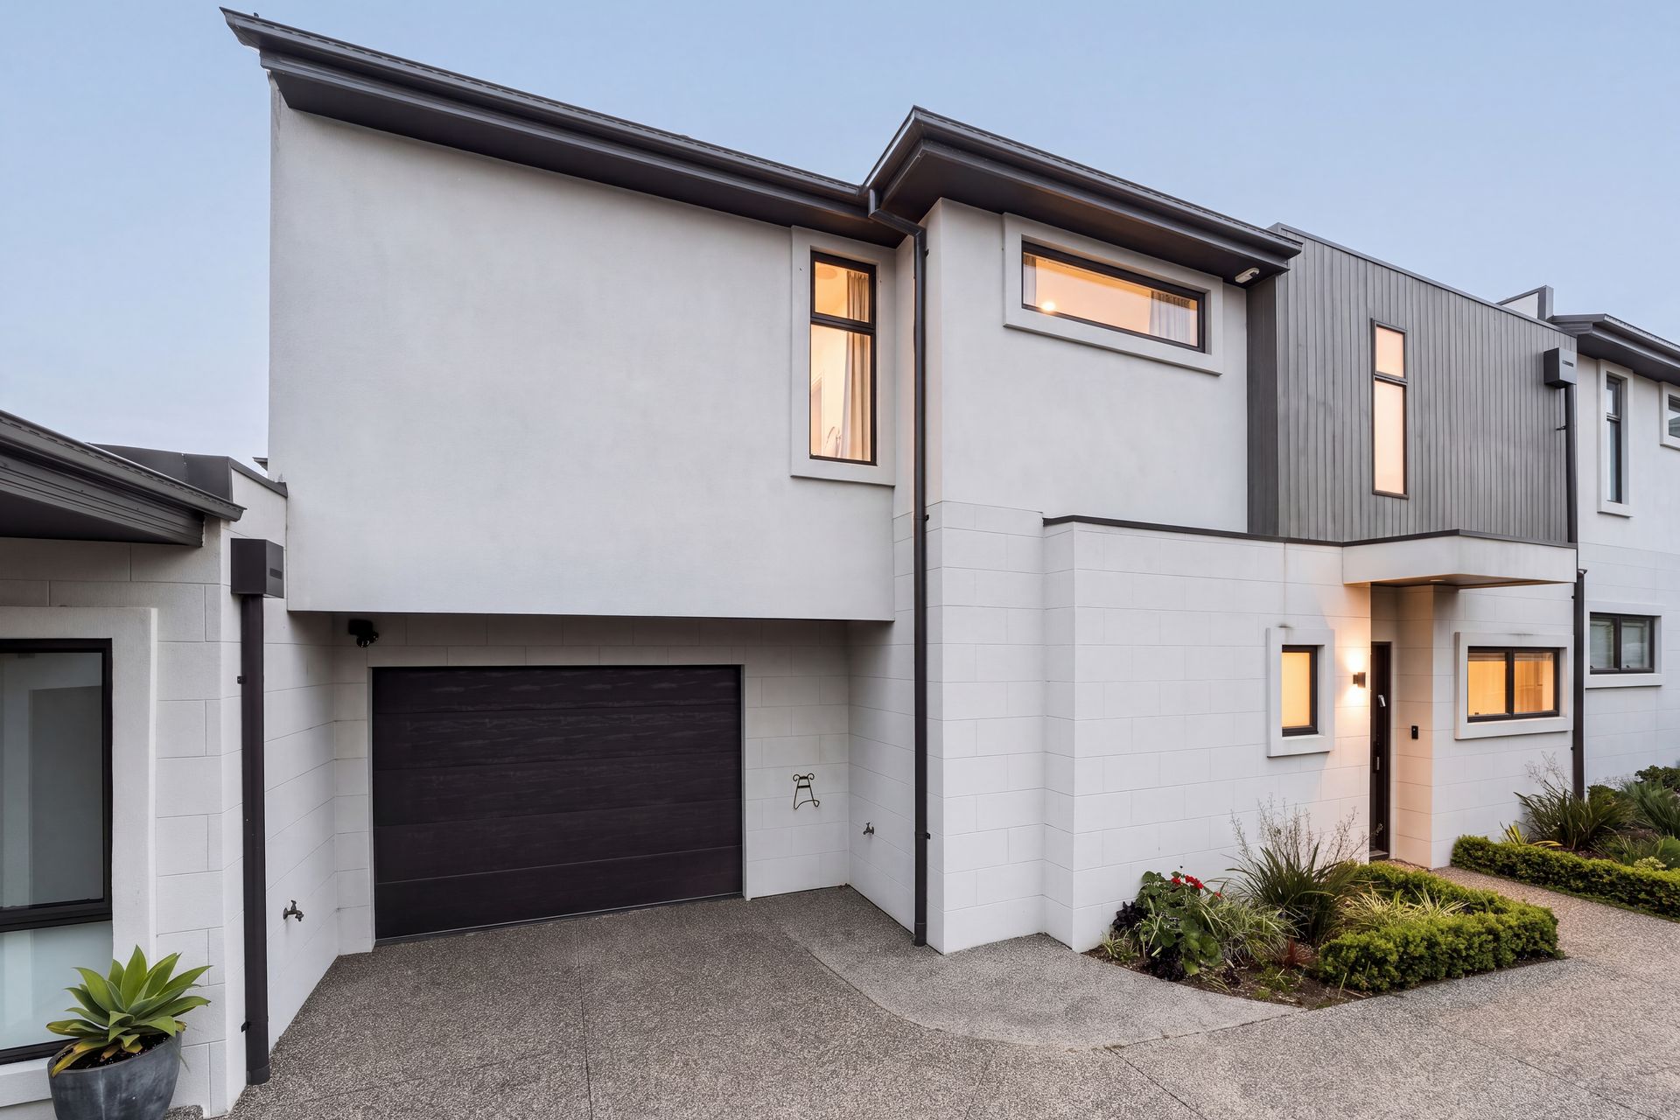
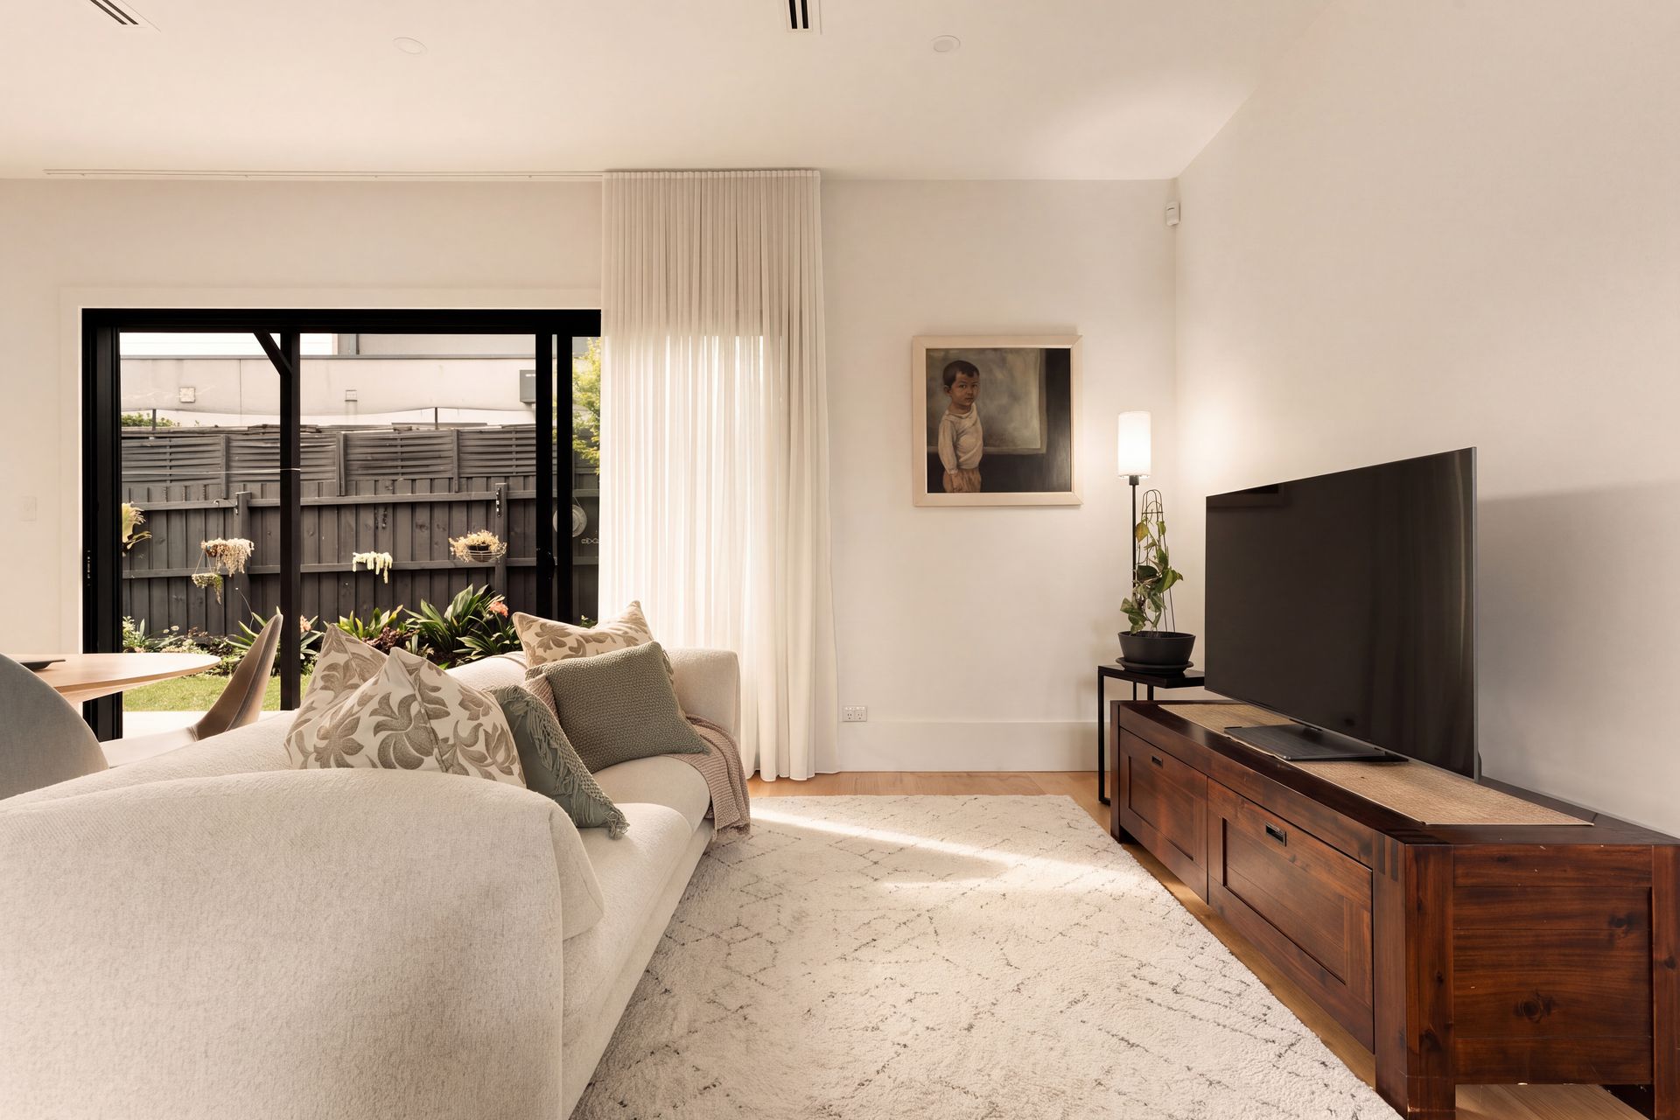
A striking facade showcases clean architectural lines and a combination of rendered finishes and external Hebel cladding, creating a contemporary street presence. Inside, engineered timber flooring, floor-to-ceiling sheer curtains and considered lighting establish an immediate sense of understated sophistication.
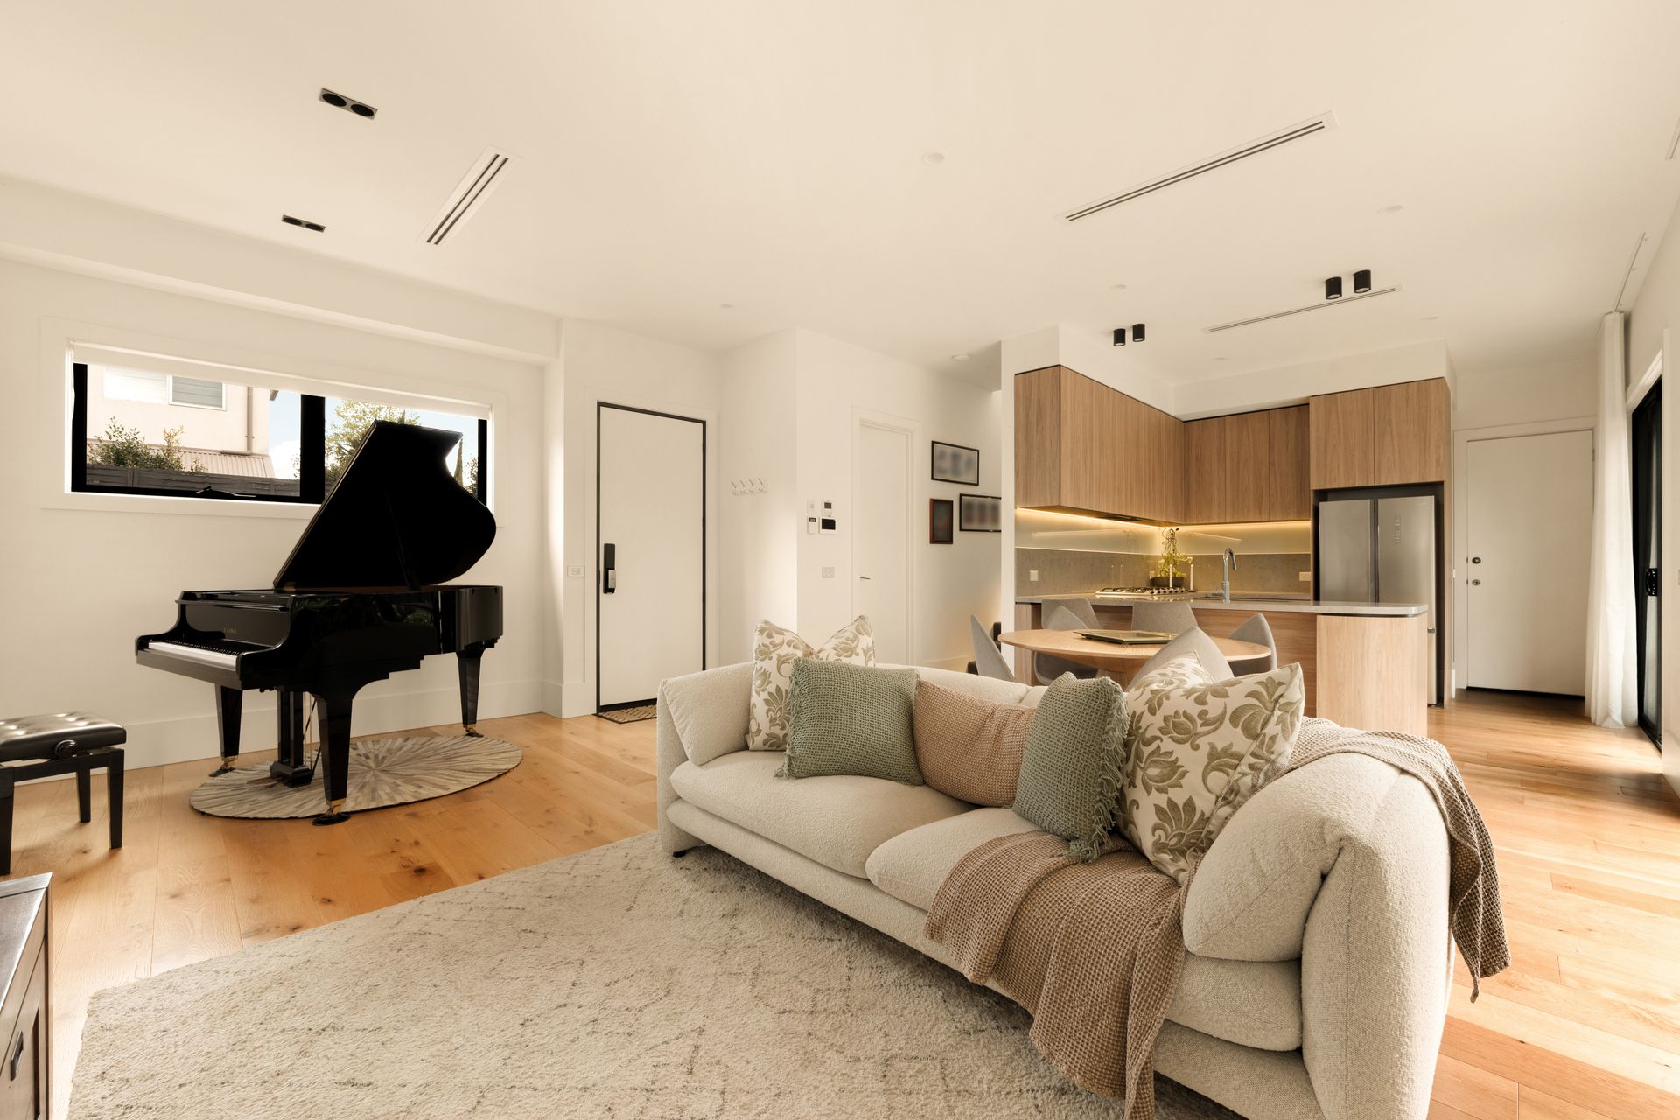
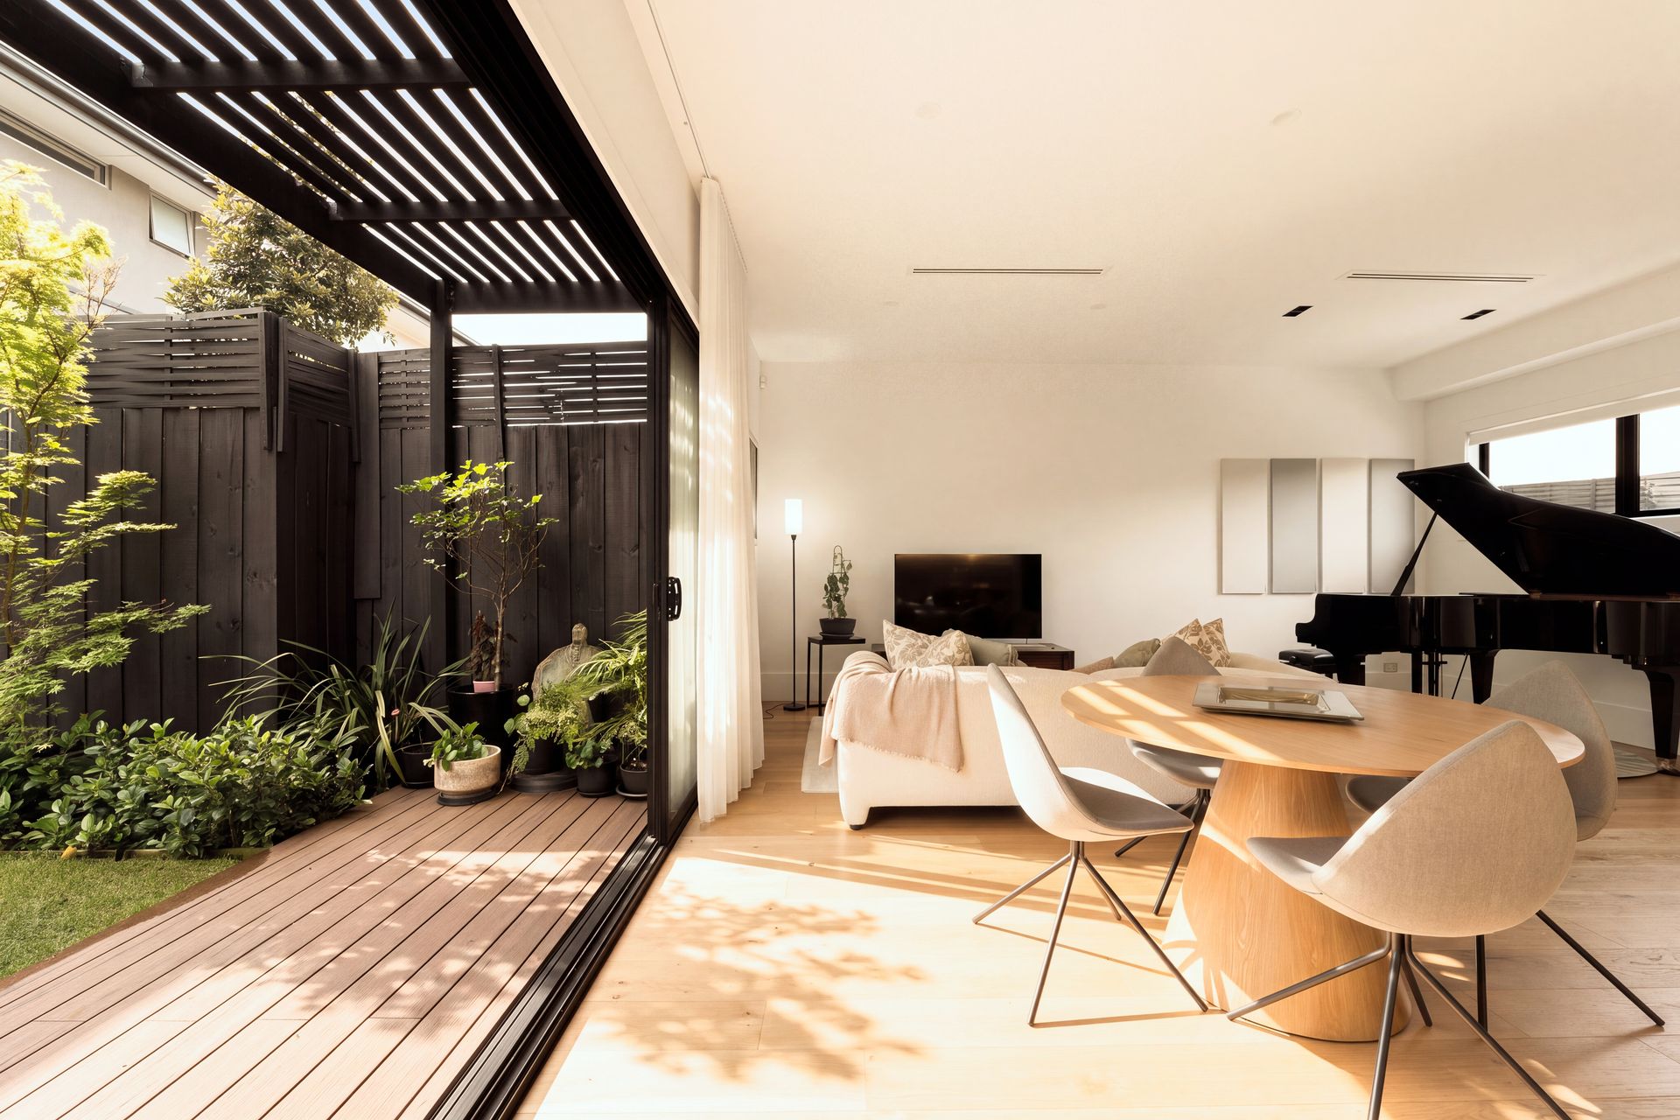
The ground floor opens into a generous kitchen, dining and living domain, where expansive glazing draws natural light inside and connects seamlessly with the outdoors. Soaring 3-metre ceilings enhance the sense of space, while discreet air-conditioning grilles and clean-lined downlights reinforce the home's refined aesthetic. The open-plan design makes everyday living and entertaining feel effortless.
At the heart of it all, the kitchen pairs statement finishes with genuine functionality. Stone benchtops, a combination of stone and glass splashbacks, warm timber cabinetry and subtle LED lighting create a beautifully layered space. A generous breakfast bar invites casual meals and conversation, complemented by a gas cooktop, dishwasher, double sink and dedicated refrigerator space.
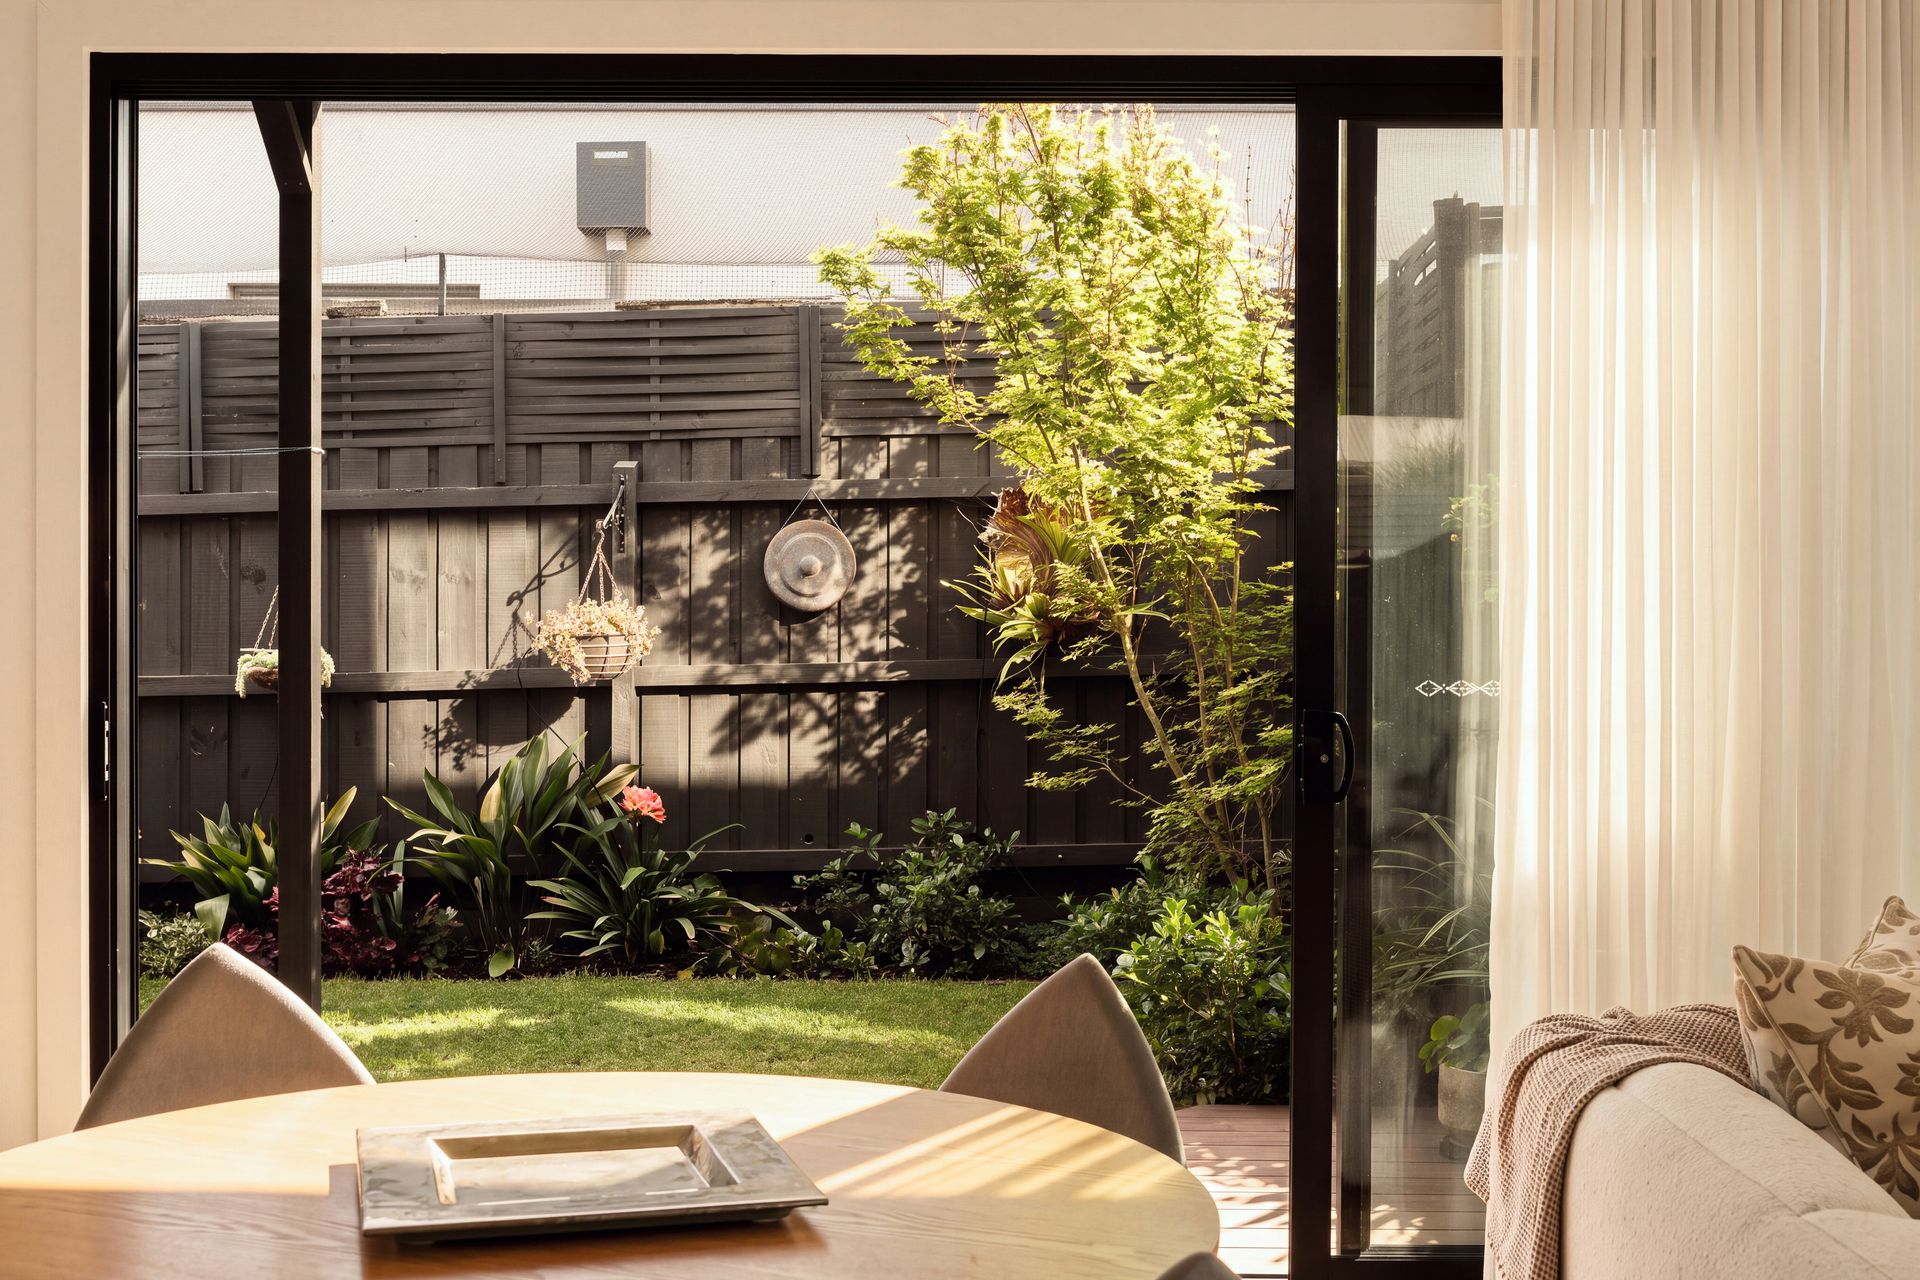
Outside, the timber deck becomes a natural extension of the living area. Framed by an overhead arbour and overlooking a low-maintenance garden, it's a setting made for long lunches, evening drinks and relaxed weekends. An adjoining lawn adds welcome greenery, with space for children or pets to enjoy, while an irrigation system helps keep the backyard looking its best with less effort.
Upstairs, 2.7-metre ceilings continue the sense of space, while two generous bedrooms each enjoy the luxury of their own ensuite, offering privacy and flexibility for couples, guests or shared living.
The main suite delivers a considered sense of retreat, complete with a spacious walk-in robe and beautifully appointed ensuite. Floor-to-ceiling tiles frame a freestanding bath, while a floating double vanity with stone benchtop, black-framed glass shower and rainfall and handheld showerheads bring a boutique-hotel feel to everyday routines.
The second bedroom is equally well finished, with a built-in robe and its own contemporary ensuite featuring floor-to-ceiling tiling, a floating vanity with integrated storage and a black-framed shower with rainfall showerhead.
Between the bedrooms, a versatile upstairs retreat creates valuable additional space, ideal as a home office, reading lounge or private sitting area. Walk-in linen storage adds another thoughtful layer of practicality.
A ground-floor powder room, European laundry, under-stair storage and single garage with internal access complete the picture. An alarm system adds peace of mind, while ducted reverse-cycle heating and cooling delivers comfort throughout the seasons.
And the location brings everyday convenience within easy reach.
Olympic Avenue Kindergarten and Playground, Cheltenham Park and nearby golf courses offer plenty of opportunities to get outdoors, with the Victorian Golf Club and Sandringham Golf Links appealing to golf enthusiasts. Cheltenham Village, Westfield Southland, local schools and convenient rail connections add shopping, dining, education and transport to the mix.
Contemporary in design. Thoughtful in every detail. Effortless by nature.
No body corporate. No compromise on style. Just effortless Cheltenham living.
information contained in this advertisement has been prepared from information provided by the vendor and other external sources believed to be reliable. The Property Price Statement (PPS) has been prepared in accordance with applicable Consumer Affairs Victoria requirements. Photographs, floor plans, site plans, diagrams, and dimensions contained in general marketing material are provided for information and illustrative purposes only. Prospective purchasers should independently verify any measurements or information that are material to their purchasing decision, and refer to the Consumer Affairs Victoria Due Diligence Checklist.
PLEASE NOTE:
*Every precaution has been taken to establish the accuracy of the above information but does not constitute any representation by the vendor or agent.
* Photo ID required at all open for inspections