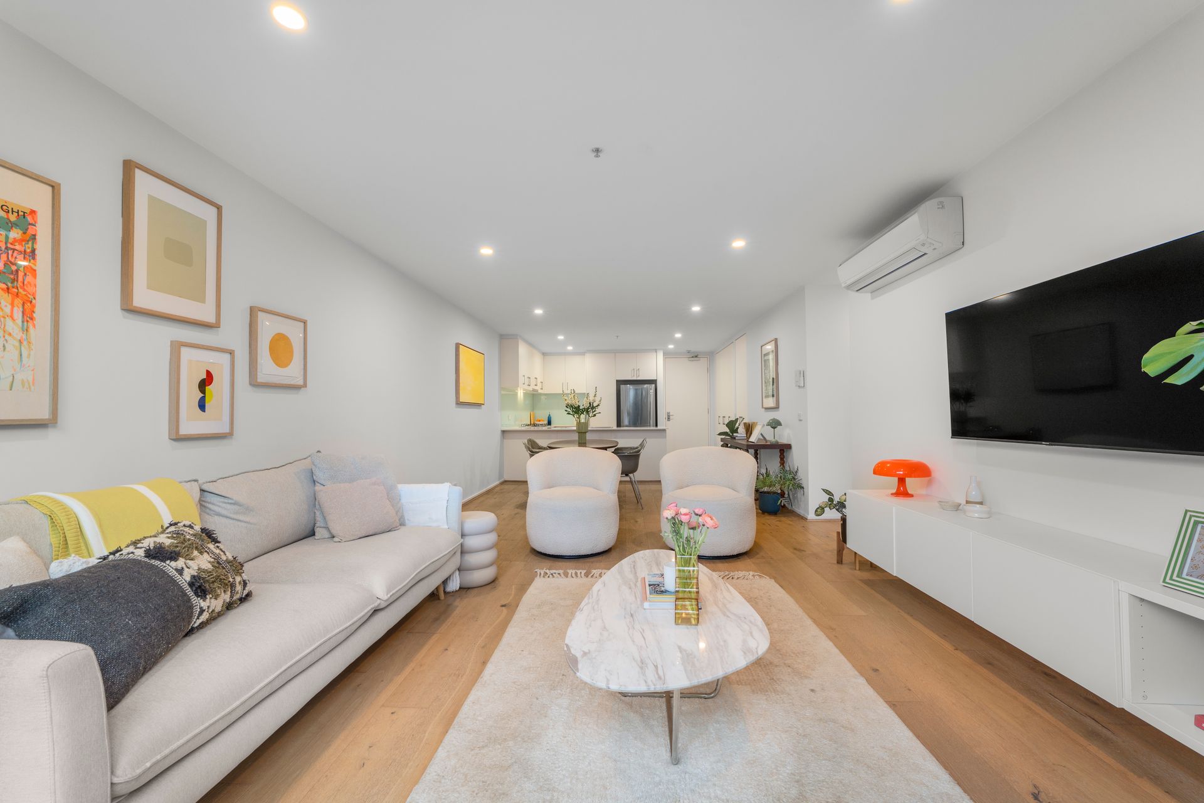
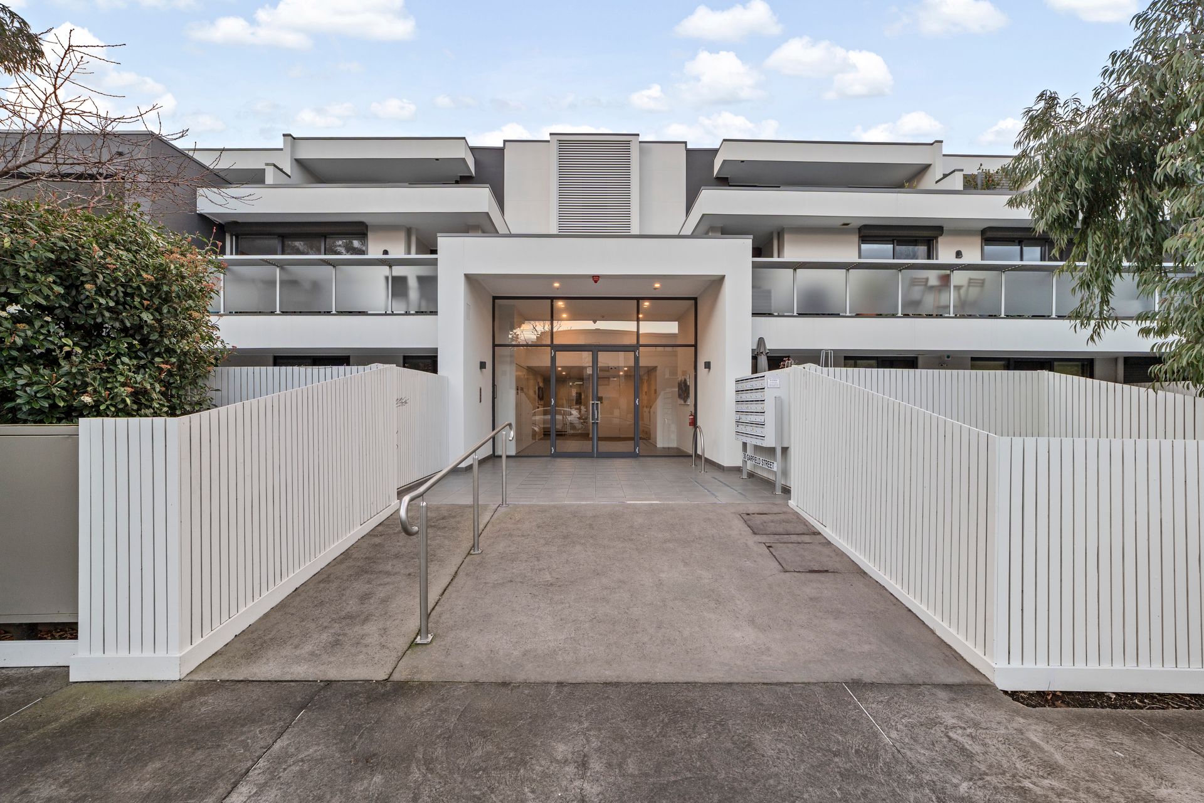
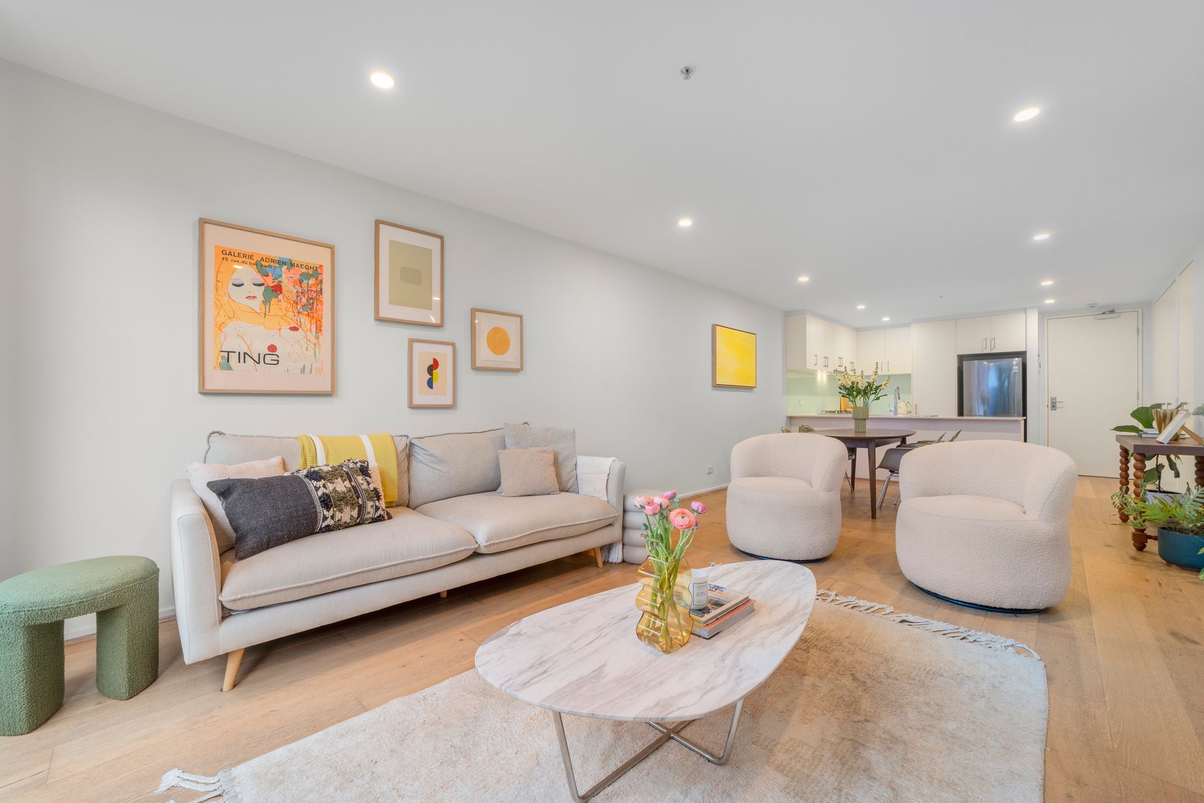
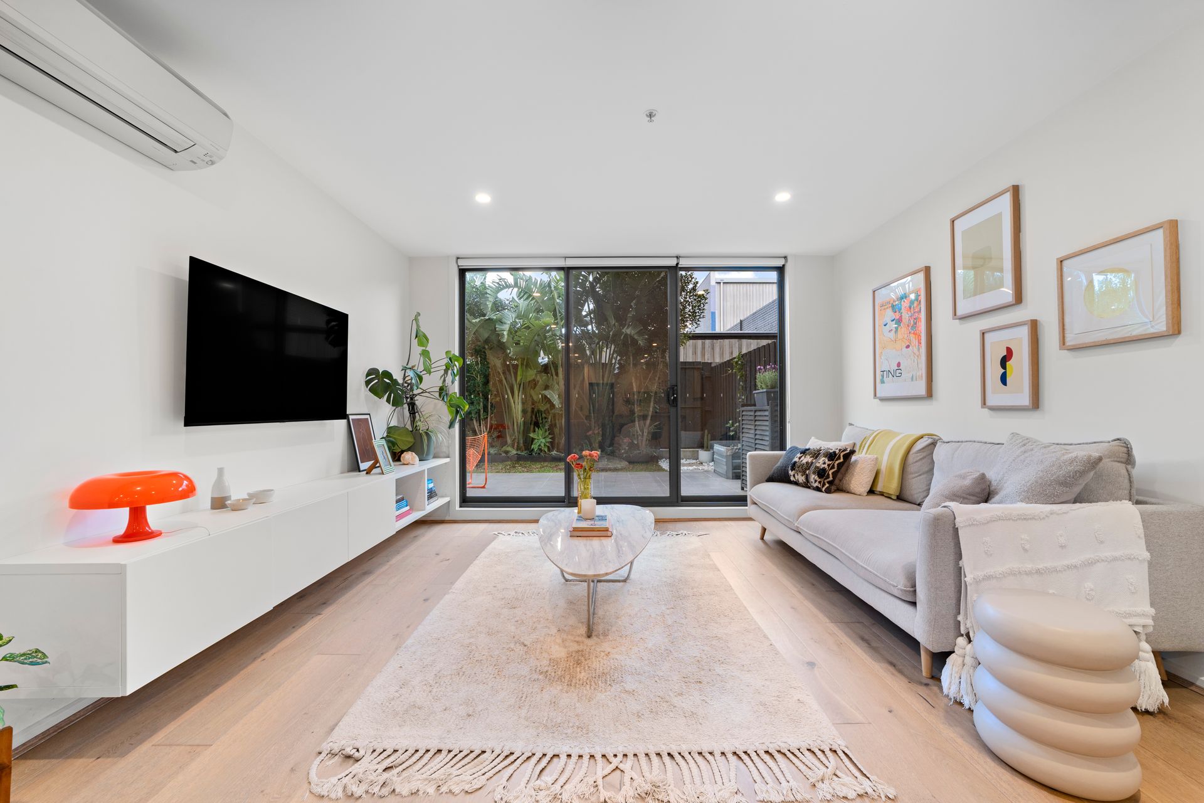
Privately tucked away within a secure complex, this beautifully presented ground-floor apartment delivers a rare combination of contemporary style, generous proportions and an exceptional private garden courtyard. Offering an effortless low-maintenance lifestyle without compromising on space or outdoor living, it is an inviting retreat perfectly positioned to enjoy all that Cheltenham has to offer.
Featuring neutral colours and filled with natural light, the interiors make an immediate impression with soaring ceilings, double-glazed windows, LED downlights and stylish timber-look flooring. The open-plan living and dining area forms the social heart of the home, flowing seamlessly into the well-appointed kitchen and out to the impressive courtyard beyond. Split-system heating and cooling ensures comfort through every season.
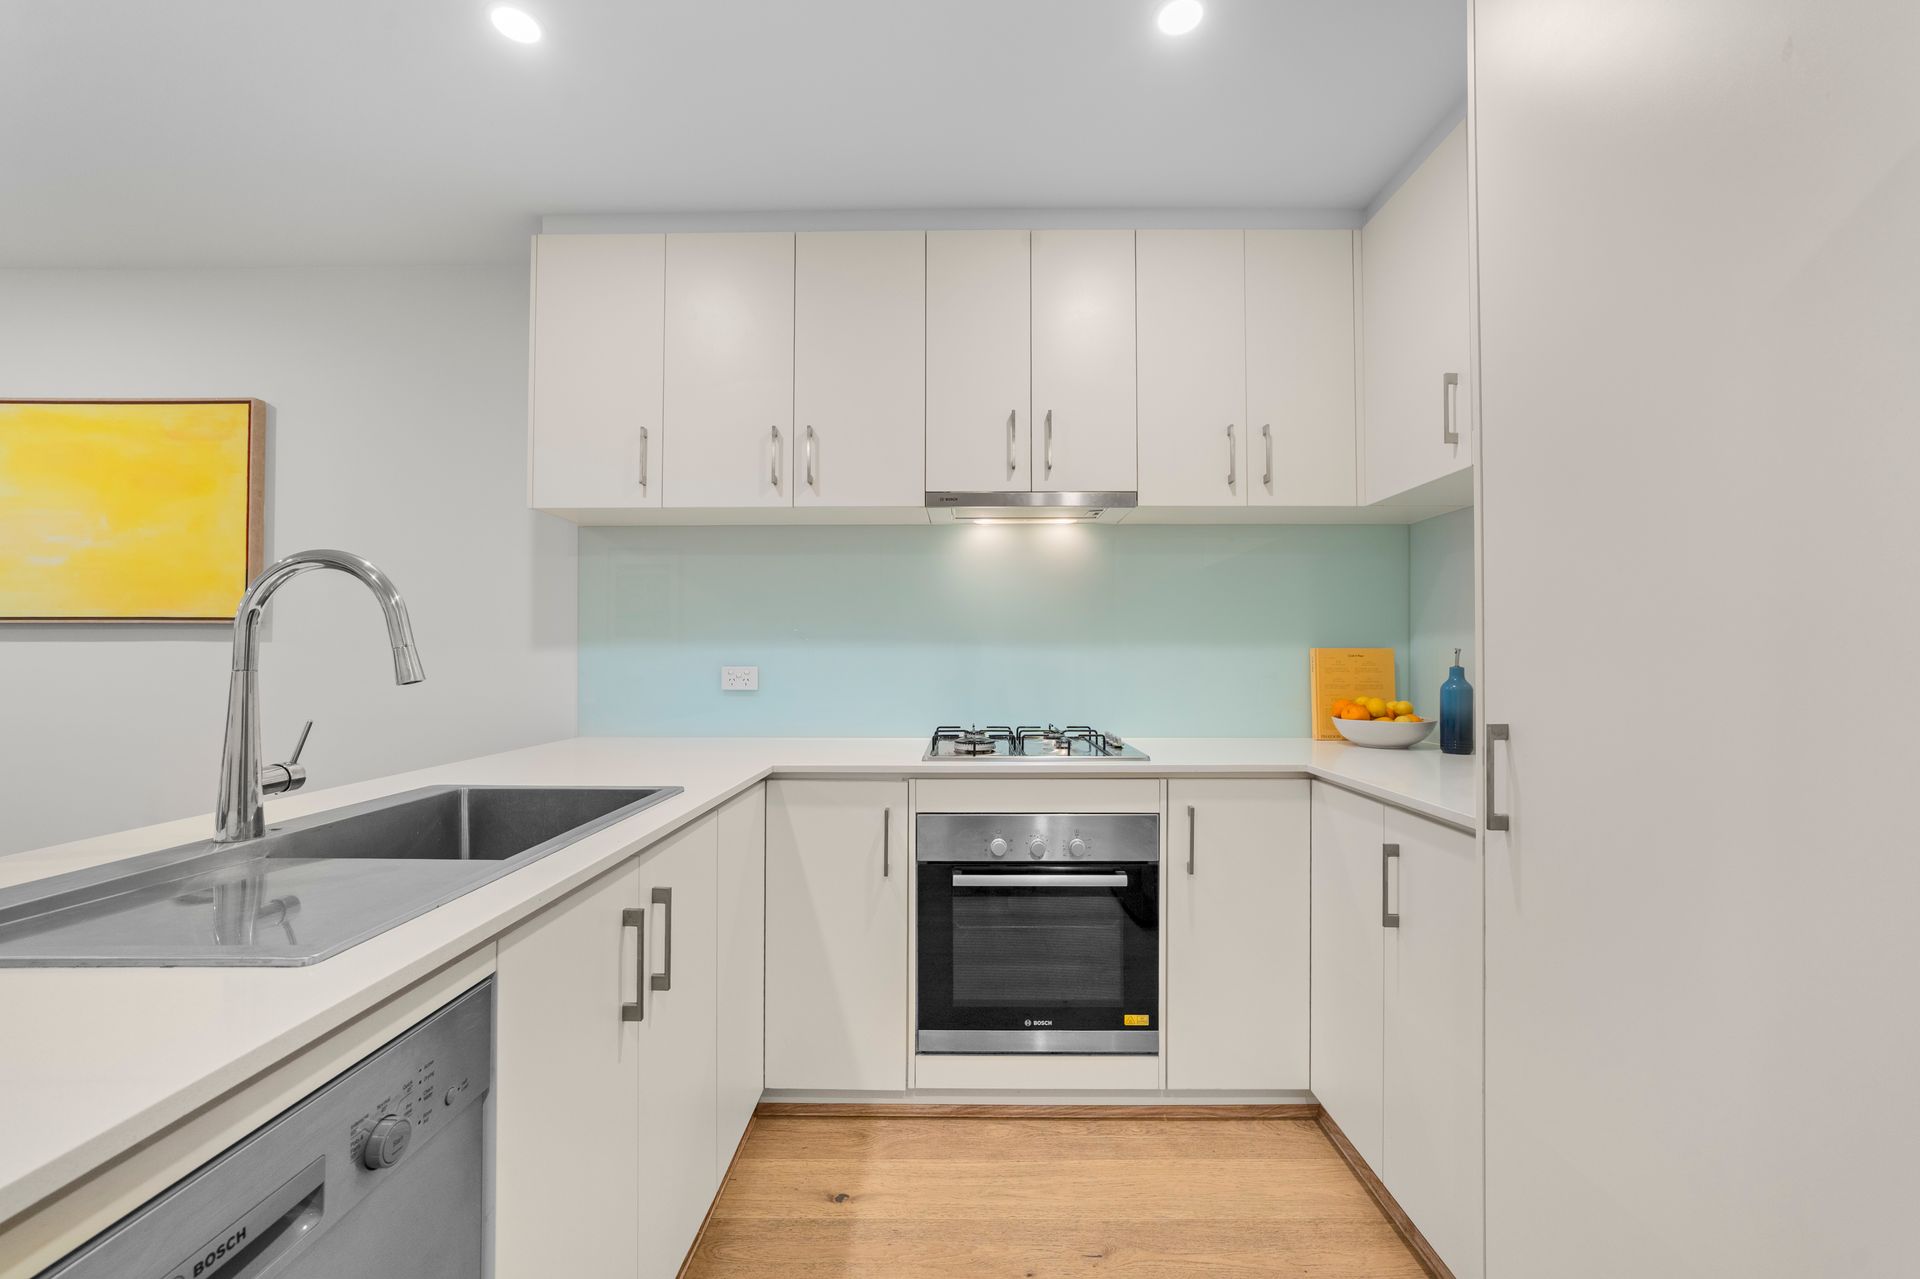
Designed with both style and practicality in mind, the kitchen features stone benchtops, a deep sink with pull-down mixer, glass splashback and quality Bosch appliances, including a four-burner gas cooktop, electric oven and dishwasher. A European laundry with its own sink adds another layer of everyday functionality.
The accommodation is equally impressive, with two generous bedrooms thoughtfully positioned for privacy and comfort. The main bedroom features plush carpet, blinds, split-system heating and cooling, a walk-in robe and an expansive adjoining study area that provides exceptional flexibility for working from home. A private ensuite completes the retreat with tiled flooring, stone vanity and a generous shower.
The second bedroom enjoys carpet, built-in robes, double-glazed windows and direct access to the courtyard, creating a wonderful connection between indoors and out. A stylish central bathroom continues the home's contemporary aesthetic with tiled flooring, stone-topped vanity and a spacious shower.
The true showstopper is the substantial private courtyard - a wonderfully secluded outdoor sanctuary framed by manicured gardens and a generous patio. Whether hosting friends, enjoying an alfresco meal, tending to the dedicated vegetable garden or simply unwinding in the sunshine, this exceptional space adds an extraordinary dimension to apartment living. A water connection and gated rear access further enhance its practicality.
Adding to the appeal are multiple controlled building entry points, a secure basement car space and storage cage, ensuring day-to-day convenience is effortlessly catered for.
Beyond the front door, the location is every bit as appealing. Westfield Southland and Southland Station are within walking distance, placing an enviable selection of shopping, dining, entertainment and transport options at your fingertips. Cheltenham Station and the vibrant cafés, restaurants and everyday conveniences of Charman Road Village are also close by. The beautiful beaches of Mentone, Beaumaris and Black Rock are also within easy reach, offering an array of coastal escapes for swimming, walking and relaxing by the bay.
For recreation, Cheltenham Park, Sir William Fry Reserve, Highett Reserve and Waves Leisure Centre provide plenty of opportunities to enjoy the outdoors, while Cheltenham Primary School, Cheltenham East Primary School and Cheltenham Secondary College are all conveniently nearby.
Stylish, spacious and superbly positioned, this is courtyard living elevated - a private Cheltenham sanctuary where contemporary comfort meets an enviable lifestyle.
PLEASE NOTE:
*Every precaution has been taken to establish the accuracy of the above information but does not constitute any representation by the vendor or agent.
* Photo ID required at all open for inspections