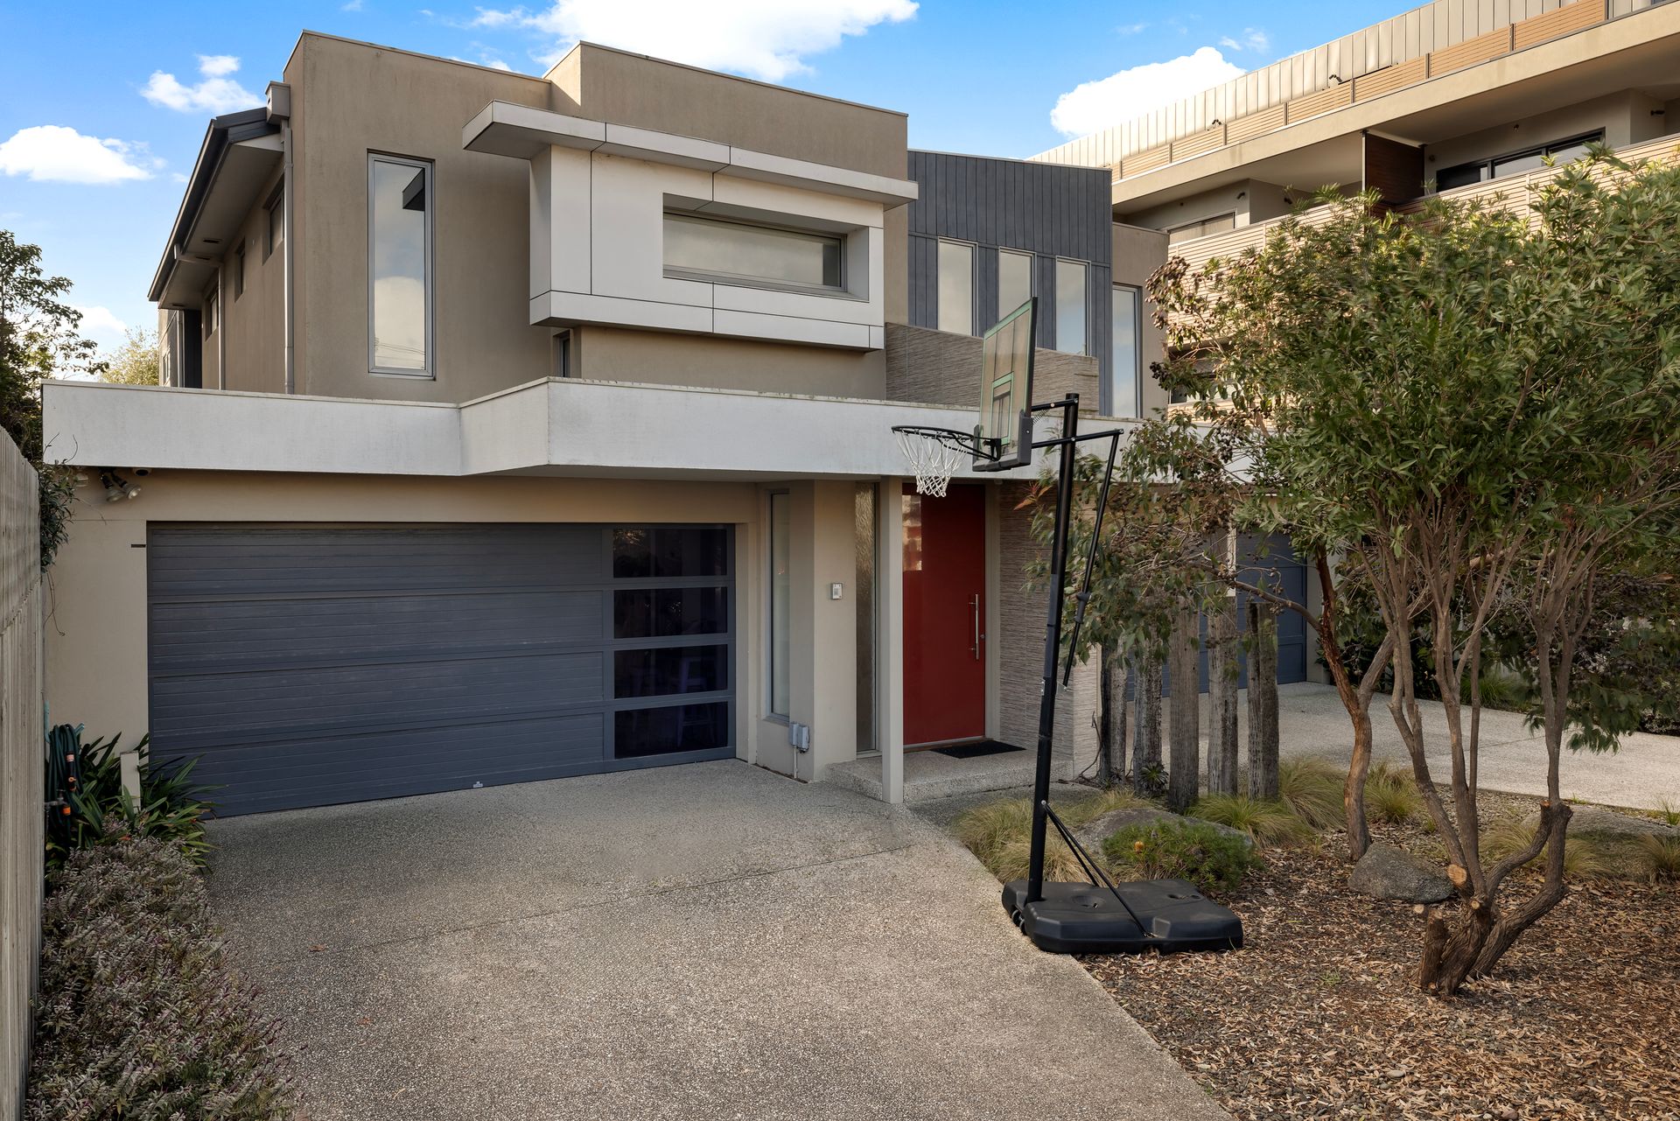
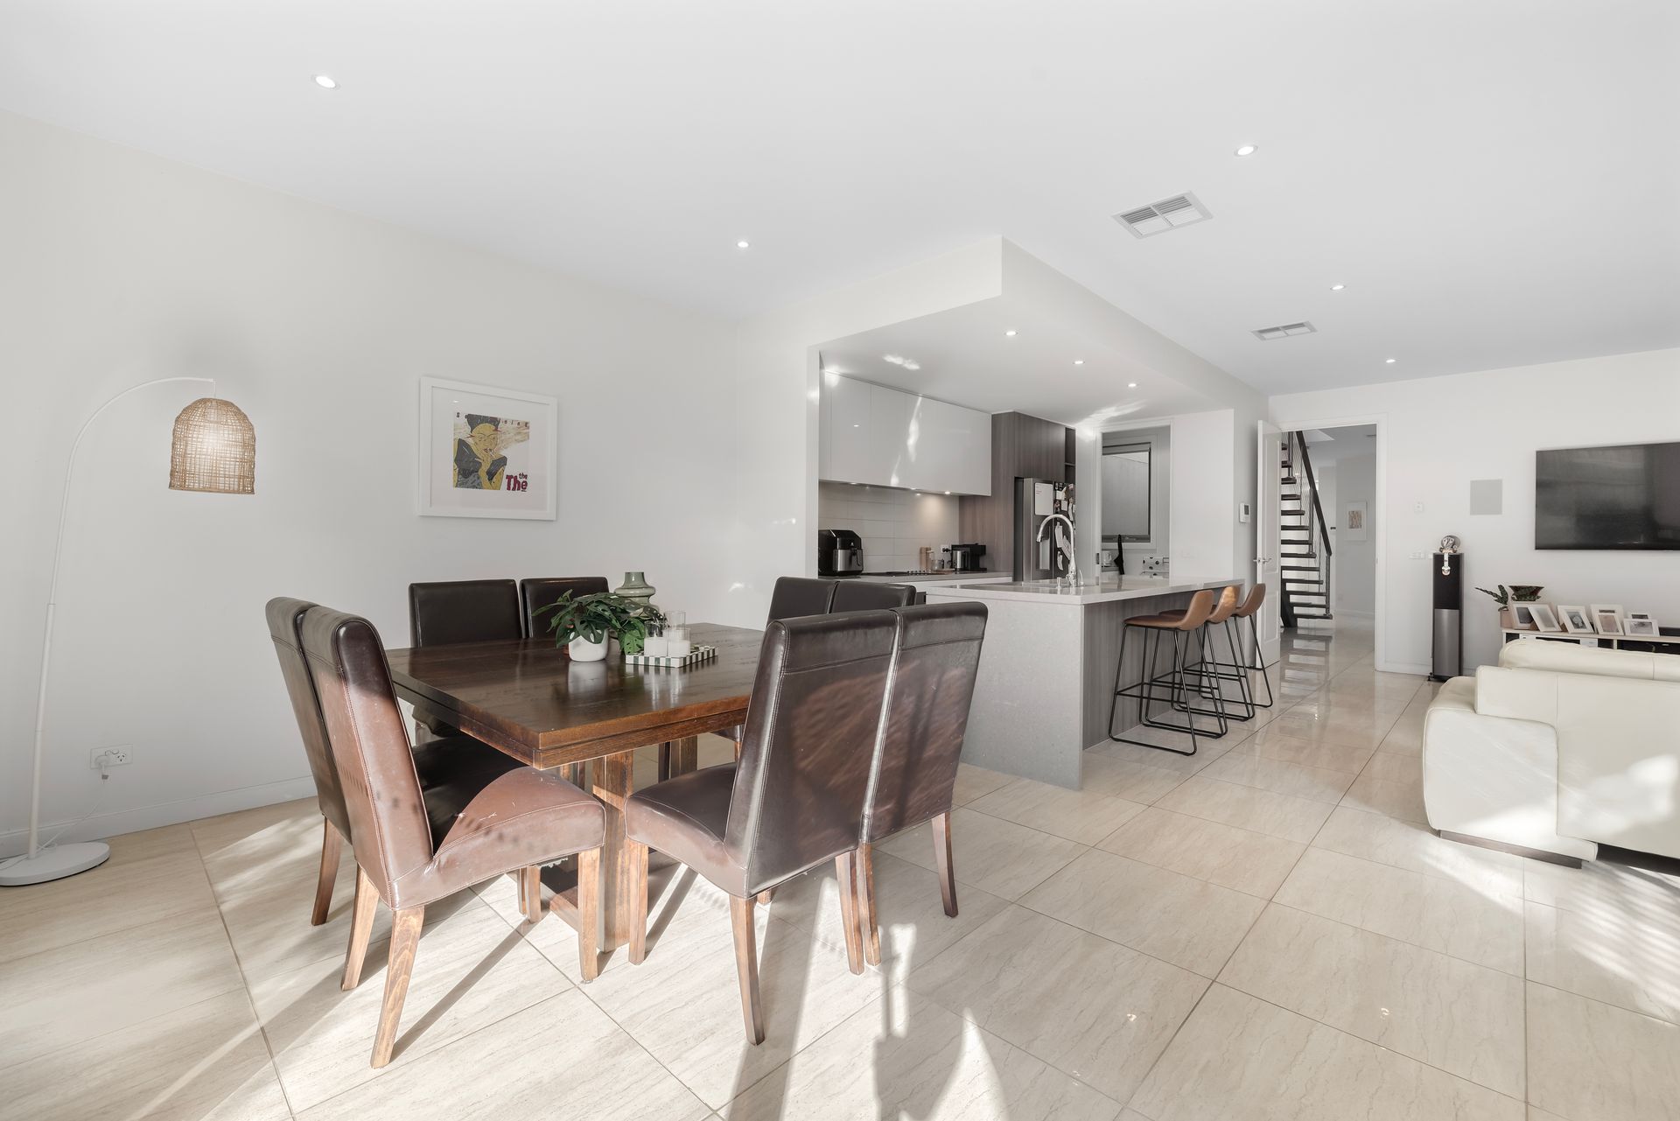
Perfectly balancing contemporary style with exceptional functionality, this impressive double-storey residence delivers spacious, low-maintenance living in one of Cheltenham's most convenient lifestyle locations. Designed with families and professionals in mind, the home showcases multiple living zones, premium finishes and effortless indoor-outdoor entertaining.
A light-filled entry with generous linen storage sets the tone for the thoughtfully designed interiors. At the front of the home, a separate lounge offers a quiet retreat, while a full laundry, powder room and private side courtyard add everyday practicality.
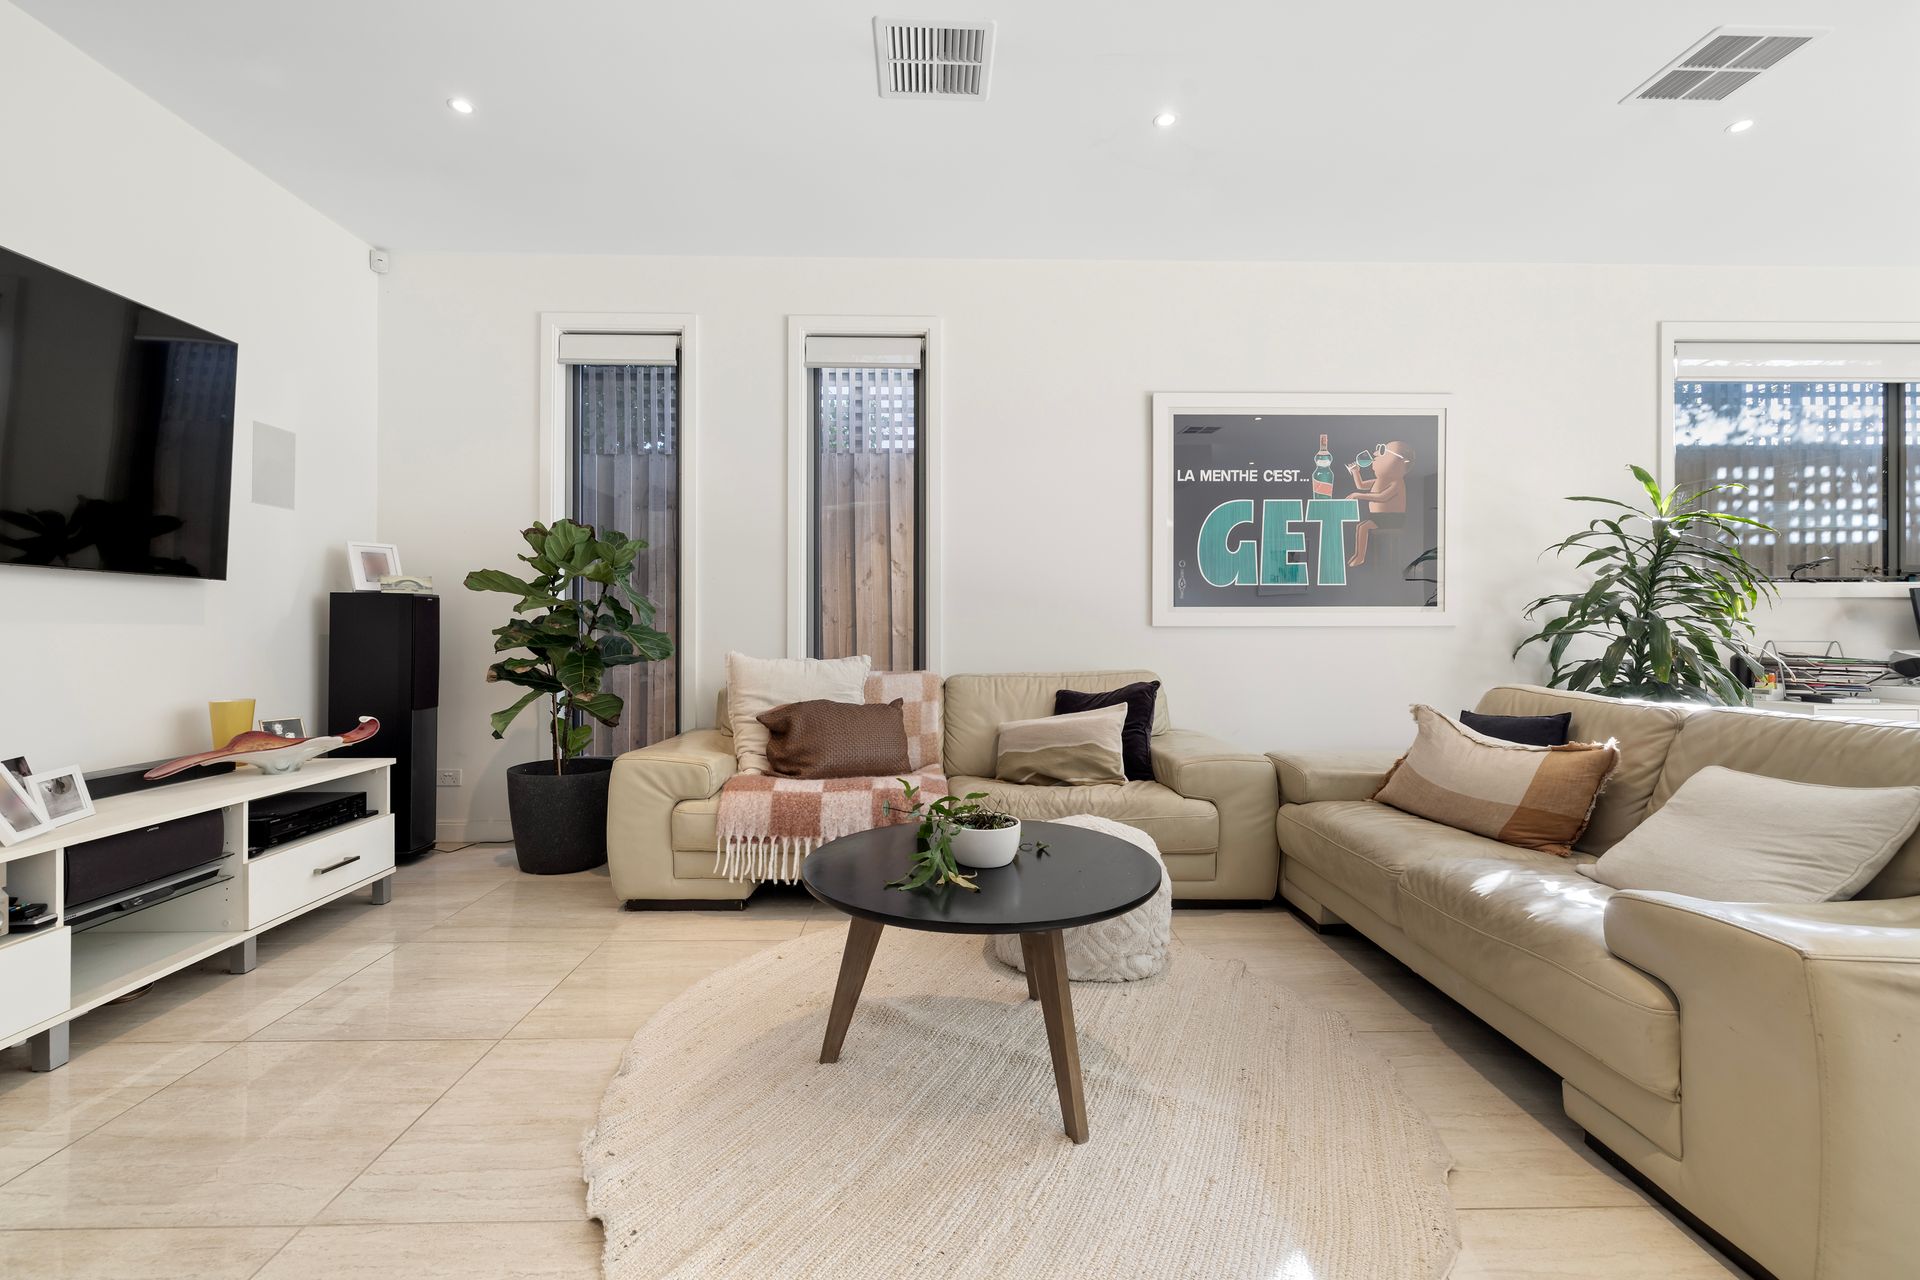
The expansive open-plan living and dining domain forms the heart of the home, seamlessly extending through sliding doors to a covered alfresco and private courtyard-creating the perfect setting for year-round entertaining.
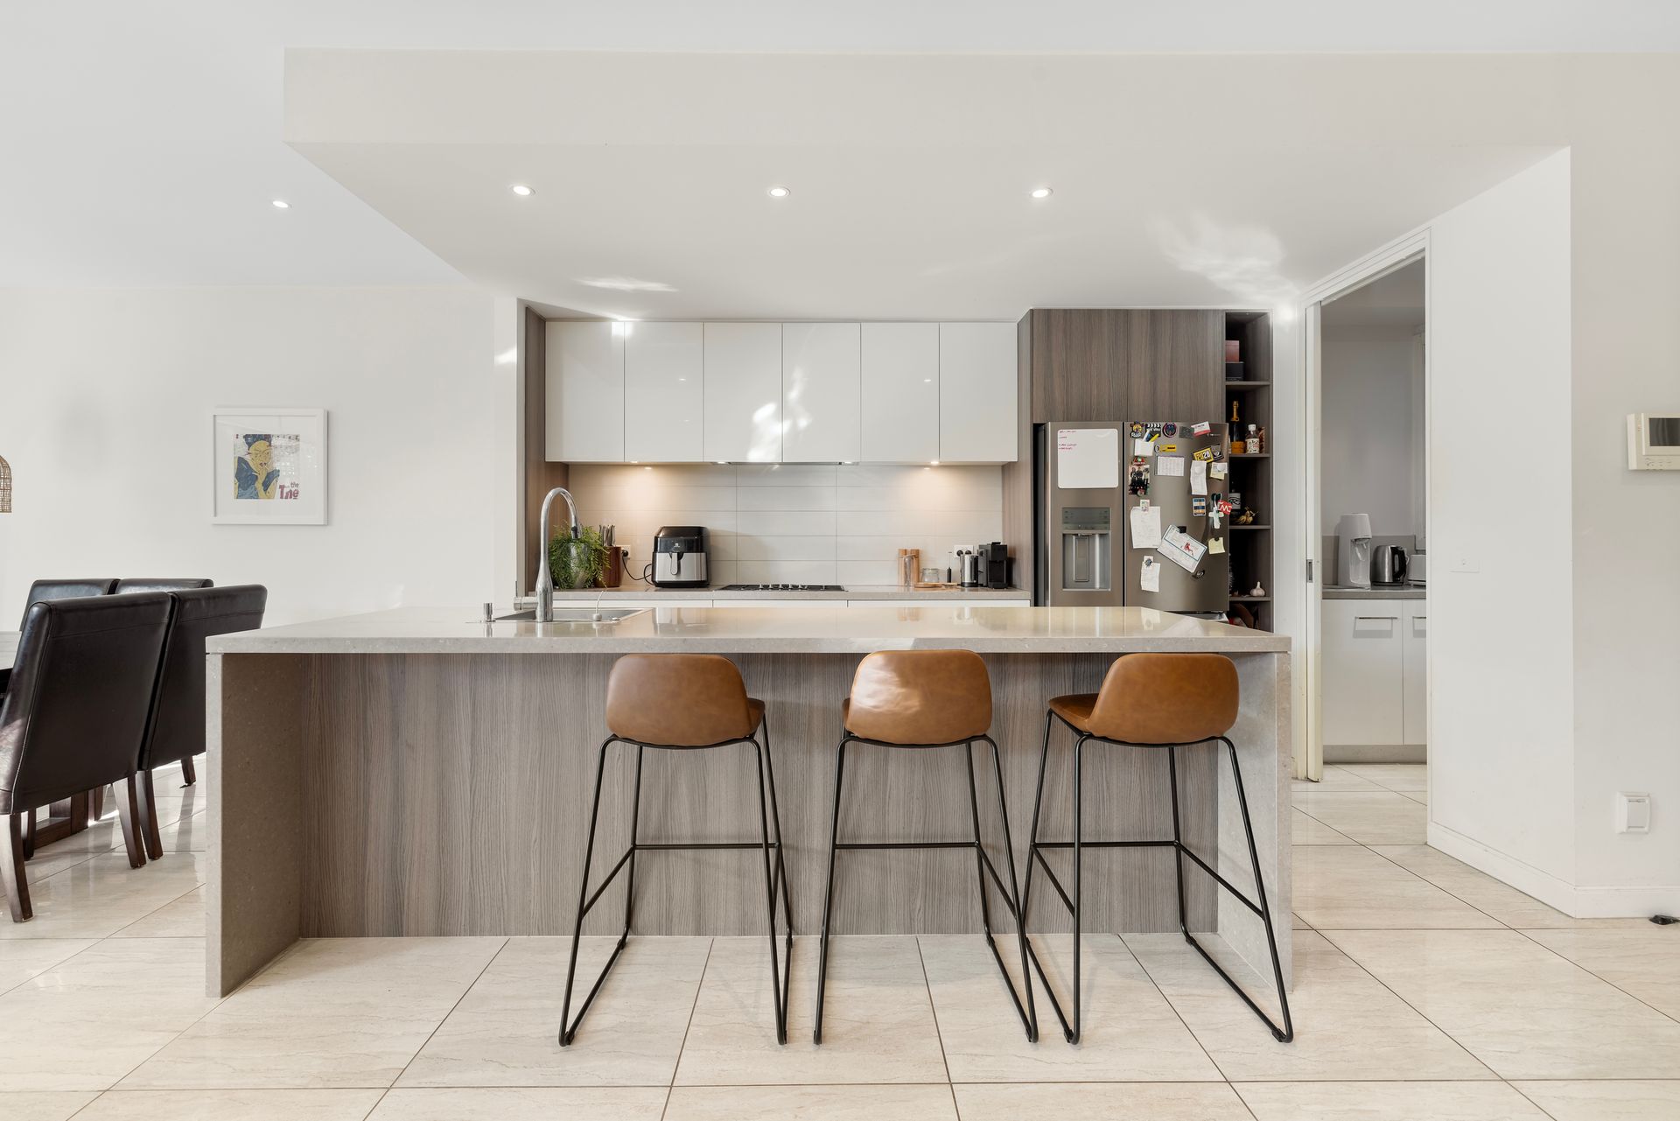
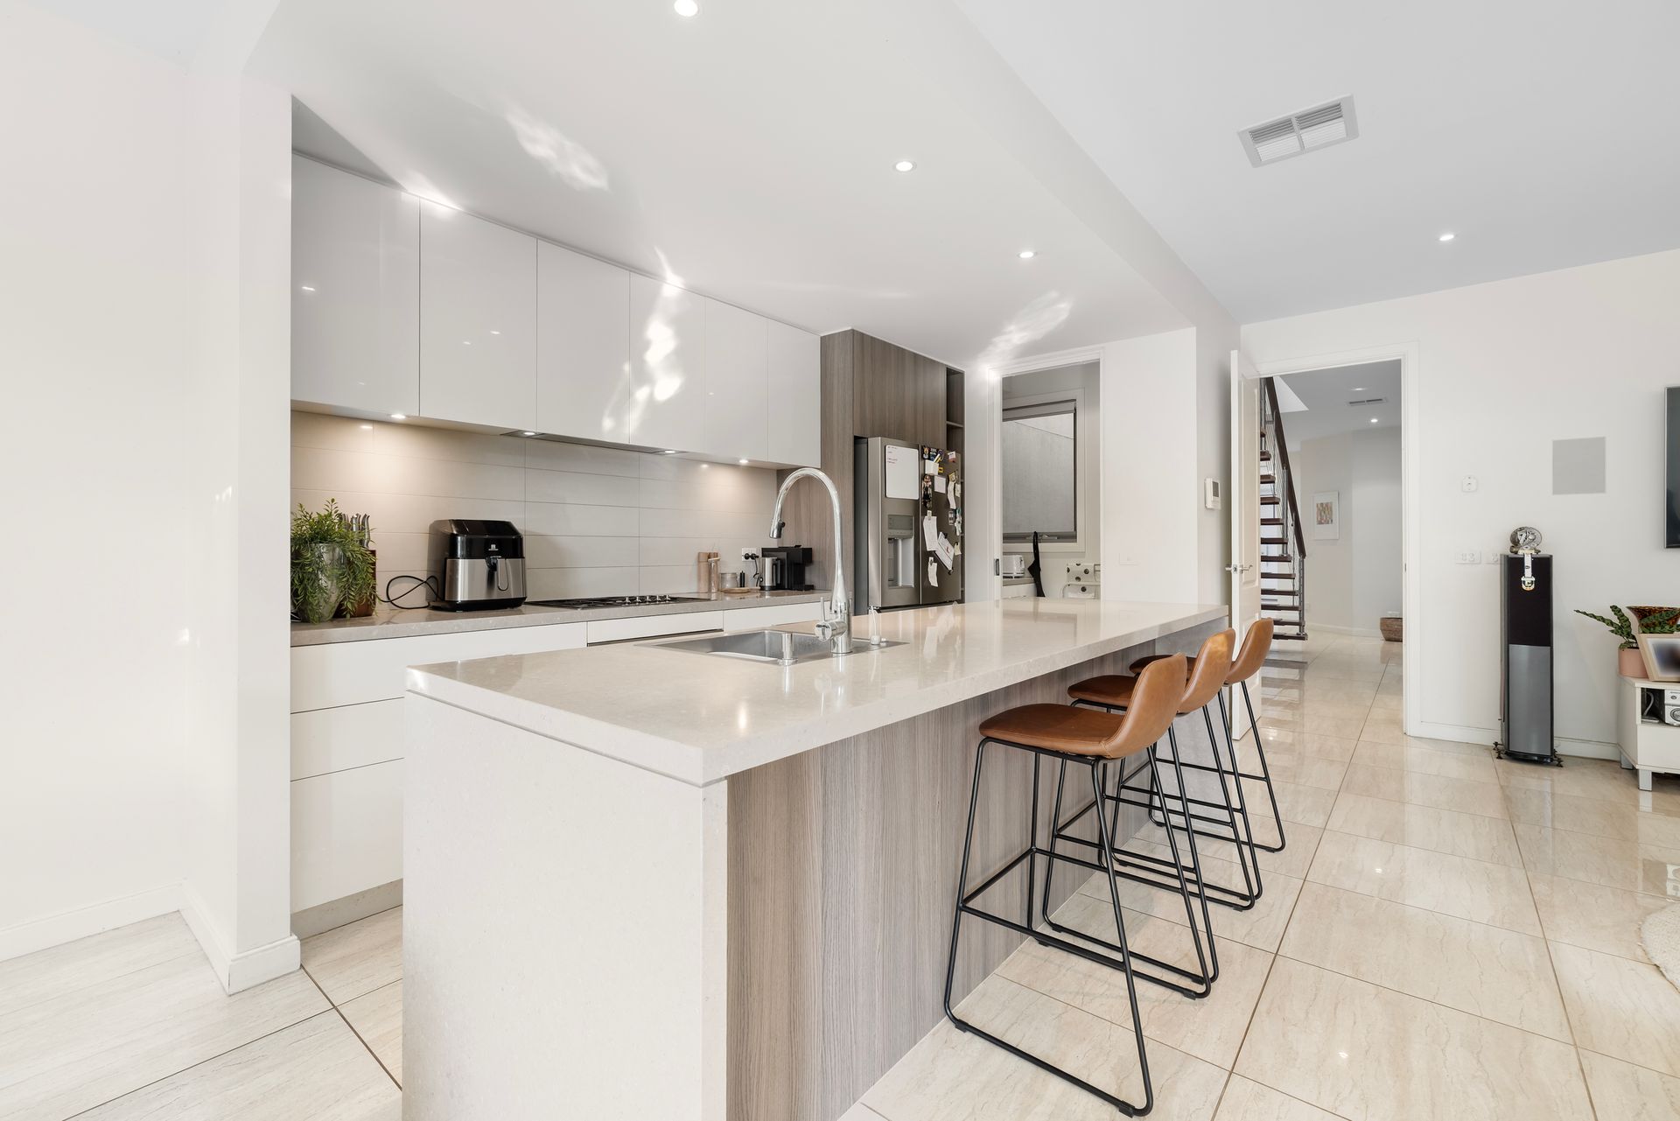
The gourmet kitchen is both stylish and highly functional, featuring a waterfall stone island with breakfast seating, quality Smeg appliances, a Miele dishwasher and extensive cabinetry. A walk-in pantry is complemented by a fully appointed butler's pantry with a second sink, generous preparation space and floor-to-ceiling storage.
Upstairs, a spacious retreat provides valuable additional living space, complete with a built-in coffee station and oversized walk-in linen cupboard. The luxurious main suite features a walk-in robe and beautifully finished ensuite with floor-to-ceiling tiling, double stone vanity, oversized shower and WC. Two further bedrooms with built-in robes are serviced by a stylish central bathroom with bath, shower and stone vanity, while an additional upstairs powder room enhances family convenience.
Additional highlights include ducted heating and cooling, built-in wall speakers to the living area, LED lighting, quality flooring throughout and a double remote garage with internal access and direct pedestrian access to the rear courtyard.
Positioned within walking distance of Cheltenham Station, Charman Road's vibrant café and shopping precinct, local parks and quality schools, and just moments from Westfield Southland, leading golf courses and Bayside's renowned beaches and lifestyle attractions, this is an outstanding opportunity to secure executive living in a tightly held locale.
PLEASE NOTE:
*Every precaution has been taken to establish the accuracy of the above information but does not constitute any representation by the vendor or agent.
* Photo ID required at all open for inspections