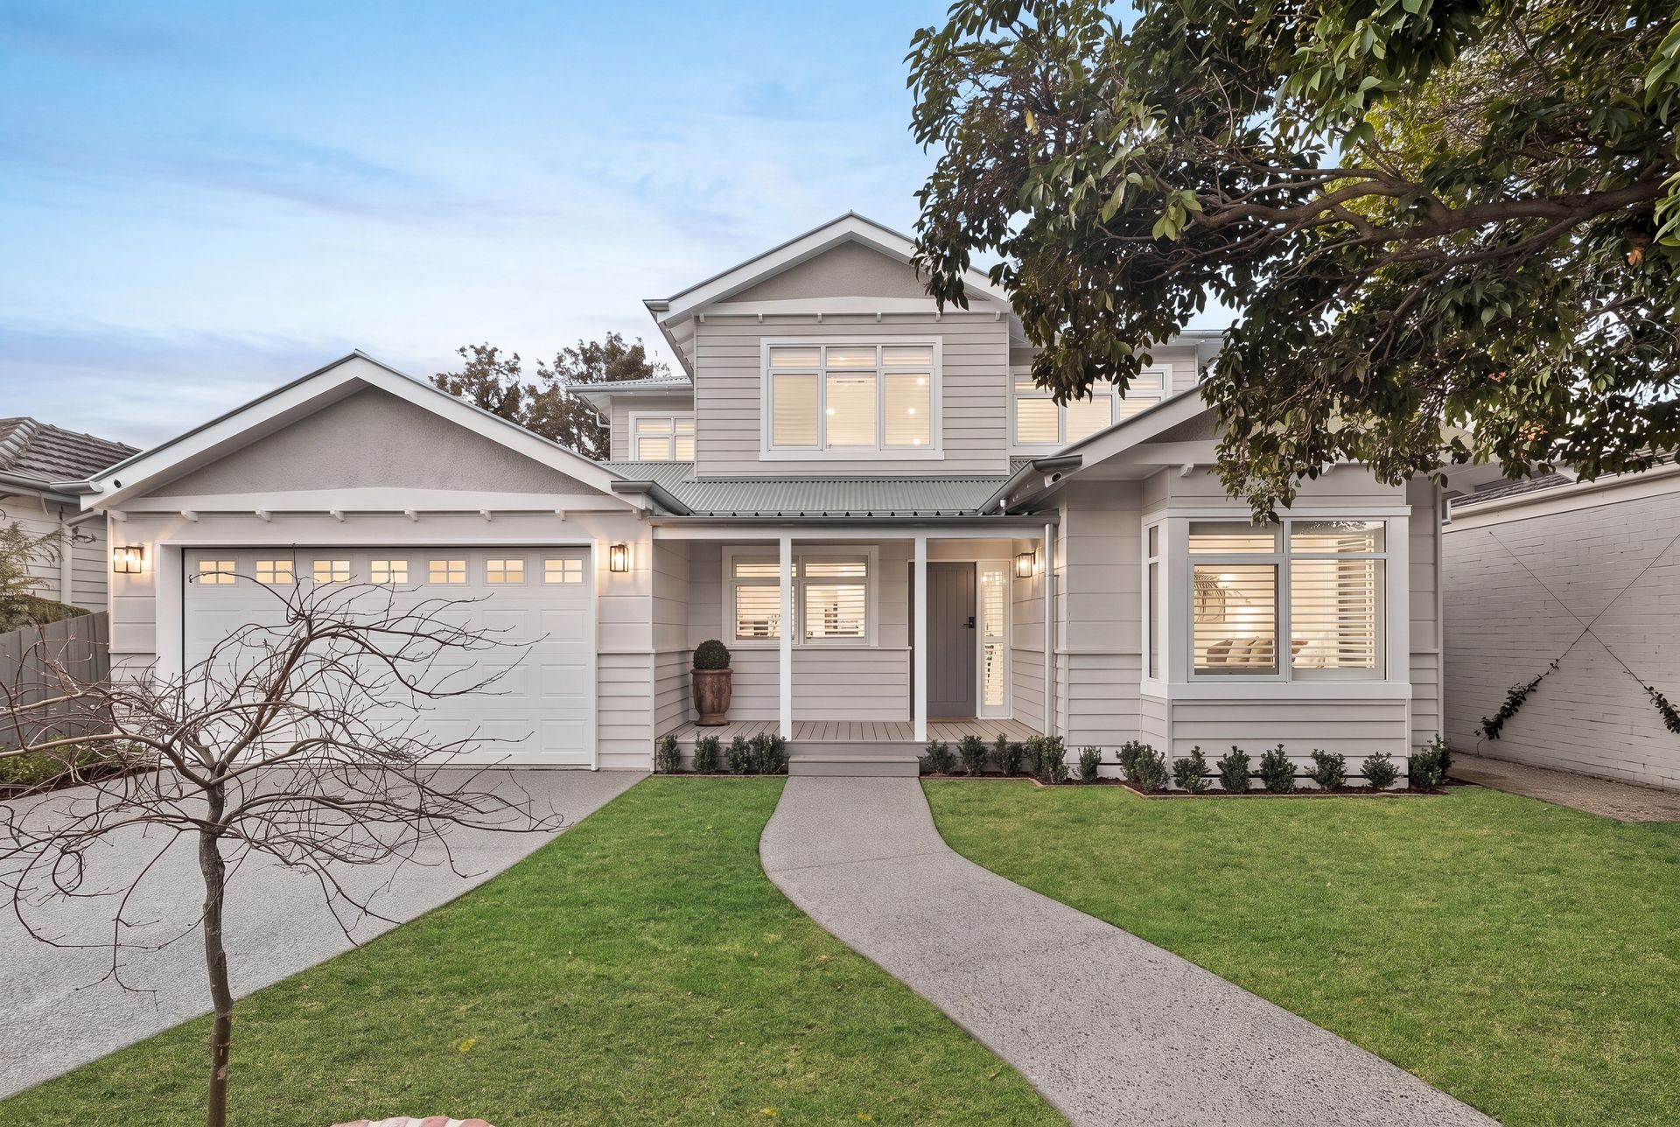
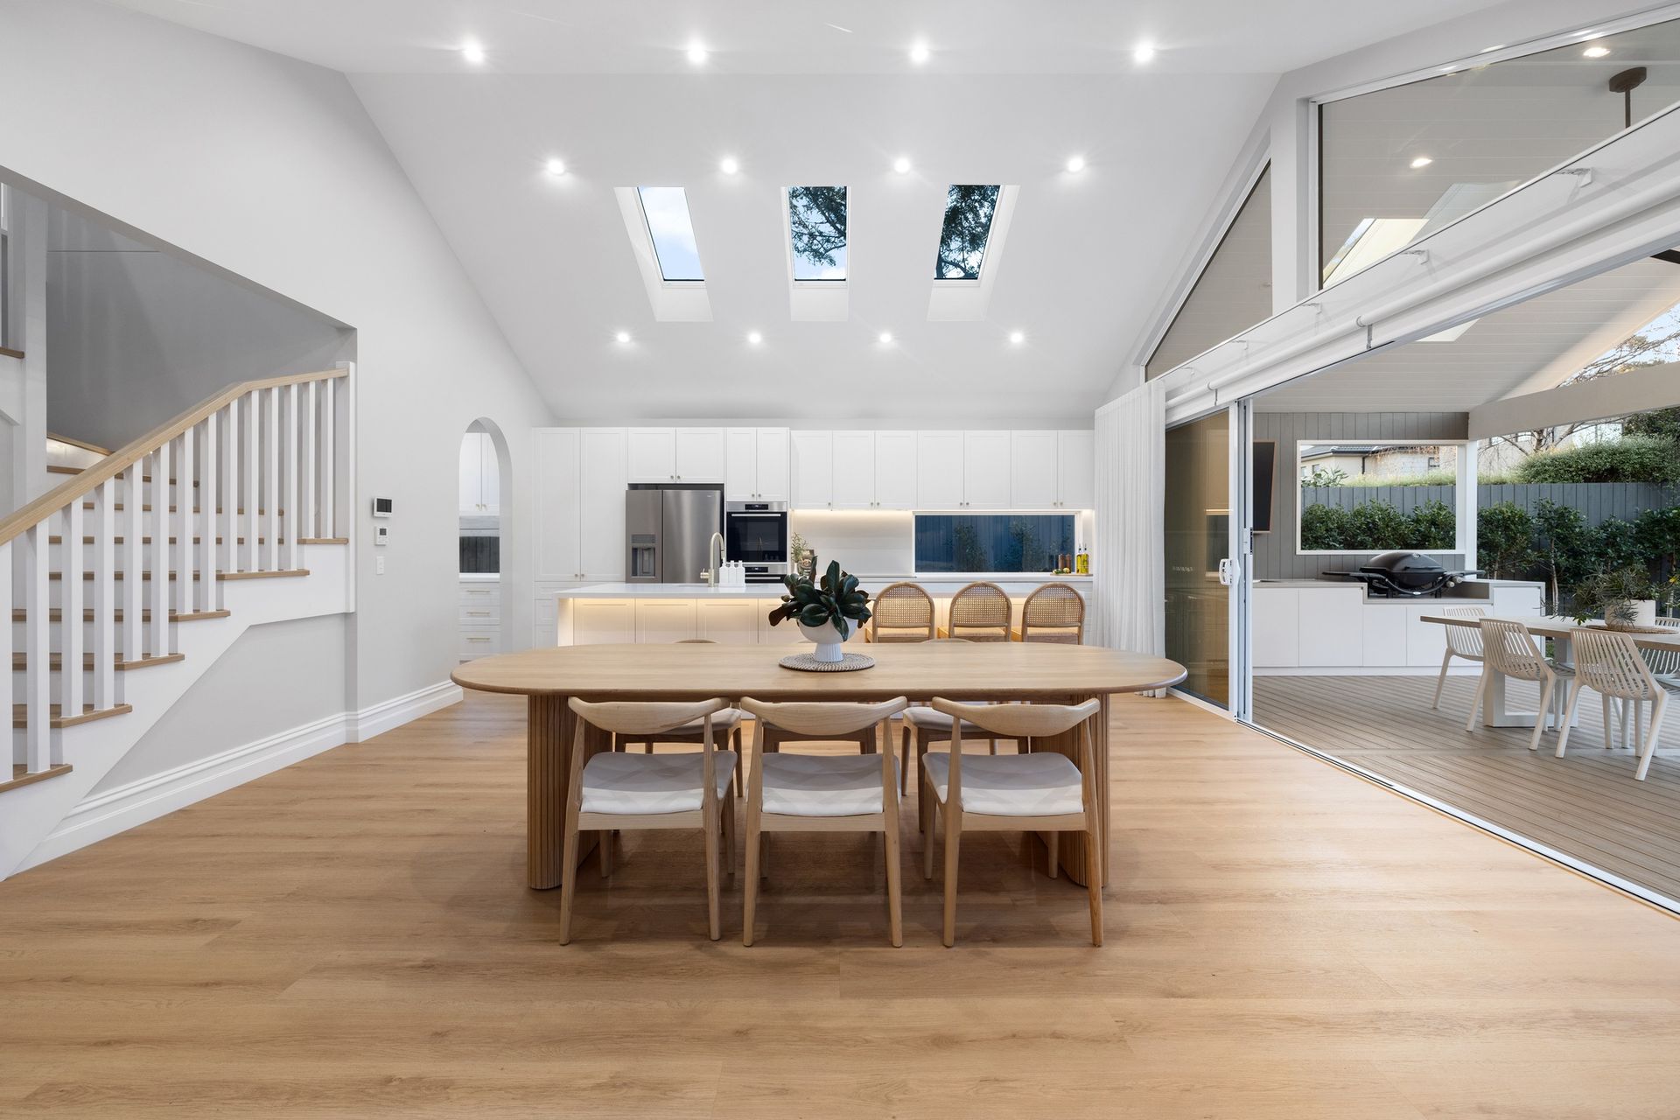
Crafted as the personal residence of a respected local builder, this bespoke Hamptons-inspired home is an exceptional showcase of craftsmanship, thoughtful design and timeless elegance. Recently completed to an outstanding standard, every element has been meticulously considered to create a home that effortlessly balances luxurious family living with everyday functionality.
Positioned on one of Cheltenham's most admired and tightly held streets, this remarkable residence offers a rare opportunity to enjoy the quality and refinement of a custom-built home without the wait, uncertainty or expense of building from scratch.
Beyond the striking limestone-accented facade, beautifully landscaped gardens and exposed aggregate driveway, the home immediately impresses with its commanding street presence. A charming front verandah finished in composite decking provides a welcoming introduction, while secure gated access, manicured gardens and architectural detailing set the tone for the quality that continues throughout.
Stepping inside, engineered timber-look flooring, soaring ceilings, plantation shutters and an abundance of natural light create an immediate sense of warmth and sophistication. A dedicated home office positioned at the front of the home is beautifully appointed with custom joinery and an integrated workstation, offering the ideal environment for those working from home.
Privately positioned opposite, the luxurious master suite provides a peaceful retreat, where a beautiful bay window seat overlooks the landscaped front garden, creating the perfect place to enjoy a morning coffee or unwind with a favourite book. A custom walk-in robe with integrated lighting flows through to a stunning designer ensuite, beautifully finished with floor-to-ceiling tiling, terrazzo flooring, feature finger tiles, brushed brass fittings, a floating double vanity, statement wall sconces, a fluted glass shower screen, illuminated shower niche and a large frosted window that fills the space with natural light while maintaining complete privacy.
Designed to support busy family life, the well-appointed laundry also serves as a practical mudroom, complete with stone benchtops, extensive custom cabinetry, bench seating, brushed brass fixtures and direct access to the oversized double garage with both front and rear remote roller doors, providing highly sought-after drive-through access for additional vehicles, trailers or recreational equipment.
Further along the hallway, extensive bespoke custom joinery provides an exceptional amount of integrated storage, reflecting the thoughtful design and craftsmanship found throughout the home. A beautifully appointed bathroom showcases dramatic floor-to-ceiling tiling, brushed brass fittings, premium finishes and convenient sensor lighting, while an additional ground-floor bedroom offers ideal accommodation for guests, teenagers or multi-generational living.
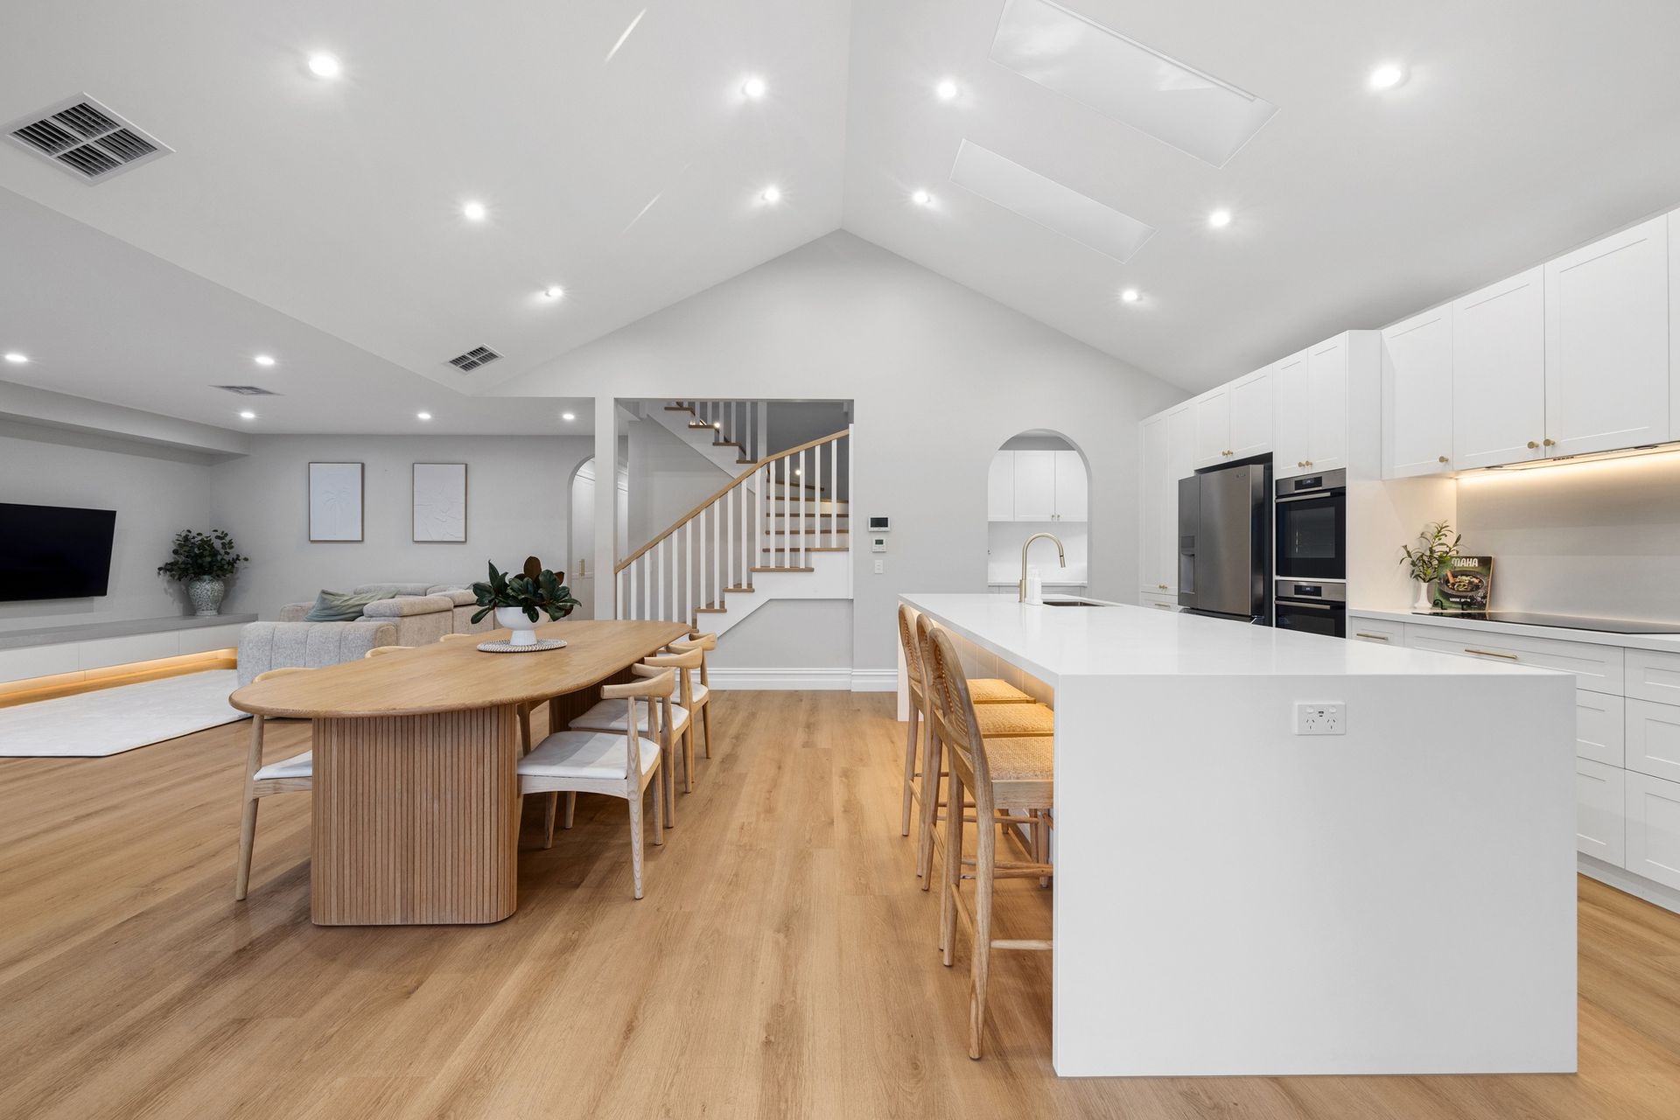
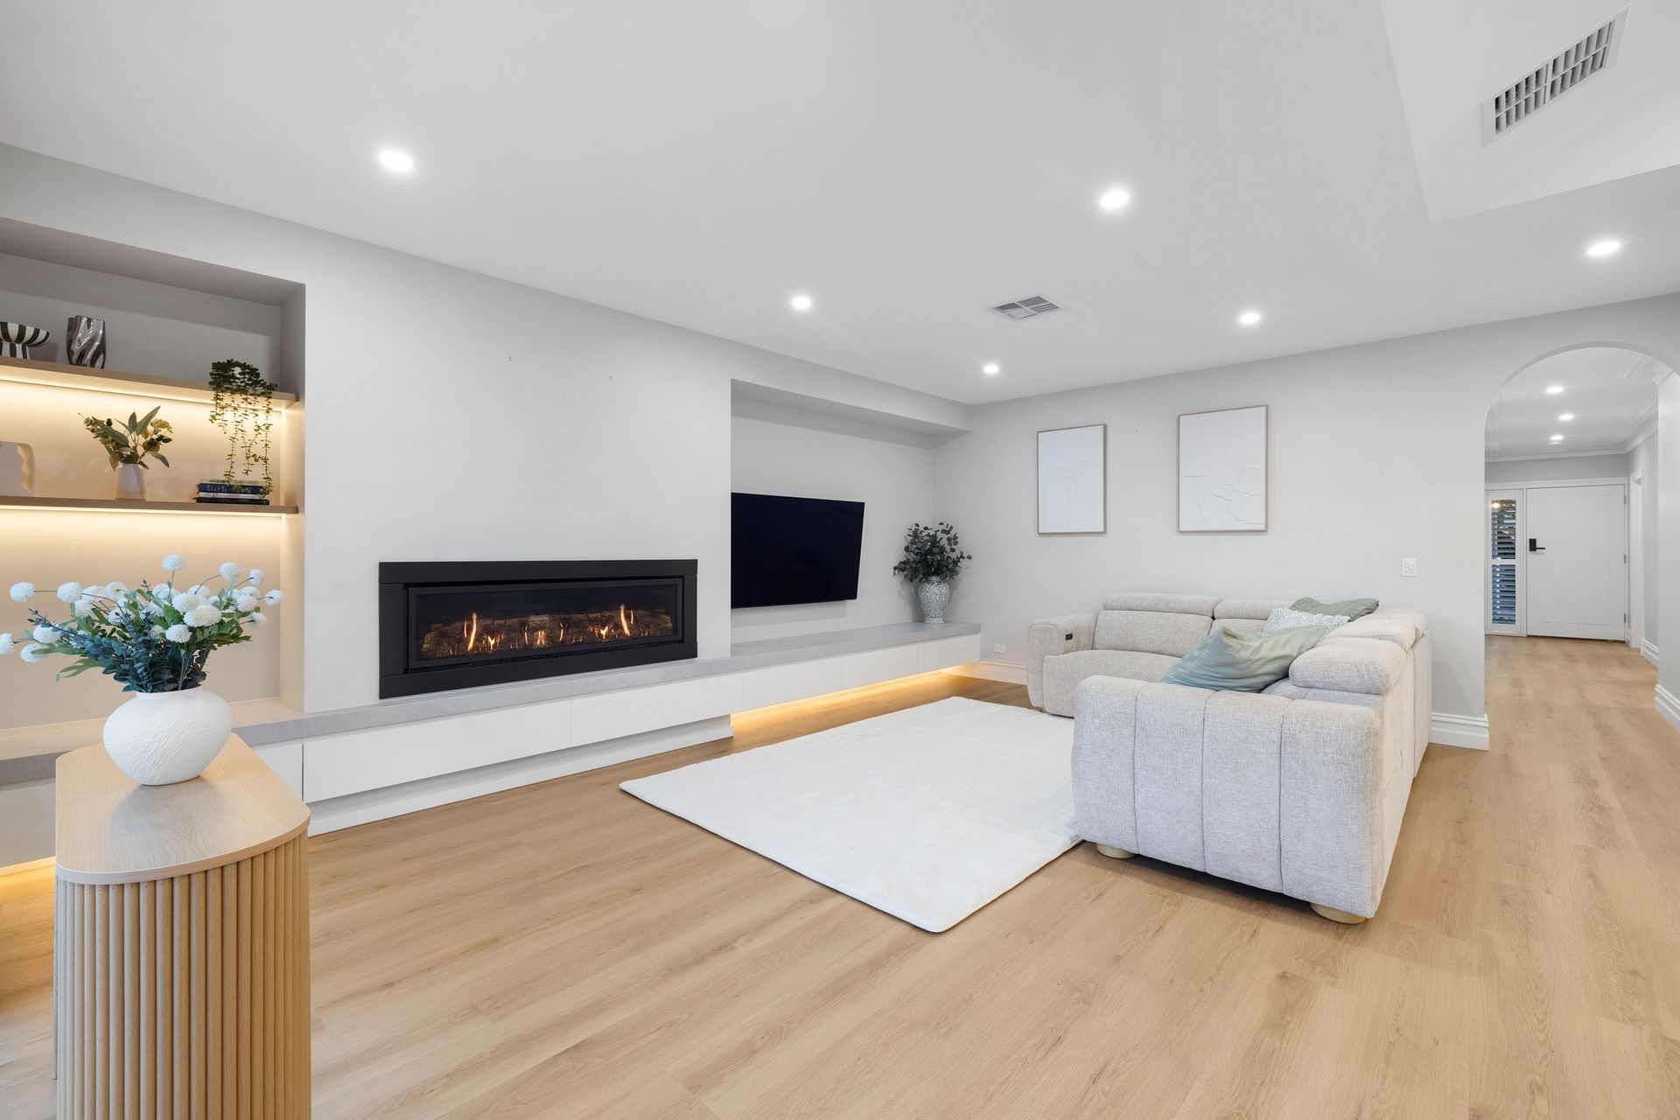
The rear of the home opens into an expansive open-plan living and dining domain where soaring vaulted ceilings and multiple Velux skylights flood the interiors with natural light. A feature gas fireplace framed by bespoke cabinetry creates a warm focal point, while soft sheer curtains enhance the relaxed elegance of the living spaces.
Designed for effortless entertaining, the stunning kitchen centres around an impressive Caesarstone waterfall island and is appointed with premium Bosch appliances including dual ovens, an integrated dishwasher, stone splashback, brushed brass tapware and extensive custom cabinetry. An adjoining butler's pantry continues the same level of quality with additional preparation space, a second integrated dishwasher, sink and generous storage, ensuring the kitchen remains as functional as it is beautiful.
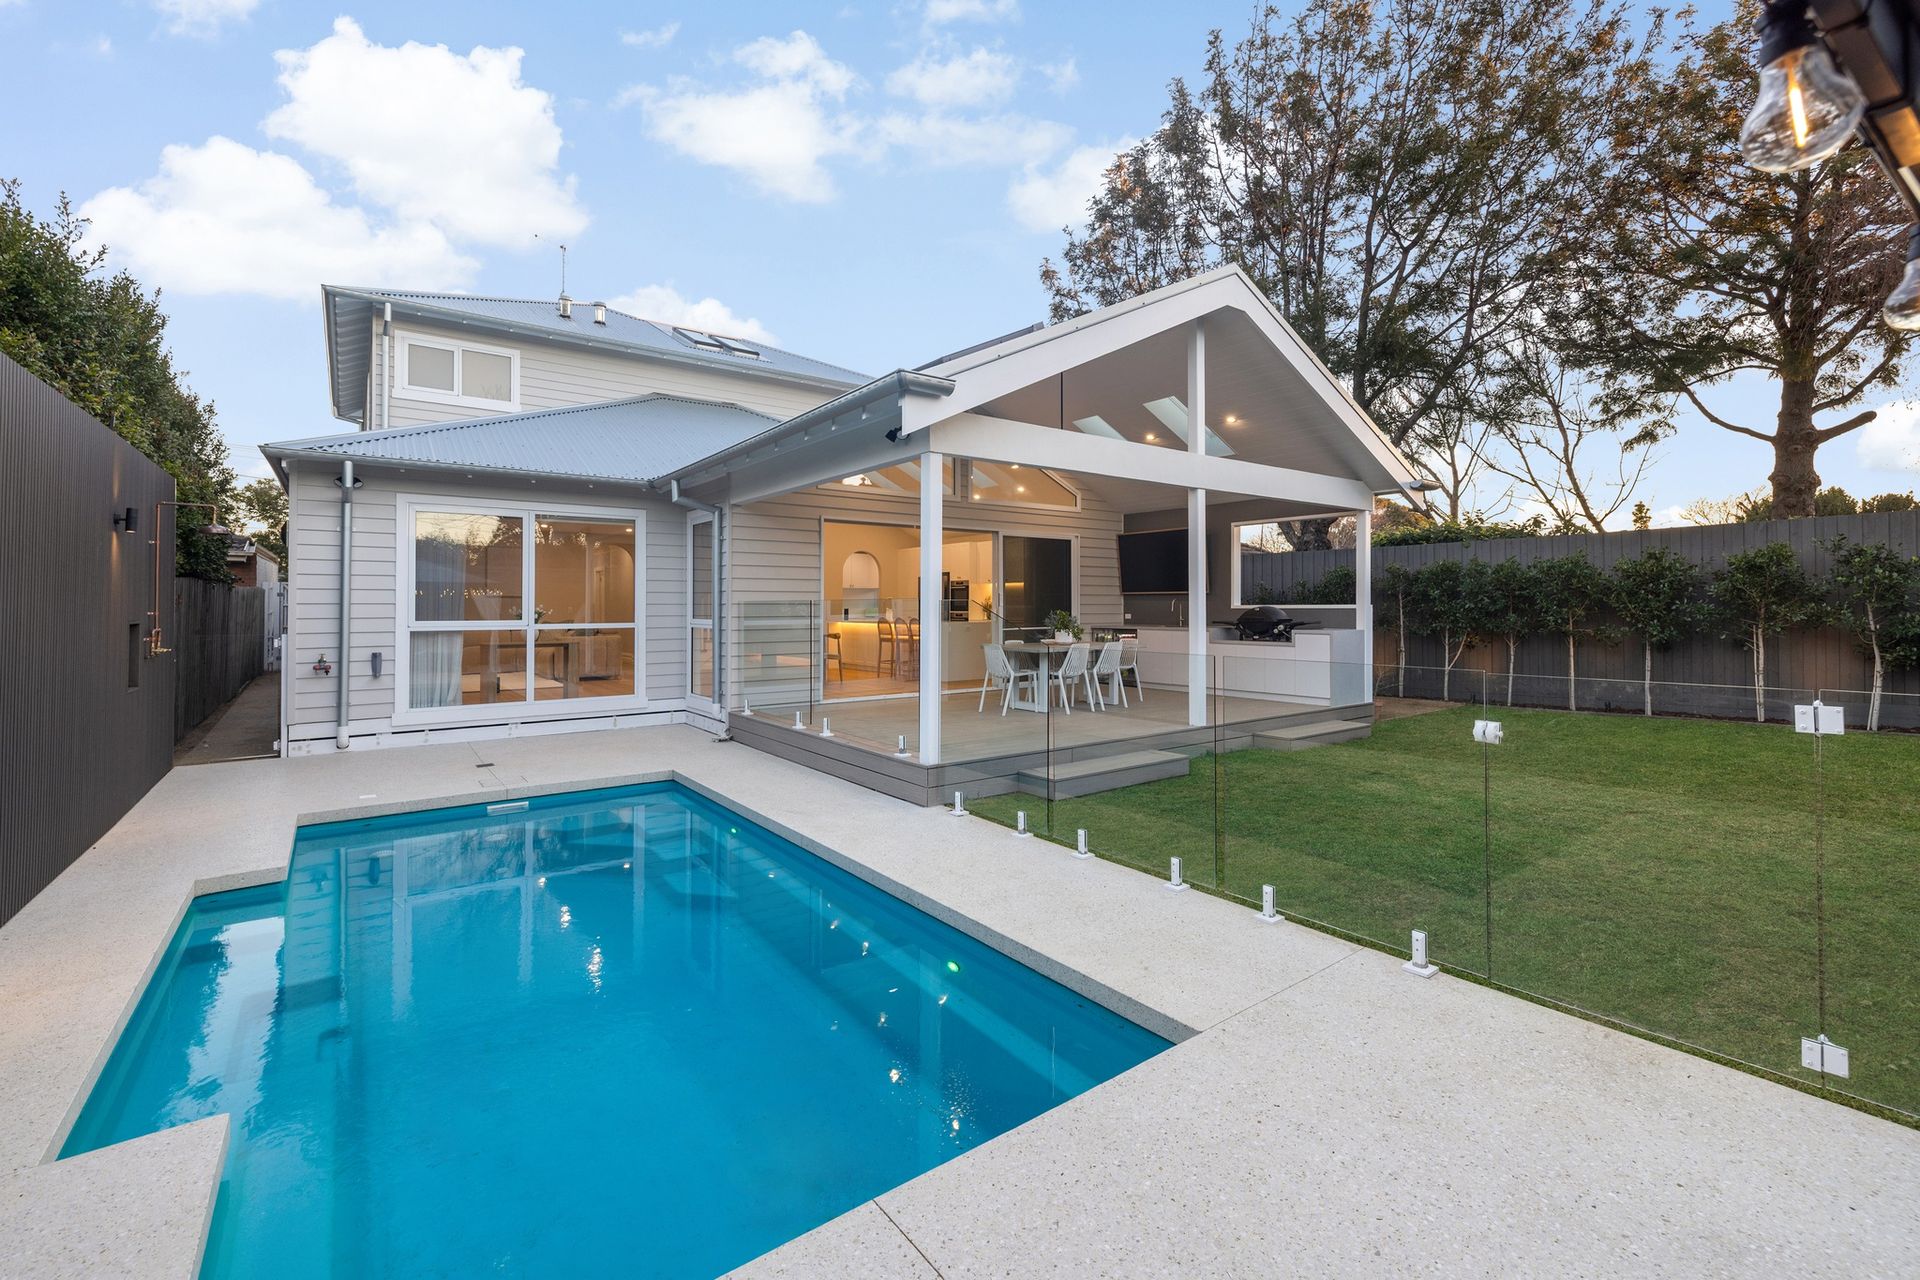
Large sliding doors create a seamless transition to the covered alfresco where matching pitched ceilings, skylights and composite decking extend the home's living spaces outdoors. The fully equipped outdoor kitchen, complete with stone benchtops, generous storage, sink, provisions for a barbecue, bar fridge and television, creates an exceptional setting for year-round entertaining while overlooking the beautifully landscaped backyard.
Beyond, the private rear garden has been thoughtfully designed as a true resort-inspired sanctuary. A heated swimming pool surrounded by polished concrete and glass fencing is complemented by an outdoor shower, ambient landscape lighting and a stylish poolside pergola. Expansive lawn areas provide space for children and pets to enjoy, while a private basketball court and dedicated firepit area further enhance the lifestyle on offer.
The upper level continues the home's thoughtful family-focused design, with a generous second living area providing an ideal children's retreat. Two further spacious bedrooms include built-in robes, with one also incorporating a custom study area, while the beautifully finished family bathroom features floor-to-ceiling tiling, a freestanding bath, rainfall shower, floating vanity with integrated feature lighting and a separate powder room.
Premium appointments continue throughout with Daikin ducted heating and refrigerated cooling, comprehensive underfloor insulation, extensive custom joinery, nine Velux skylights, premium electric blinds, video intercom, and exceptional storage, reflecting the meticulous attention to detail evident in every aspect of the home.
Positioned within easy walking distance of Le Page Primary School, Cheltenham East Primary School, Laurence Street Reserve, Le Page Park and Kavanagh Village, and only moments from Westfield Southland, Cheltenham Station, Cheltenham Village, Waves Leisure Centre, Kingston Heath Golf Course and an excellent selection of leading schools, this outstanding residence delivers an exceptional family lifestyle in one of Bayside's most sought-after locations.