Some homes are built to accommodate a family. Others are designed to elevate the way a family lives.
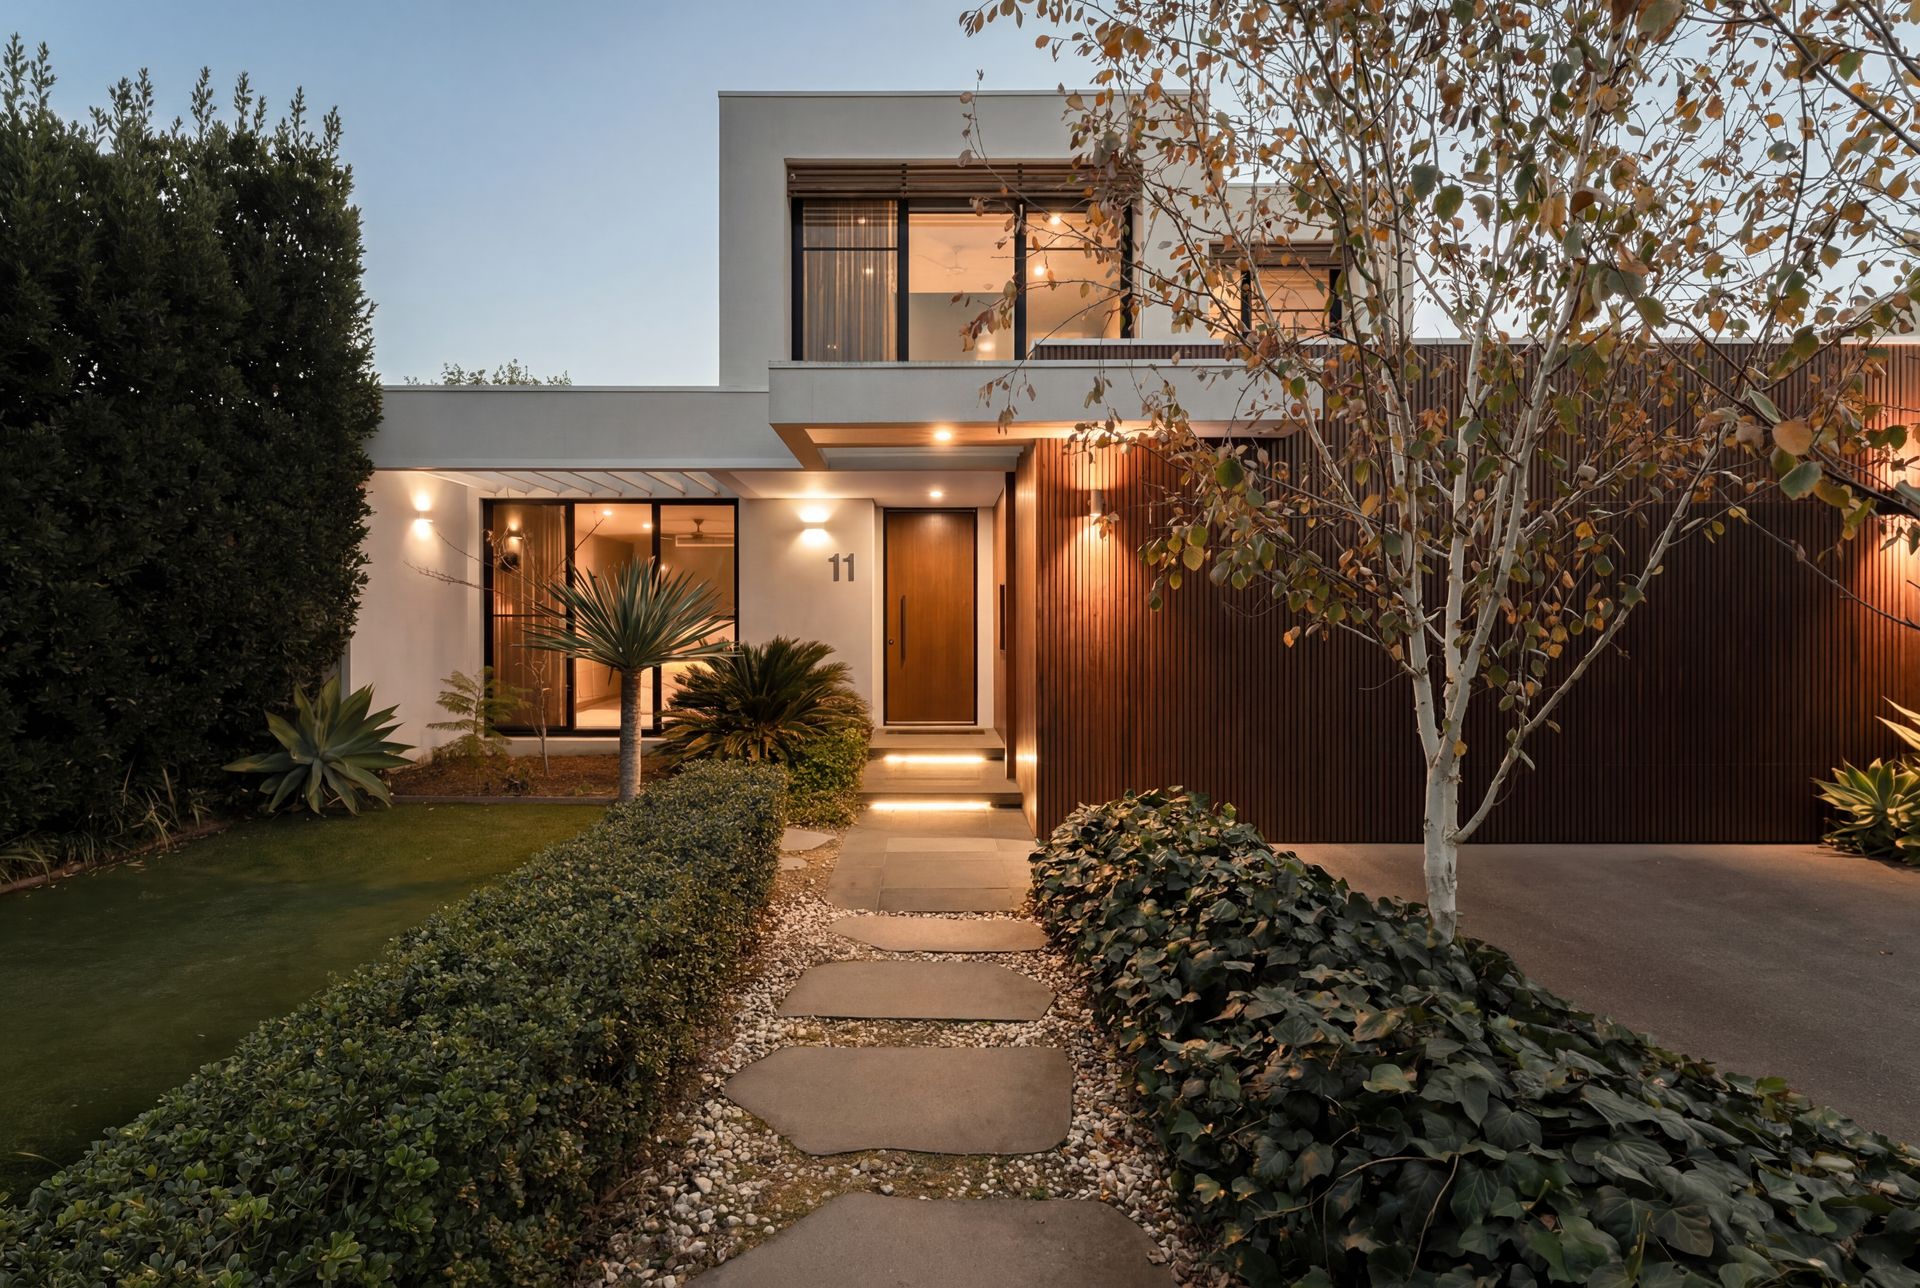
Conceived by McGann Architects and crafted as the builder's own residence, this landmark five-bedroom family home delivers a rare combination of architectural scale, resort-inspired luxury and genuine everyday functionality, all positioned within one of Cheltenham's most tightly held pockets.
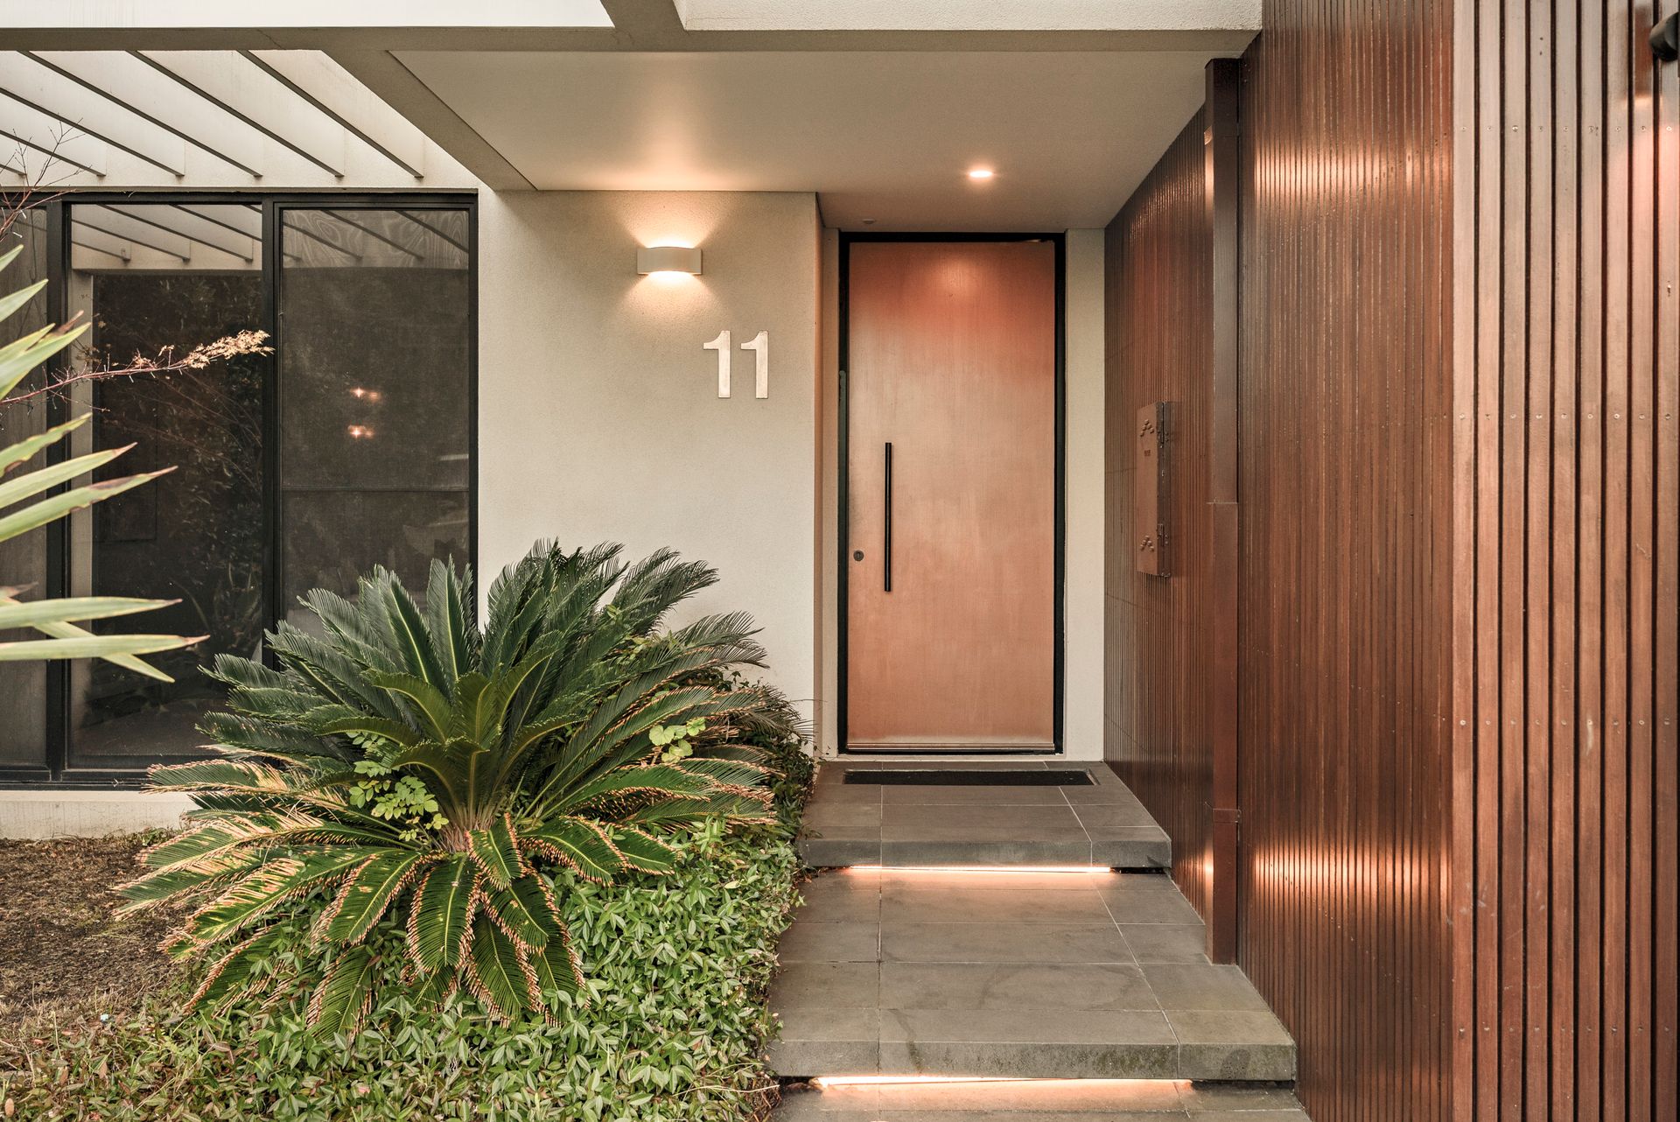
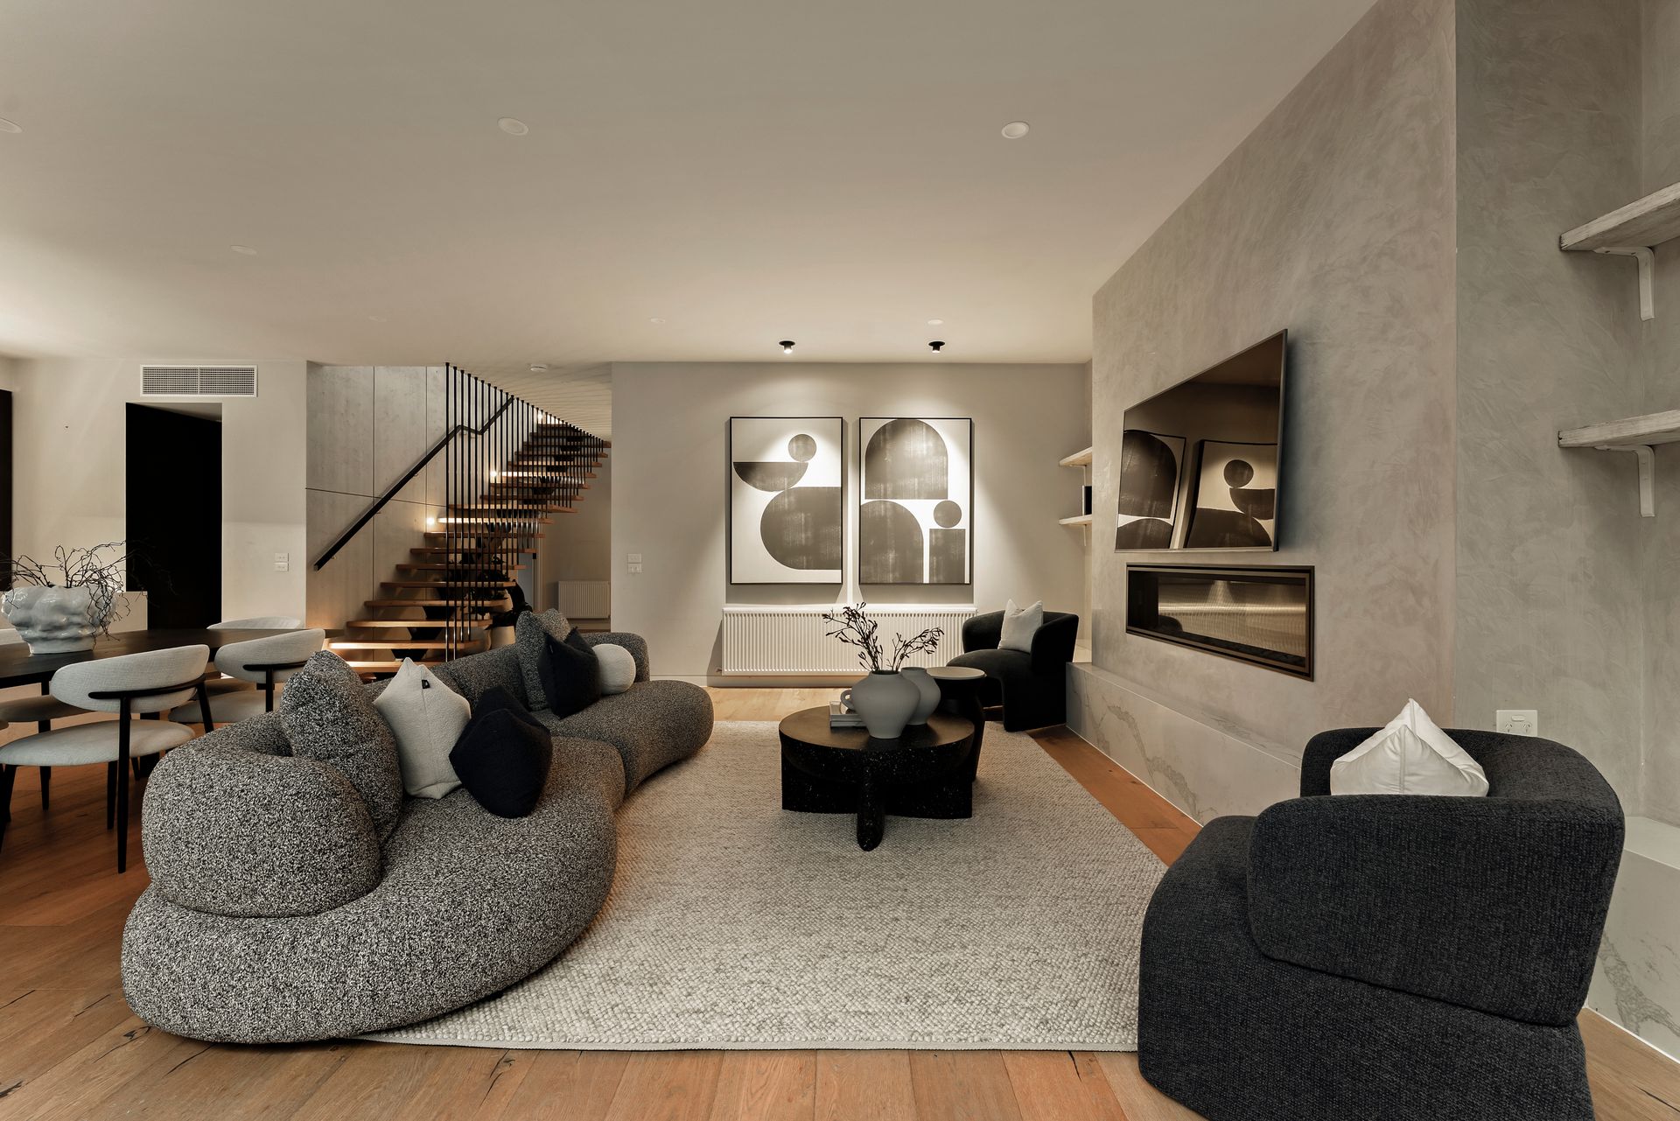
Behind a secure landscaped frontage, the home immediately establishes its presence through clean architectural lines, soaring proportions and an unwavering commitment to quality. Double-glazed black-framed windows, hand-scraped timber flooring, shadow-line detailing and individually zoned hydronic heating create an atmosphere that feels refined, calm and exceptionally considered from the very first step inside.
Spanning approximately 46 squares of family accommodation on a generous 581sqm allotment, the home unfolds with a sense of purpose and flow rarely seen in modern builds.
A dedicated New York-inspired theatre and bar room delivers an unforgettable entertaining experience, complete with commercial-grade soundproofing, integrated surround sound, projector setup, built-in wine storage and commercial bar fridges. A separate fitted study provides flexibility for executive work-from-home living, while multiple living zones ensure the home adapts effortlessly as families grow and evolve.
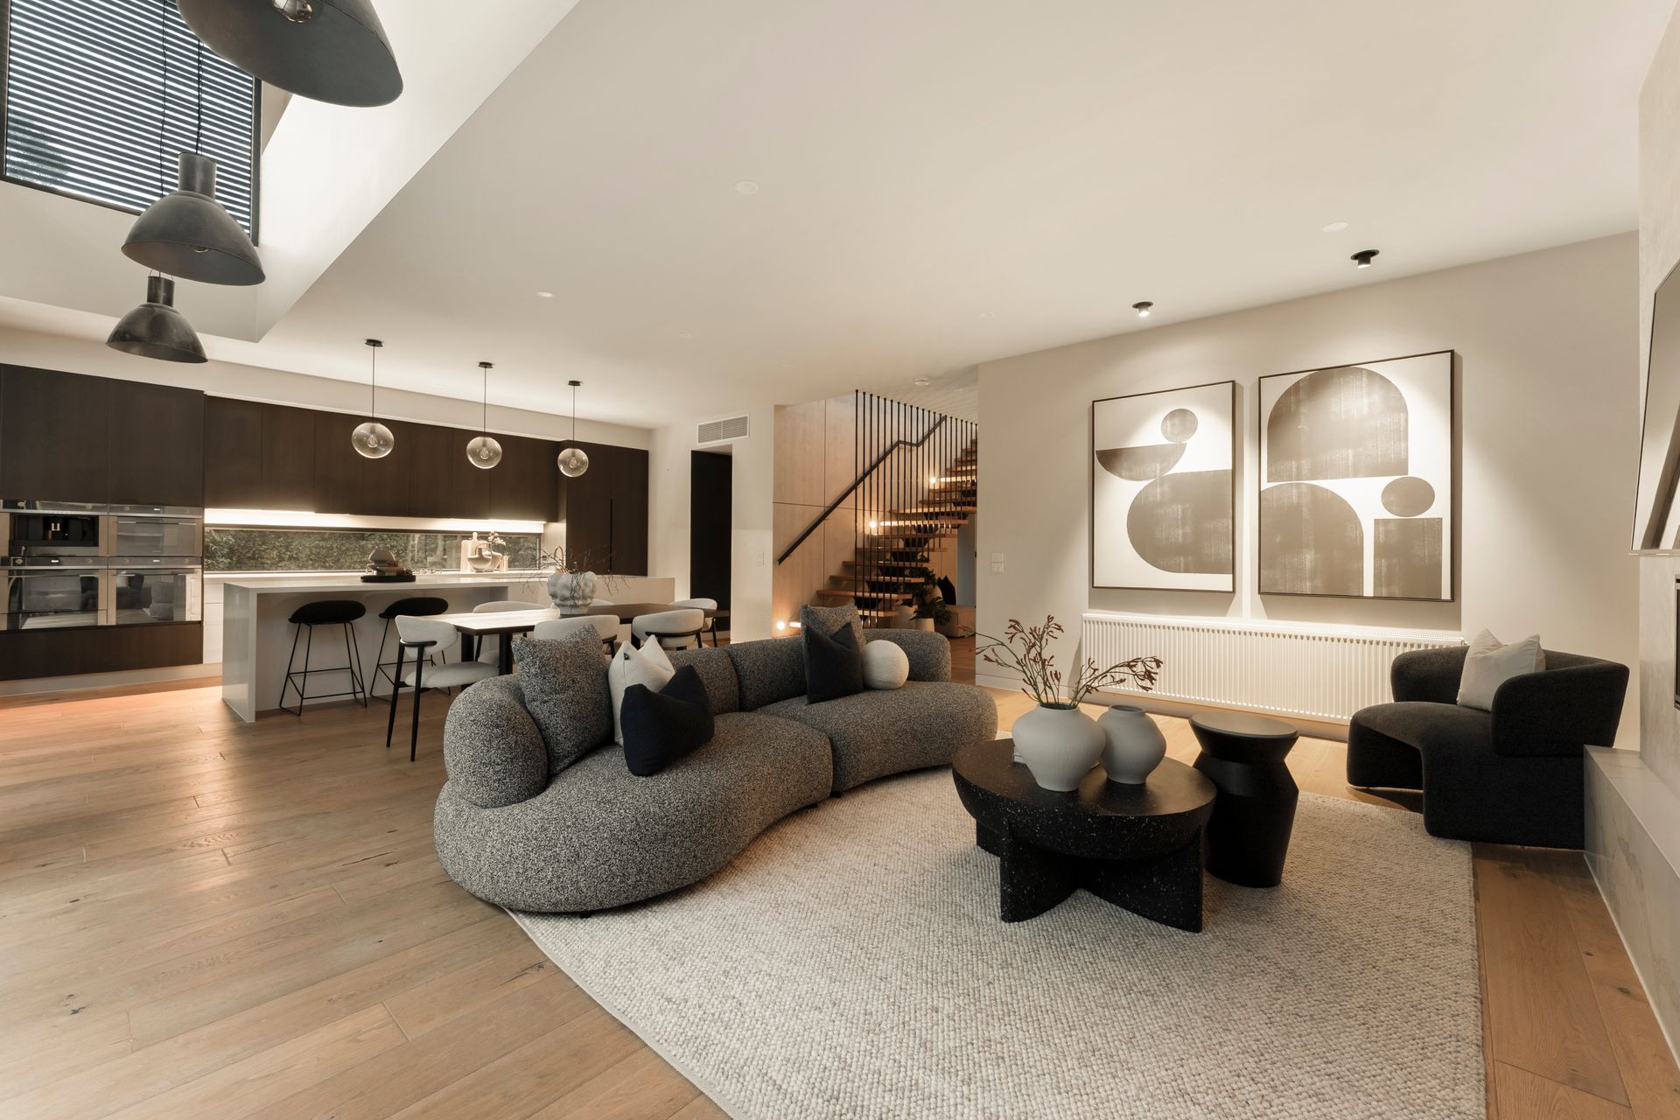
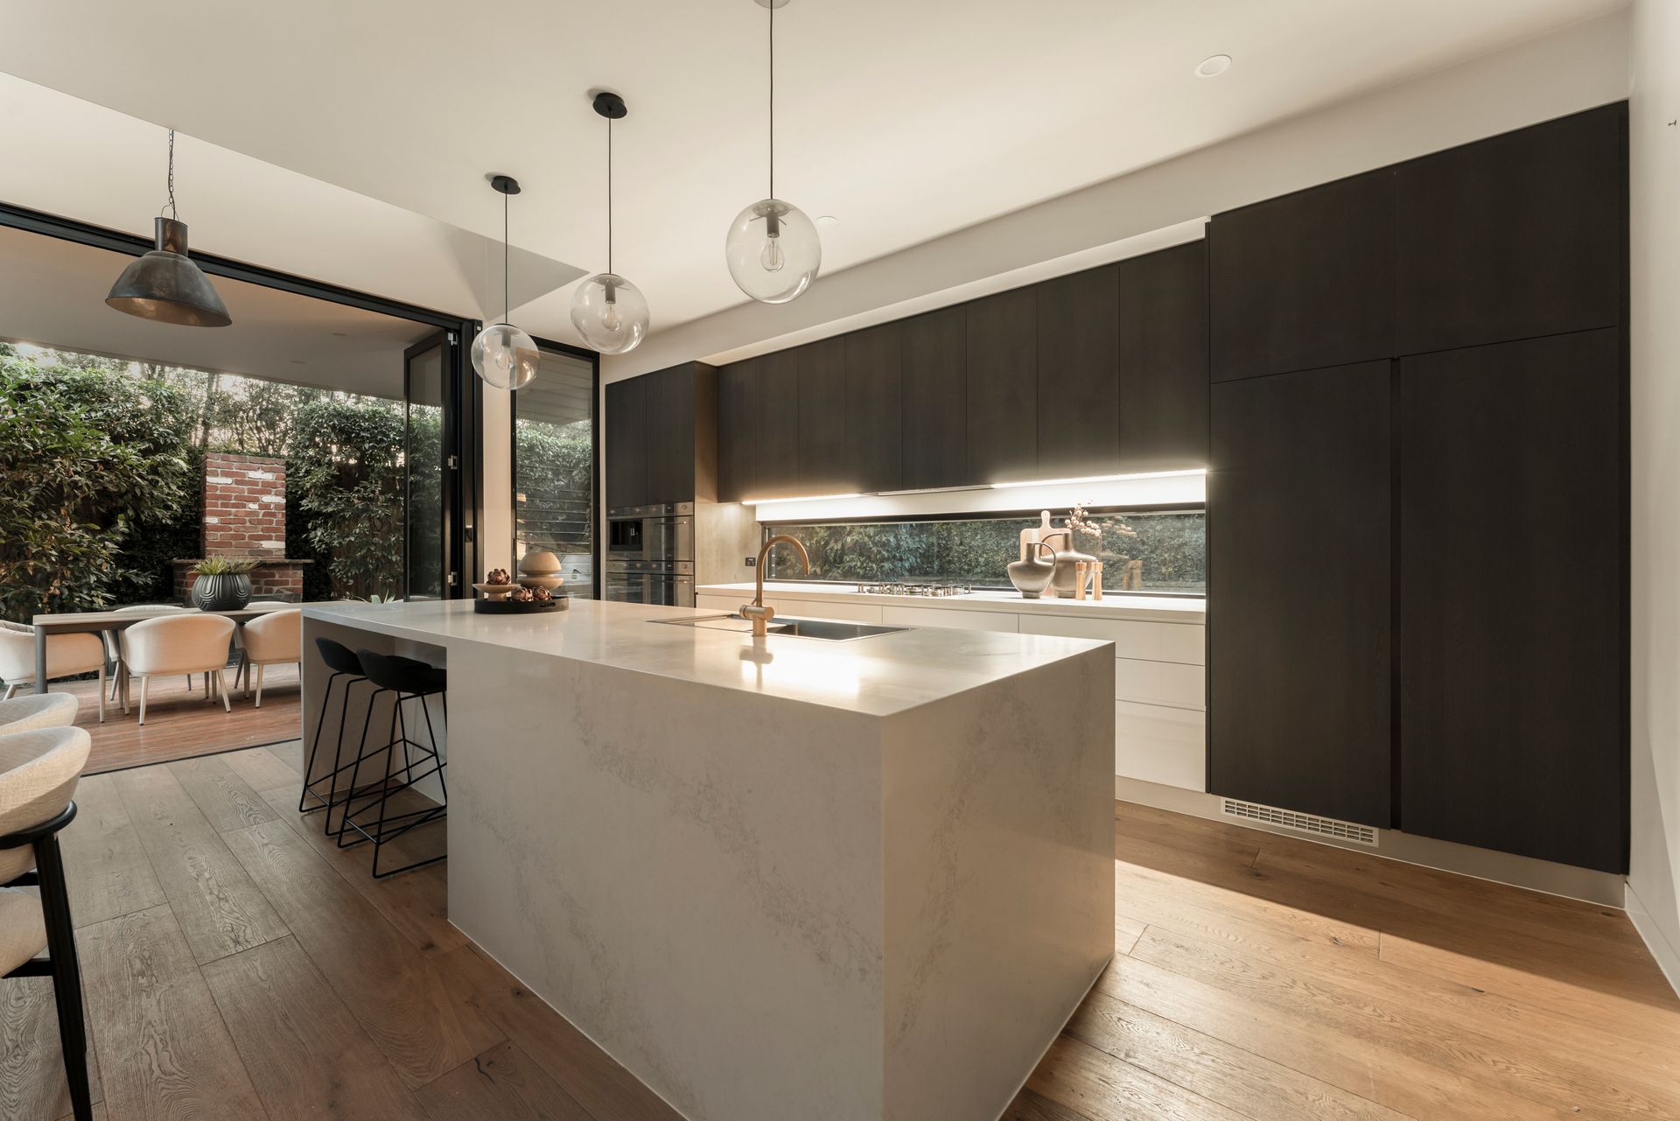
To the rear, expansive open-plan living and dining domains connect seamlessly to the outdoors beneath a dramatic double-height void that floods the home with natural light. At the centre sits a statement kitchen appointed to an uncompromising standard with an exceptional suite of premium Smeg appliances including a built-in coffee machine, steam oven, pyrolytic oven, convection microwave, warming drawer and five-burner gas cooktop, all complemented by integrated Liebherr refrigeration, a fully equipped butler's pantry and extensive stone preparation space.
Full-width bifold doors extend the living experience to a private resort-style alfresco, where hardwood Blackbutt decking, a traditional open fireplace, mains-plumbed barbecue, outdoor shower and custom-built sauna create an atmosphere more reminiscent of a luxury retreat than a suburban residence. The landscaping has been professionally designed for beauty and ease, complete with automated irrigation and low-maintenance synthetic turf.
Privately positioned downstairs, the main suite feels more boutique hotel than family home. Hidden behind a concealed flush-finish secret door, the space reveals extensive walk-in robes and a dramatic skylit ensuite with freestanding bath, oversized double shower, hydronic towel rails and premium stone finishes.
Upstairs continues the home's sense of scale, offering a second living retreat overlooking the void below, exceptional storage and four additional bedrooms, including a second master suite with walk-in robe and ensuite. A beautifully appointed central bathroom with freestanding bath services the remaining accommodation with ease.
Beyond its architectural appeal, this is a home engineered for modern living at an exceptionally high level, featuring full insulation throughout including the garage, commercial-grade data cabling to every room, dedicated server suite, WiFi boosters, Bosch hardwired security, intercom entry, automated smart functionality, zoned refrigerated heating and cooling, hydronic heating throughout, double glazing across the entire home and an oversized double garage with exceptional storage.
Further elevating the home are the finer details rarely found in residential construction, including a striking American Oak open-tread staircase, Venetian plaster feature walls, automated skylights, custom joinery, integrated theatre equipment included in the sale and a WiFi-connected Huum sauna system designed for daily wellness and retreat-style living.
Located within the prized beachside Pennydale pocket, moments from Southland, leading schools, transport, championship golf courses, parkland and Bayside's coastline, the home delivers a lifestyle of remarkable convenience alongside its architectural significance.
This is not simply another luxury home.
It's a builder's own vision.
A statement in craftsmanship.
A family residence where architecture, technology and lifestyle have been executed without compromise.
PLEASE NOTE:
*Every precaution has been taken to establish the accuracy of the above information but does not constitute any representation by the vendor or agent.
* Photo ID required at all open for inspections