Sold

7B Luxmoore Street,
Cheltenham 3192, Victoria

4 bedrooms
3 bathrooms
2 car spaces
326m² land size
Townhouse

$1,550,000

Property Price Statement

Property details

Sunlit Spaces & Refined Bayside Living

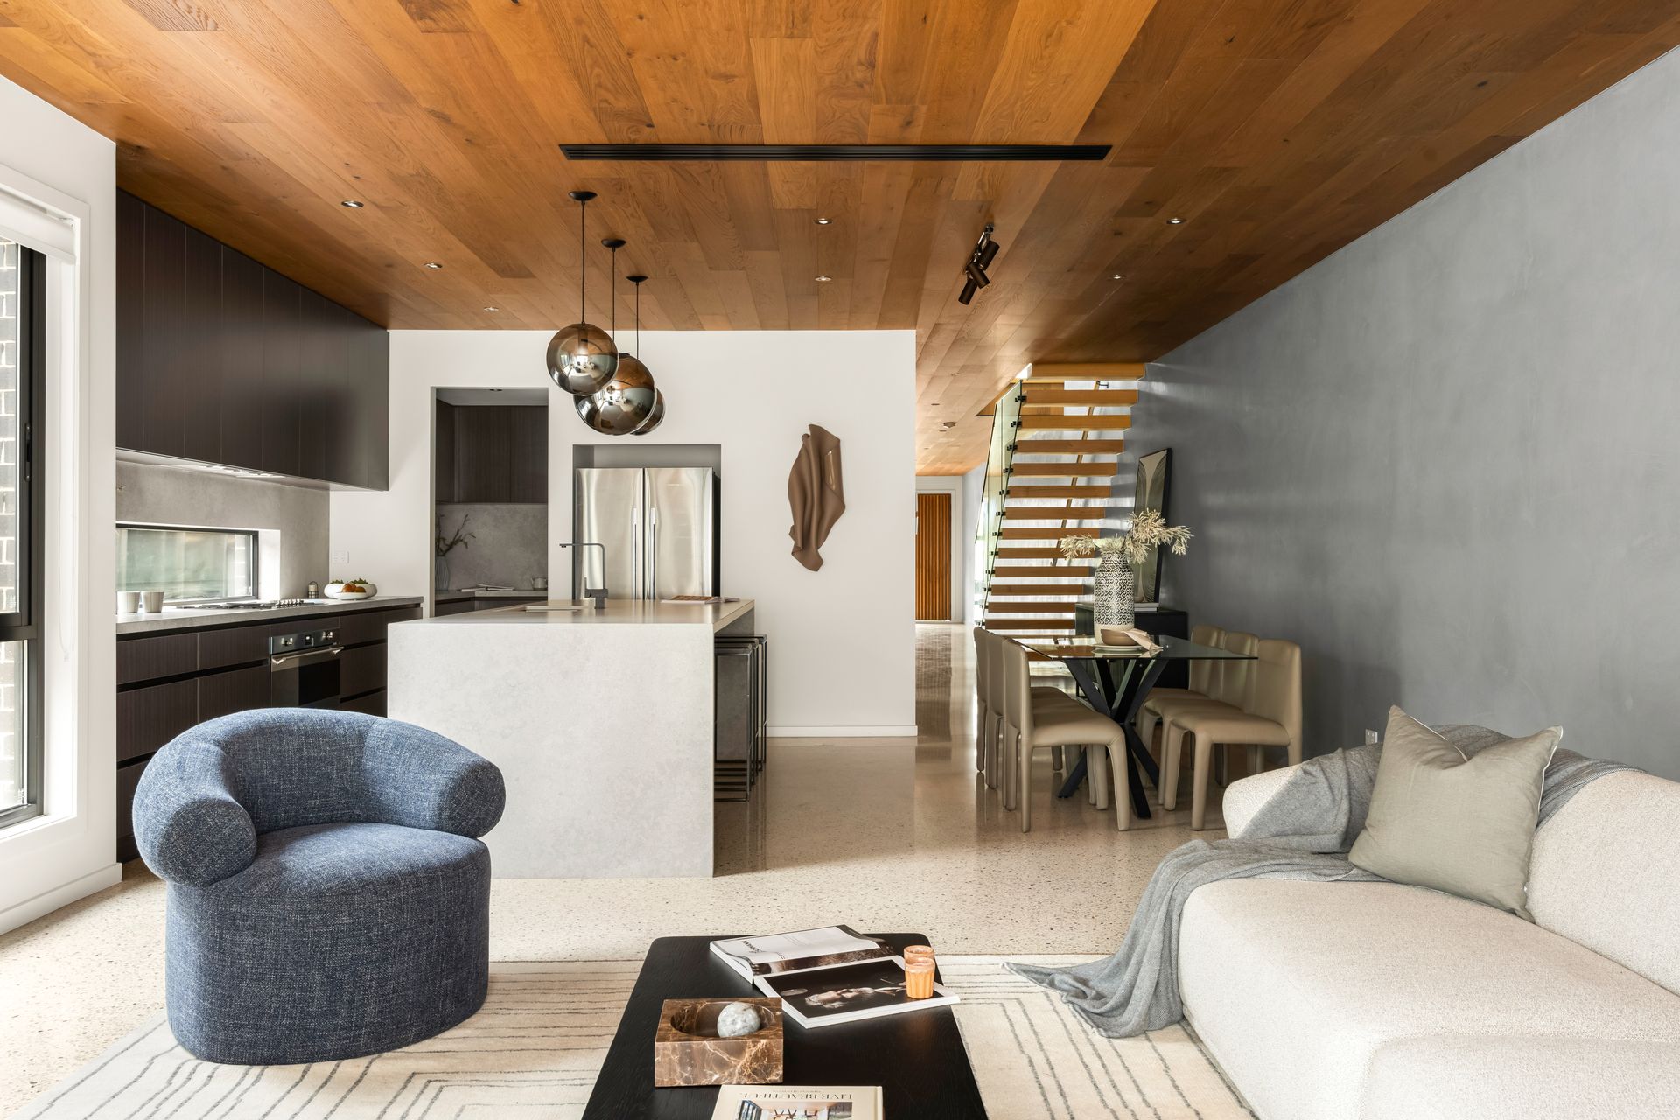
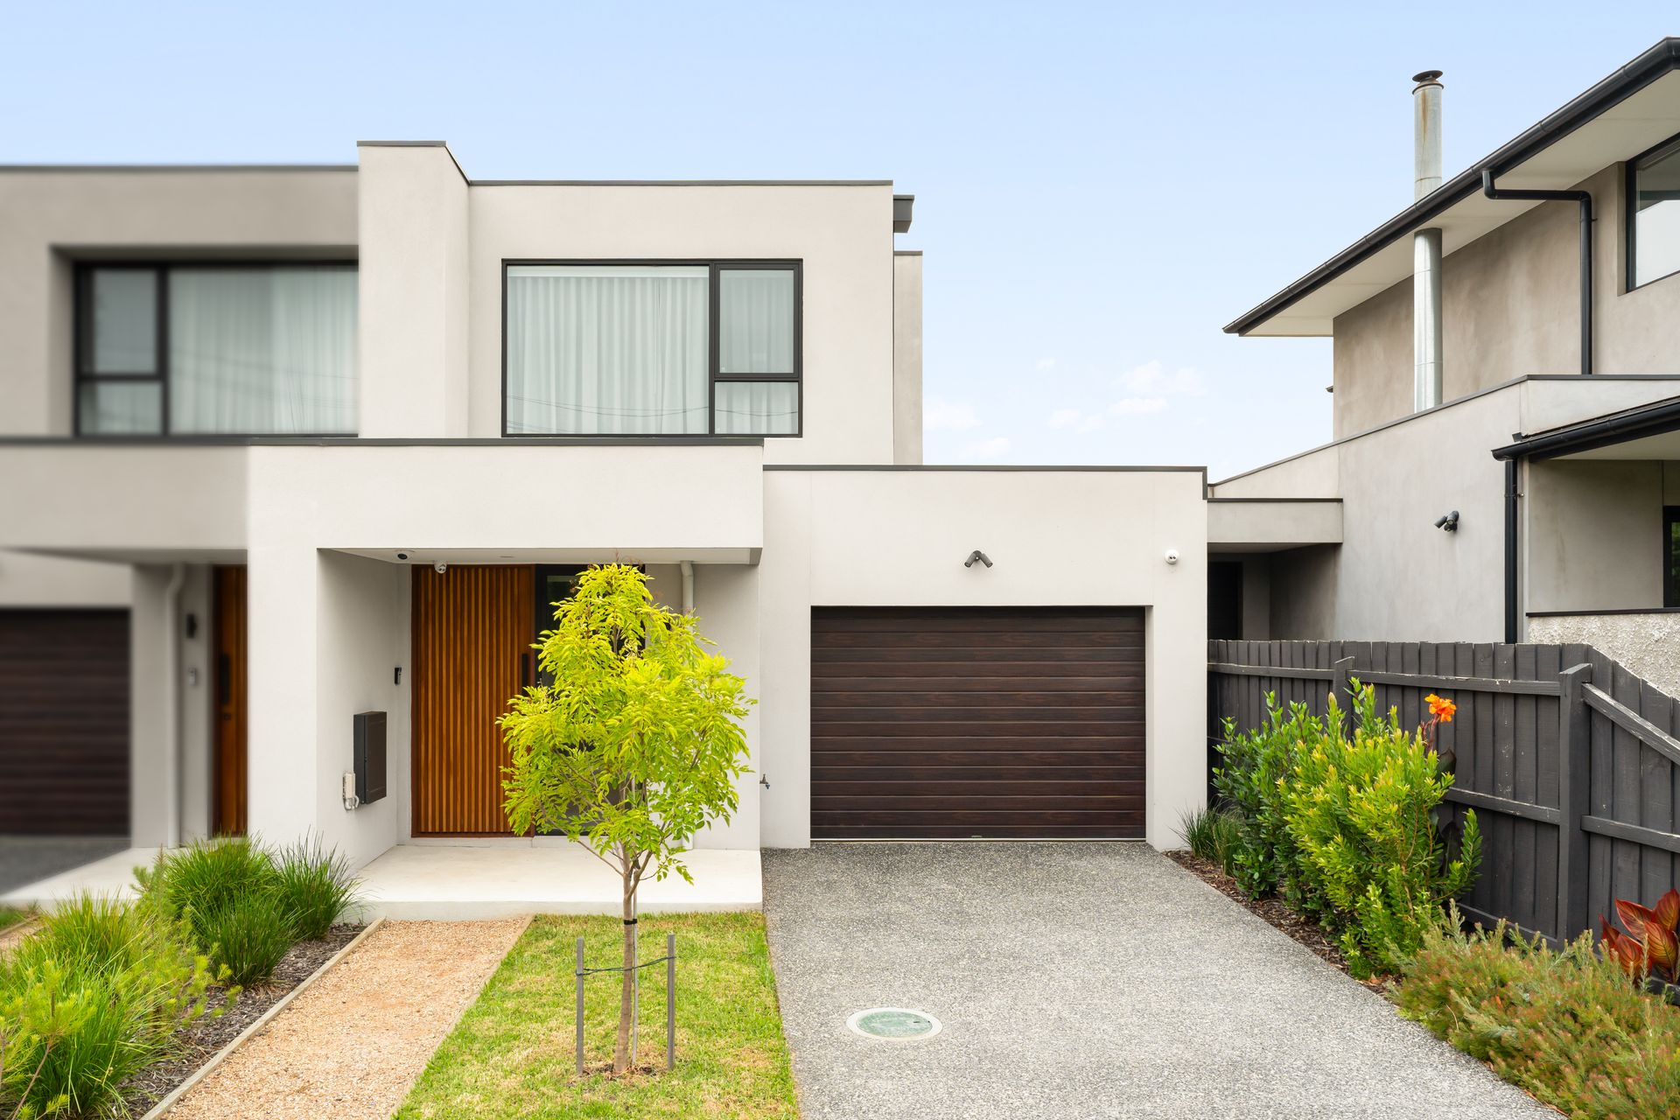
Designed to capture natural light and deliver effortless day-to-day living, this beautifully appointed residence offers a balanced lifestyle in a quiet and highly sought-after pocket.

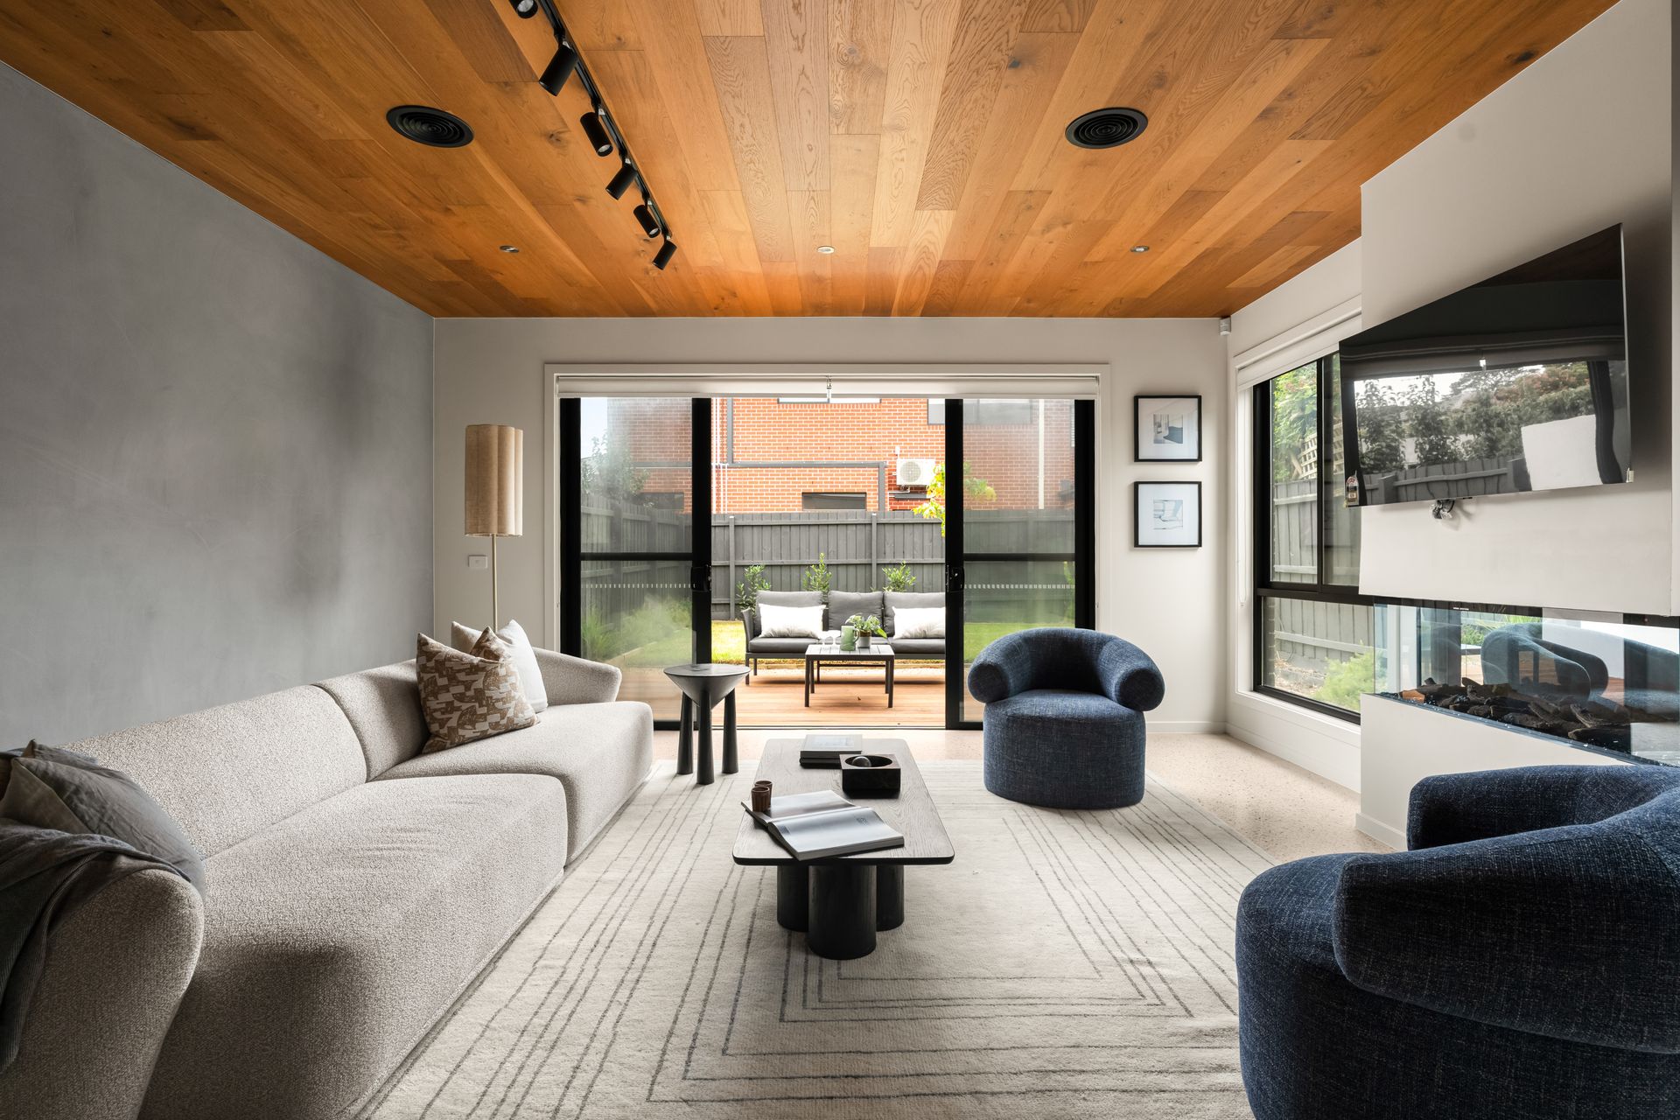
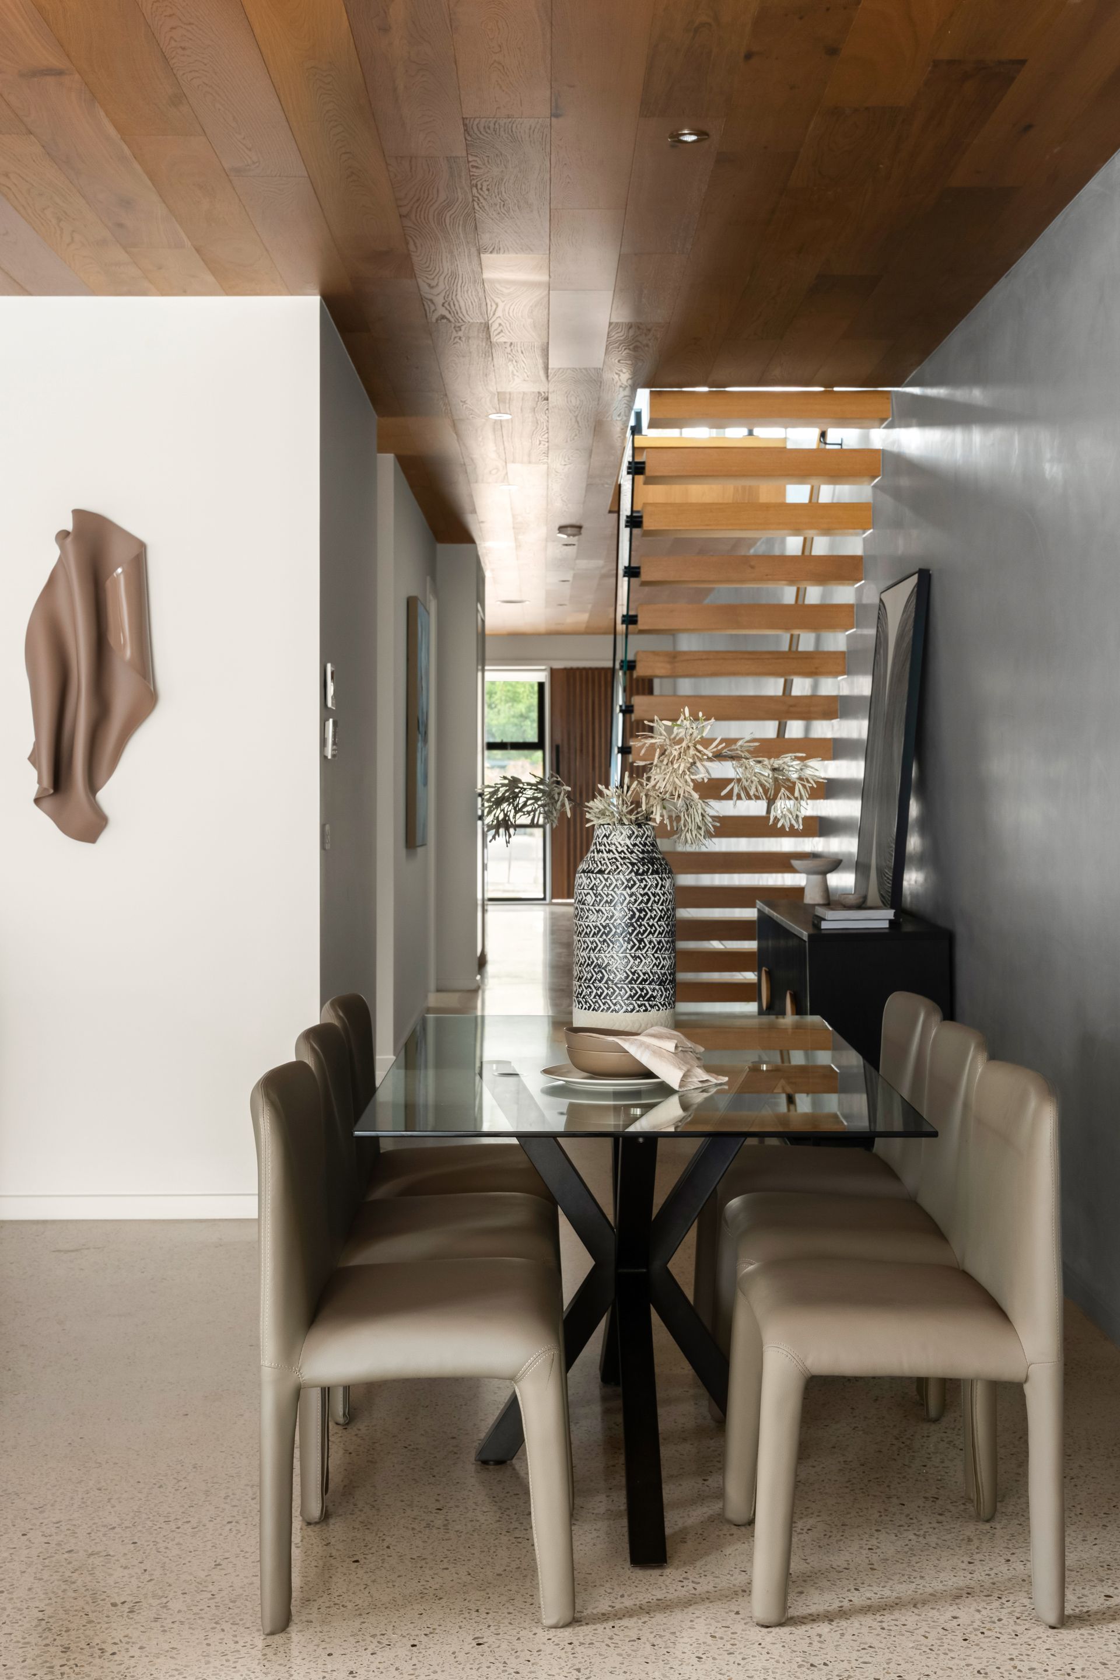
From the moment you step inside, the home feels calm, considered and inviting. Clean lines, warm finishes and expansive glazing create a sense of openness, while the north-facing orientation ensures the living zones are filled with natural light throughout the day.

The heart of the home is a spacious open-plan living and dining area that connects seamlessly to a private outdoor deck, creating an easy indoor-outdoor flow ideal for entertaining or relaxed living. An electric fireplace adds a layer of comfort, making it a space to enjoy year-round.

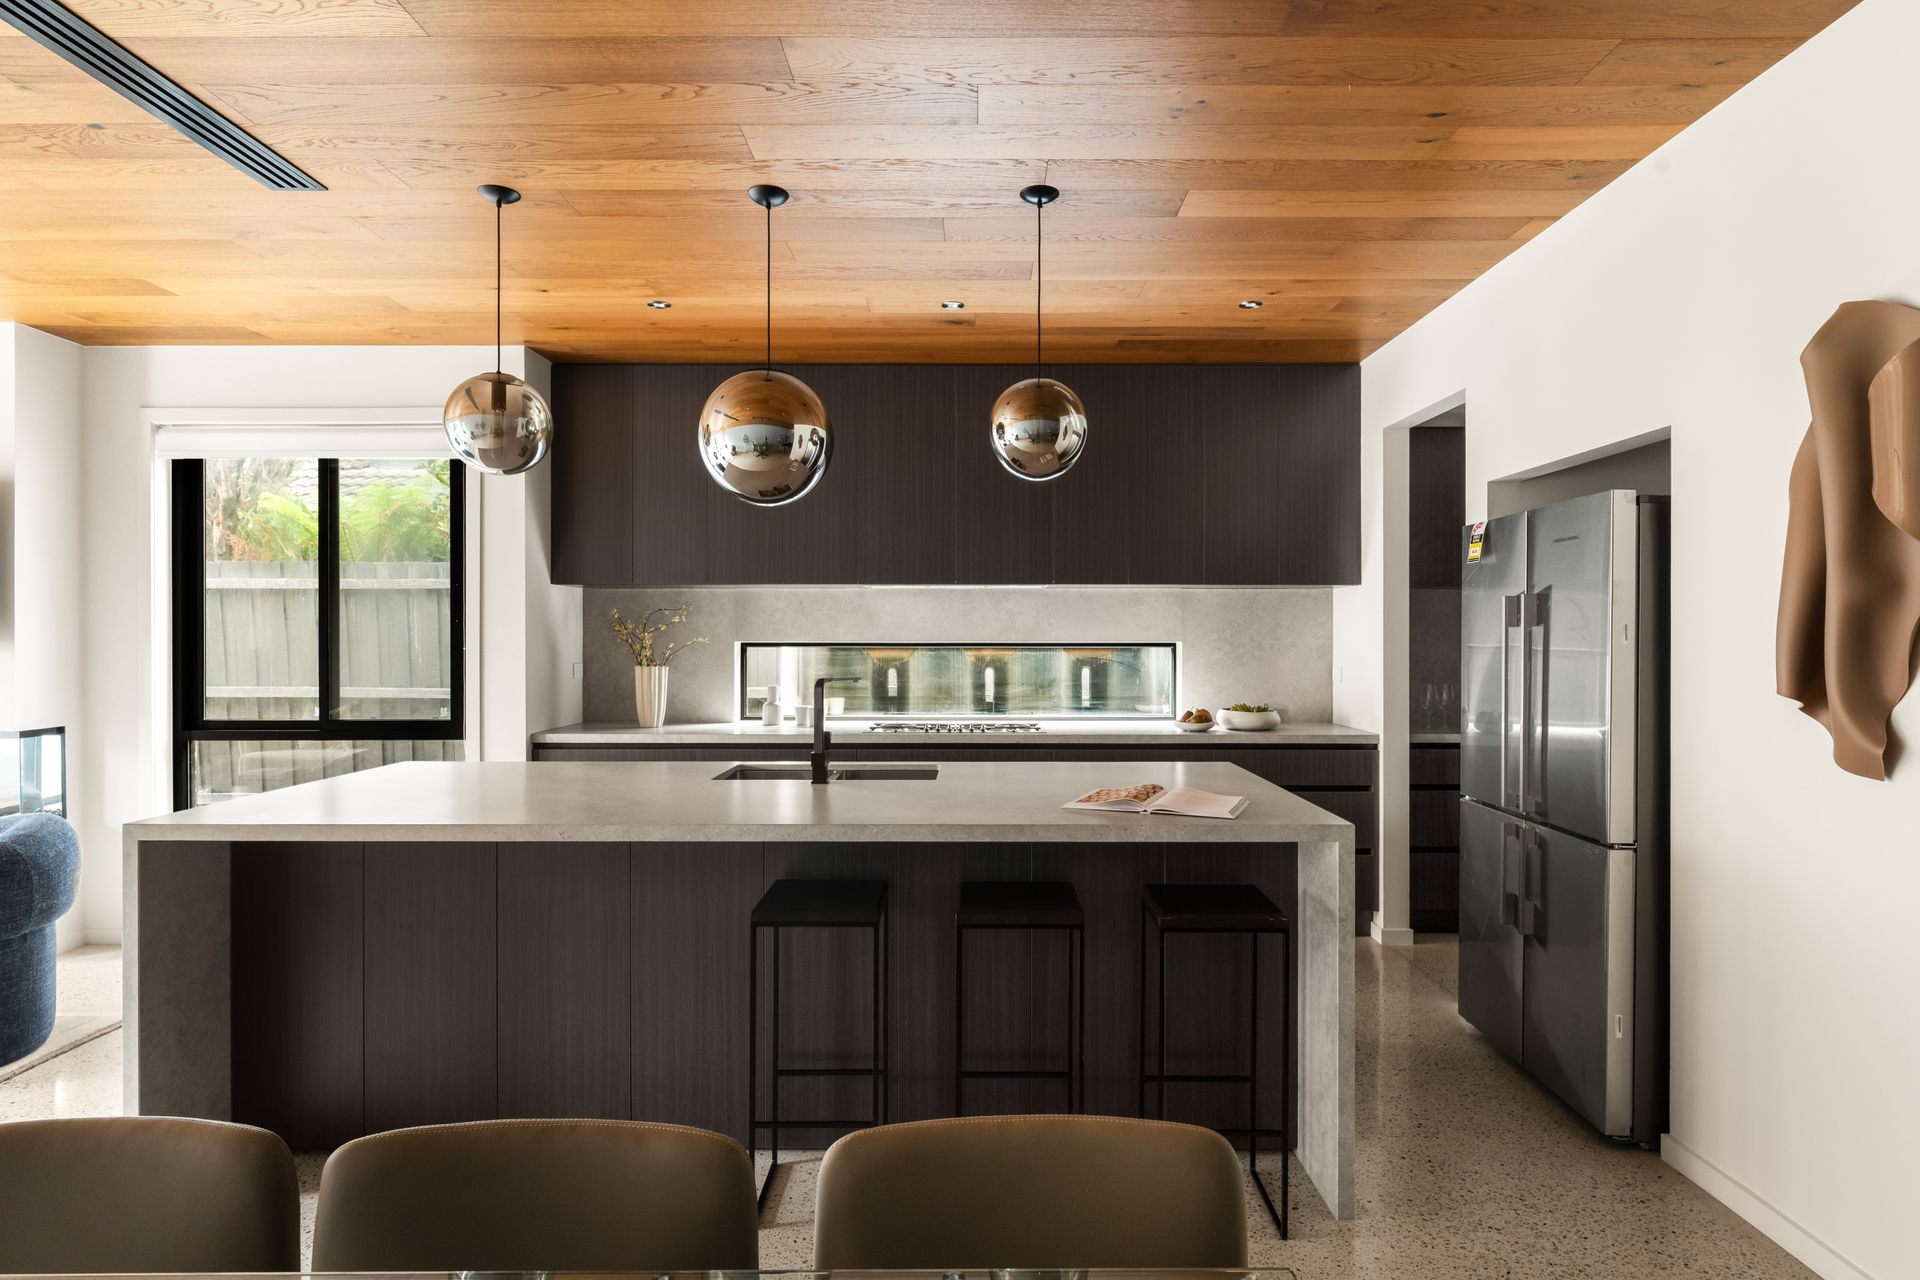
The kitchen has been thoughtfully designed with both style and practicality in mind, featuring quality appliances, generous bench space, a large island and a well-fitted walk-in pantry.

Flexibility is a key highlight, with a ground-floor bedroom suite offering its own walk-in robe and ensuite-ideal for guests, downsizers or multi-generational living. Upstairs, a second living area provides valuable separation, alongside three well-proportioned bedrooms including a main suite with dressing area and ensuite, complemented by a central bathroom with a freestanding bath.
Additional features include double glazing, zoned heating and cooling, security system, video intercom and internal access to the garage.

Positioned within the tightly held Pennydale pocket, the home enjoys exceptional access to lifestyle amenities including Westfield Southland, local cafés, parklands and convenient public transport options. Families will appreciate zoning for quality schooling, including Cheltenham Secondary College, along with proximity to a range of well-regarded primary schools and private education options.

A location that perfectly balances connectivity, convenience and community, delivering a relaxed Bayside lifestyle with everything at your doorstep.


PLEASE NOTE:
*Every precaution has been taken to establish the accuracy of the above information but does not constitute any representation by the vendor or agent.
* Photo ID required at all open for inspections

All information about the property has been provided to Ray White by third parties. Ray White has not verified the information and does not warrant its accuracy or completeness. Parties should make and rely on their own enquiries in relation to the property.

Due diligence checklist for home and residential property buyers.


Explore the area


School catchments

  • Cheltenham Primary School Primary Prep-6 Government 1.4km
  • Our Lady of the Assumption School Primary Prep-6 Catholic 1.6km
  • Beaumaris North Primary School Primary Prep-6 Government 1.8km
  • St Agnes' School Primary Prep-6 Catholic 1.8km
  • Sandringham East Primary School Primary Prep-6 Government 1.9km

Nearest schools, measured in a straight line from the property. Provided as a guide only; check catchment and enrolment eligibility with the school. School data © ACARA, licensed under CC BY 4.0.


Find out how much home loan repayments will be

It’s important to understand repayment amounts before you apply for a home loan. A Loan Market broker can compare over 100 lenders to find the right loan for you. Use the Loan Market calculator to get a better indication of repayments.

Loan Market Pty Ltd | Australian Credit Licence 390222. All interest rates stated must include "p.a." and the relevant Comparison Rate in full.


Back to top