Sold

12B Erskine Avenue,
Cheltenham 3192, Victoria

4 bedrooms
3 bathrooms
2 car spaces
290m² land size
Townhouse

$1,590,000


Property details

Family Luxury Without Compromise

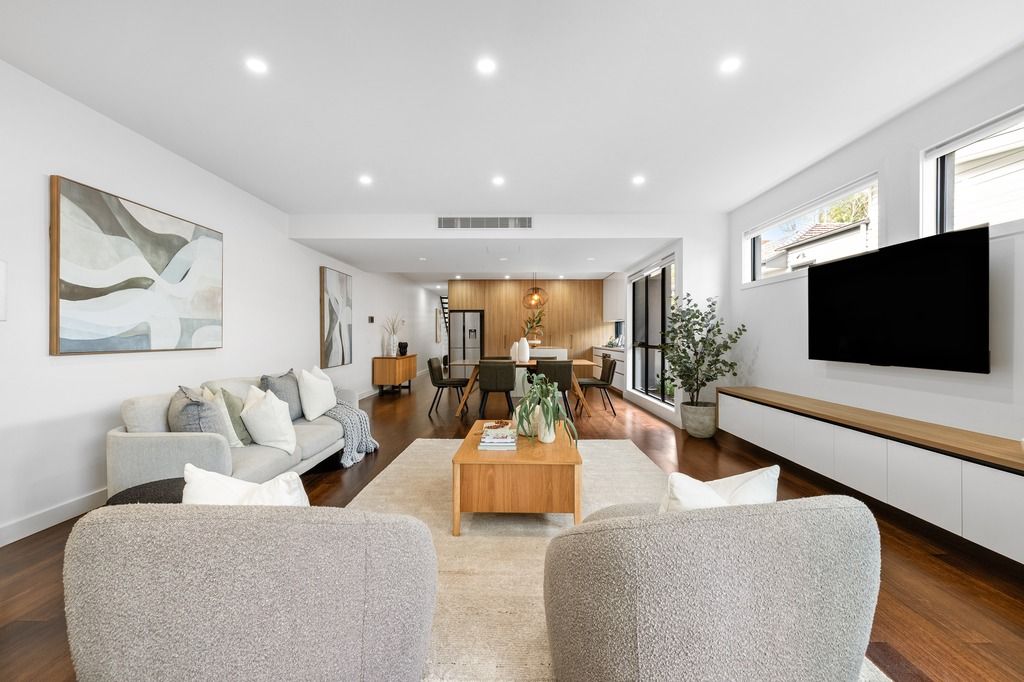
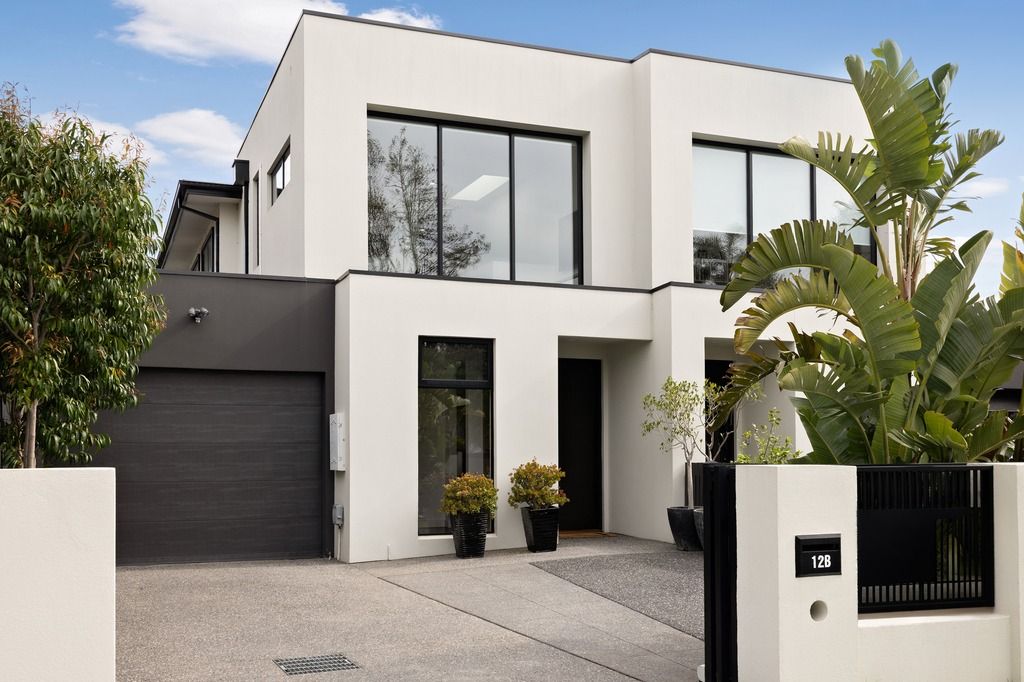
Nestled in the exclusive Pennydale Estate, this stunning as-new 4-bedroom, 3-bathroom residence delivers an uncompromising blend of refined style and intelligent family design across two immaculate, light-filled levels. Positioned in a whisper-quiet, leafy street with minimal traffic, it promises serene living with unrivalled convenience to Cheltenham's premium lifestyle amenities.

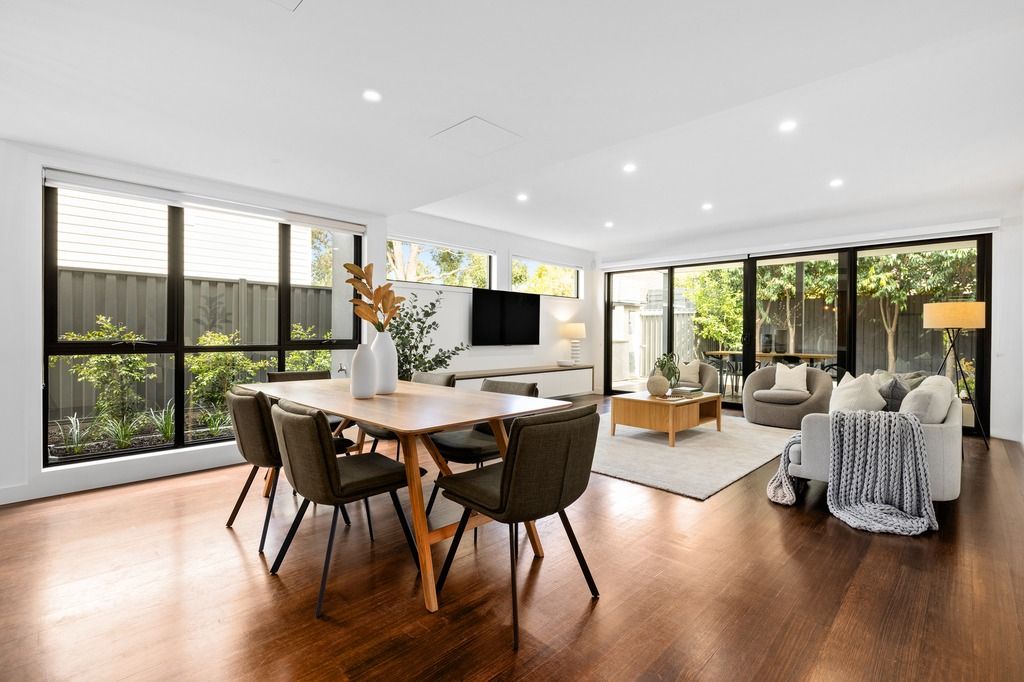
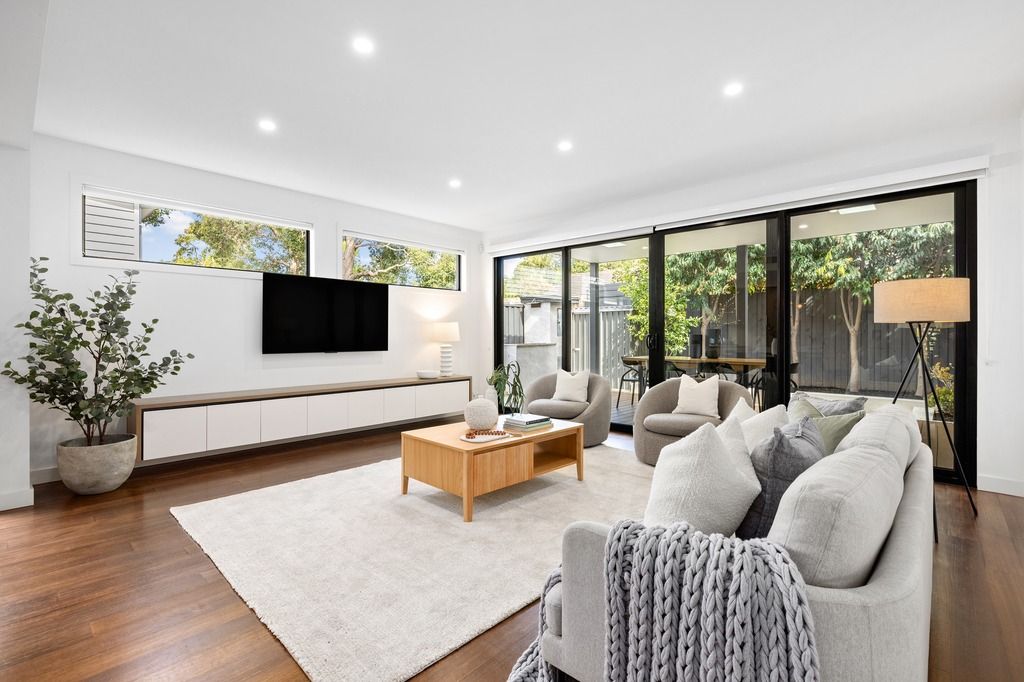
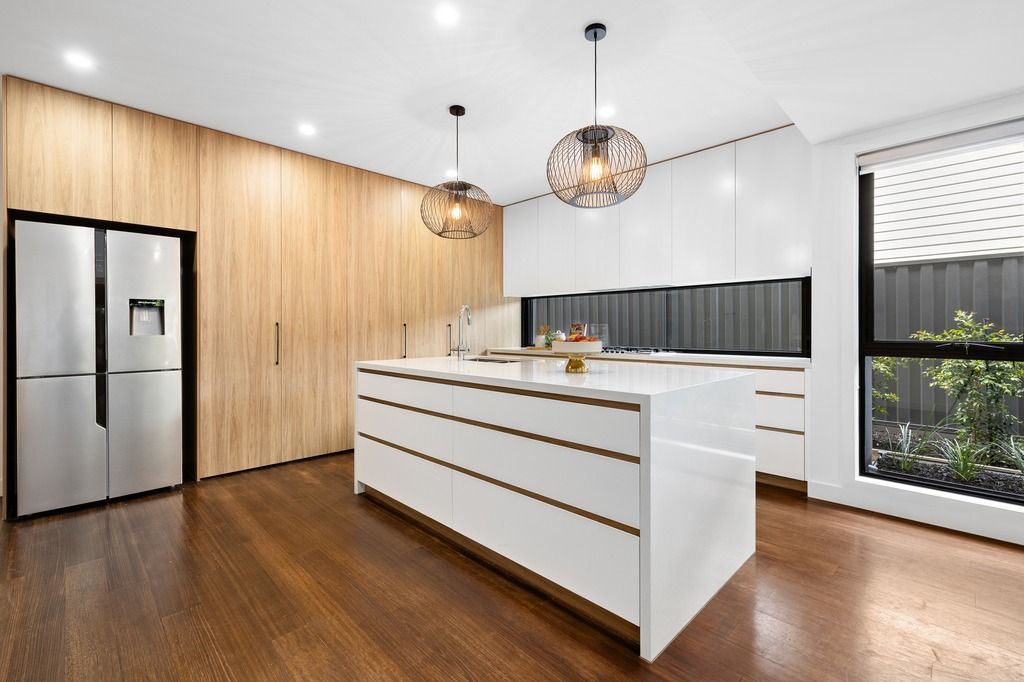
From the moment you enter, the elevated quality is unmistakable. A bespoke home office sets a sophisticated tone before the space opens into an expansive, sun-soaked living and dining domain, framed by floor-to-ceiling glazing and a striking architectural staircase. At the centre of the home, a showpiece kitchen makes a bold statement with its waterfall-edge stone island, a full suite of Bosch appliances, generous storage and a sleek frameless glass splashback - delivering the perfect fusion of form and function.

Seamless indoor-outdoor flow leads to a newly refinished alfresco entertaining deck with a built-in BBQ and outdoor sink, ideal for hosting family and friends year-round. The secure, low-maintenance garden offers complete privacy and space for children and pets to play.

A full ground-floor guest suite caters perfectly to multi-generational living, while upstairs a separate retreat enhances family flexibility. The master suite defines luxury with its walk-in robe, elegant ensuite and lush leafy outlooks. Two additional robed bedrooms and a stylish family bathroom with spa bath complete the upper level, enhanced by a feature skylight that floods the hallway with natural light.

Every detail has been thoughtfully appointed to elevate daily comfort, from zoned climate control to internal-access garaging and enhanced security features - ensuring both ease and peace of mind.

Positioned within the Sandringham College zone and just moments to Southland Shopping Centre, world-class golf courses, picturesque parklands, city-bound transport and Bayside's iconic beaches, this is a complete lifestyle package in a tightly held pocket - ready to move in and enjoy without a thing to do.

PLEASE NOTE:
*Every precaution has been taken to establish the accuracy of the above information but does not constitute any representation by the vendor or agent.
* Photo ID required at all open for inspections

All information about the property has been provided to Ray White by third parties. Ray White has not verified the information and does not warrant its accuracy or completeness. Parties should make and rely on their own enquiries in relation to the property.

Due diligence checklist for home and residential property buyers.


Explore the area


School catchments

  • Cheltenham Primary School Primary Prep-6 Government 1.2km
  • Beaumaris North Primary School Primary Prep-6 Government 1.5km
  • Our Lady of the Assumption School Primary Prep-6 Catholic 1.5km
  • Sandringham East Primary School Primary Prep-6 Government 2.0km
  • St Agnes' School Primary Prep-6 Catholic 2.1km

Nearest schools, measured in a straight line from the property. Provided as a guide only; check catchment and enrolment eligibility with the school. School data © ACARA, licensed under CC BY 4.0.


Find out how much home loan repayments will be

It’s important to understand repayment amounts before you apply for a home loan. A Loan Market broker can compare over 100 lenders to find the right loan for you. Use the Loan Market calculator to get a better indication of repayments.

Loan Market Pty Ltd | Australian Credit Licence 390222. All interest rates stated must include "p.a." and the relevant Comparison Rate in full.


Back to top