Sold

40B Silver Street,
Cheltenham 3192, Victoria

4 bedrooms
3 bathrooms
2 car spaces
319m² land size
Townhouse

$1,606,000


Property details

Features

  • Butlers’ Pantry
  • Downstairs Master
  • Engineered Floorboards
  • Plantation Shutters
  • Square set ceilings

As-New Luxury with a Sought-after Floorplan

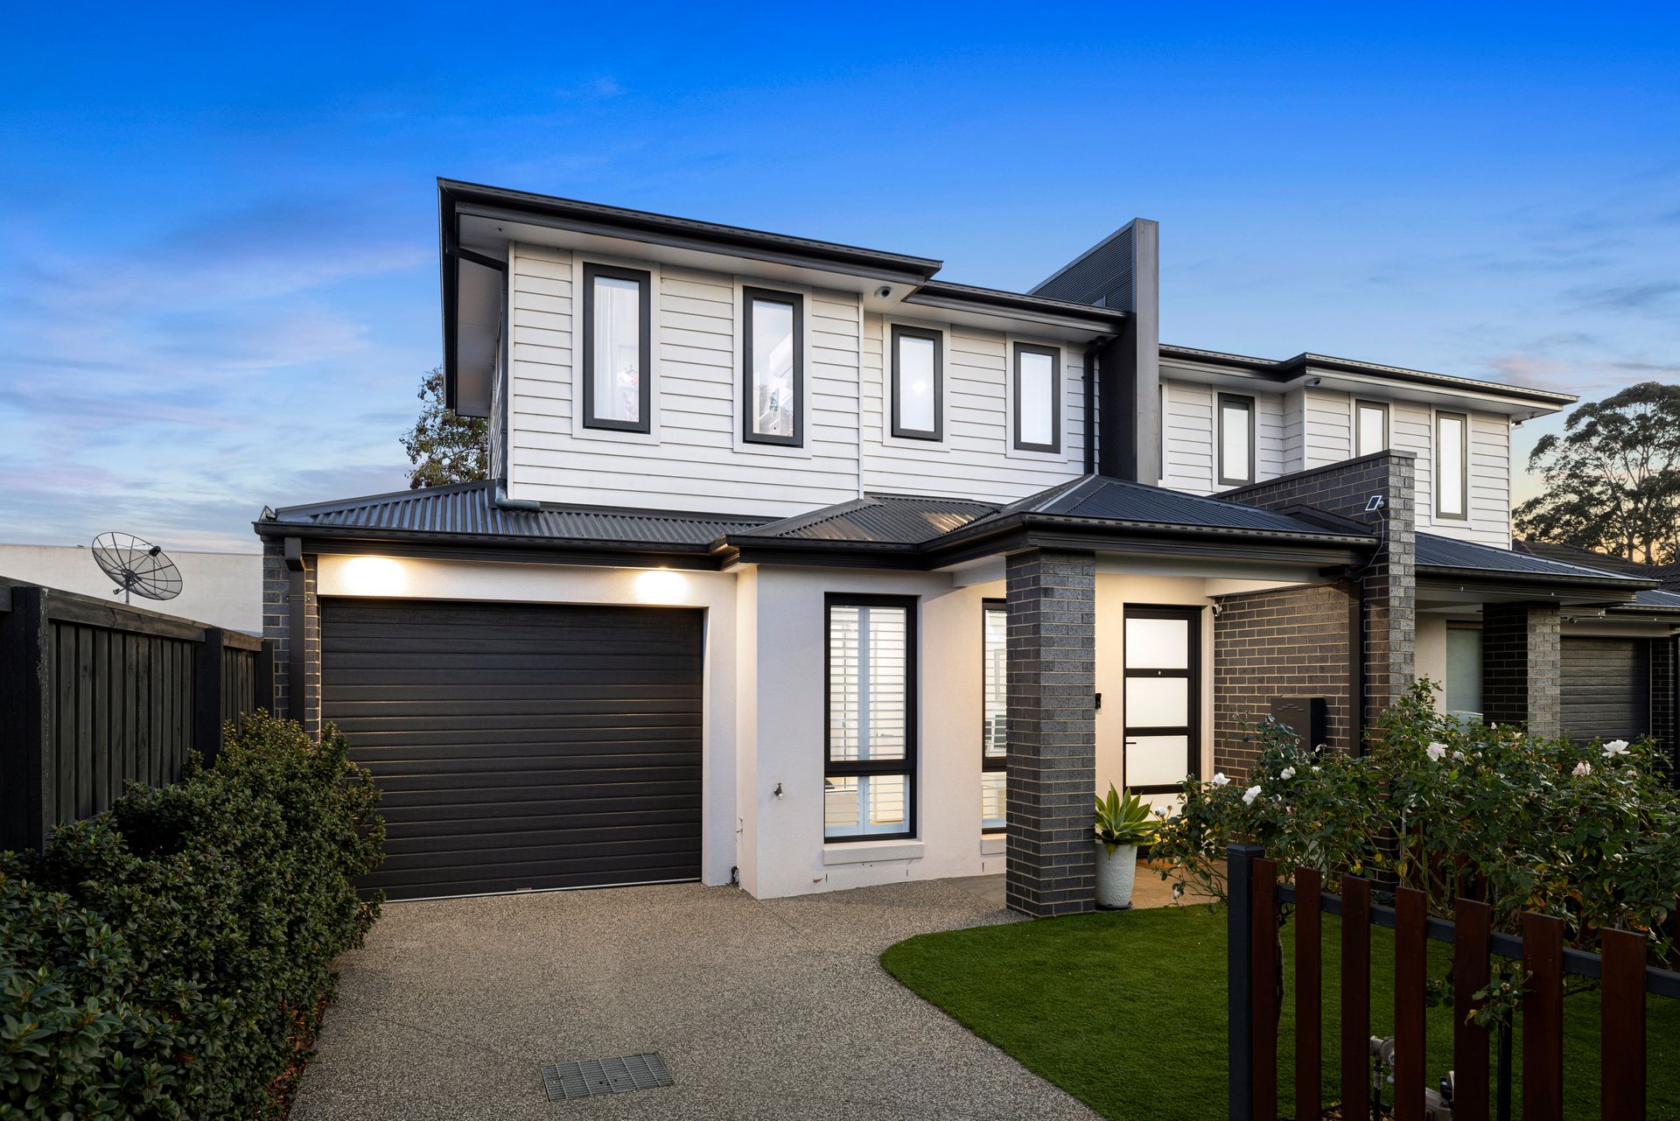
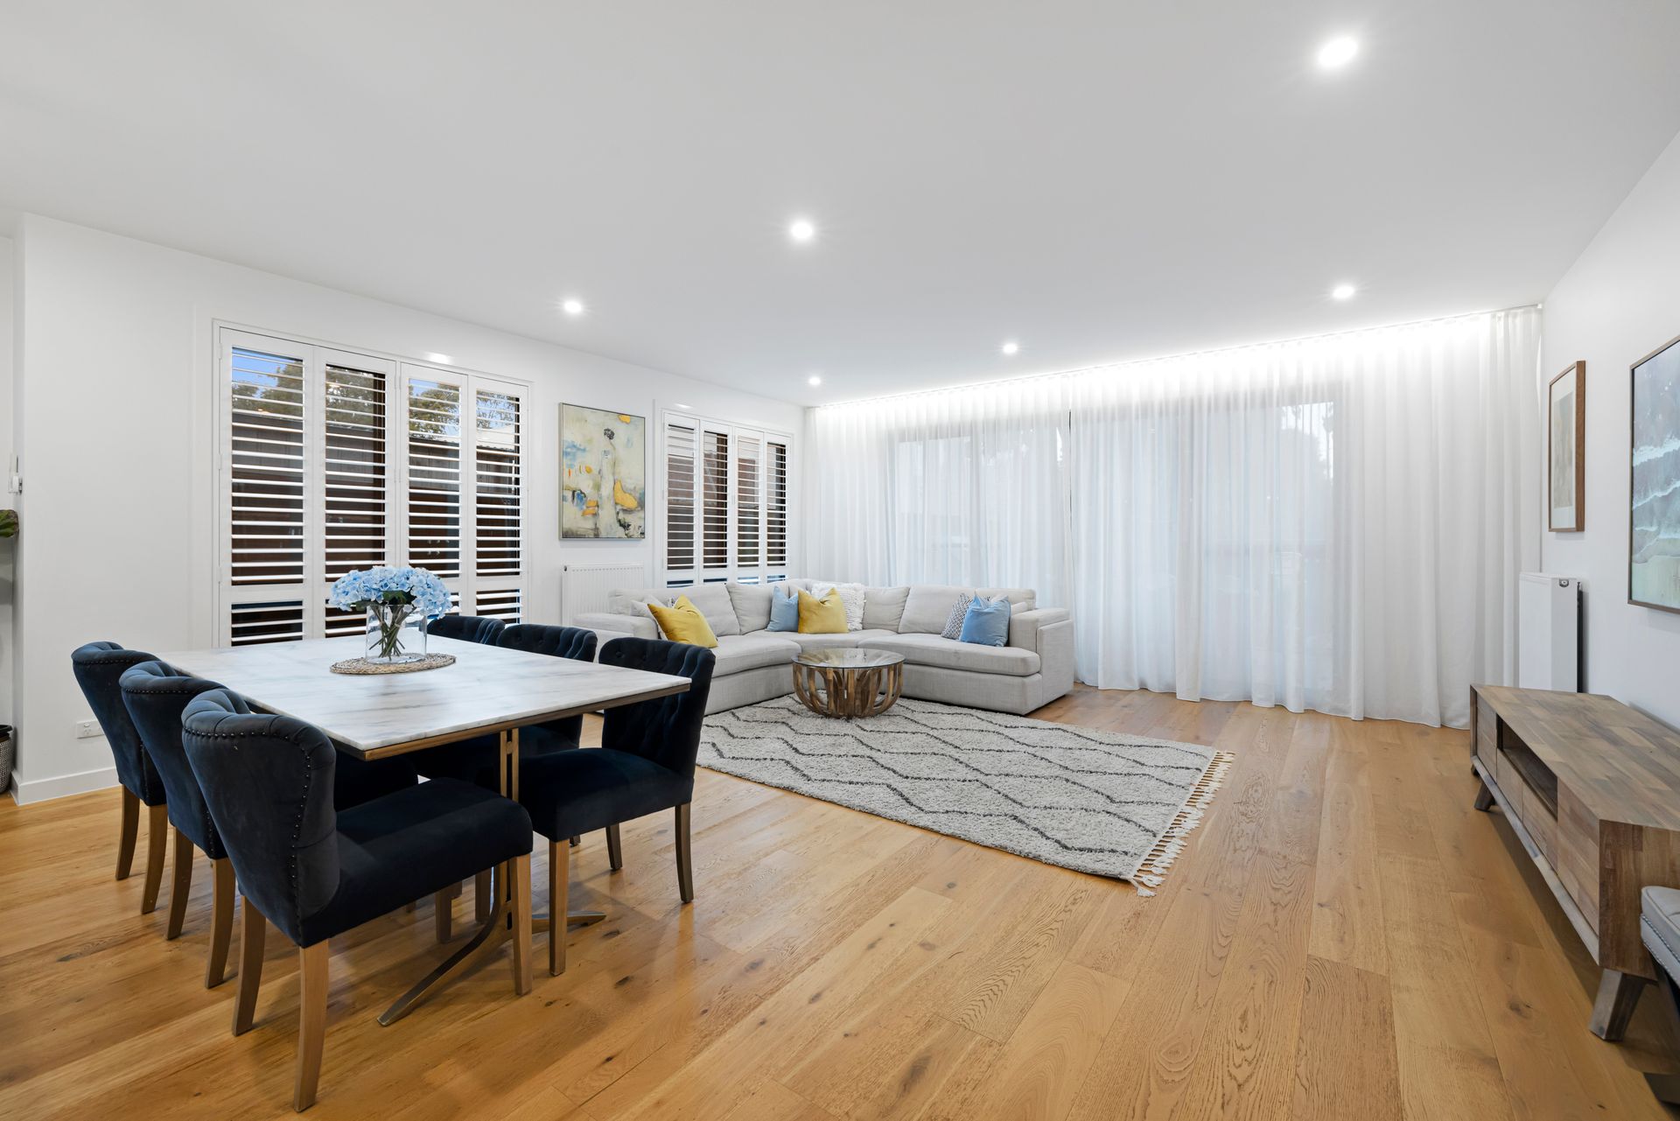
Showcasing sterling accommodation befitting its sparkling address, this high-calibre residence exceeds expectations with the level of fixtures and finishes on offer. Situated in a highly desirable family-focused neighbourhood, it offers room for all the tribe on a sensationally low maintenance approximately 319sqm.

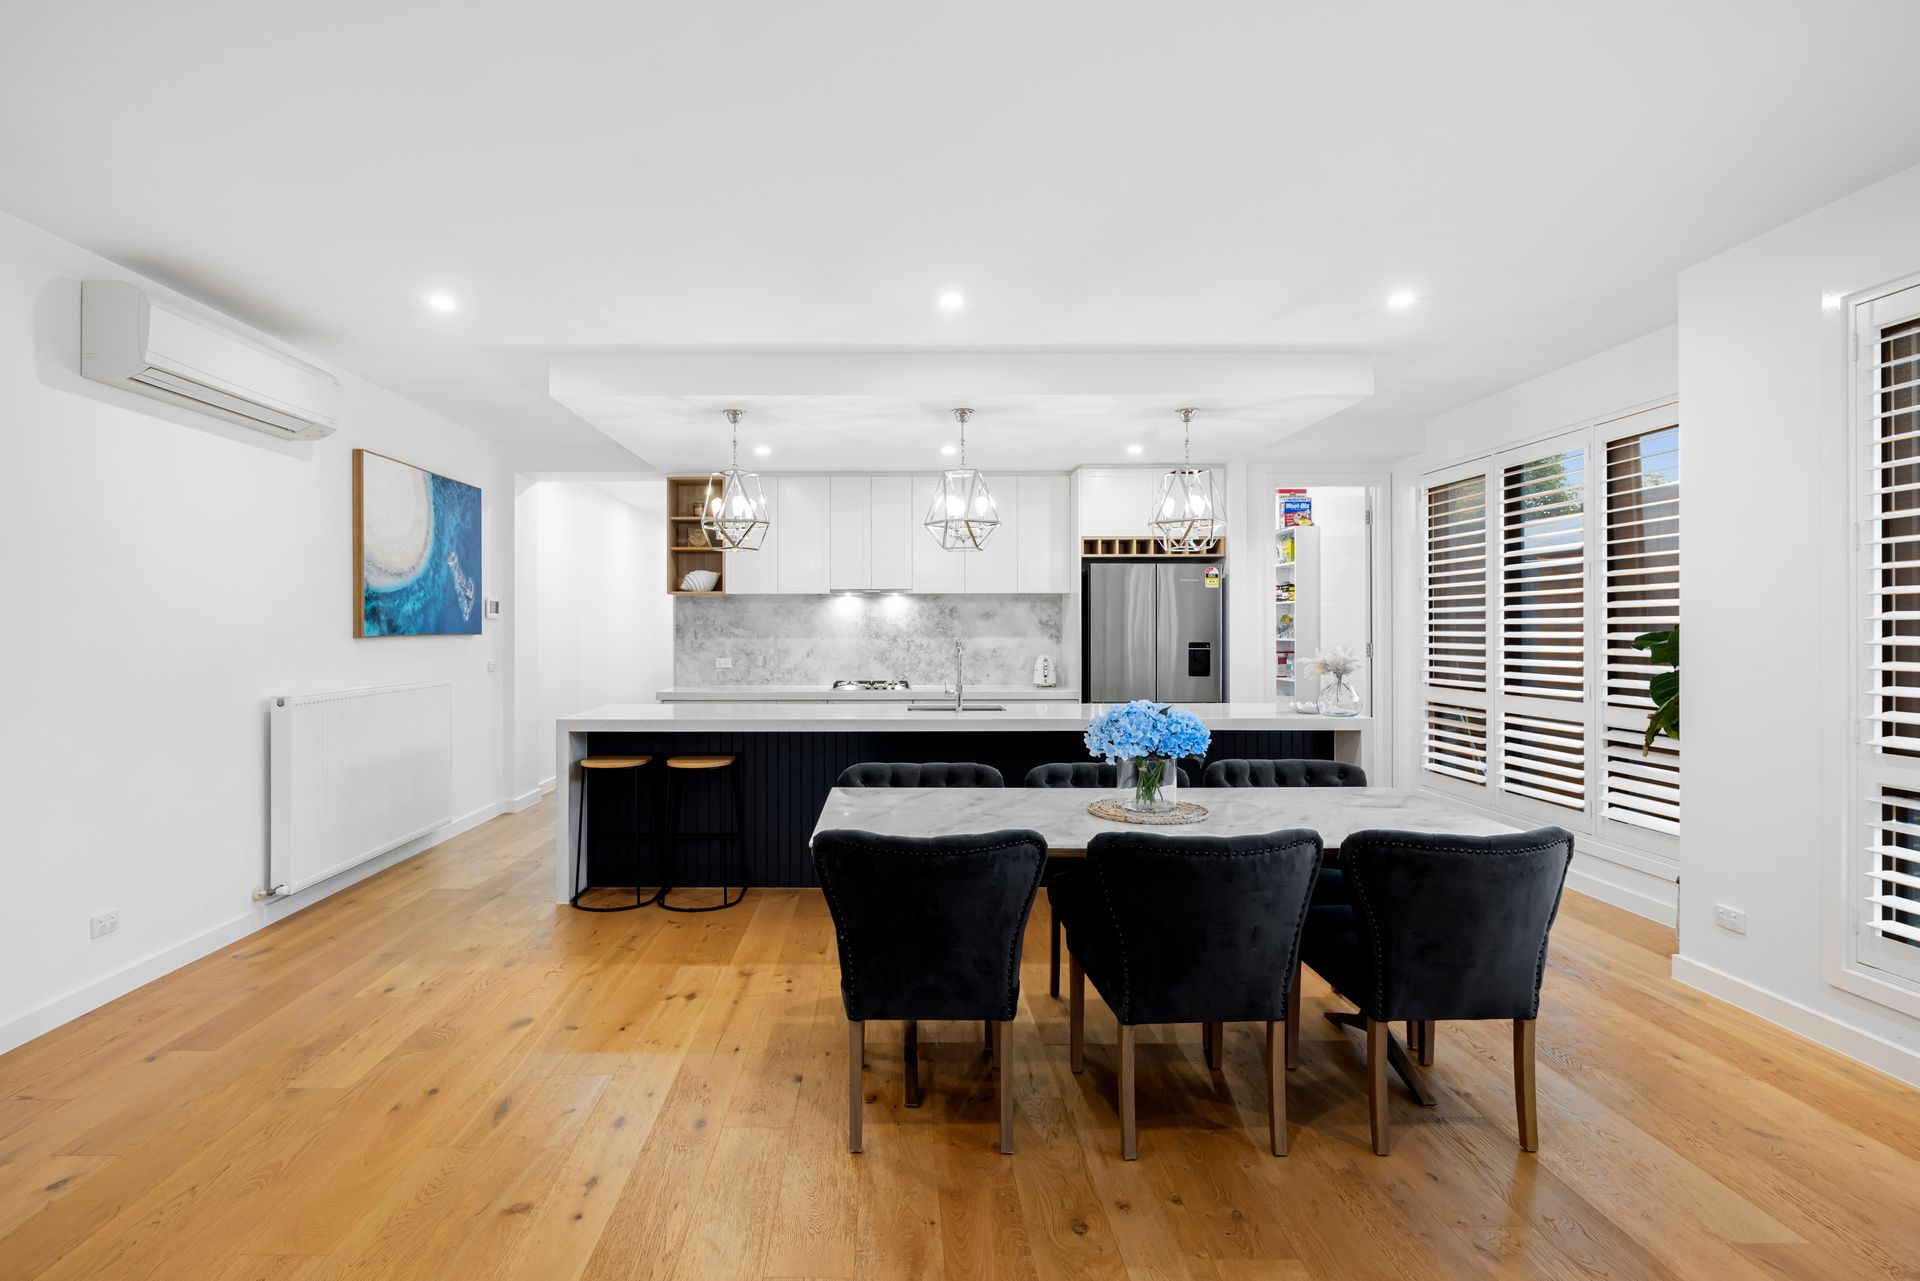
Striking from the road, the impressive façade gives way to interiors enriched by engineered oak floorboards and crowned by lofty square-set ceilings creating a streamlined contemporary aesthetic.

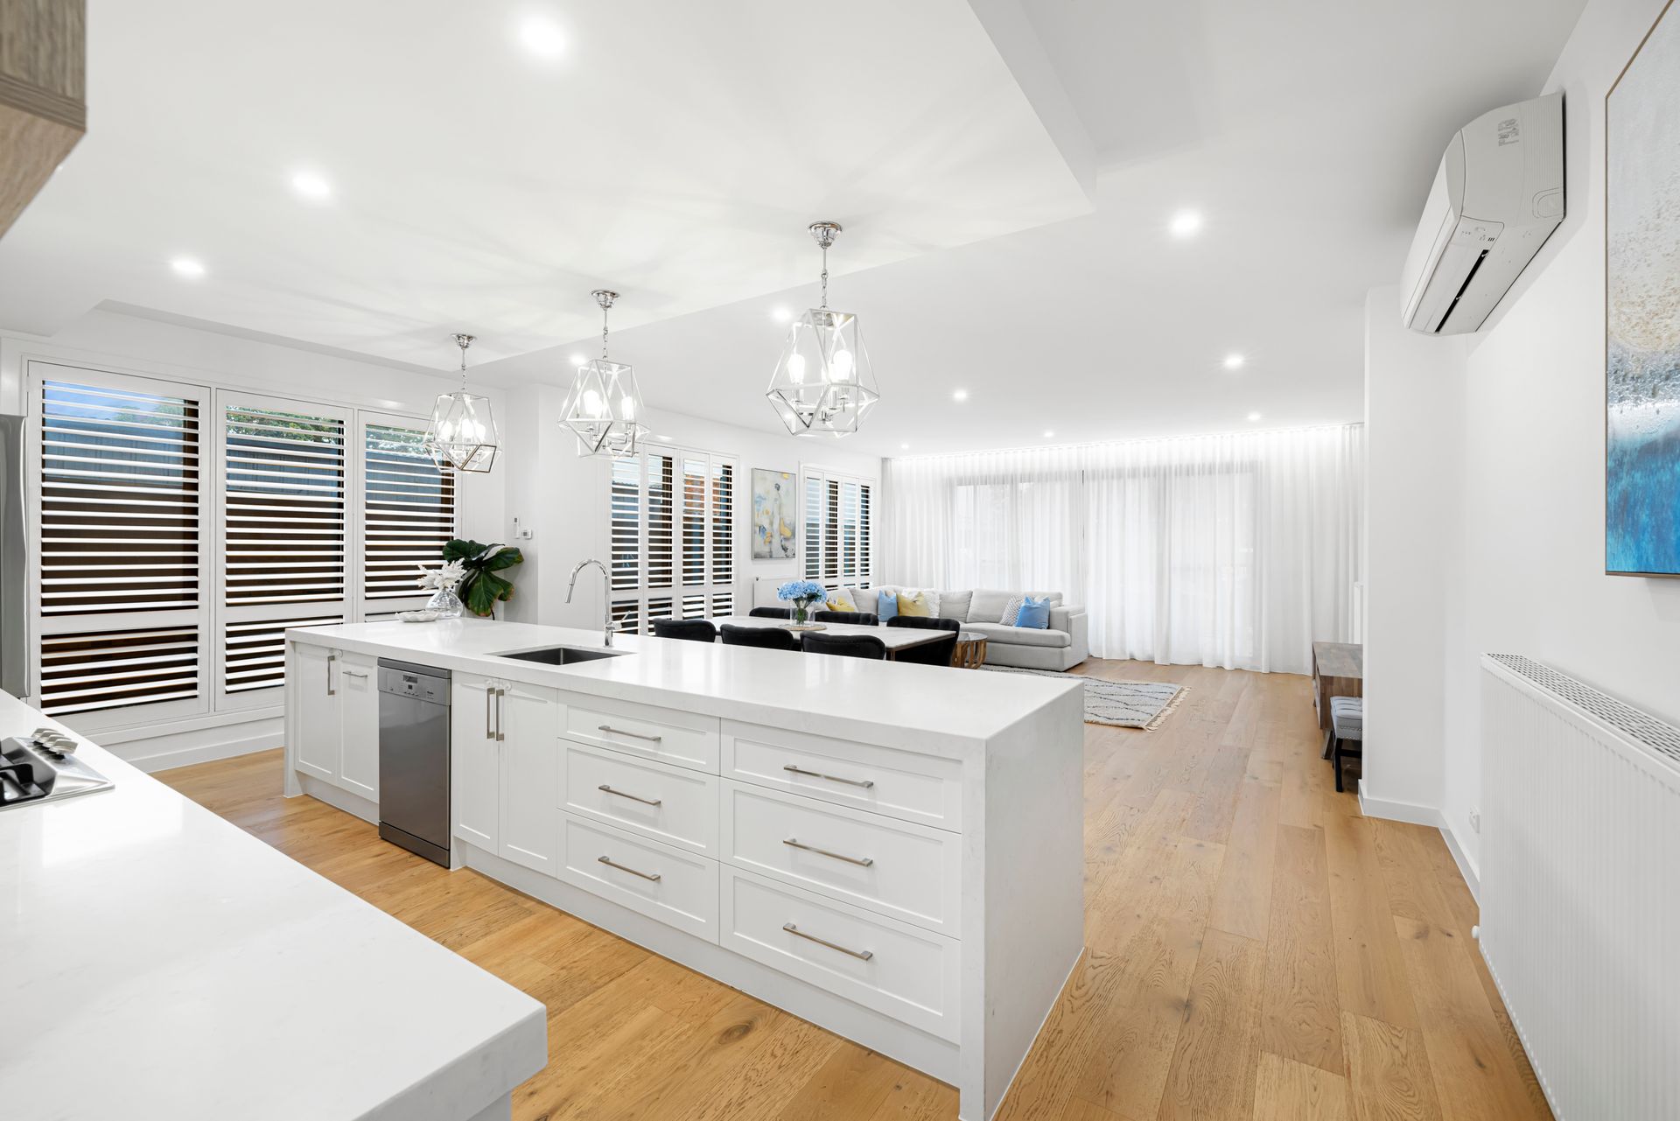
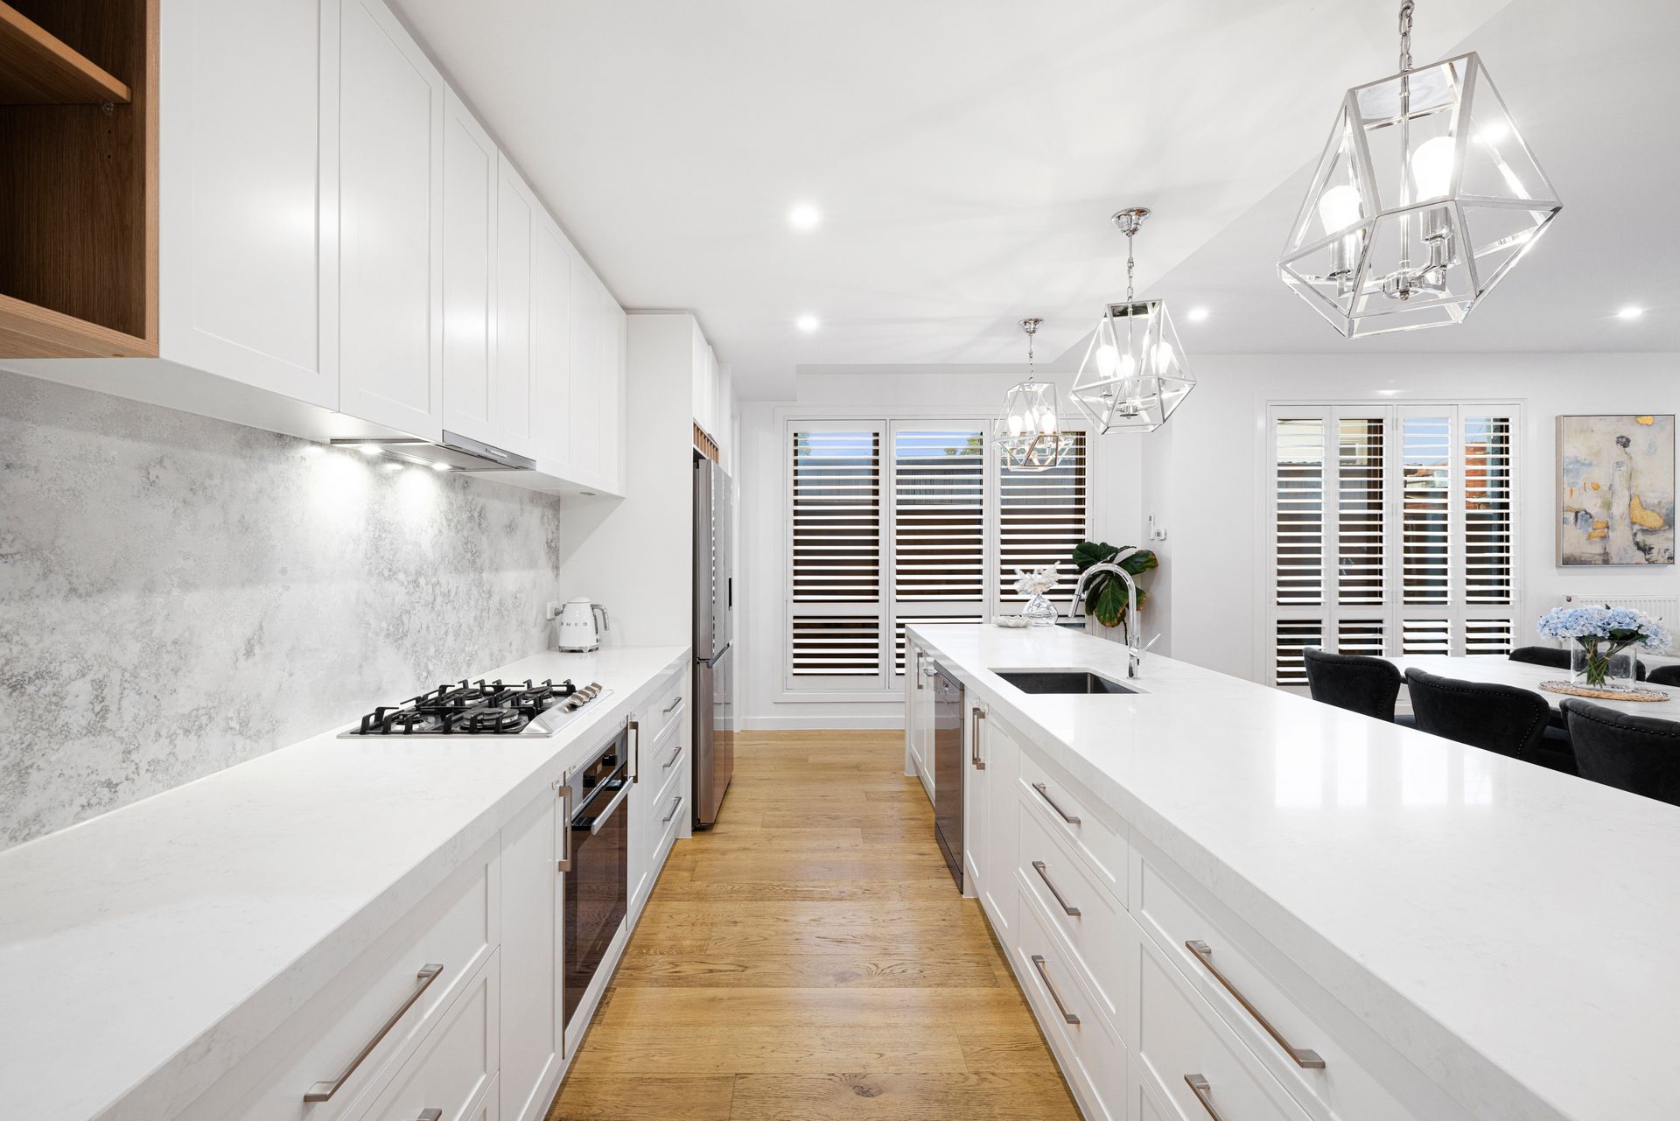
Life here is centred around the rear entertaining zone which offers beautiful spaces for living and dining flowing into the kitchen. And oh, what a kitchen! Showcasing luxury waterfall stone, premium Miele appliances and a large walk-in pantry the undeniable showpiece is the vast island with room to host the largest crowd who can relax here before heading out to the alfresco deck and generous garden.

The floorplan shouts out to a range of buyers with a generous ensuite bedroom (WIR) on each level, upstairs also playing host to a versatile living room, fabulous fully-fitted home office and two further double bedrooms (BIRs). The designer full bathroom with floor-to-ceiling tiles, floating vanity, bath and wet room-style shower mirrors the high-end quality of the two shower ensuites, while a laundry with masses of storage and a guests' powder room are also on offer.

The long list of highlights includes the gentle warmth of hydronic heating plus a split system in every primary room - full double glazing and high-grade insulation are practical drawcards, while floaty sheers and pelmet lighting are all about style. Substantial storage, security and an auto garage round off the exceptional package.

PLEASE NOTE:
*Every precaution has been taken to establish the accuracy of the above information but does not constitute any representation by the vendor or agent.
* Photo ID required at all open for inspections

All information about the property has been provided to Ray White by third parties. Ray White has not verified the information and does not warrant its accuracy or completeness. Parties should make and rely on their own enquiries in relation to the property.

Due diligence checklist for home and residential property buyers.


Explore the area


School catchments

  • Cheltenham East Primary School Primary Prep-6 Government 0.12km
  • Le Page Primary School Primary Prep-6 Government 0.65km
  • Our Lady of the Assumption School Primary Prep-6 Catholic 0.65km
  • Kingston Heath Primary School Primary Prep-6 Government 1.1km
  • Cheltenham Primary School Primary Prep-6 Government 1.2km

Nearest schools, measured in a straight line from the property. Provided as a guide only; check catchment and enrolment eligibility with the school. School data © ACARA, licensed under CC BY 4.0.


Find out how much home loan repayments will be

It’s important to understand repayment amounts before you apply for a home loan. A Loan Market broker can compare over 100 lenders to find the right loan for you. Use the Loan Market calculator to get a better indication of repayments.

Loan Market Pty Ltd | Australian Credit Licence 390222. All interest rates stated must include "p.a." and the relevant Comparison Rate in full.



Back to top