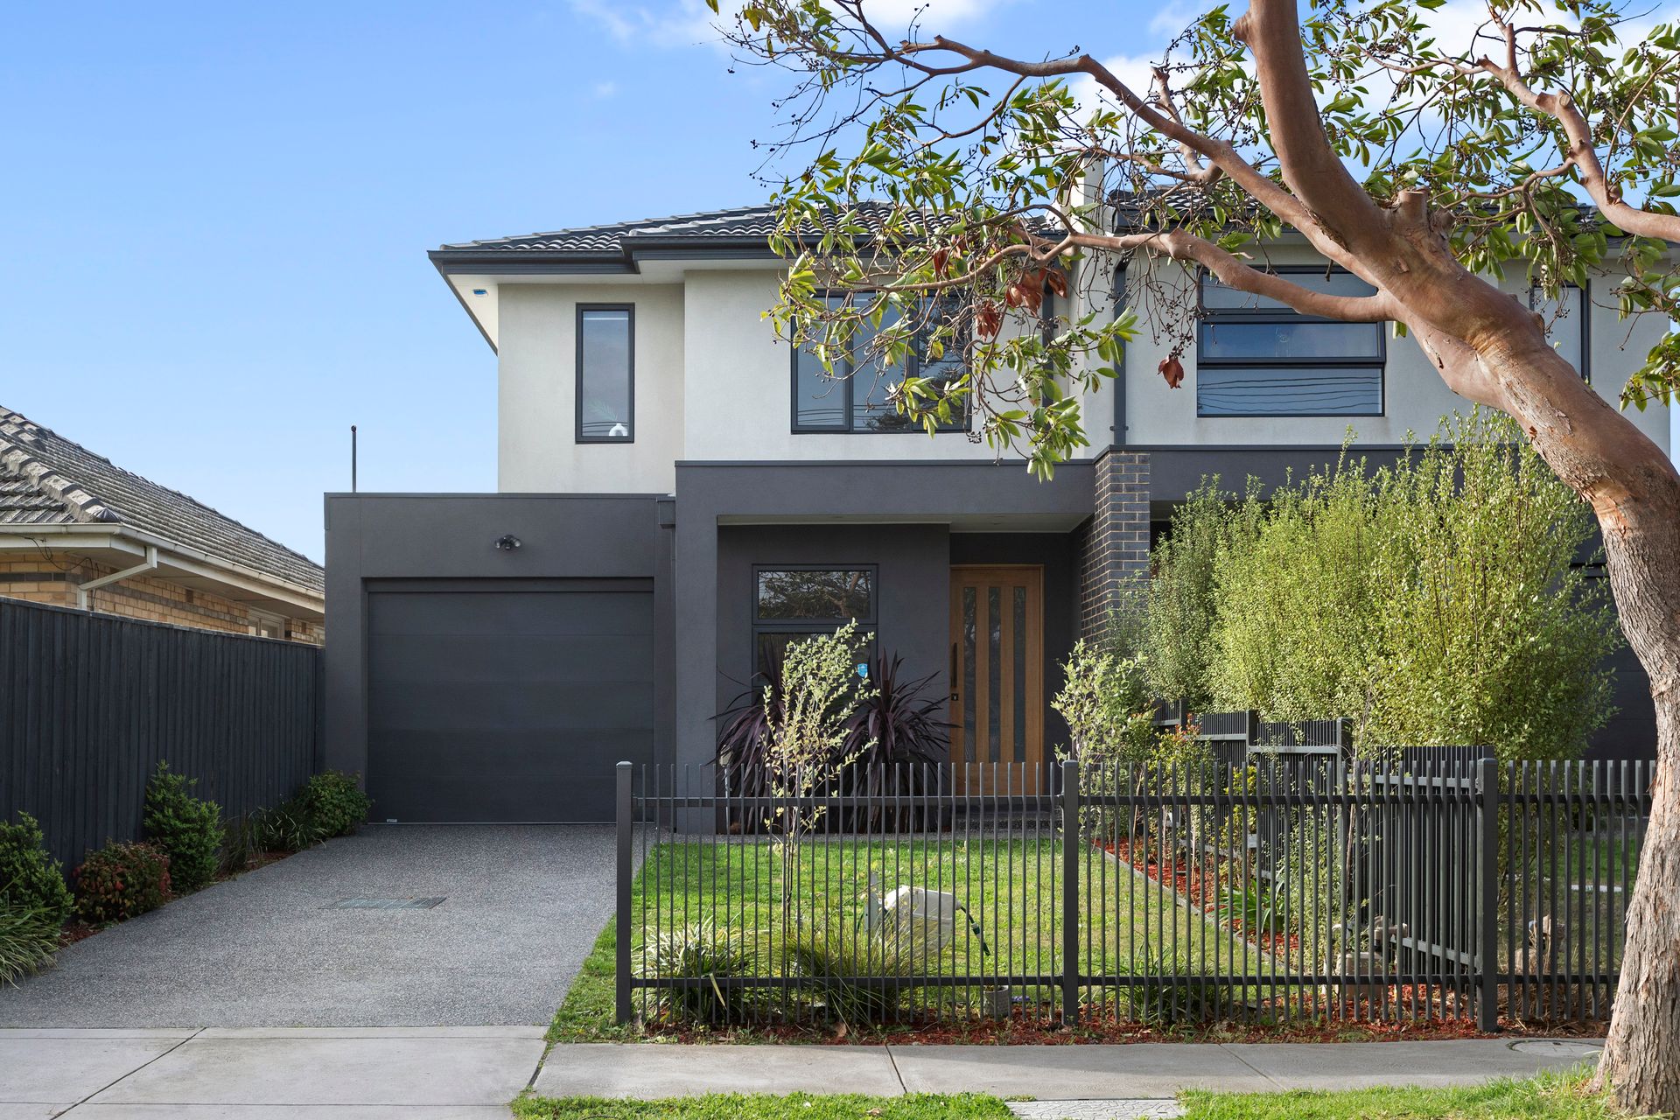
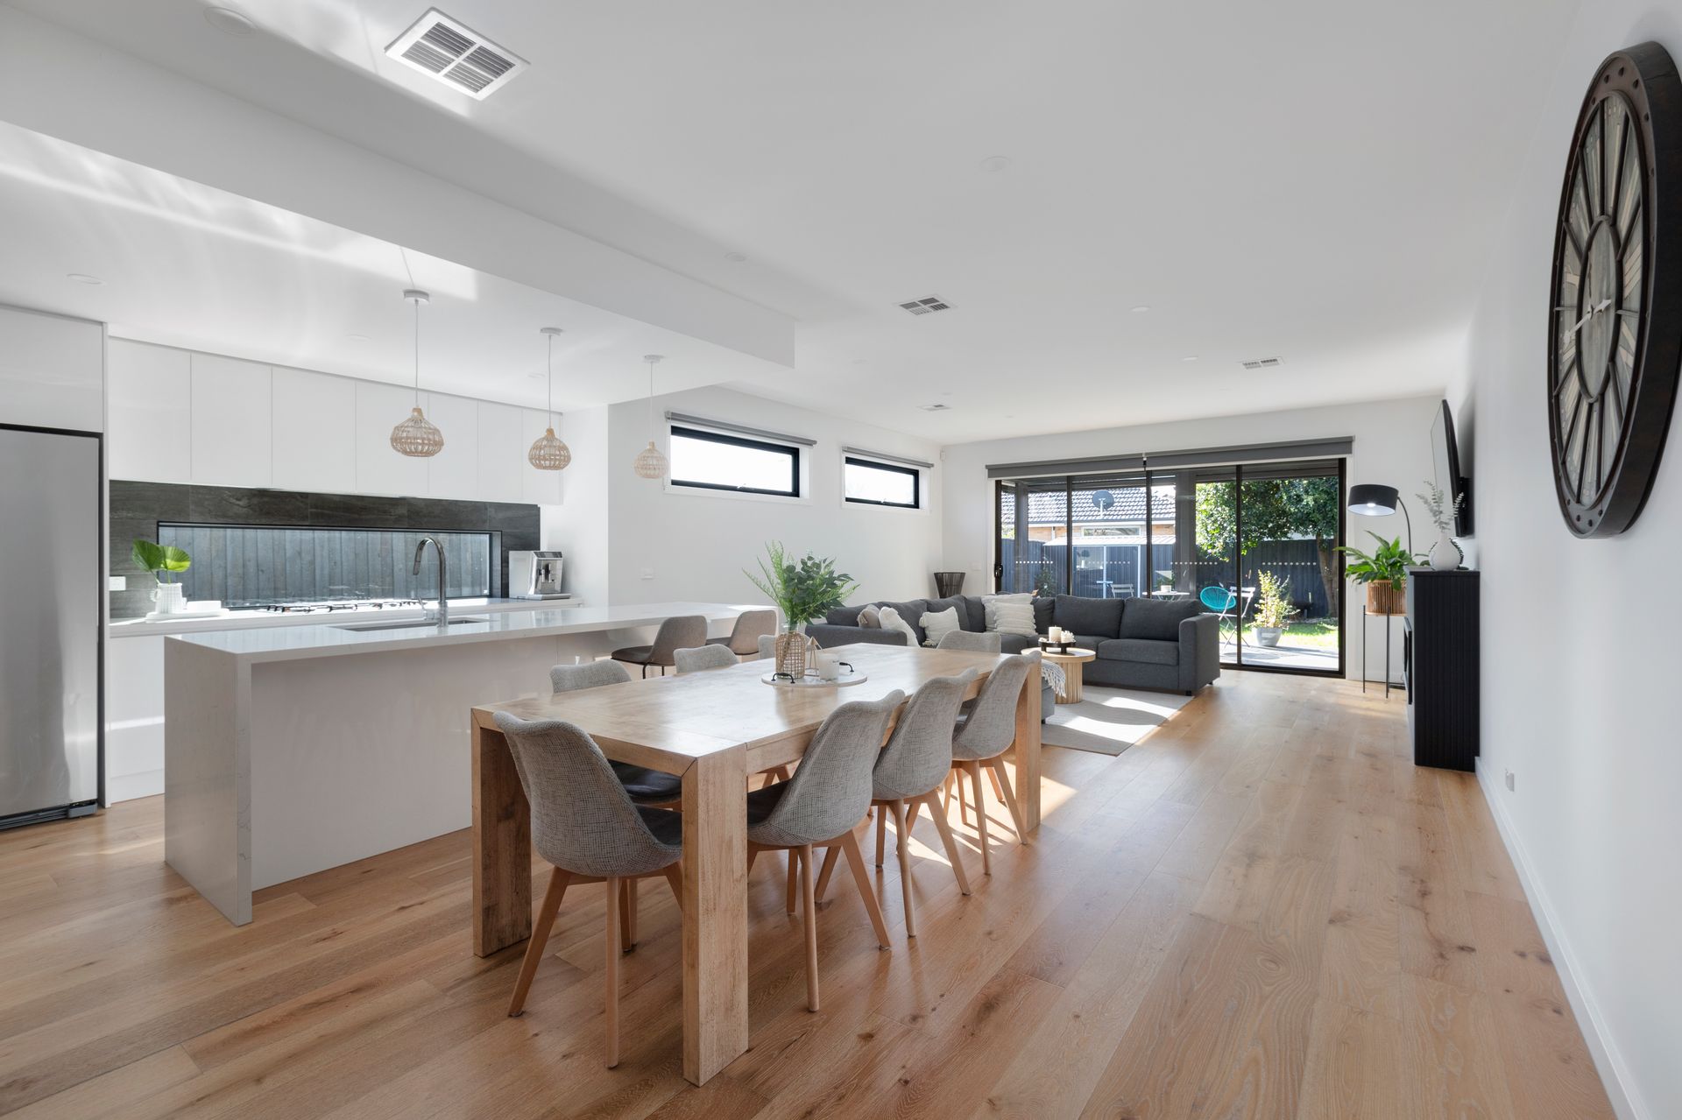
With style evident from the outset behind landscaped gardens and a striking mix of cladding, this custom-designed, premium-built and perfectly positioned home maximises every inch of its absolute north-facing 324sqm (approx) block and offers unparalleled luxury, comfort and ease in this prime, "Golden Triangle" location.
A bold, modernistic approach to design throughout flowing, connected and useful spaces, this home showcases boundless natural light, privacy and flexible spaces using a blend of Mother Nature's finest ingredients.
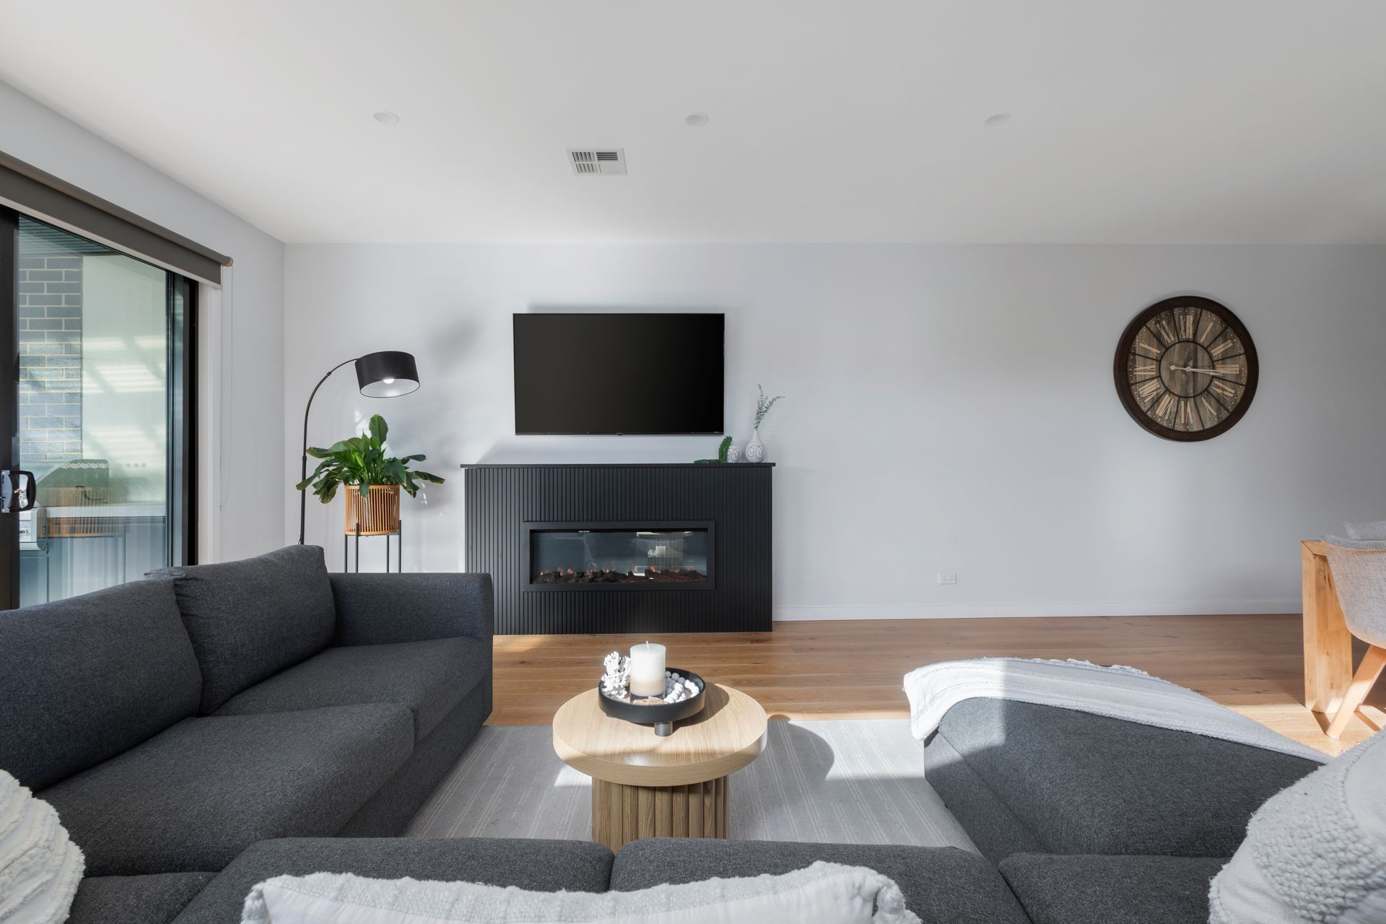
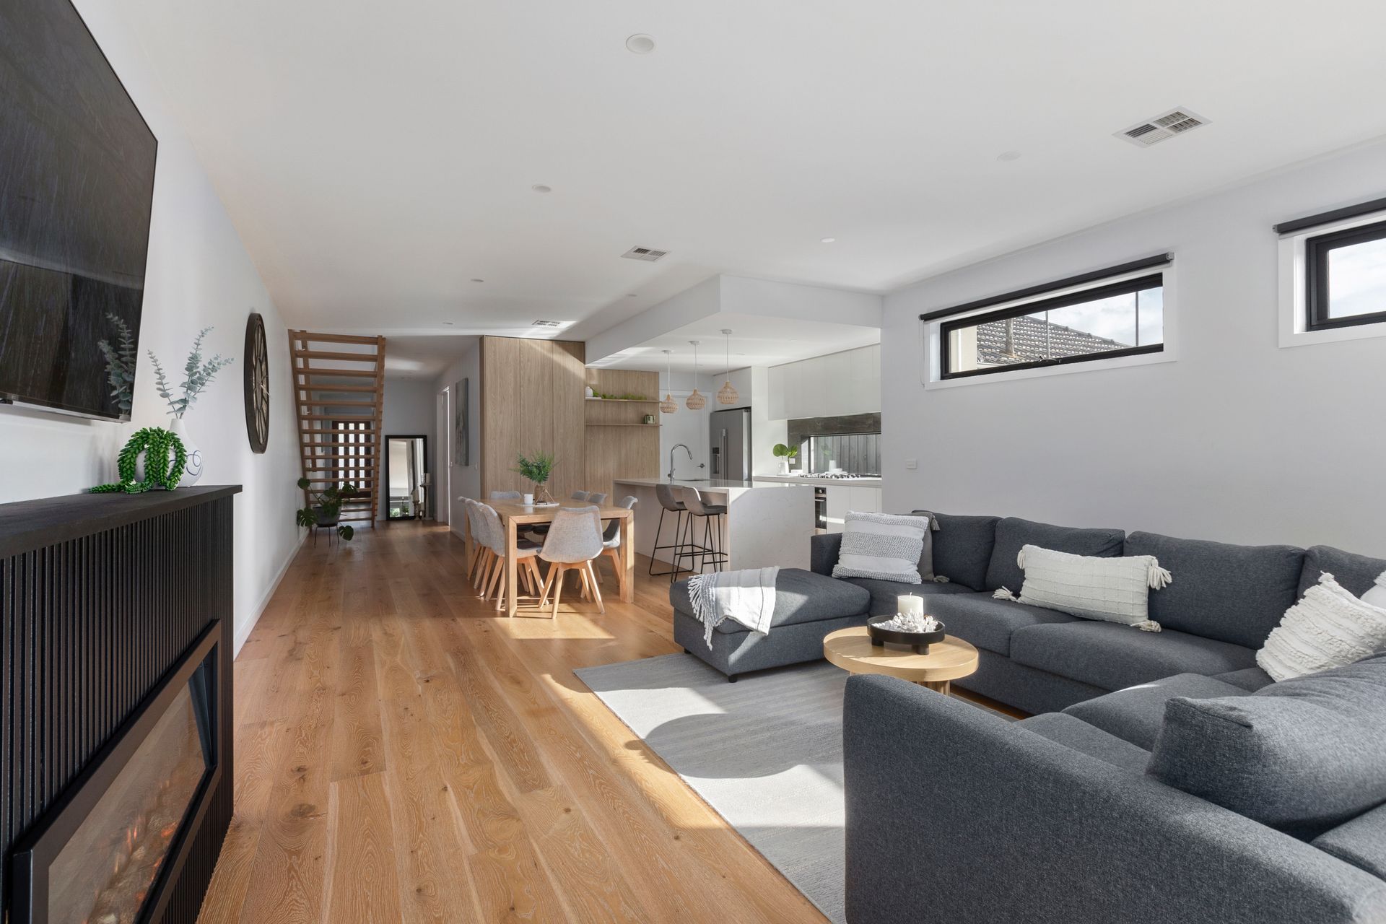
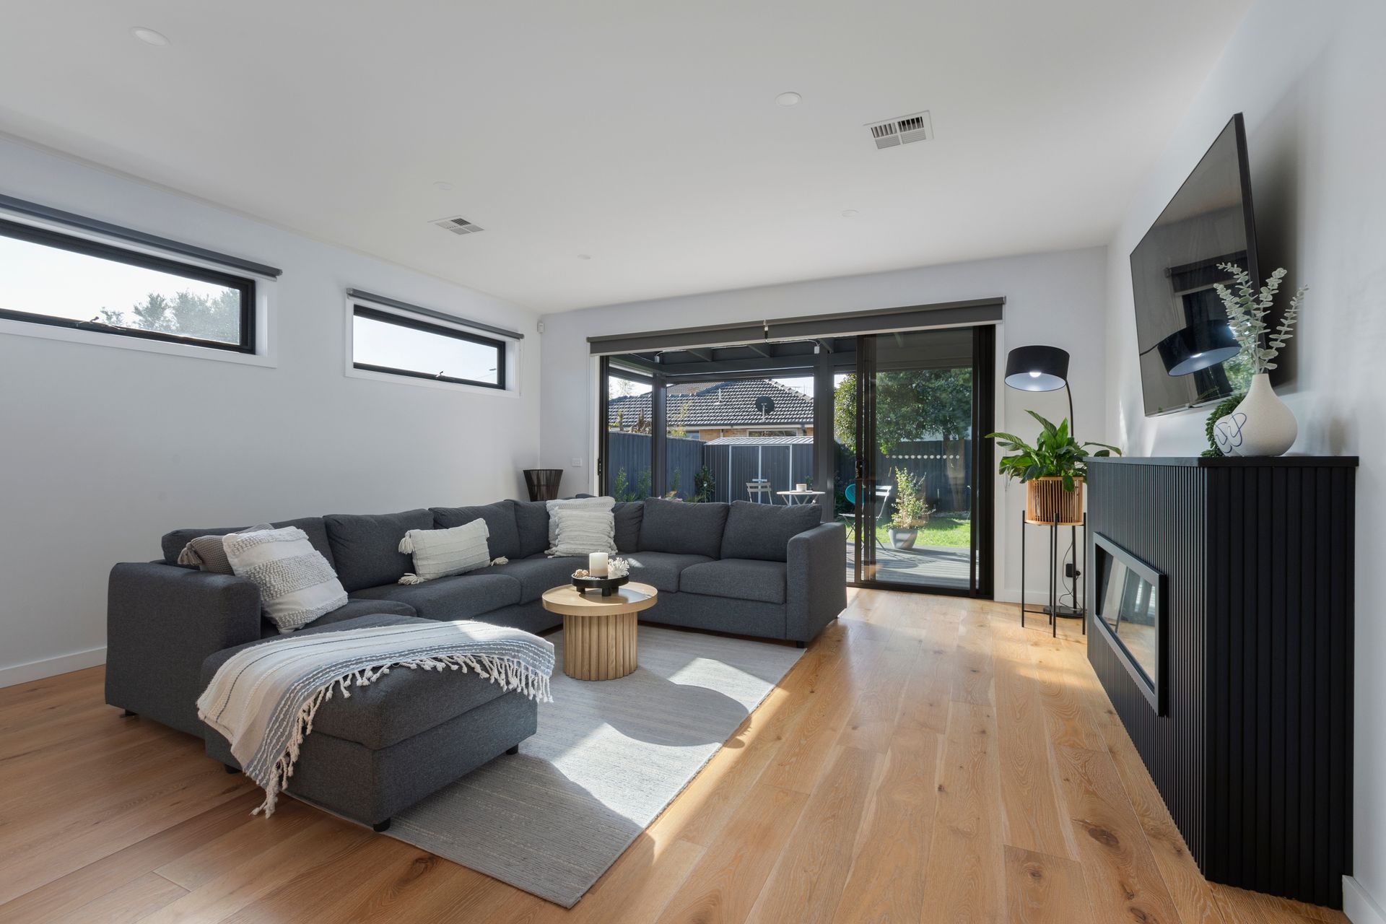
Impeccably finished under high square-set ceilings, and a crisp white colour palette accented by natural timbers and stone. High-end inclusions and fittings, ducted heating and refrigerated cooling plus an ambient electric log fireplace. Connected to a rainwater tank, security system, an oversized remote garage, wide-board oak flooring, and copious built-in custom storage and cabinetry.
A flexible, accommodating floor plan with four oversized bedrooms with fitted robes including TWO master suites with walk-in robes and ensuites - plus a dedicated downstairs office/3rd living and a built-in upstairs study nook.
Serviced by three fully-tiled bathrooms - the family bathroom with a gorgeous bathtub, and the sought-after downstairs 2nd master with double doors - easily adapting as additional living.
A large upstairs retreat for the kids to take over, and elegant downstairs living and dining warmed by an ambient electric log fireplace and adjoining an exquisite kitchen highlighted by a stone waterfall-edge island bench/breakfast bar with designer pendants hanging overhead, premium oven and a 900mm gas cooktop, a dishwasher and boundless soft-close storage including a butler's pantry.
Step out through a wall of glass stacker doors to a fully enclosed alfresco with automatic fitted cafe blinds and an outdoor BBQ kitchen overlooking a generous north-facing garden.
With Mentone Girls' and Cheltenham Secondary Colleges and Cheltenham East Primary School zoning; being very handy to the station, Follett Road shops and vibrant Charman Road, The Mentone Centre, Westfield Southland and DFO retail hubs; various sandbelt golf courses, the beach and great Bay Trail, this is an address widely sought for very good reason!
PLEASE NOTE:
*Every precaution has been taken to establish the accuracy of the above information but does not constitute any representation by the vendor or agent.
* Photo ID required at all open for inspections