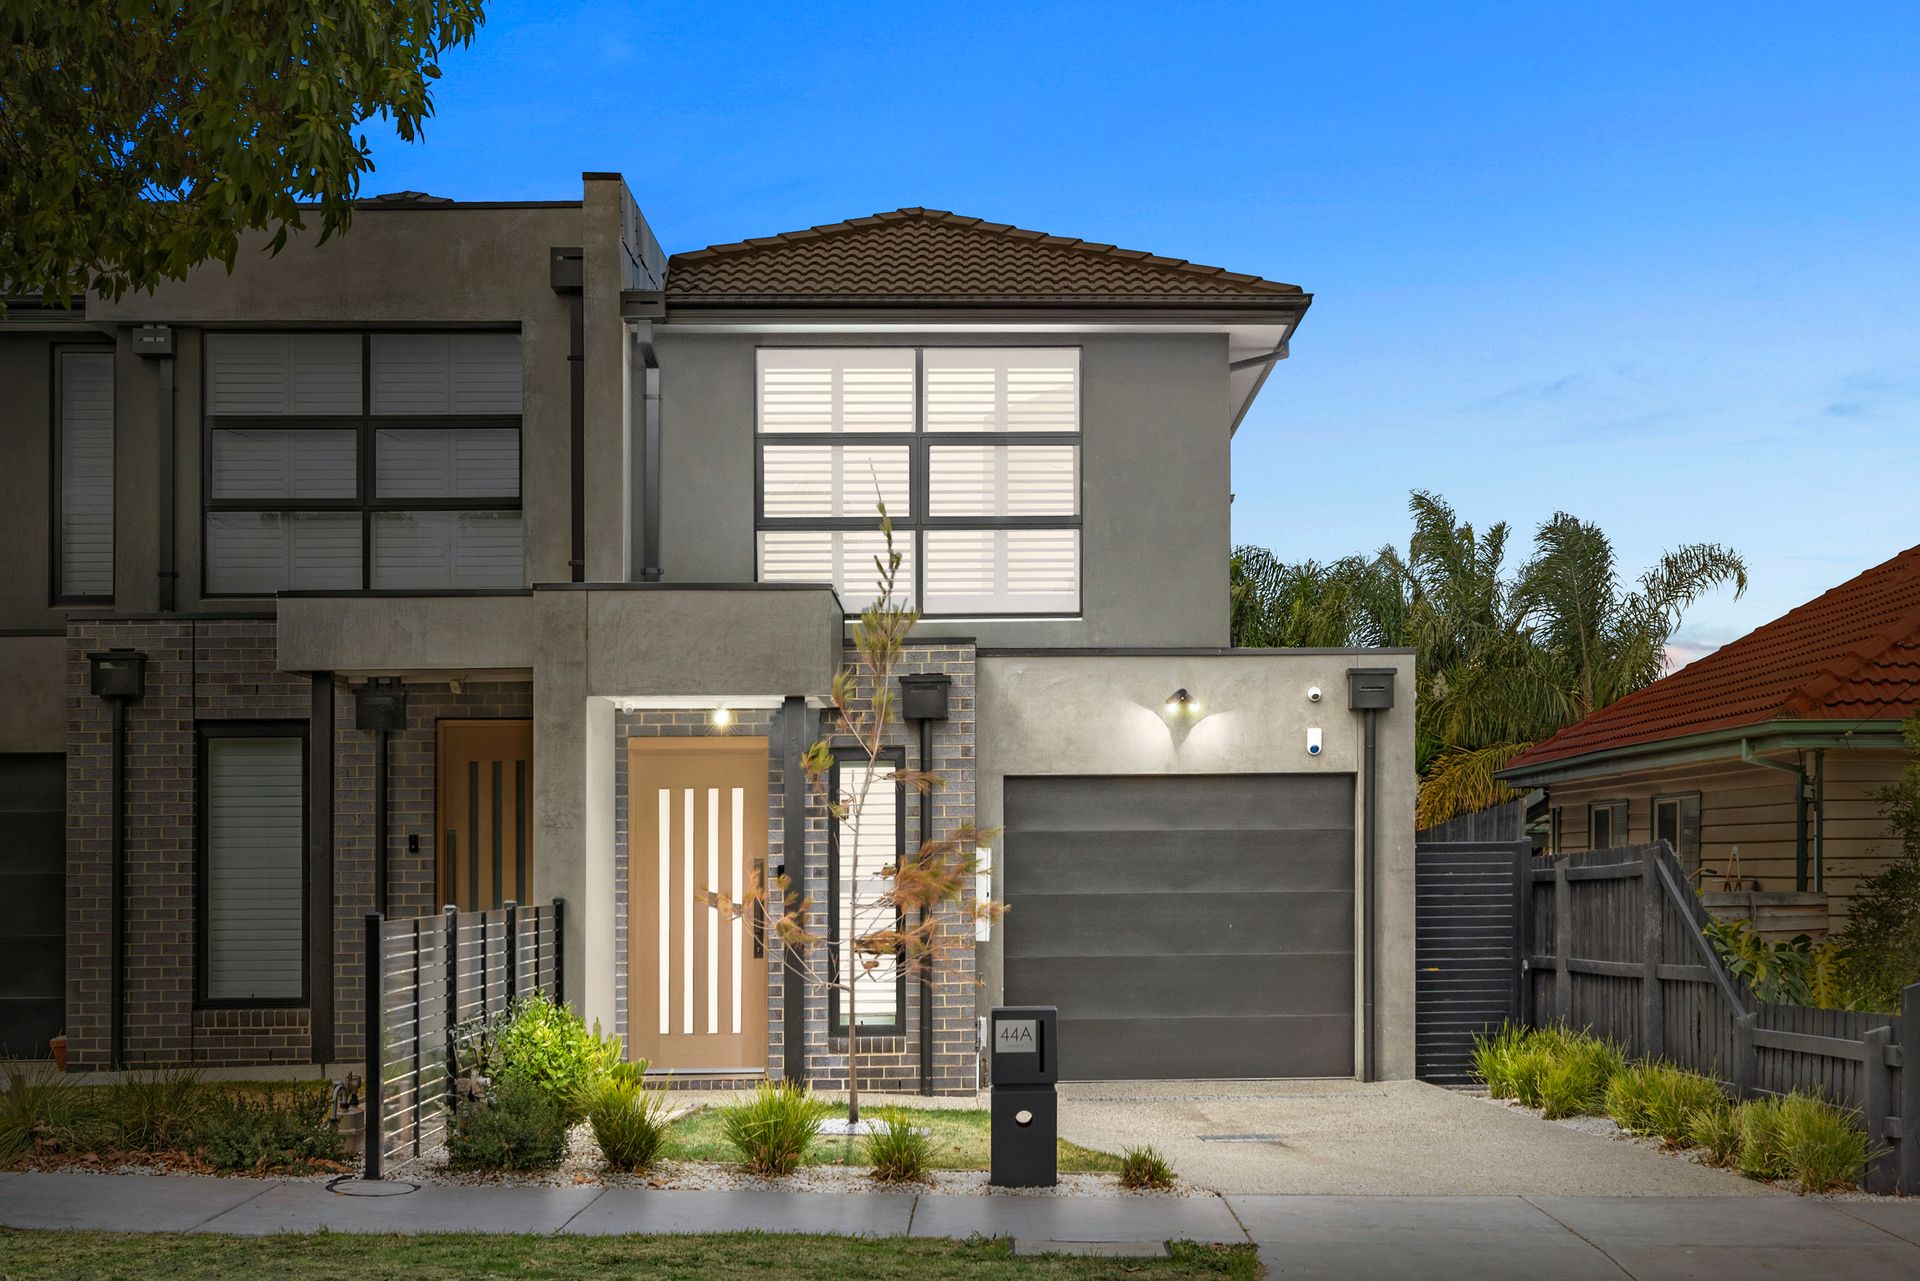
Architecturally elegant, bold and strikingly handsome, this 1.5-year-old executive masterpiece sets a new benchmark in bayside prestige again and again. Blending luxury with functionality, practicality, modern connection and convenience - filled with designer fittings and fixtures, beautiful natural elements and surfaces that are a joy to see, touch and to share.
Impeccably finished with high ceilings, square-set cornices, and a light and bright coastal colour palette of earthy timber and stone. Brivis ducted & zoned heating & refrigerated cooling, double-glazed windows, plantation shutters, wide-board oak flooring, plush carpets, stunning terrazzo tiles, copious built-in custom storage, CCTV & Bosch3000 security system, a shed and rainwater tank.
Four oversized bedrooms (2 master suites!) - each with custom robing systems - serviced by THREE stunning designer bathrooms plus TWO matching powder rooms - each with full-height terrazzo tiles, twin basins and loads of vanity/mirror storage.
The grand upstairs master with around 9-metres (approx) of fitted robing and a long built-in dresser & desk plus an incredible ensuite. A second master suite downstairs with a private outdoor retreat and its own ensuite.
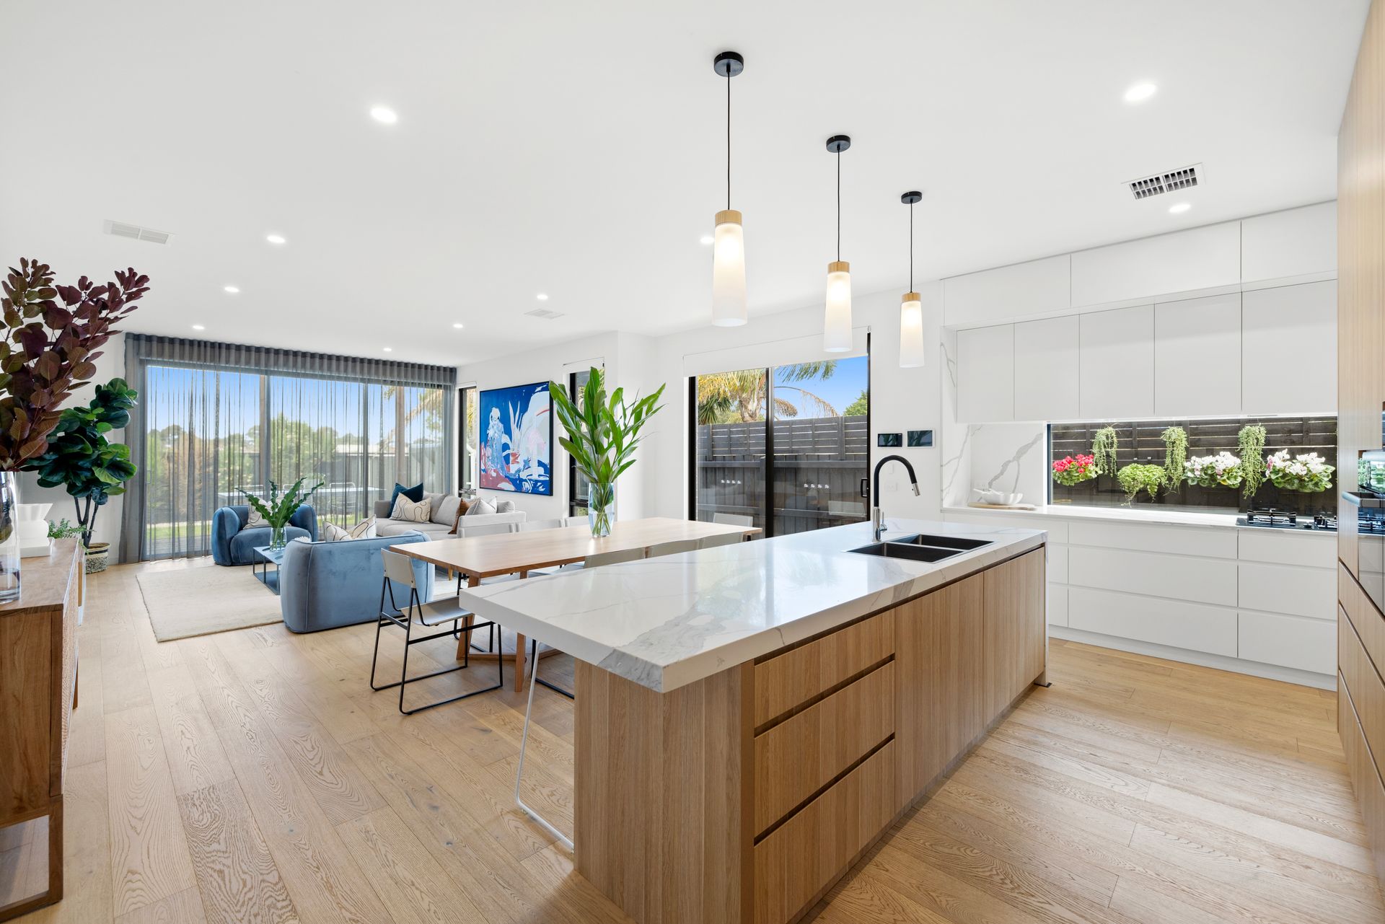
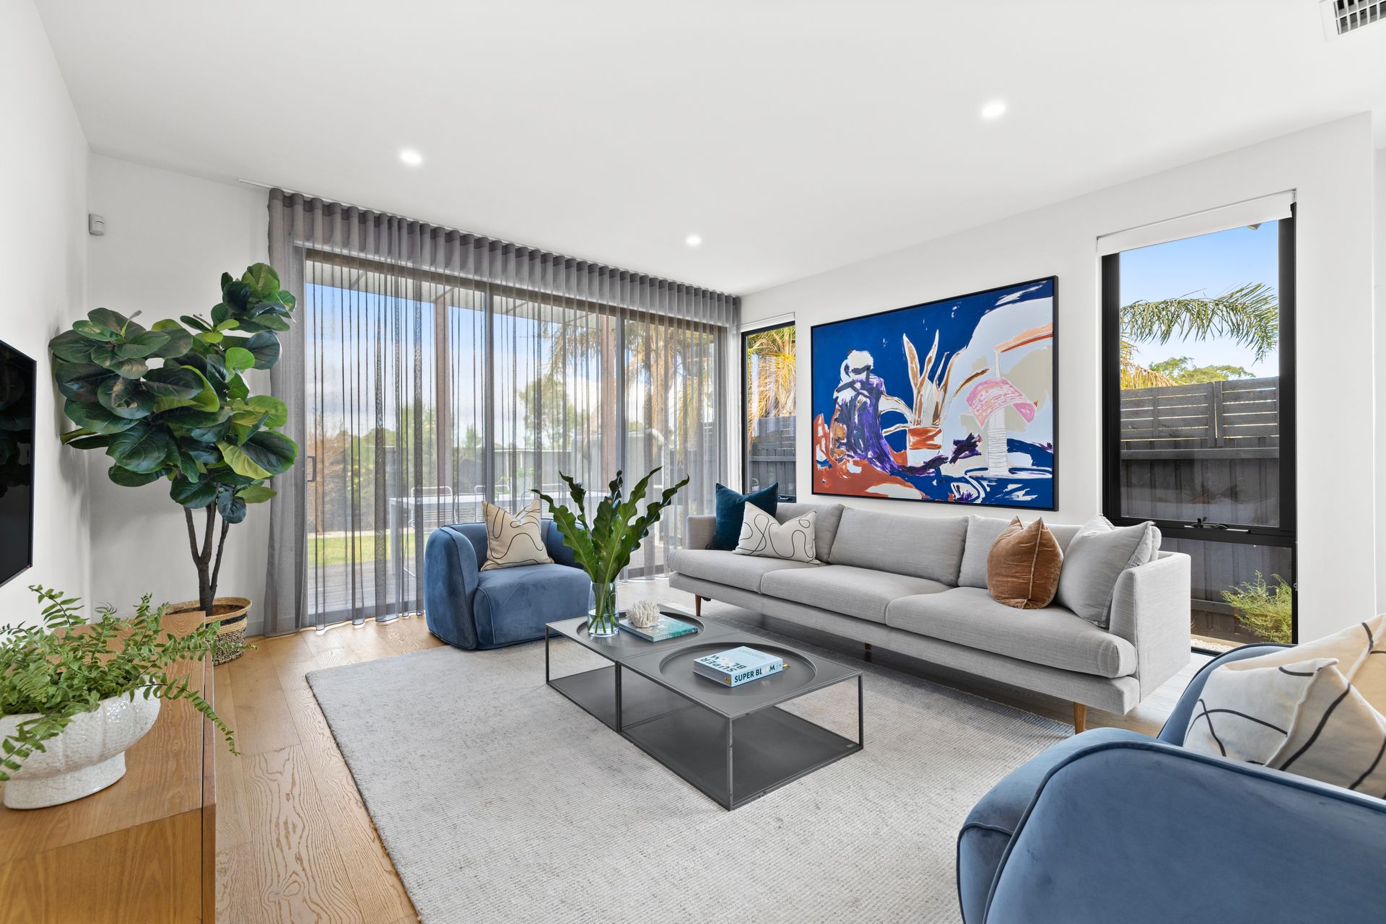
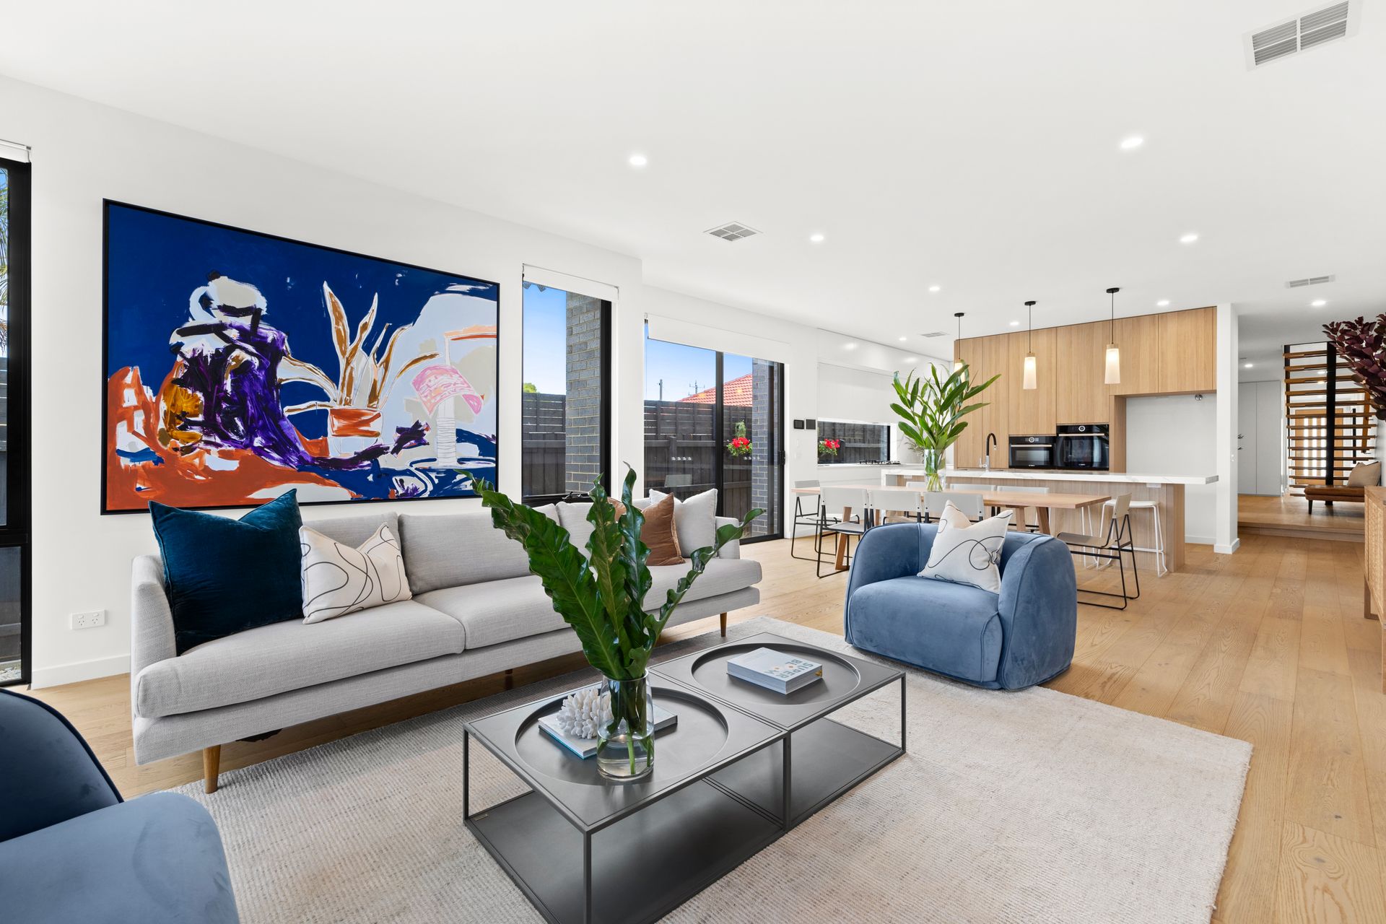
Spacious living is apparent from the wide, gallery-style entry, flowing past the first of three functional, well-executed living spaces - an open study/library plus an upstairs retreat. The expansive living, dining and entertaining hub is the deserving heart of this exquisite home - wrapped in windows, bathed in light and perfect for all occasions.
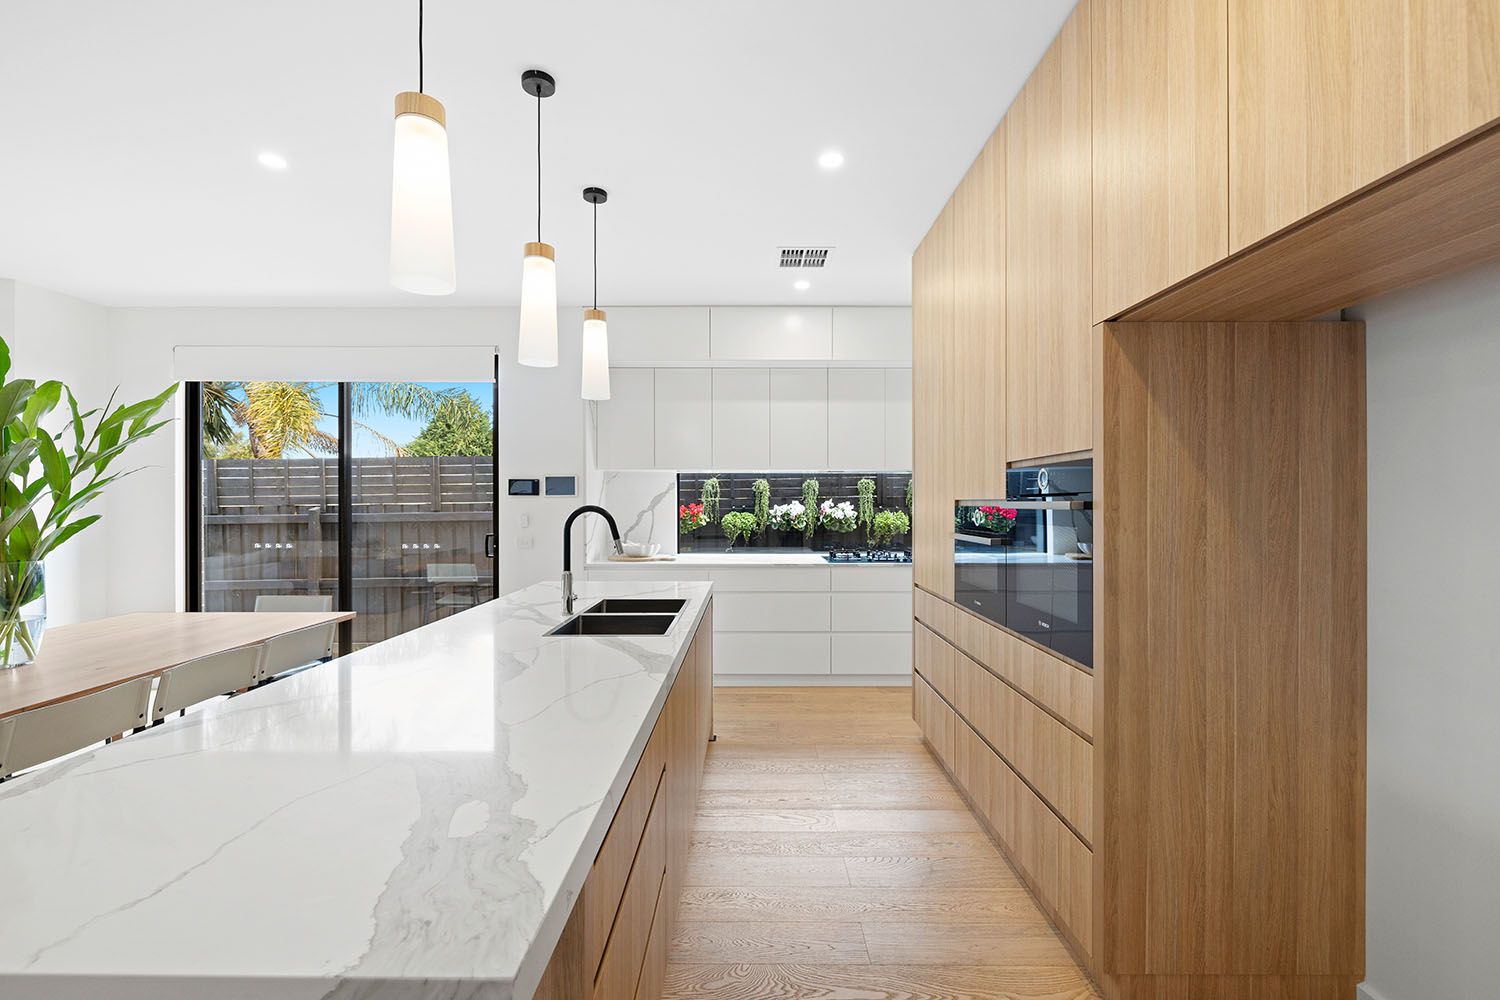
A state-of-the-art kitchen featuring vast stone benches and a waterfall-edge island/breakfast bar under statement pendant lighting. A window splashback, premium black fittings, Bosch dual ovens, 900mm gas cooktop, range hood, integrated dishwasher, and a fully fitted butler's pantry.
Opening to the alfresco with a built-in BBQ, overlooking the private, easy-care backyard, and enjoying ultimate peace with vacant, never-to-be-built-on land at the rear.
Convenient to Cheltenham station and the vibrant Charman Road shopping & dining strip; Westfield Southland, DFO & The Mentone Centre. Close to the beach, Bayside Trail, prestige golf clubs, parks, elite private Mentone schools, and zoned for Cheltenham Secondary and Cheltenham East Primary.
PLEASE NOTE:
*Every precaution has been taken to establish the accuracy of the above information but does not constitute any representation by the vendor or agent.
* Photo ID required at all open for inspections