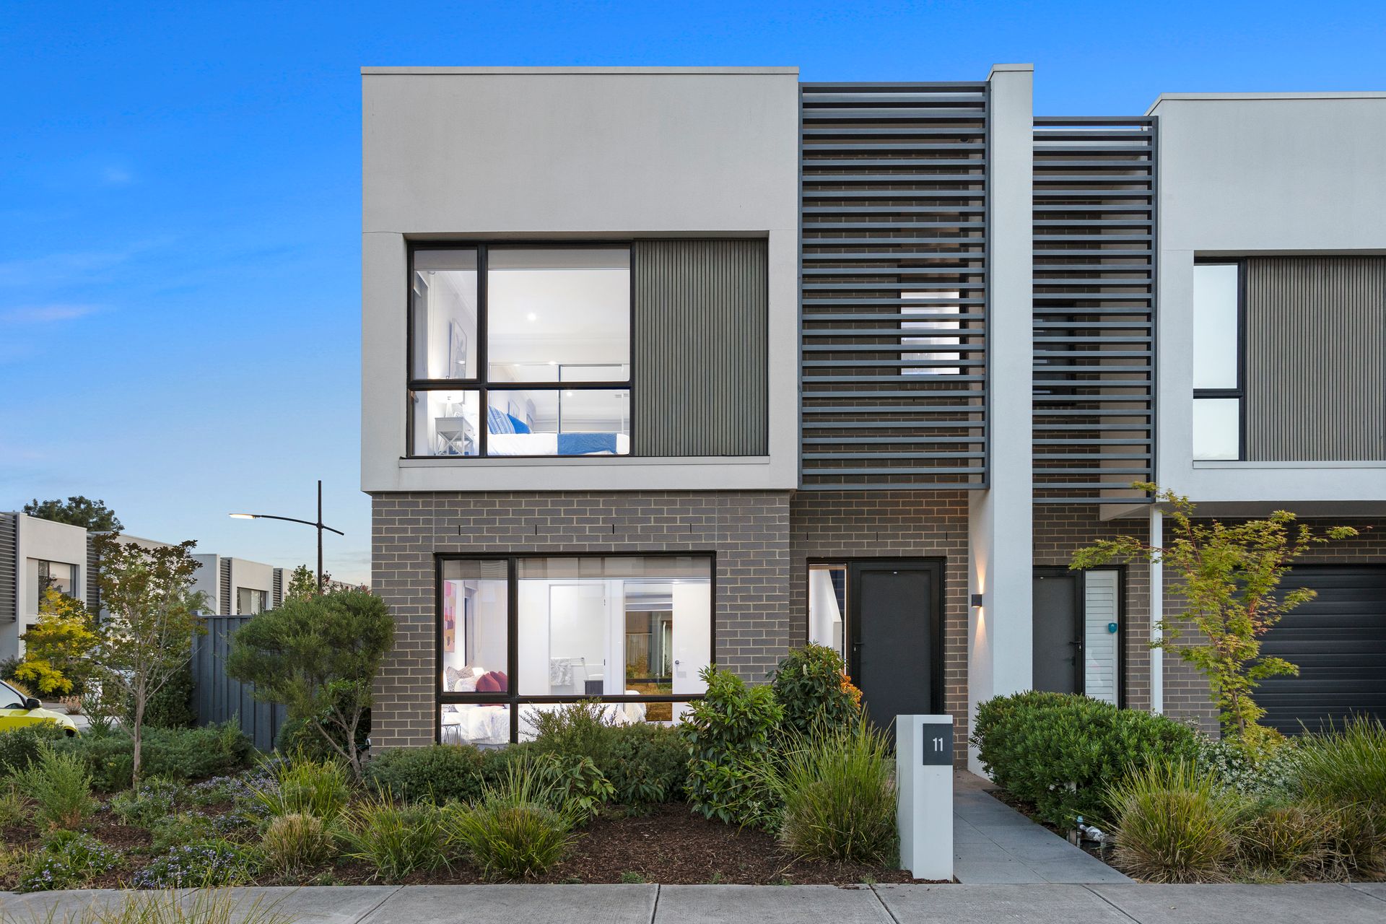
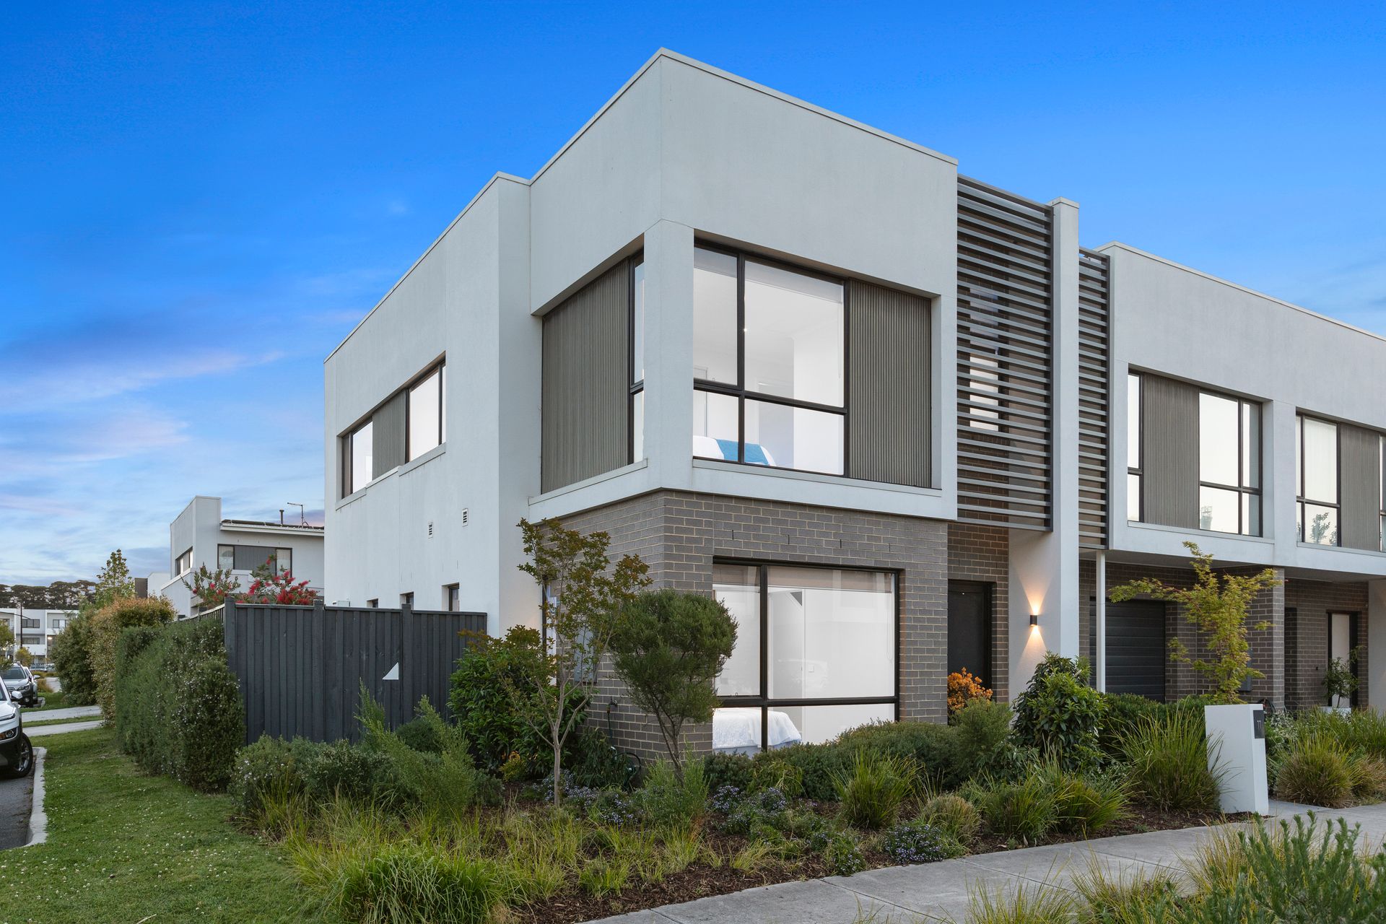
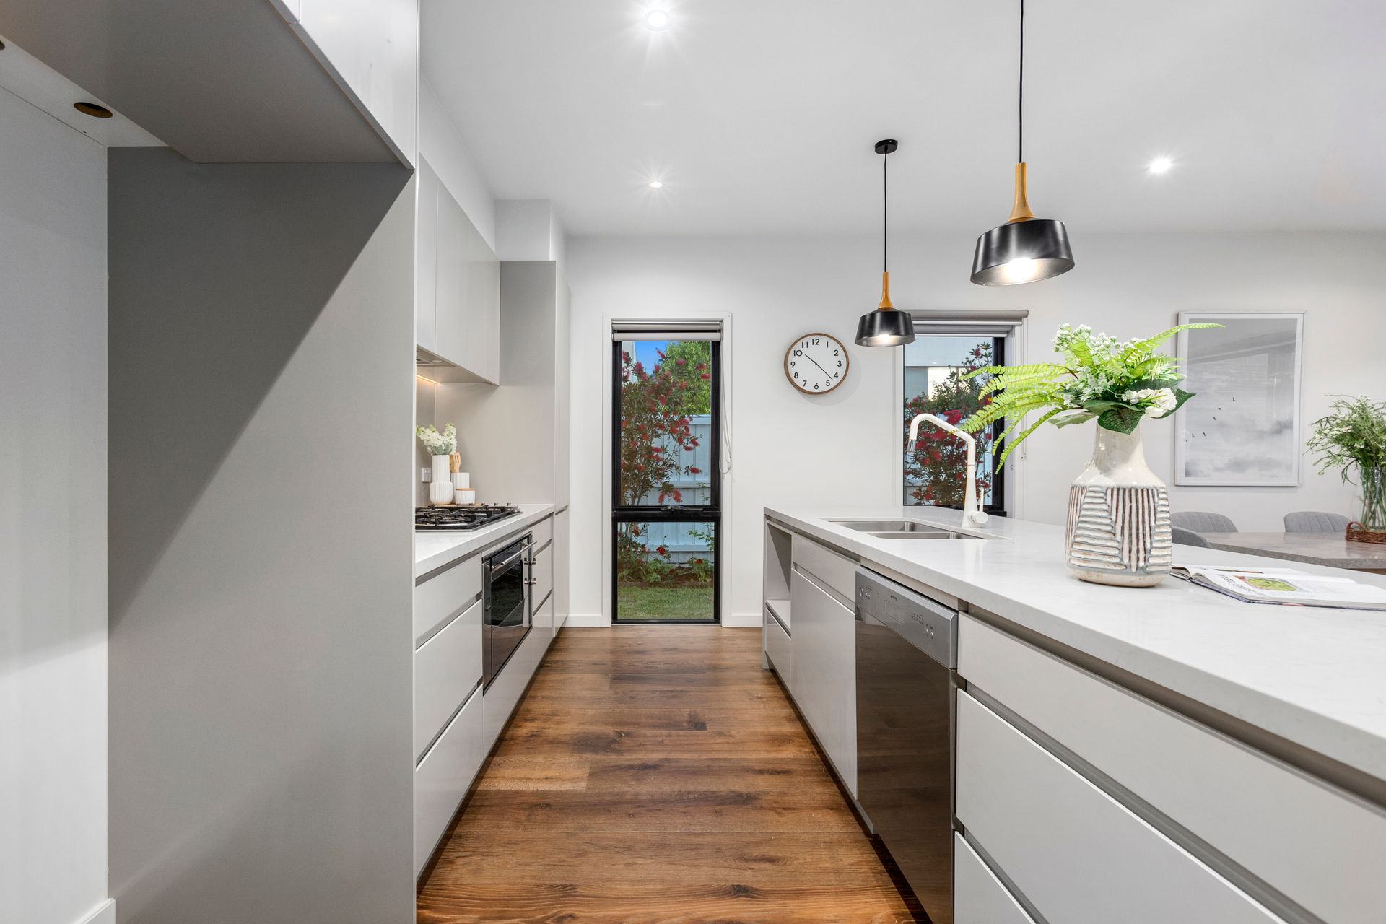
Executive "Jack Road Estate" living with an impressive list of benefits, variances and additional space compared to the standard floor plans and outdoor areas. This beautifully constructed, large-scale end residence offers an enriched living experience in Melbourne's most celebrated lifestyle location.
Firstly, at 253sqm (approx.), the corner block is amongst the largest in the development by approximately 100+ sqm than most surrounding it. You'll love the wide wraparound garden and side street access to a freestanding remote garage, PLUS a gated 2nd parking space in which you could park the boat!
Not only has the standalone garage been cleverly designed to double as undercover alfresco entertaining, but it also allows for an up-sized internal floor plan - incorporating a large 2nd living room and each bedroom is serviced by its own bathroom/ensuite, plus a powder room/4th toilet!
Forward-thinking design, meticulous craftsmanship and an expertly curated collection of elite fittings, fixtures and appliances. Fusing practicality with up-to-the-minute design, and an ideal end position that adds loads of natural light to both levels through large additional windows.
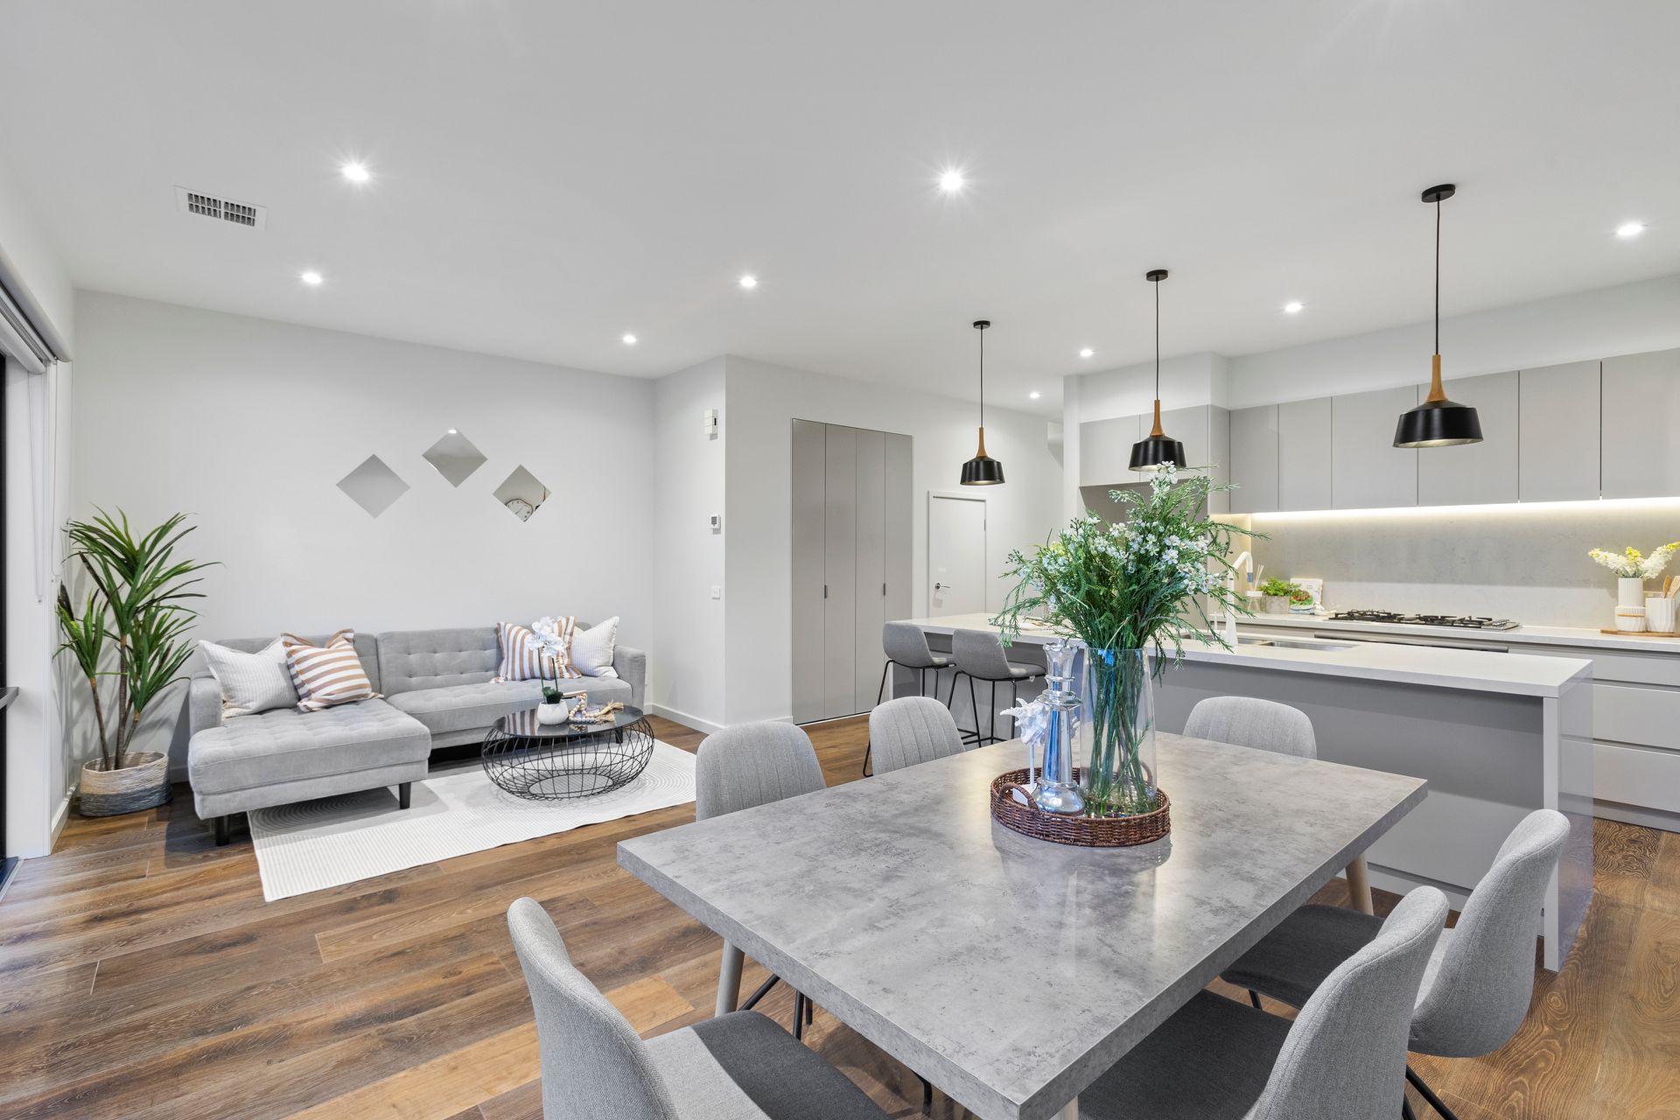
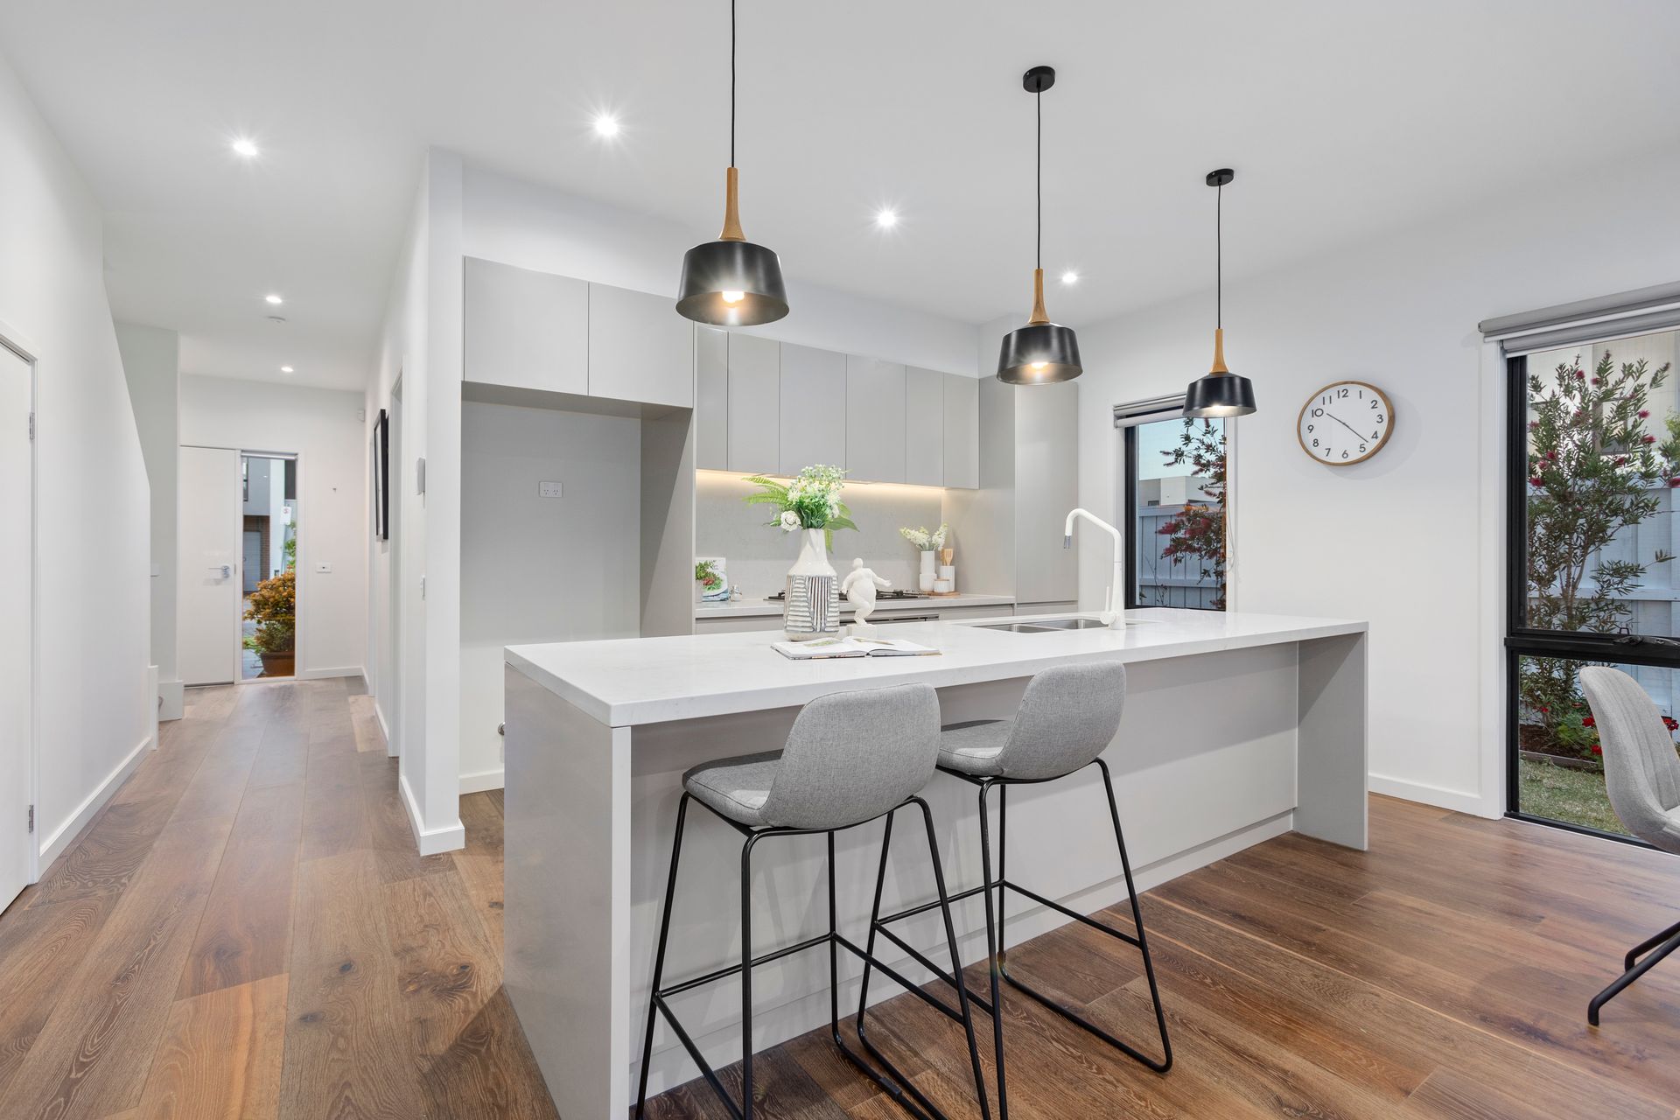
Ducted heating & cooling, beautiful stone benchtops; timber flooring, double block-out/privacy blinds, under staircase storage, a skylight, satellite, solar hot water and a rainwater tank servicing the toilets. Three generous bedrooms with robes and an ensuite or an adjoining bathroom, plus a downstairs powder room/4th toilet.
Large, practical upstairs and downstairs living zones - downstairs complemented by a beautiful entertainer's kitchen with stone benches, SMEG oven, gas cooktop, rangehood, dishwasher, and streamlined soft-close storage.
Opening to paved entertaining, a second parking space under a pergola plus an open-style garage - both switching to additional entertaining spaces with ease - all in a wraparound backyard with just enough garden to explore your green thumb and create your own outdoor oasis!
Tee-off at world-class 'Sandbelt' golf courses; enjoy incredible dining, coffee, entertainment, transport and shopping (Charman Road, Southland, DFO), renowned public and private schools, beaches and picturesque walking/biking trails.
PLEASE NOTE:
*Every precaution has been taken to establish the accuracy of the above information but does not constitute any representation by the vendor or agent.
* Photo ID required at all open for inspections