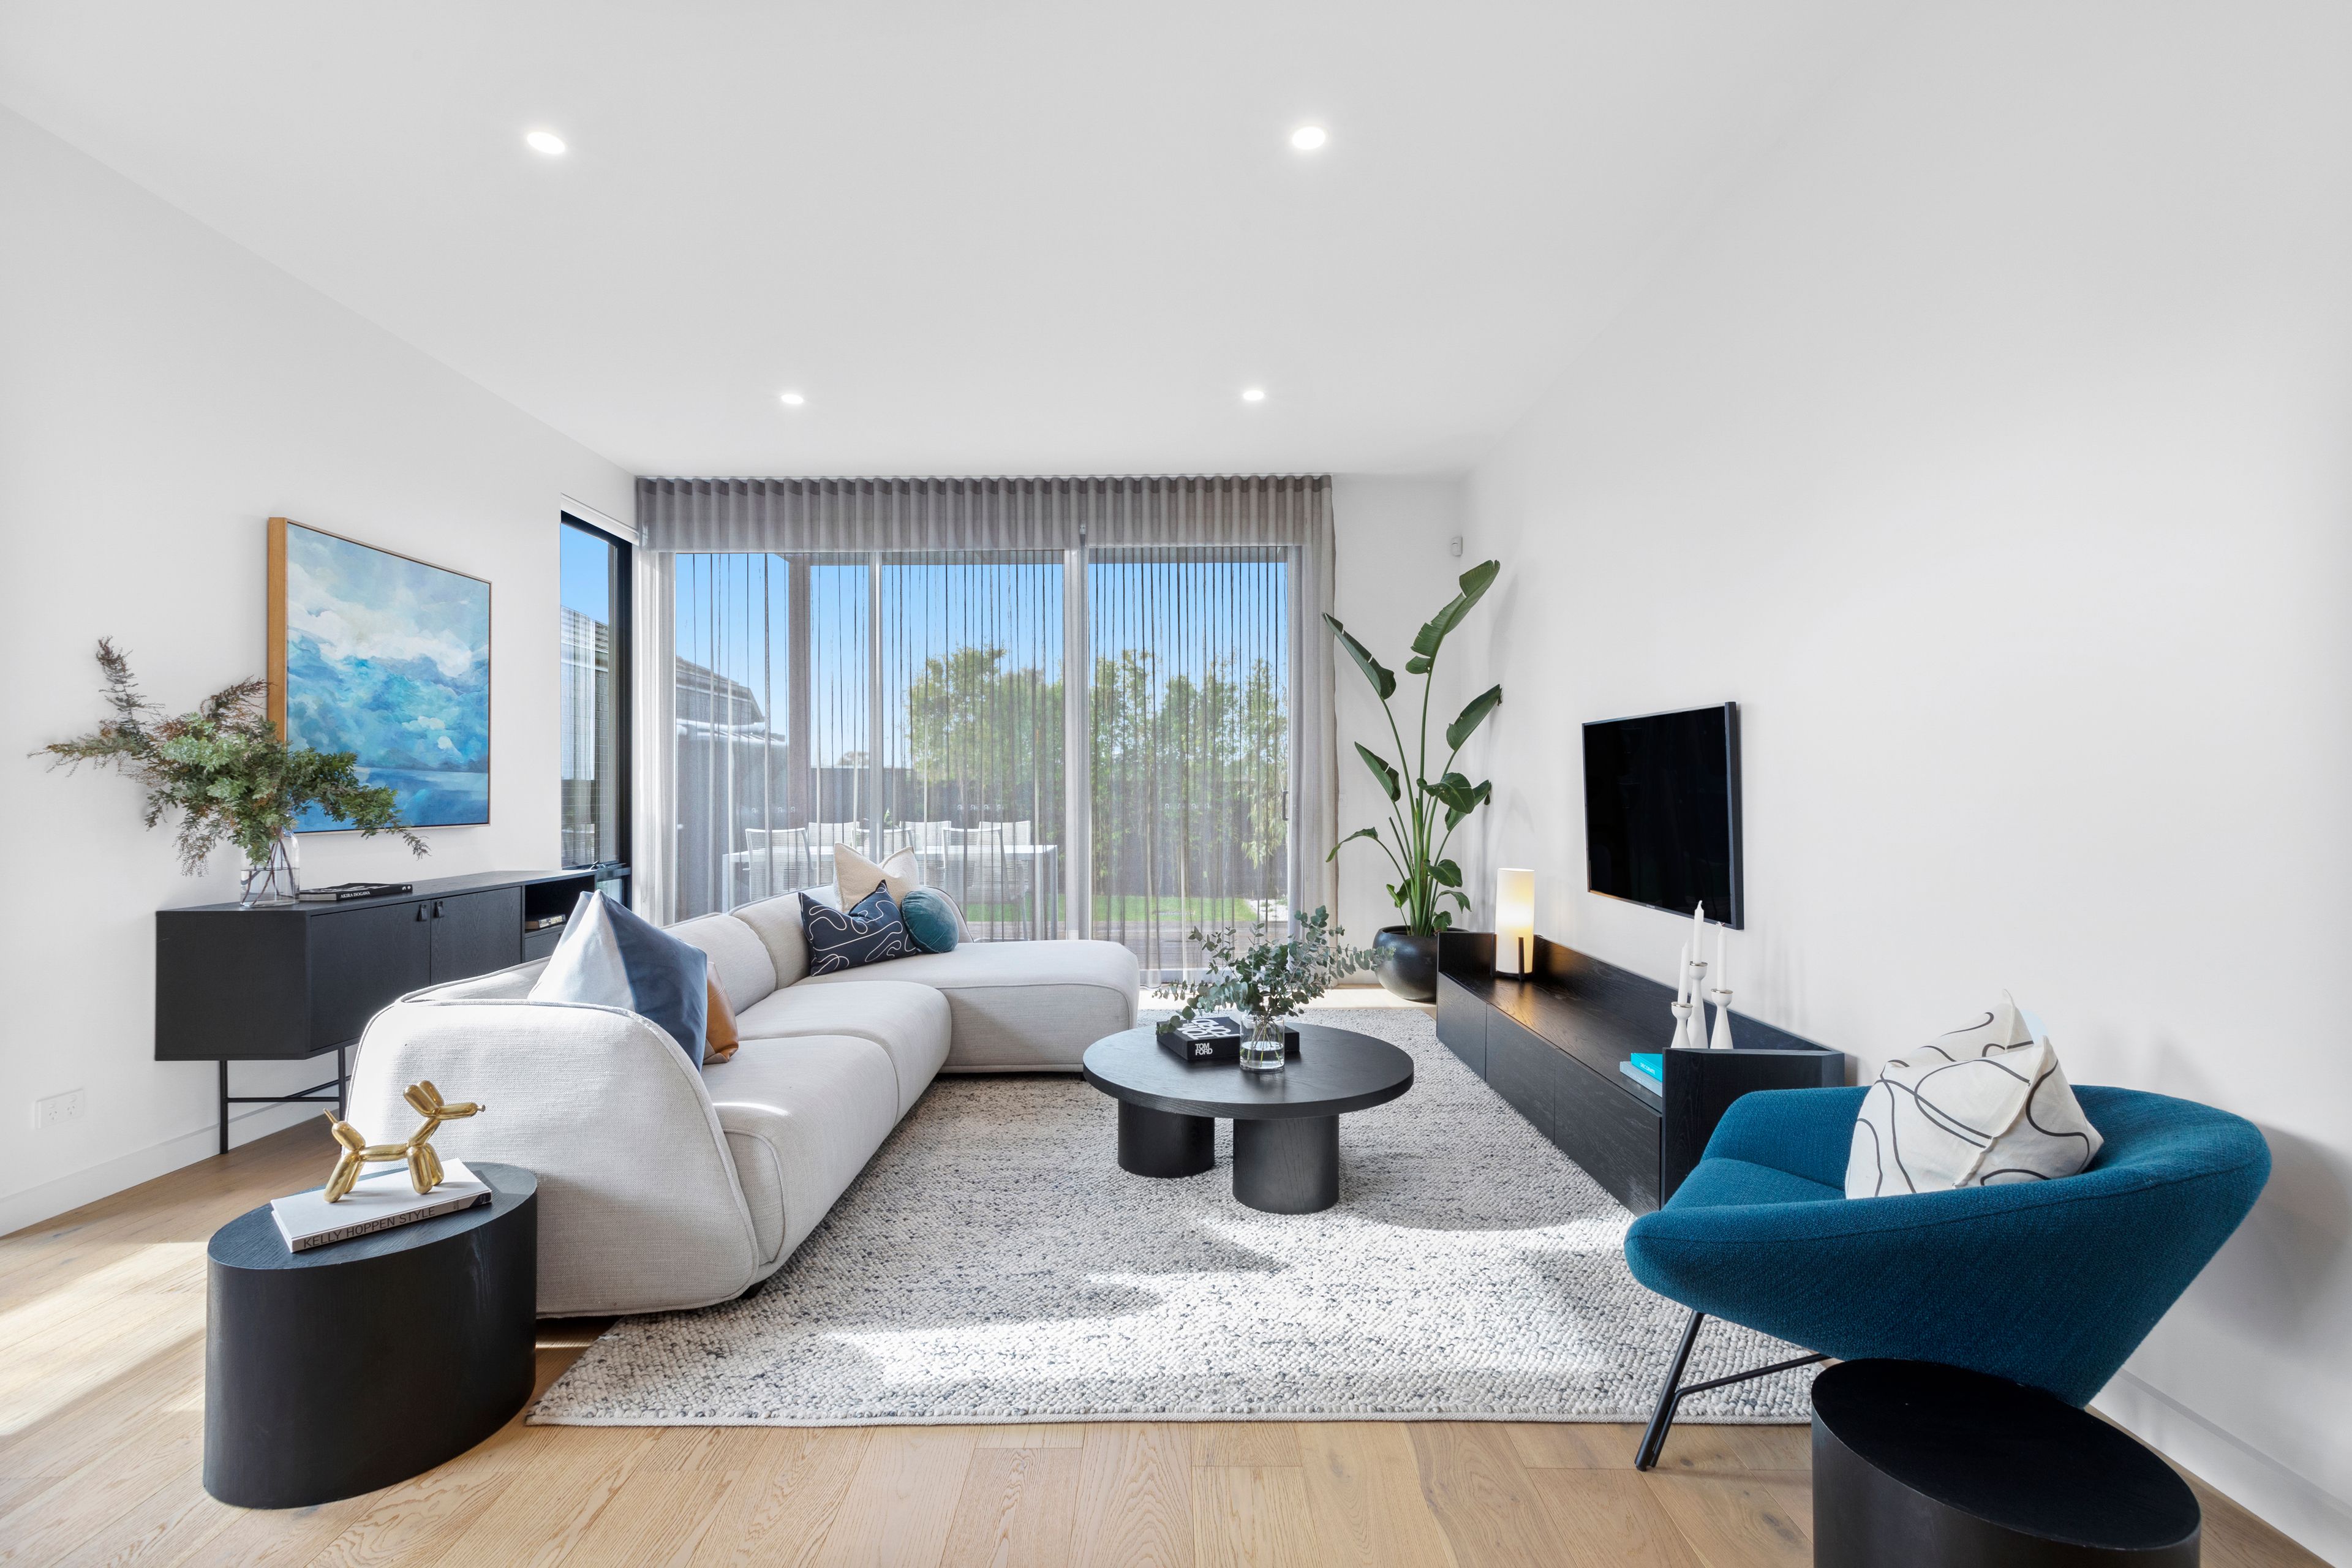
Builder-owned and at the top of the class, this 1-year old executive home on 355sqms land (approx) perfectly blends luxury with functionality, practicality, modern connection and convenience. A flawless combination of flowing, connected and useful spaces - filled with beautiful natural elements and designer fittings, fixtures, and surfaces that are a joy to see, touch, and to share.
Impeccably finished interiors, high ceilings, square-set cornices, and a sleek black & white colour palette against earthy timber and stone. A long list of high-end inclusions: Brivis ducted & zoned heating & refrigerated cooling, floor-to-ceiling windows, plantation shutters, beautiful wide-oak floorboards, plush carpets, copious walk-in/built-in custom storage; a remote garage, CCTV & Bosch3000 security system, a shed and rainwater tank.
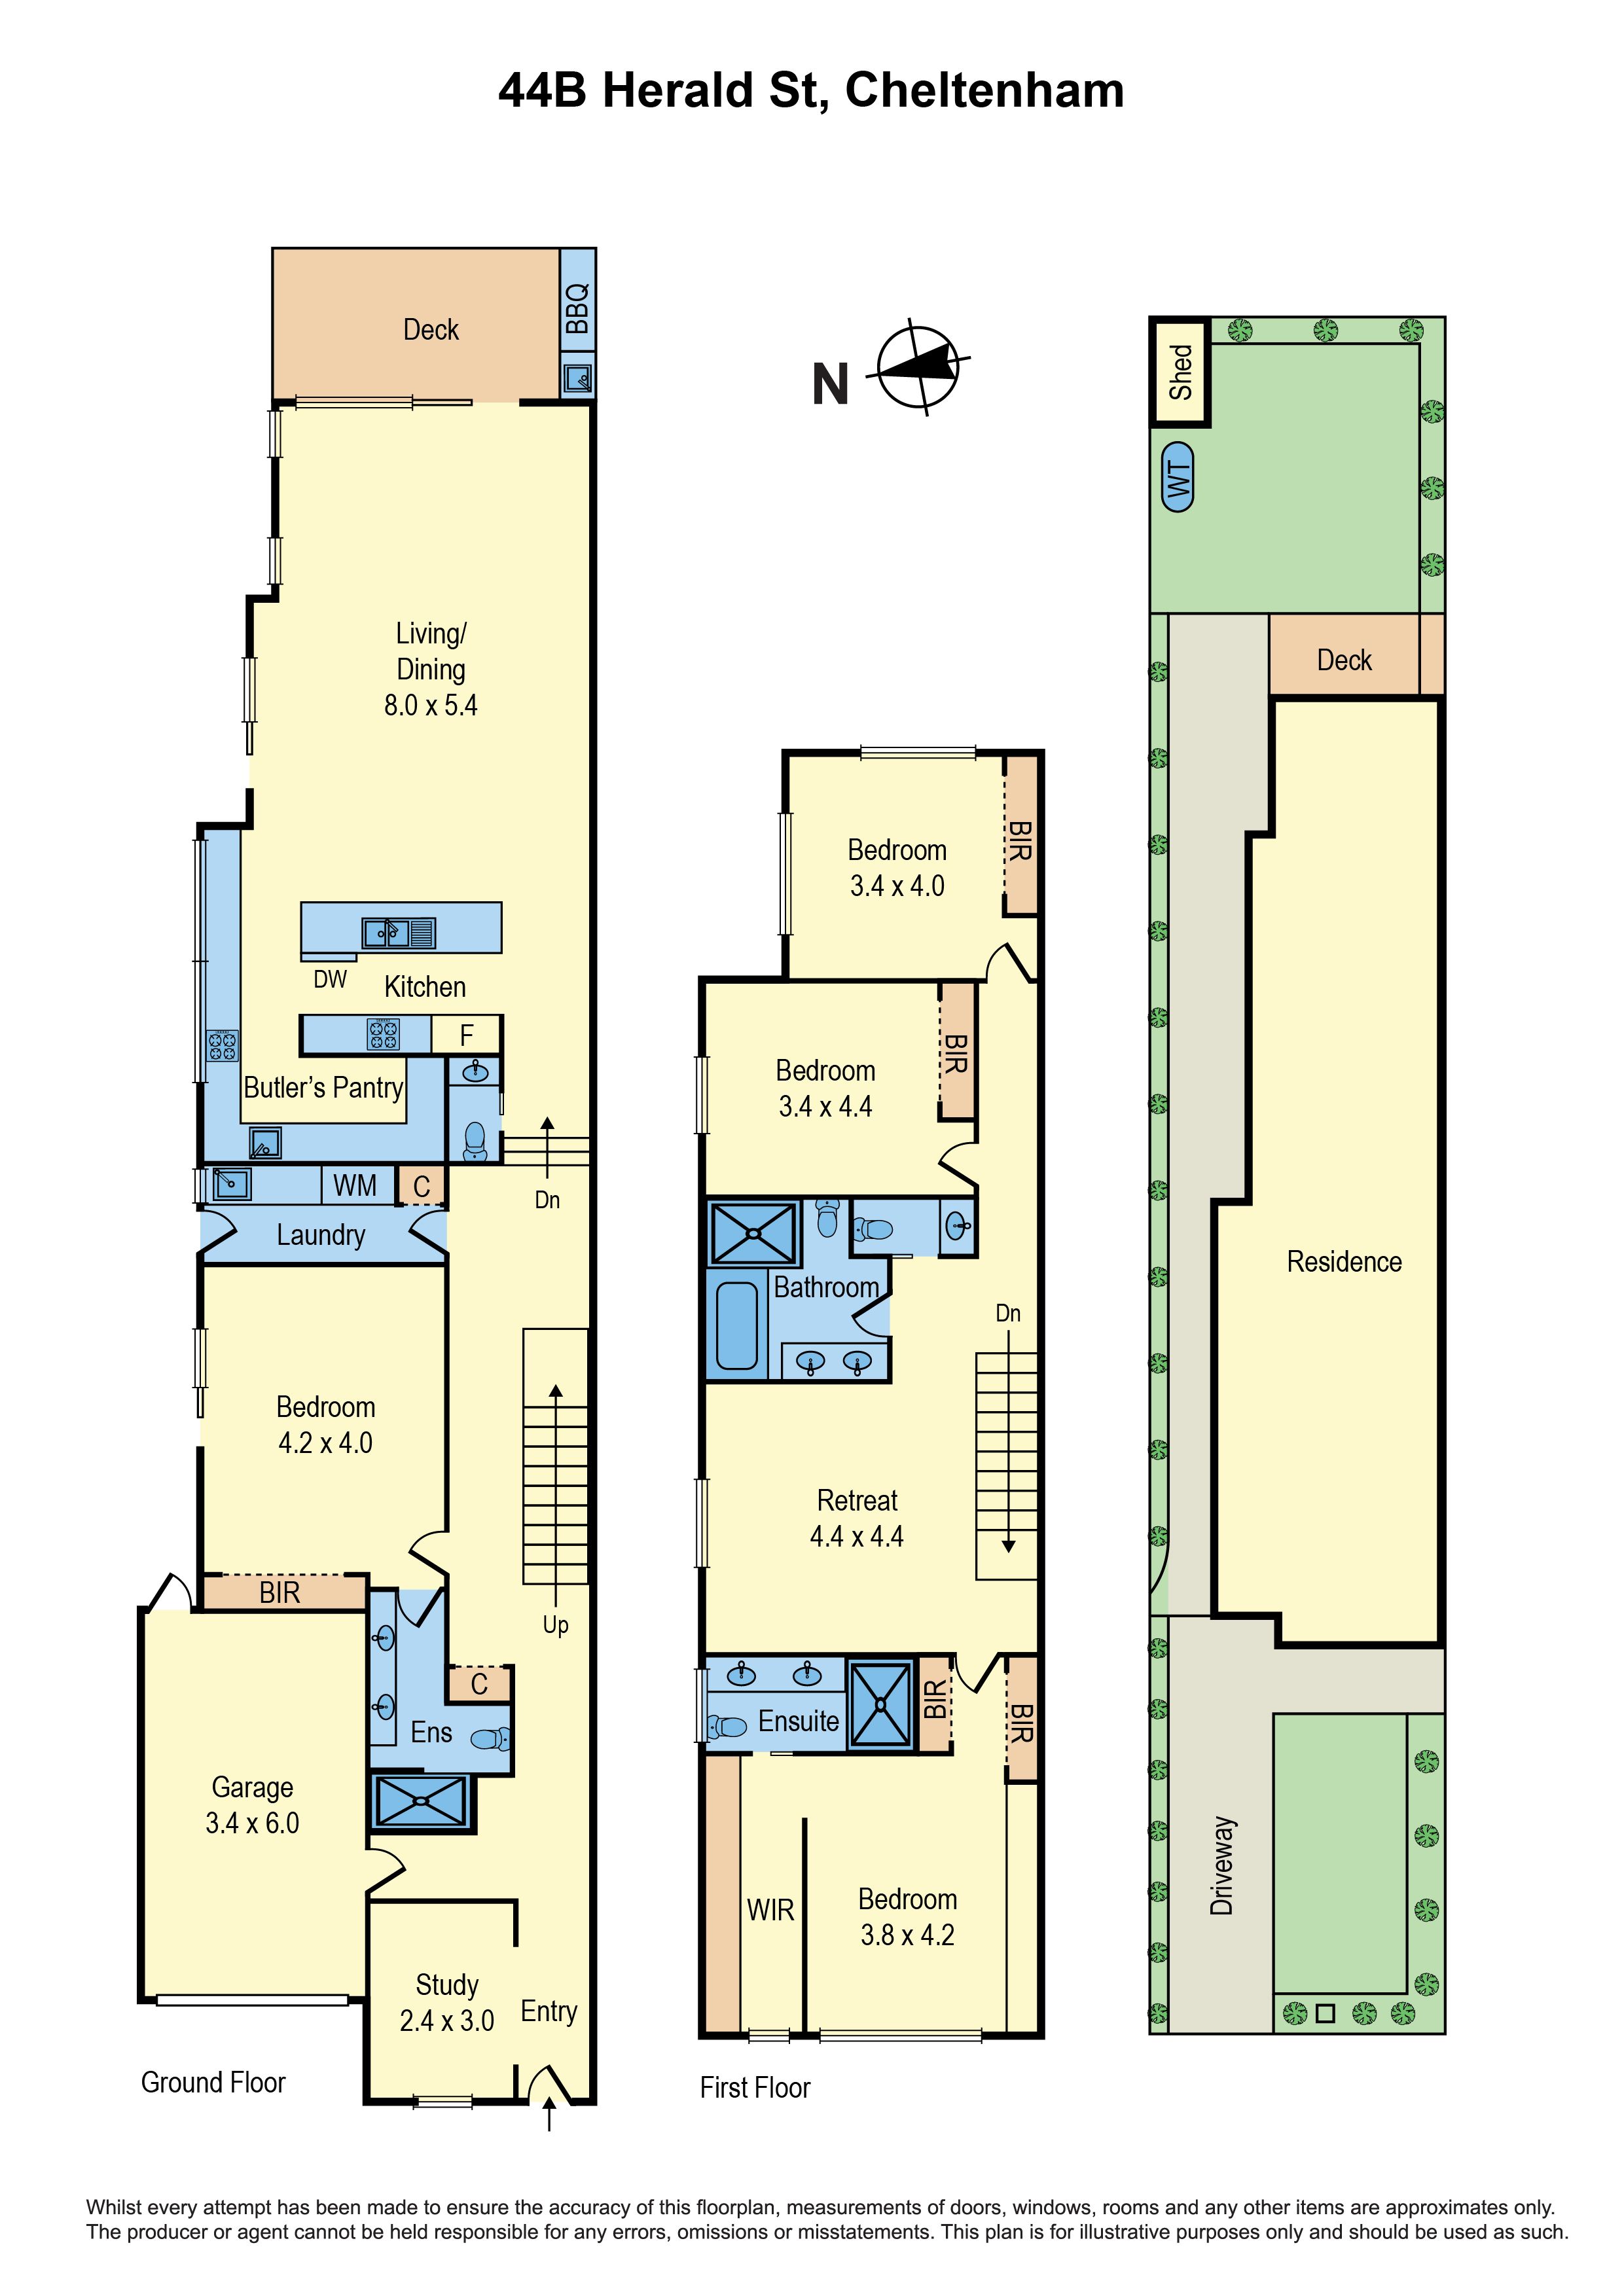
Four king-sized bedrooms (2 master suites!) - each with custom robing systems - serviced by three STUNNING designer bathrooms - each with full-height porcelain tiles, twin basins and loads of vanity/mirror storage, plus TWO beautiful matching powder rooms - one on each level.
The grand upstairs master with a large fitted robing system continuing into a long dresser, PLUS an incredible walk-in robe and an ensuite. A second master suite downstairs with a custom fitted robing system, a private outdoor retreat and an ensuite.
Spacious, open living is apparent from the wide, gallery-style entry, flowing past the first of three functional, well-executed living spaces - an open-design study/library and an upstairs retreat ensures great space and privacy between householders.
The expansive, north-east facing living, dining and entertaining hub is the deserving heart of this exquisite home - wrapped in windows, bathed in light and perfect for any and all occasions. A state-of-the-art kitchen featuring vast stone benches including a waterfall-edge island/breakfast bar with statement pendant lighting overhead, a window splashback, premium all-black fittings, Bosch double oven & combi steamer oven, 900mm gas cooktop, range hood, integrated dishwasher, and a fully fitted butler's pantry.
Spilling out onto the covered alfresco deck with a built-in BBQ, overlooking the private, easy-care backyard enjoying ultimate peace and quiet. (292.7sqms of living approx in total)
Convenient to Cheltenham station and the vibrant Charman Road shopping & dining strip; Westfield Southland, DFO & The Mentone Centre. Close to the beach, Bayside Trail, prestige golf clubs, parks, elite private Mentone schools, and zoned for Cheltenham Secondary and Cheltenham East Primary.
When only the best will suffice, this premier residence continues to deliver in every aspect and sets a new benchmark in bayside luxury again and again.
PLEASE NOTE:
*Every precaution has been taken to establish the accuracy of the above information but does not constitute any representation by the vendor or agent.
* Photo ID required at all open for inspections
All information about the property has been provided to Ray White by third parties. Ray White has not verified the information and does
not warrant its accuracy or completeness. Parties should make and rely on their own enquiries in relation to the property.
Due diligence checklist for home and residential property buyers.