Sold
56 Argyle Avenue,
Chelsea 3196, Victoria
$1,615,000
Property Price StatementProperty details
-
Agents
Features
- 2x toilets
Family Warmth, Bayside Lifestyle & Room to Grow
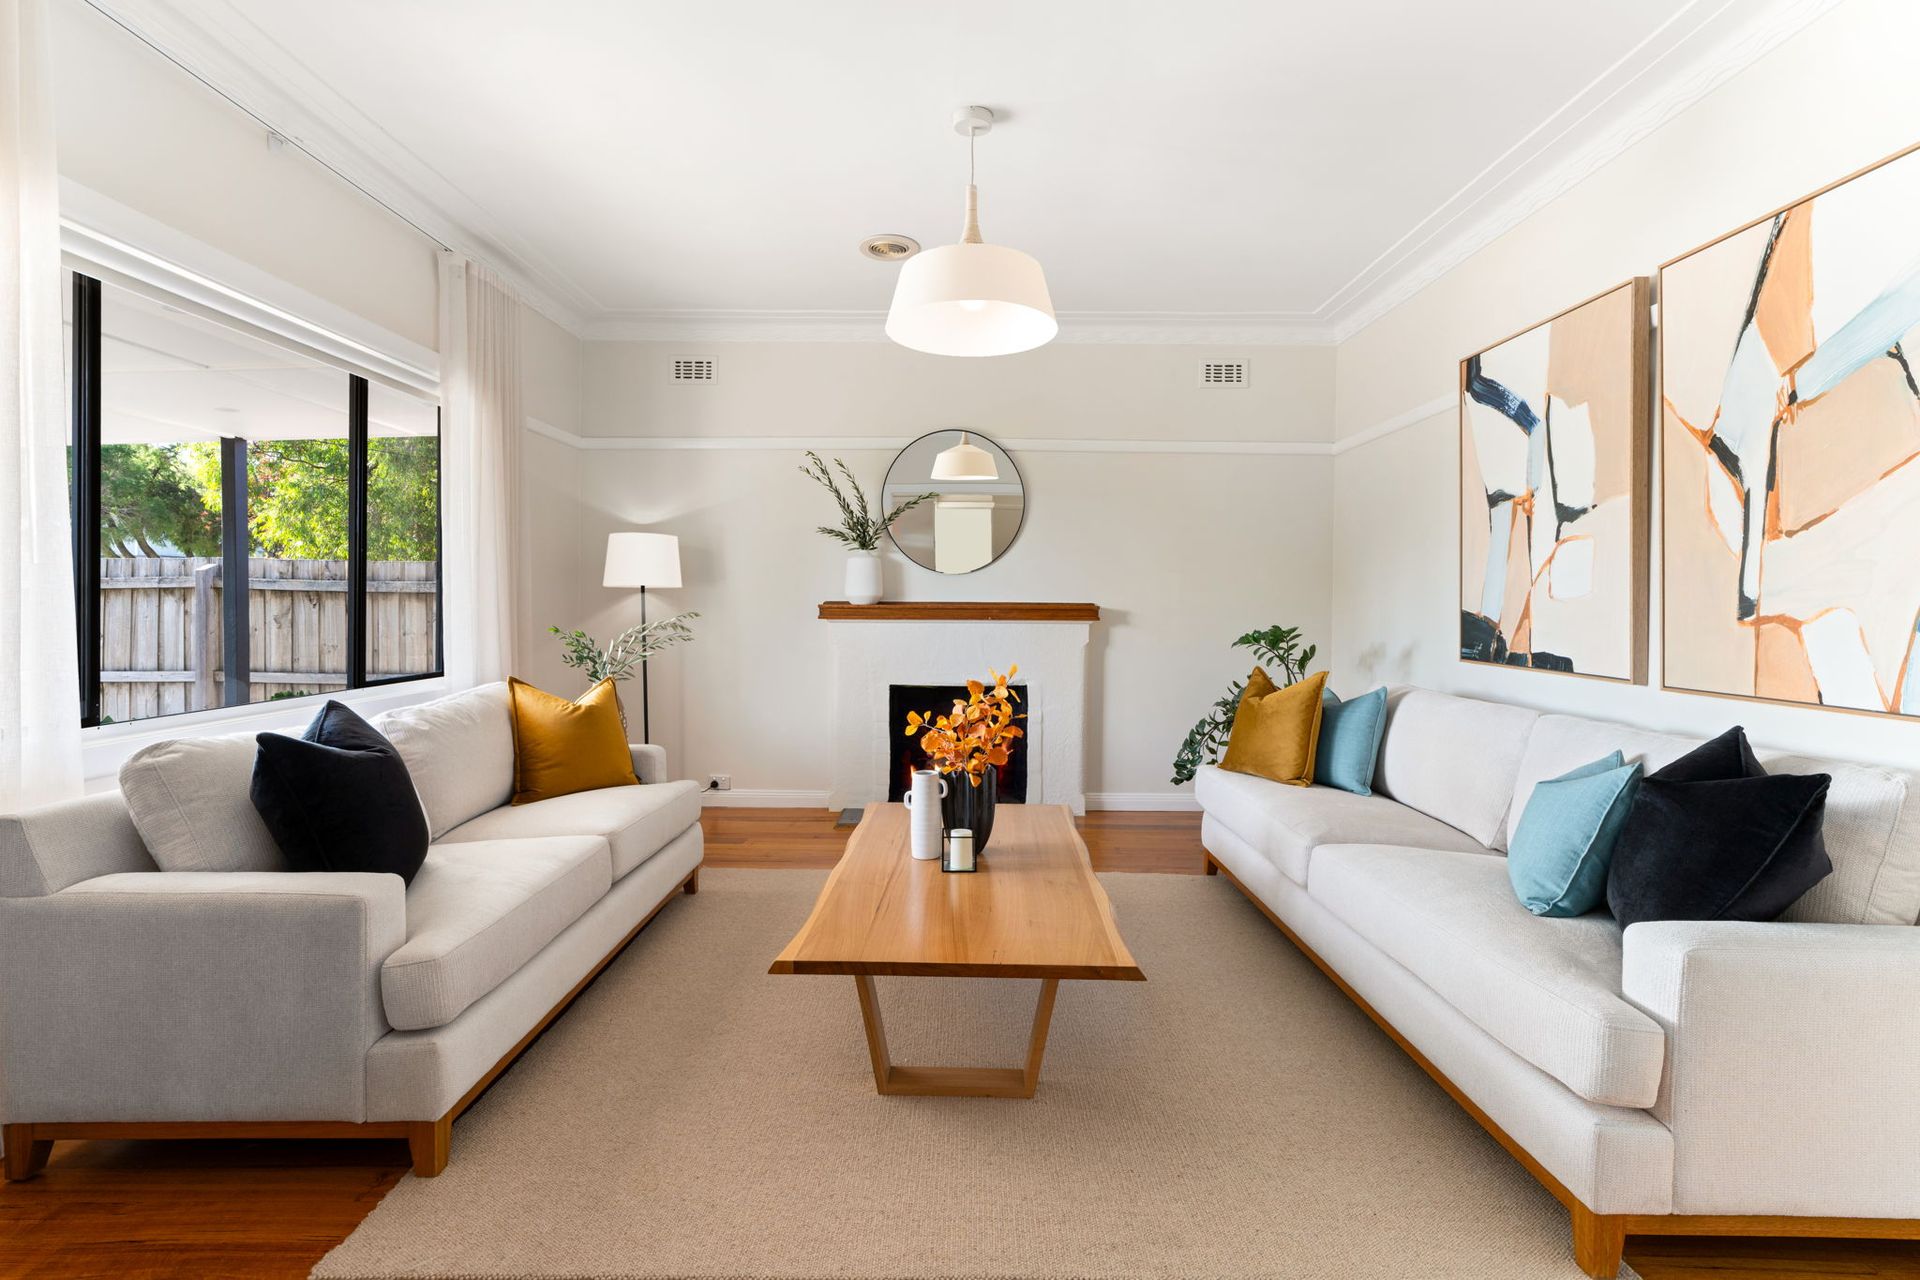
Filled with natural light and designed for genuine everyday living, the home immediately welcomes you with a cosy front sitting room anchored by a fireplace, creating the perfect space to unwind through every season. At the front of the home, the private master suite features a beautifully renovated ensuite complete with premium brushed nickel fixtures, luxury bidet and split-system comfort.
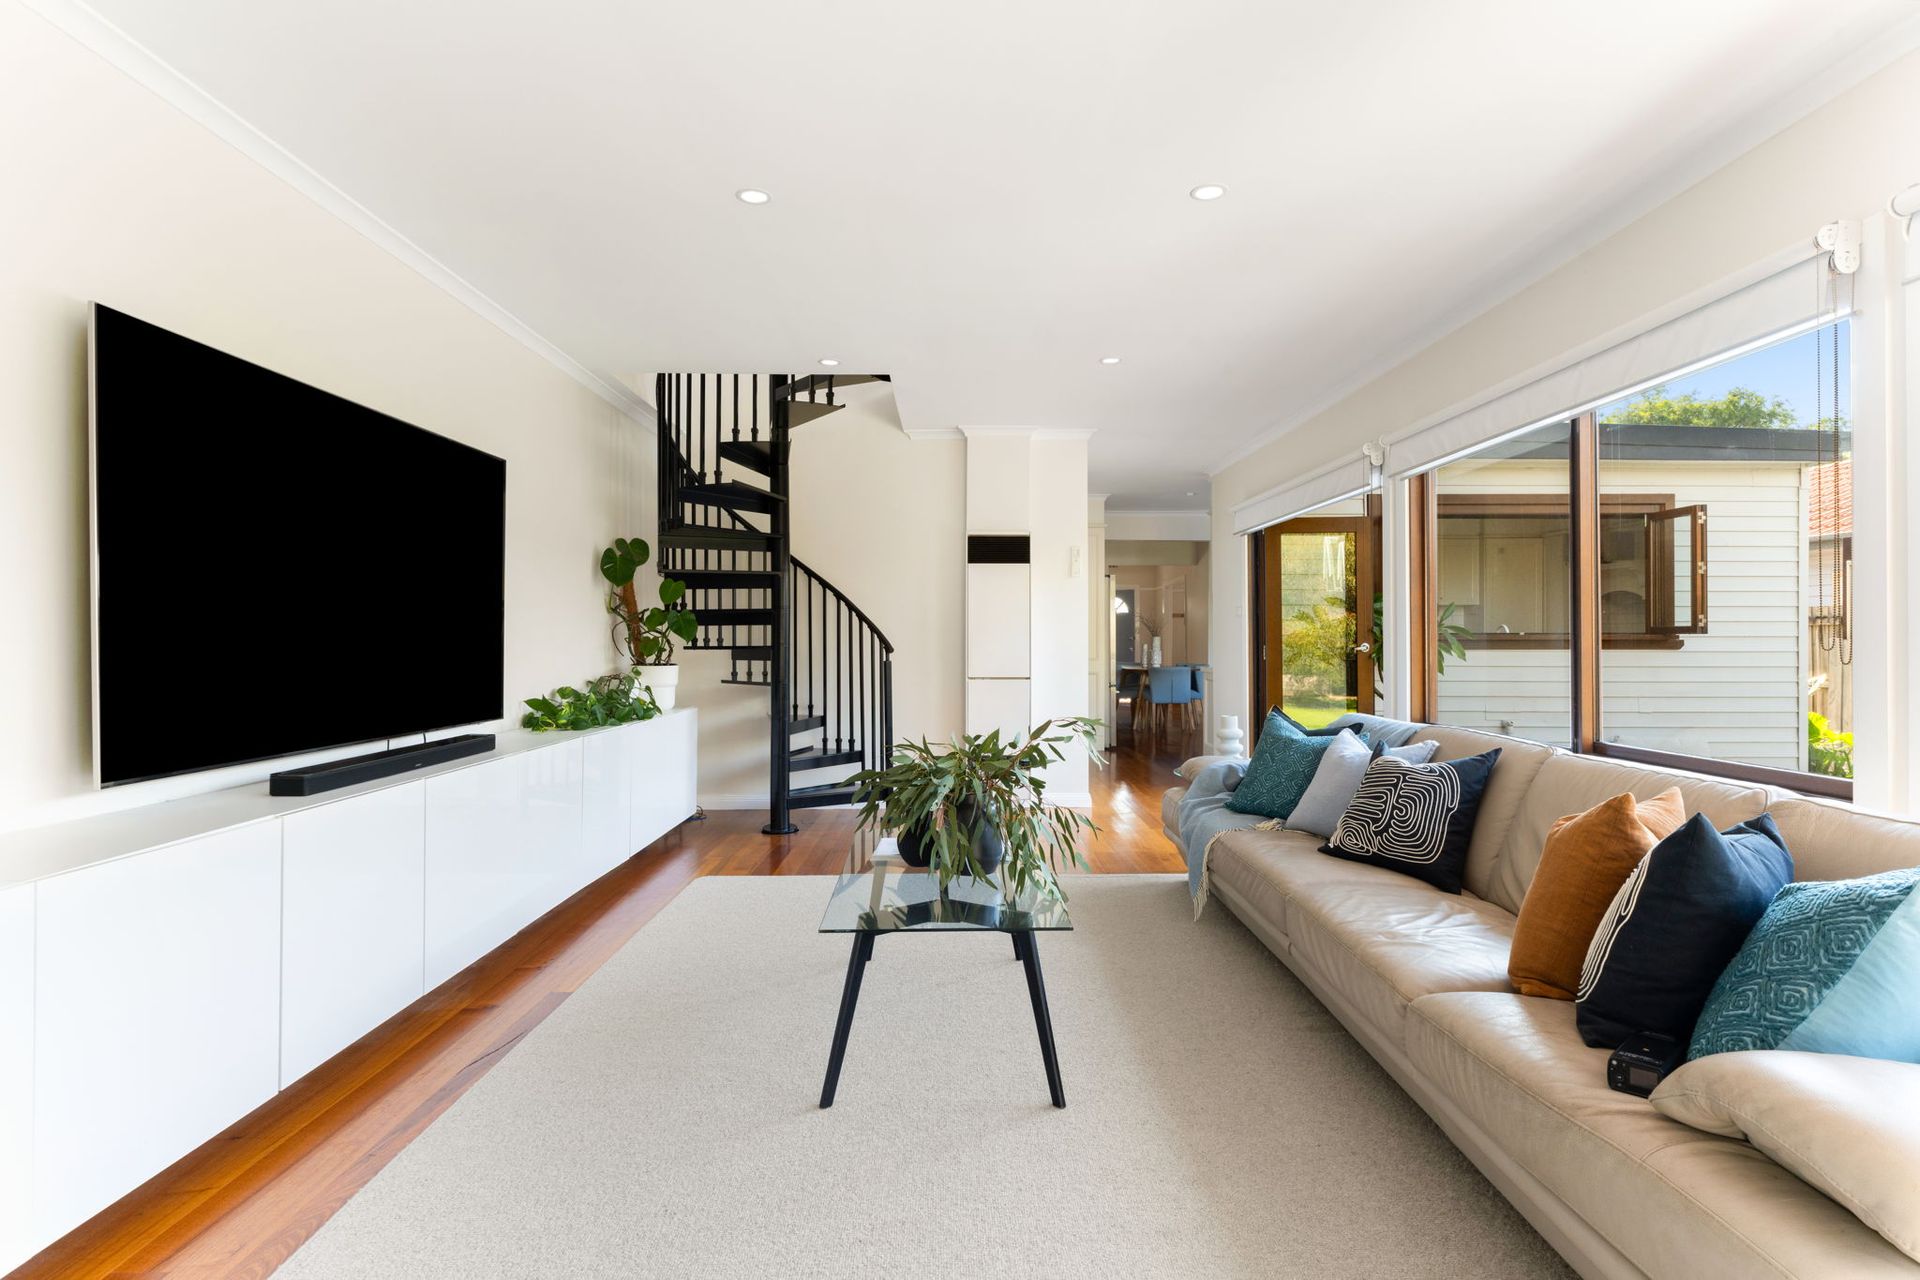
Further through, the home opens into an expansive open-plan living and dining domain where family life naturally comes together. Overlooking the backyard and alfresco area, the stunning kitchen combines timeless farmhouse character with practical family functionality, showcasing a double farmhouse sink, 6-burner cooker, generous preparation space and a convenient servery window for effortless entertaining.
A flexible floorplan offers additional bedrooms, dedicated laundry facilities, a ground-floor bathroom and multiple living zones designed to adapt as families grow.
Upstairs provides another layer of versatility with a second rumpus or study retreat alongside an additional bedroom, creating ideal separation for teenagers, guests or those working from home.
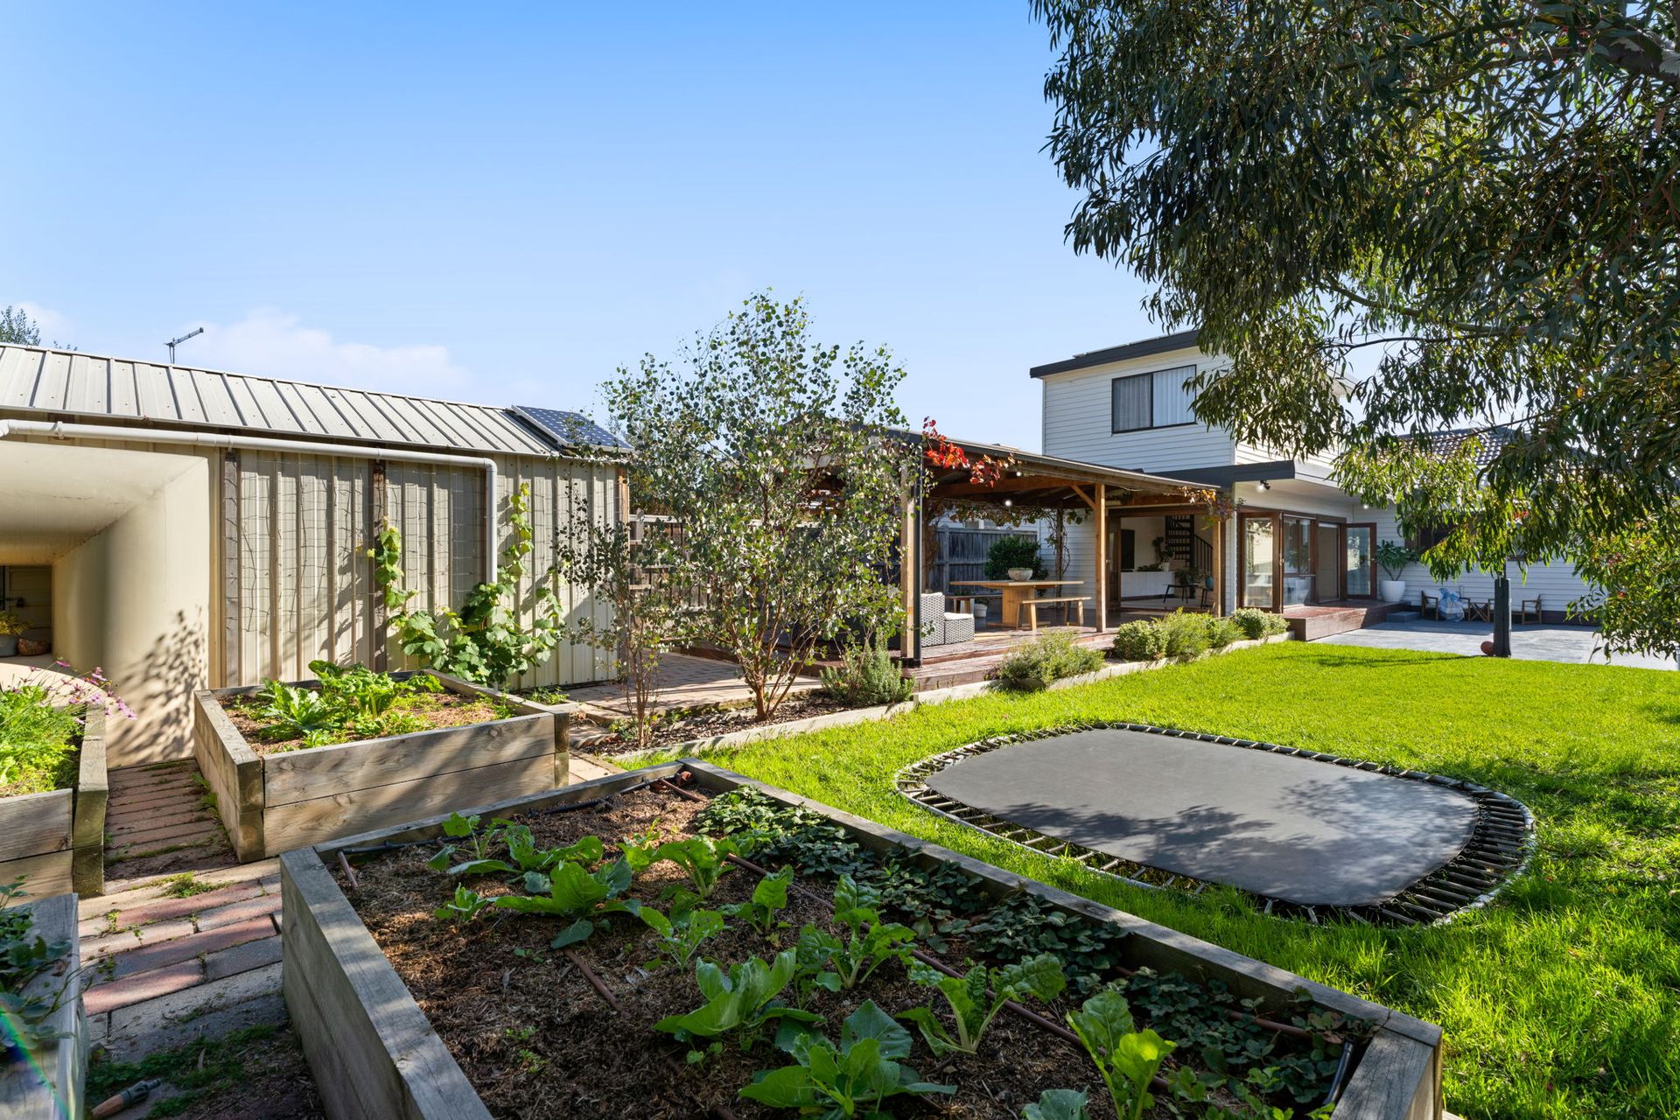
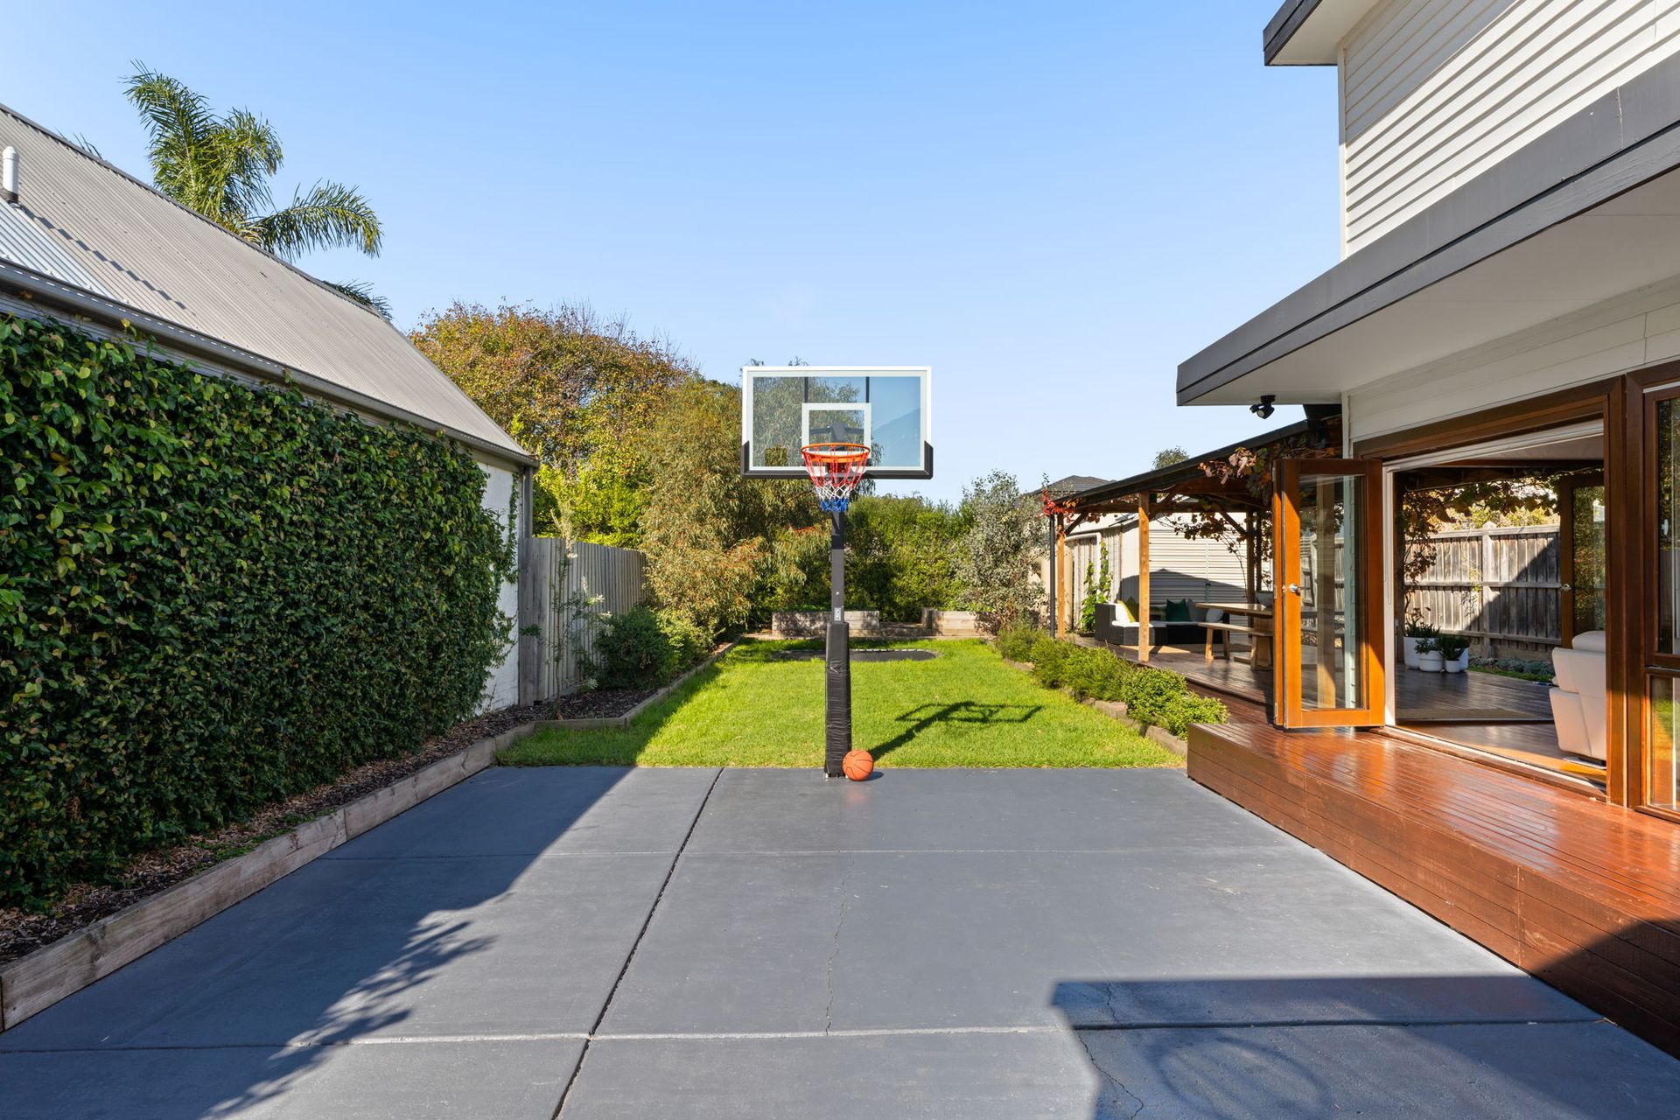
Outdoors, the home truly embraces the Chelsea lifestyle. Framed by mature vines, the covered alfresco entertaining area creates a beautiful setting for long lunches, summer barbeques and relaxed evenings with family and friends. Beyond, the spacious backyard offers lawn space for children and pets, planter boxes, trampoline space, a half basketball court and future granny flat potential (STCA).
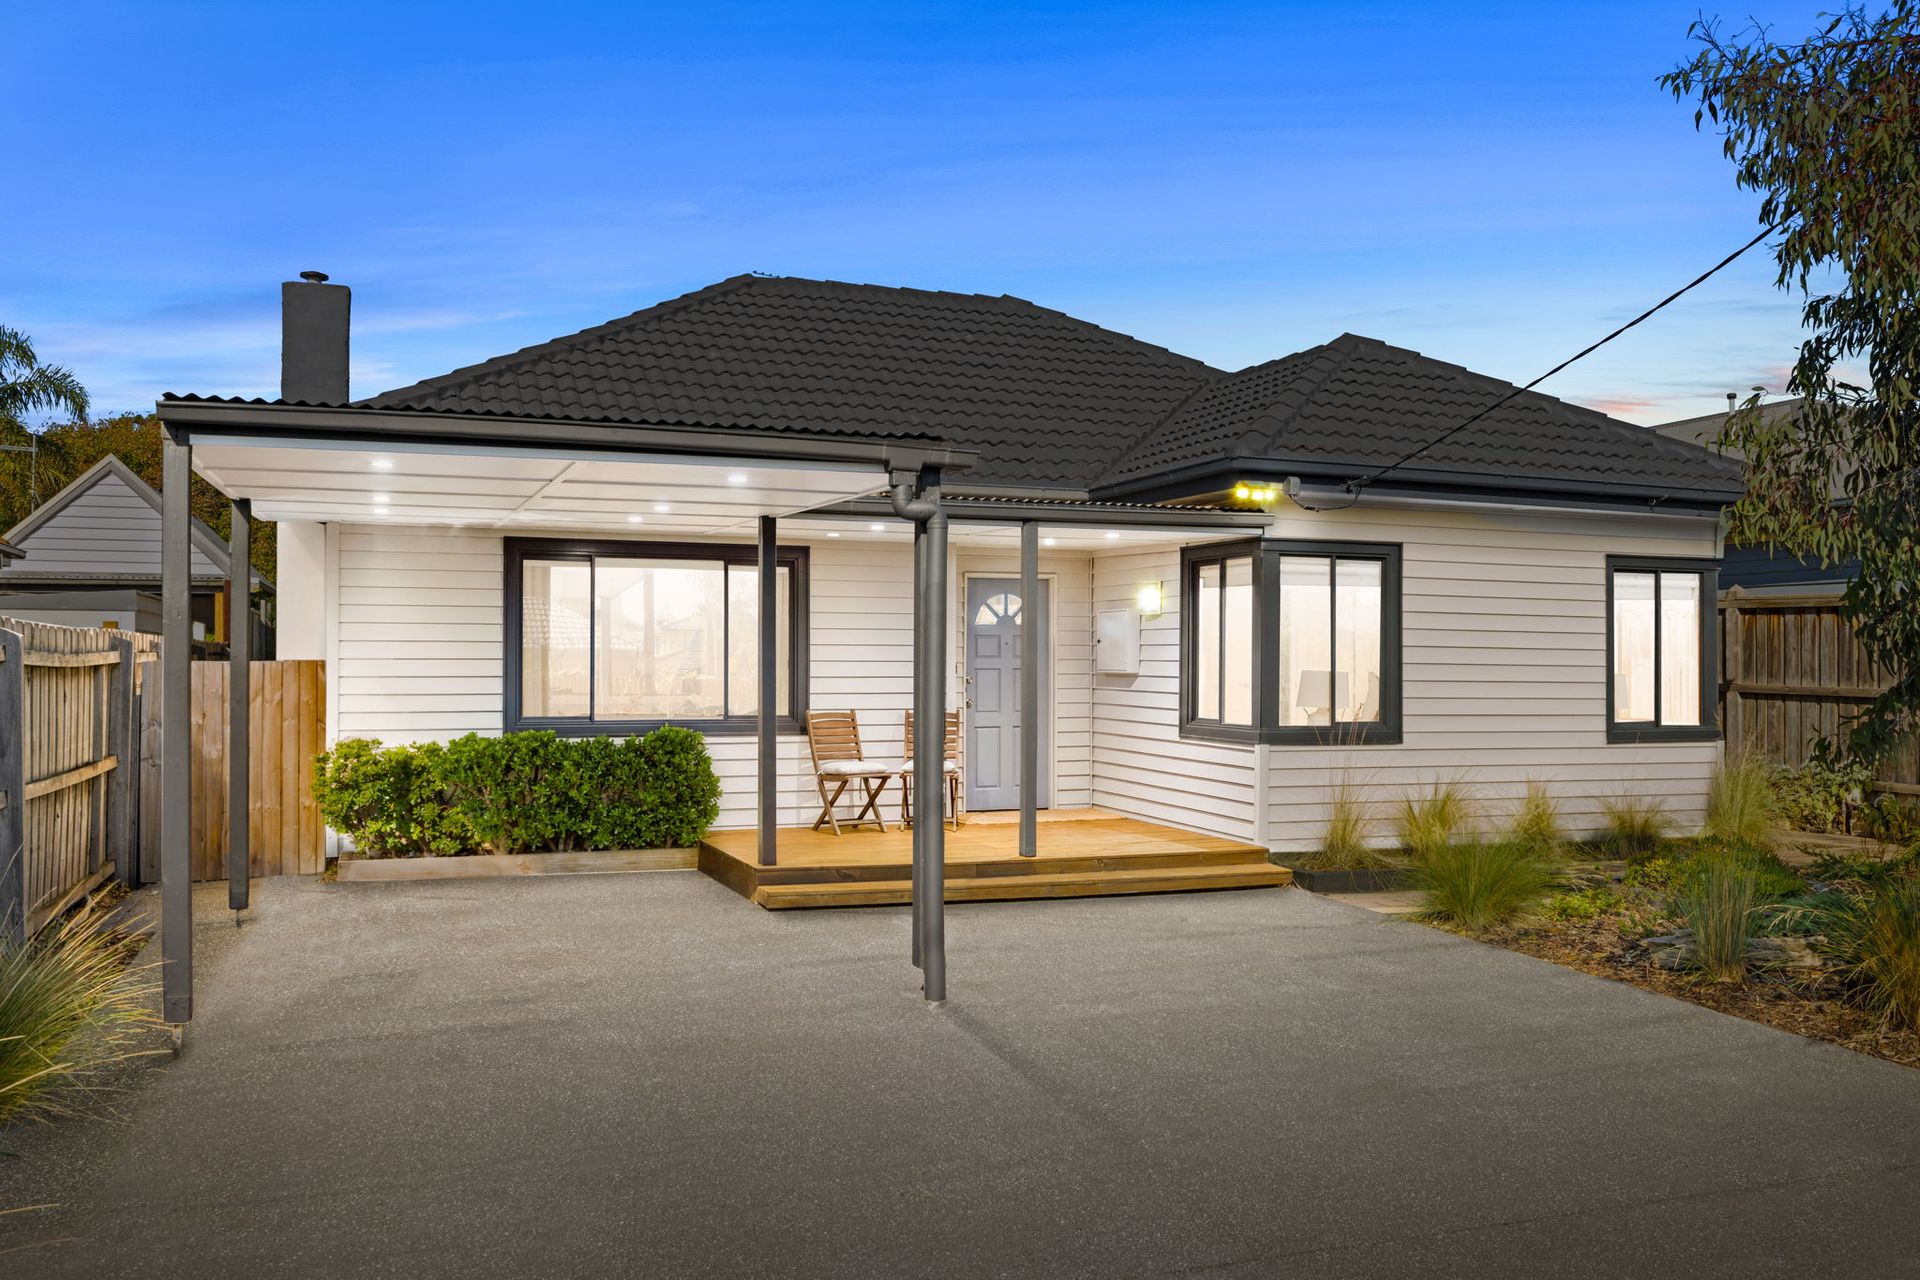
Additional features include a 6kW solar system, substantial 6m x 3m shed, water tank, split-system heating and cooling, established drought resistant native gardens and a generous front carport with ample off-street parking.
Located moments from the Chelsea Waterfront and surrounded by the very best of bayside living, the home is within walking distance to cafes, the train station, Bicentennial Park, local dog parks, sporting clubs, tennis clubs, local nippers, Chelsea Yacht Club and quality local schools including St Joseph's Primary School and Chelsea Primary School.
A true family home with soul, space and a genuine connection to the bayside lifestyle Chelsea is loved for.
PLEASE NOTE:
*Every precaution has been taken to establish the accuracy of the above information but does not constitute any representation by the vendor or agent.
* Photo ID required at all open for inspections

All information about the property has been provided to Ray White by third parties. Ray White has not verified the information and does not warrant its accuracy or completeness. Parties should make and rely on their own enquiries in relation to the property.
Due diligence checklist for home and residential property buyers.
Explore the area
School catchments
- Chelsea Primary School Primary Prep-6 Government 0.23km
- St Joseph's School Primary Prep-6 Catholic 0.54km
- Westall Secondary College-LEEP Chelsea Secondary Government 0.69km
- Oakwood School-Oakwood School VCAL Campus Secondary Government 0.69km
- Bonbeach Primary School Primary Prep-6 Government 1.4km
- Chelsea Heights Primary School Primary Prep-6 Government 1.7km
- Edithvale Primary School Primary Prep-6 Government 2.1km
- Cornish College Combined Prep-12 Independent 2.4km
- Patterson Lakes Primary School Primary Prep-6 Government 2.5km
- Carrum Primary School Primary Prep-6 Government 2.7km
- Patterson River Secondary College Secondary 7-12 Government 3.4km
- Aspendale Gardens Primary School Primary Prep-6 Government 3.6km
- Seaford North Primary School Primary Prep-6 Government 4.1km
- Aspendale Primary School Primary Prep-6 Government 4.4km
- St Louis de Montfort's School Primary Prep-6 Catholic 4.5km
- Mordialloc College Secondary 7-12 Government 5.5km
- Seaford Primary School-Seaford Special Assistance Unit Primary Government 5.6km
- Seaford Primary School Primary Prep-6 Government 5.6km
- St Brigid's School Primary Prep-6 Catholic 5.9km
- Lighthouse Christian College Combined Prep-12 Independent 6.1km
- Mt Hira College Combined Prep-12 Independent 6.3km
- Sirius College - Keysborough Campus Combined Independent 6.4km
- Haileybury College - Keysborough Boys Combined Prep-12 Independent 6.8km
- Haileybury College - Keysborough Girls Combined Independent 6.8km
- Haileybury College - Pangea Combined Independent 6.8km
- SEDA College (Victoria) - Netball - Keysborough Secondary Independent 7.5km
- Parkdale Secondary College Secondary 7-12 Government 7.7km
- Carrum Downs Secondary College Secondary 7-12 Government 7.8km
- Monterey Secondary College Secondary 7-12 Government 8.3km
Nearest schools, measured in a straight line from the property. Provided as a guide only; check catchment and enrolment eligibility with the school. School data © ACARA, licensed under CC BY 4.0.
Find out how much home loan repayments will be
It’s important to understand repayment amounts before you apply for a home loan. A Loan Market broker can compare over 100 lenders to find the right loan for you. Use the Loan Market calculator to get a better indication of repayments.
Loan Market Pty Ltd | Australian Credit Licence 390222. All interest rates stated must include "p.a." and the relevant Comparison Rate in full.
Contact Paul Allica
Contact Paul Allica
Paul Allica
56 Argyle Avenue, Chelsea VIC 3196
Request a callback
Paul Allica
56 Argyle Avenue, Chelsea VIC 3196