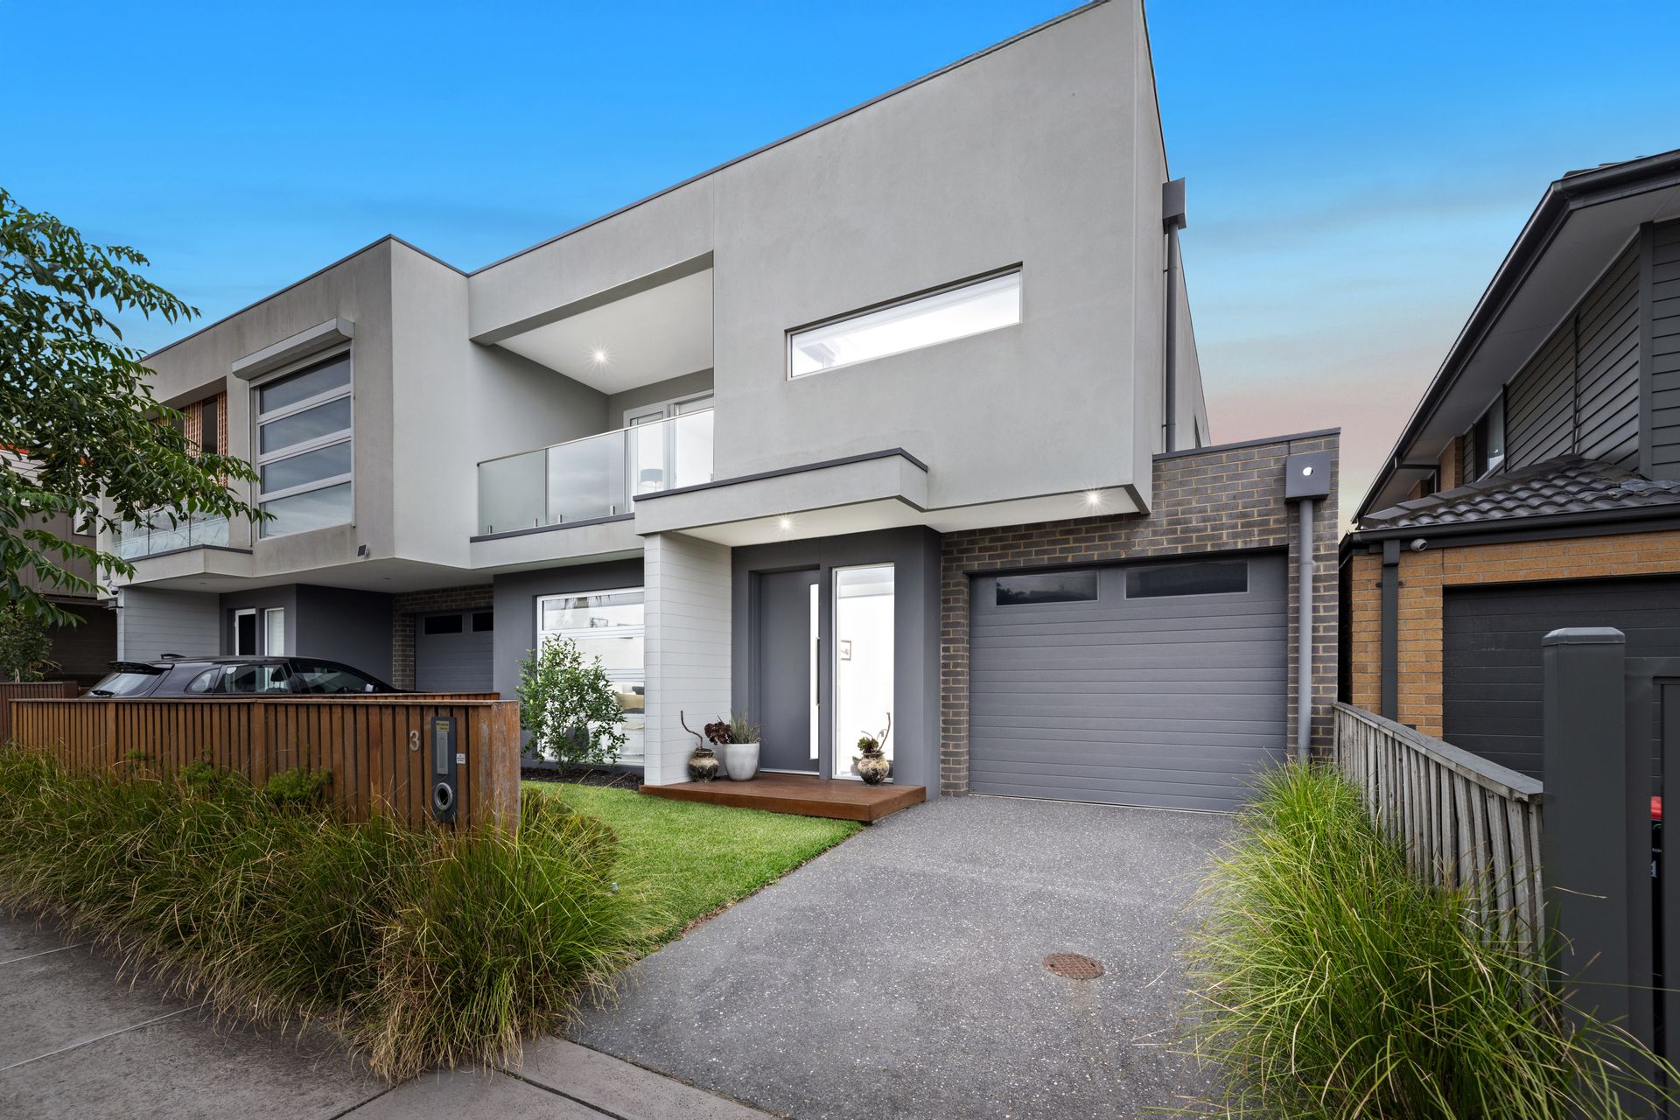
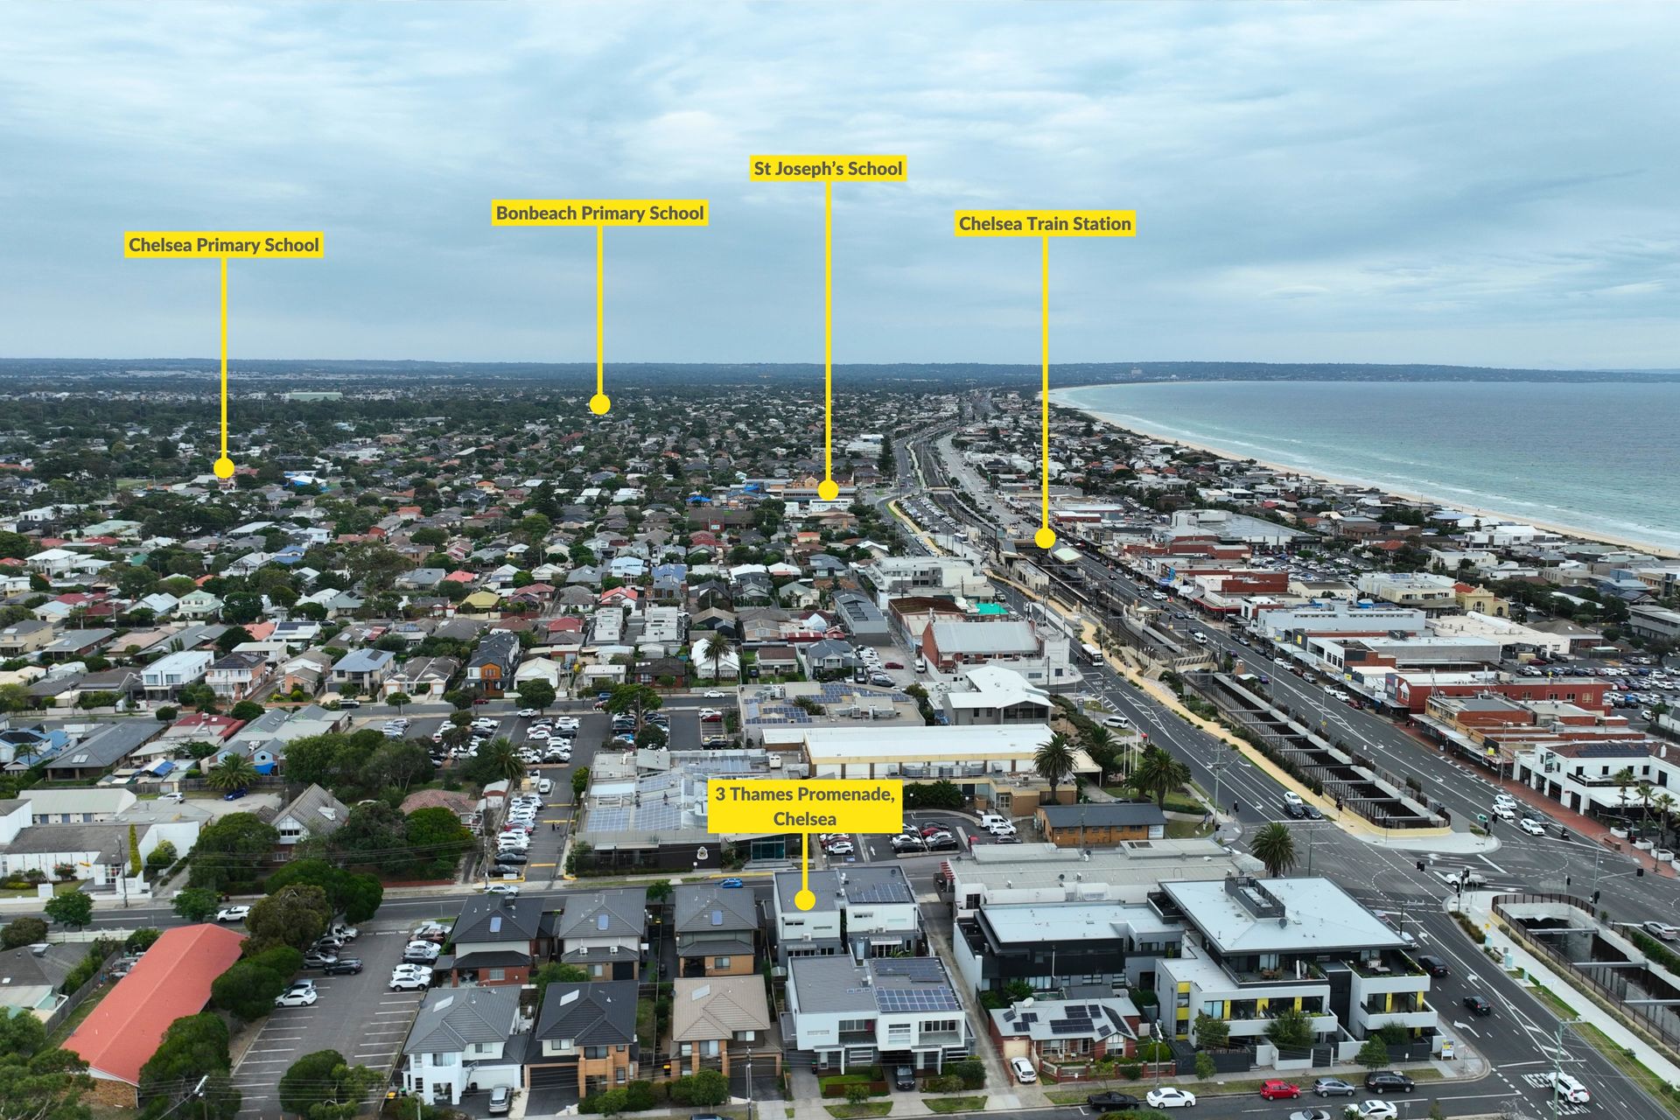
Step inside a home that brings together architectural style, impressive space and one of Chelsea's most coveted beachside settings. Designed by acclaimed local architect Neil Fletcher, this substantial residence is just footsteps from the beach and an easy stroll to Chelsea Village, cafés, transport and schools - delivering the kind of location that makes everyday life feel effortlessly connected.
Across two thoughtfully designed levels, the floorplan offers the flexibility modern families increasingly crave. Three bedrooms are complemented by a dedicated study/home office, while two generous living zones create plenty of room for everyone to spread out. Teenagers can claim the upstairs retreat, guests can enjoy their own space, or professionals can work from home without encroaching on family life.
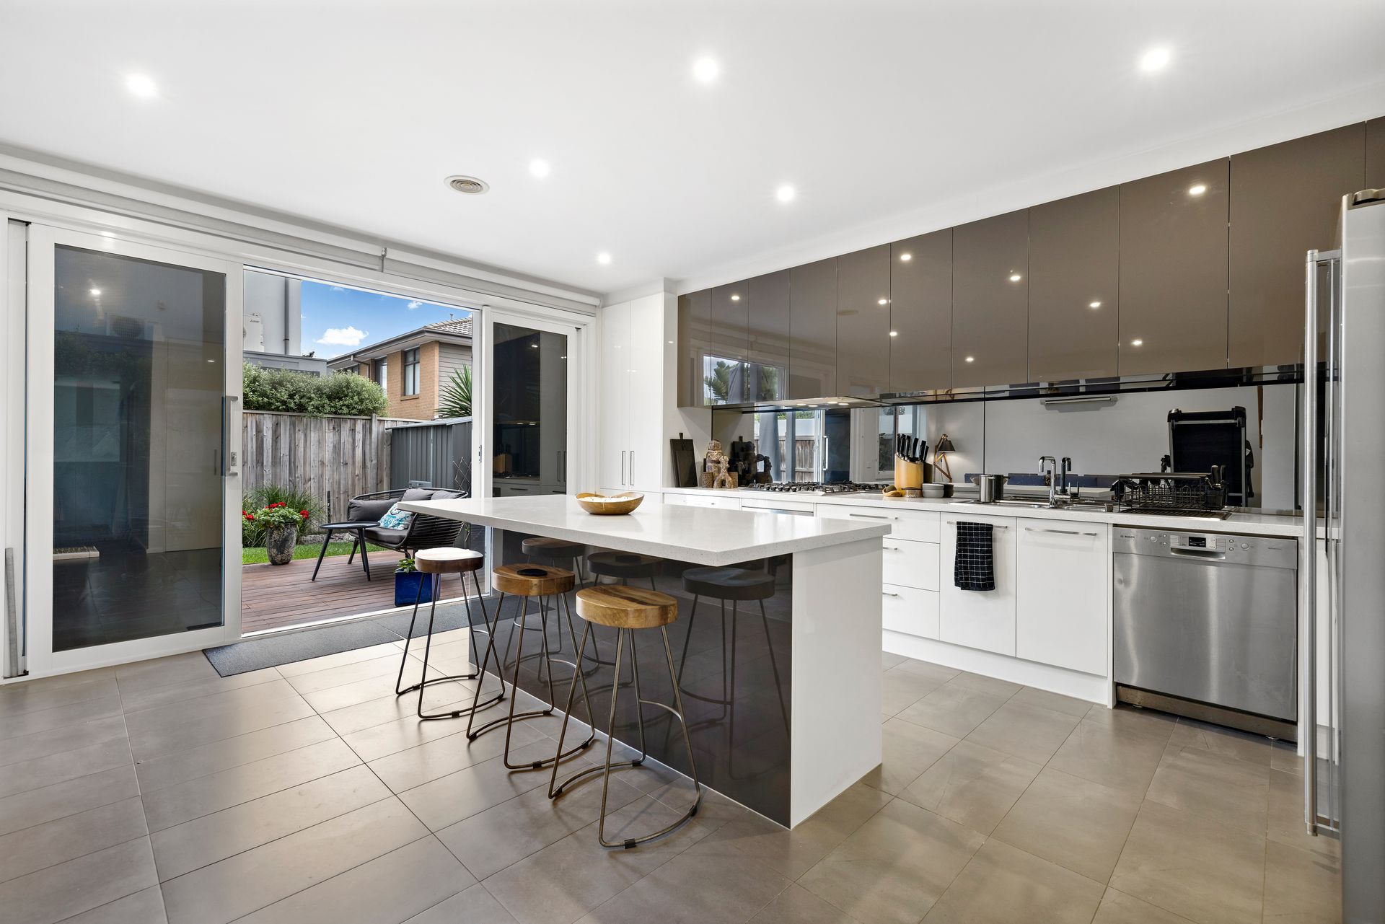
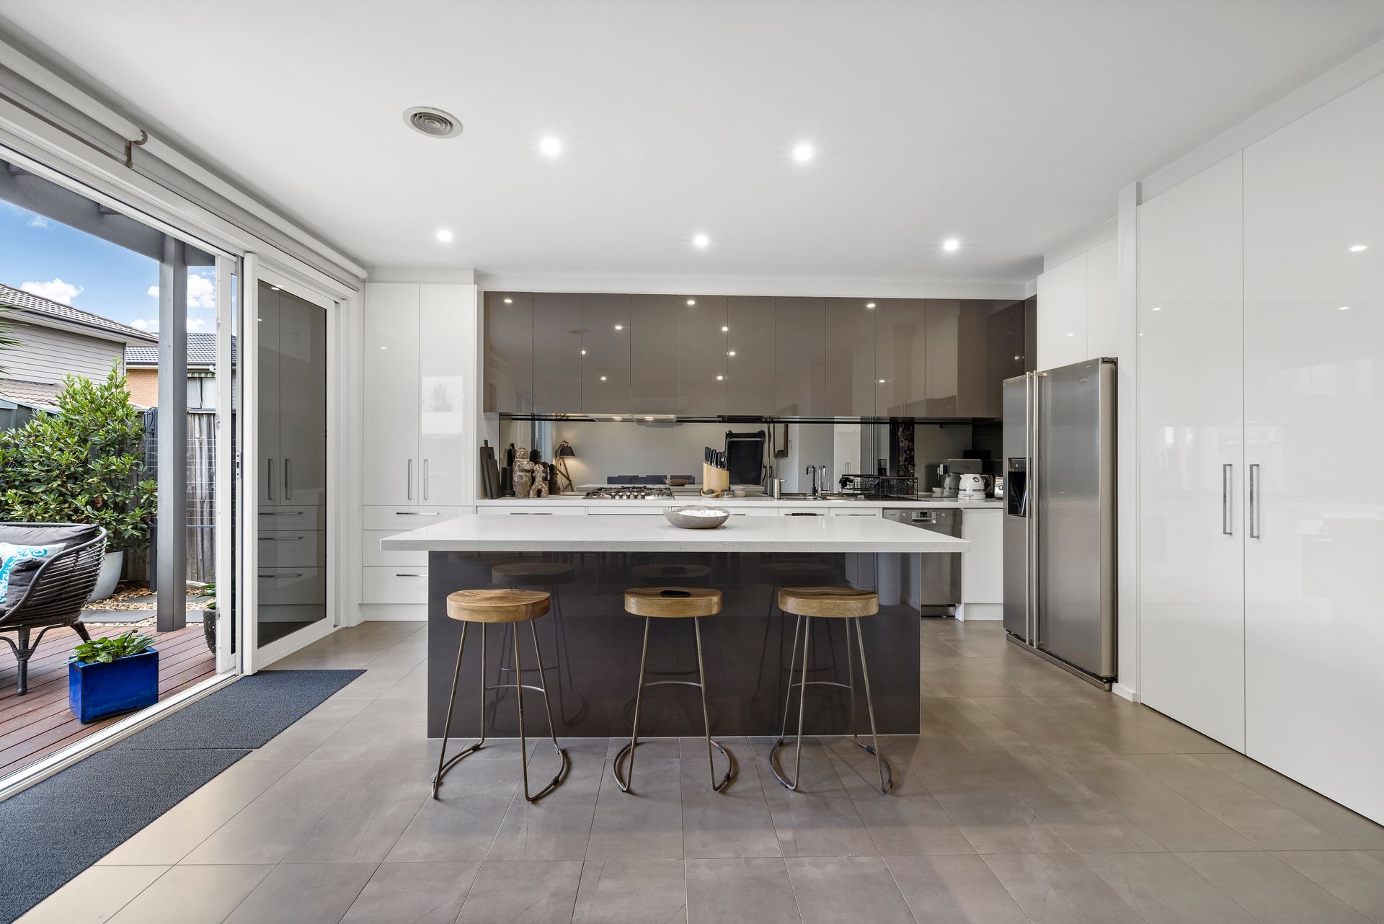
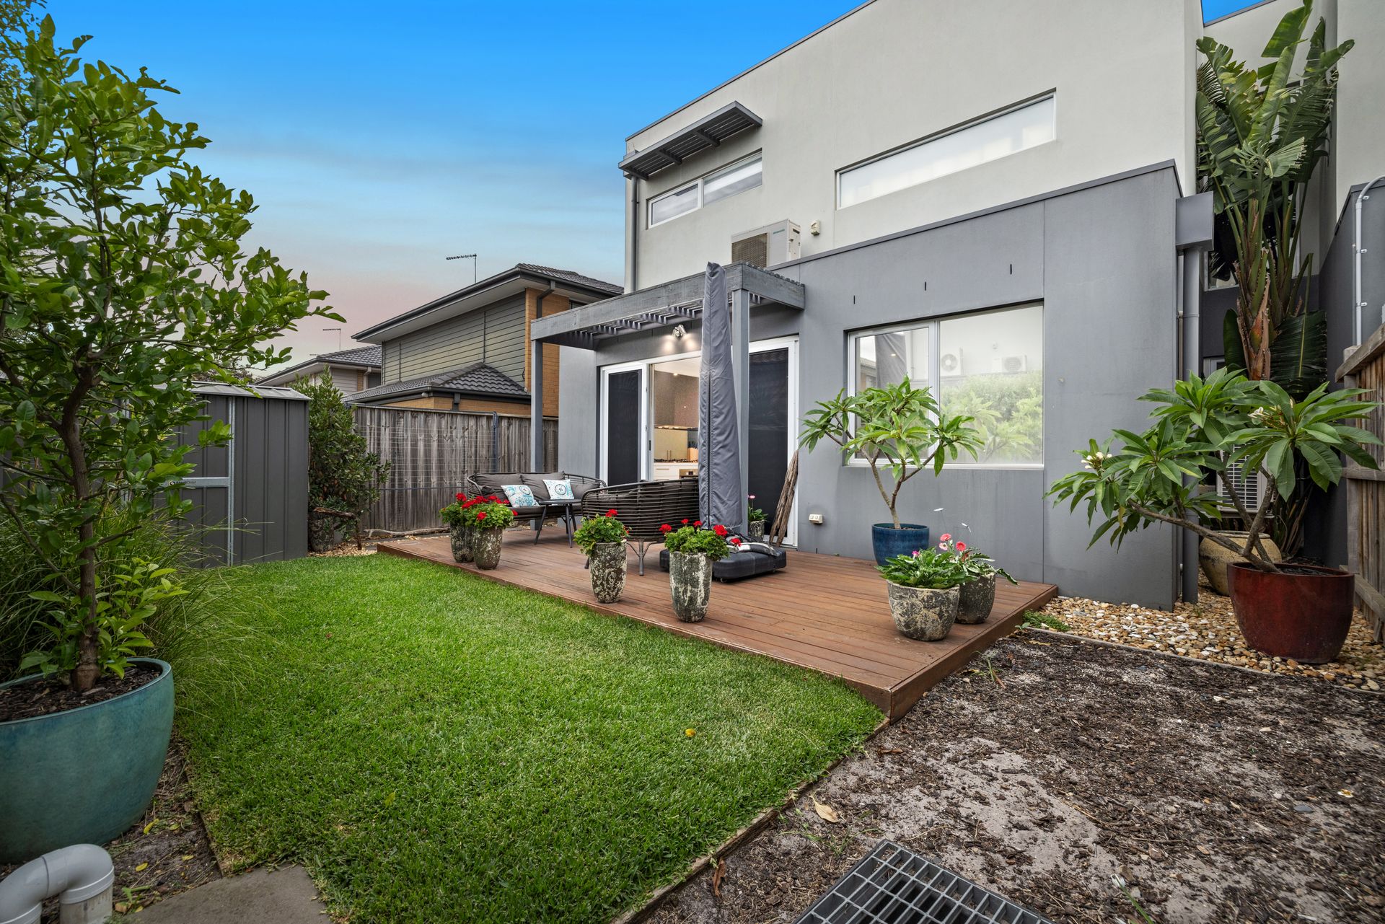
The beautifully appointed kitchen pairs stone benchtops with quality appliances, a generous walk-in pantry and exceptional storage, adjoining to a light-filled living and dining zone. Double doors extend the living outdoors to a private, sun-drenched deck - an inviting spot for morning coffee, weekend entertaining or relaxed family dinners. Upstairs, the expansive second living retreat takes flexibility to another level, complete with kitchenette and balcony access.
With its polished finishes, clever separation of spaces and genuinely walkable beachside position, this is a home that feels equally suited to a growing family, executive household or buyers simply wanting more space without giving up lifestyle. Walk to Chelsea Beach, the village, station, cafés, restaurants and local schools, then come home to a residence designed for living well.
* Architect-designed residence by acclaimed local architect Neil Fletcher
* Three bedrooms plus dedicated study/home office, with flexibility for a fourth bedroom
* Two substantial living zones across separate levels
* Beautifully appointed kitchen with stone benchtops and quality appliances
* Bosch dishwasher, gas cooktop and electric oven
* Walk-in pantry and excellent storage throughout
* Open-plan living and dining flowing to private entertaining deck
* Expansive upstairs retreat with kitchenette and balcony access
* Master suite with walk-through robe and semi-ensuite access
* Double-glazed windows throughout
* Family bathroom with separate bath and shower, plus separate toilet
* Gas ducted heating and split-system heating/cooling
* Separate laundry with external access
* Low-maintenance landscaped gardens and storage shed
* Remote single garage plus additional off-street parking
Lifestyle Location
* Footsteps to Chelsea Beach
* Stroll to Chelsea Village, cafés, restaurants and local shopping
* Easy walk to Chelsea Train Station
* Zoned for Chelsea Primary School and Patterson River Secondary College
* Convenient access to major arterials connecting Melbourne and the Mornington Peninsula
Available to view by appointment or as advertised.
Photo ID required at all open for inspections.
Disclaimer: The information contained herein has been supplied to us and is to be used as a guide only. No information in this report is to be relied on for financial or legal purposes. Although every care has been taken in the preparation of the above information, we stress that particulars herein are for information only and do not constitute representation by the Owners or Agent.