Sold
2/10 Argyle Avenue,
Chelsea 3196, Victoria
$710,000
Property details
-
Agents
Stylish & Low-Maintenance Seaside Living
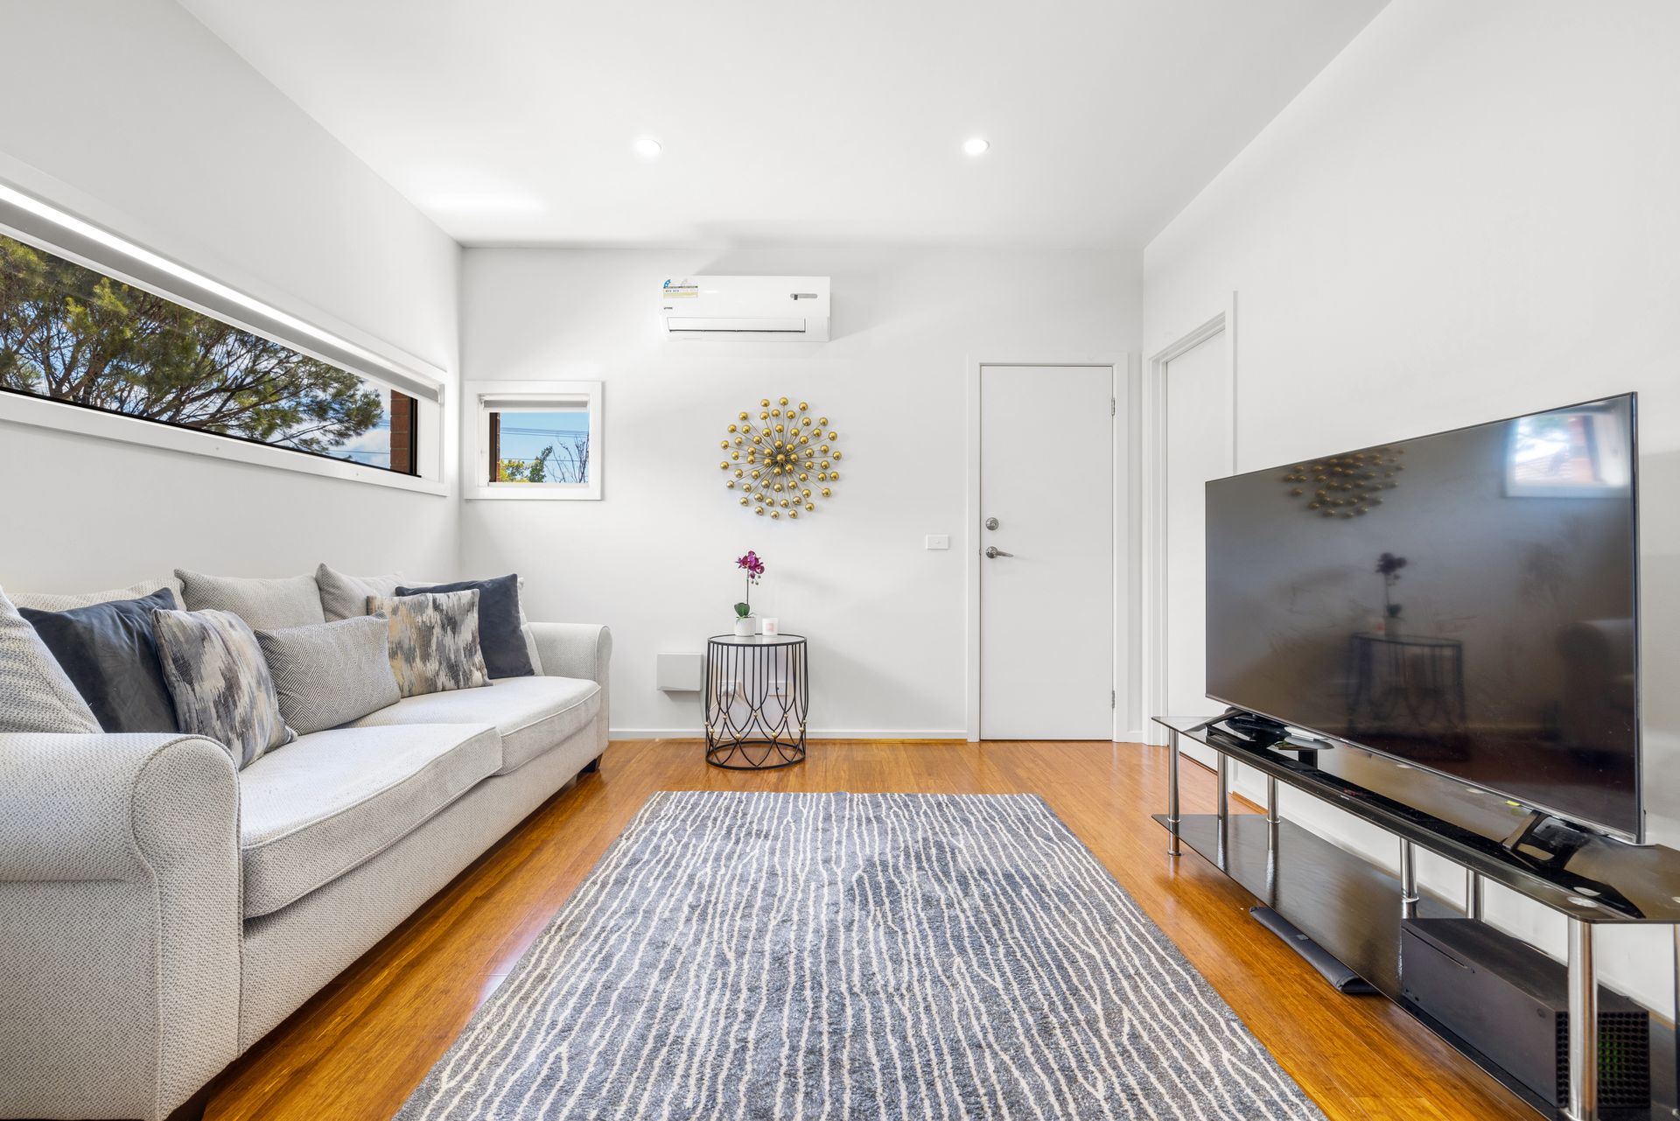
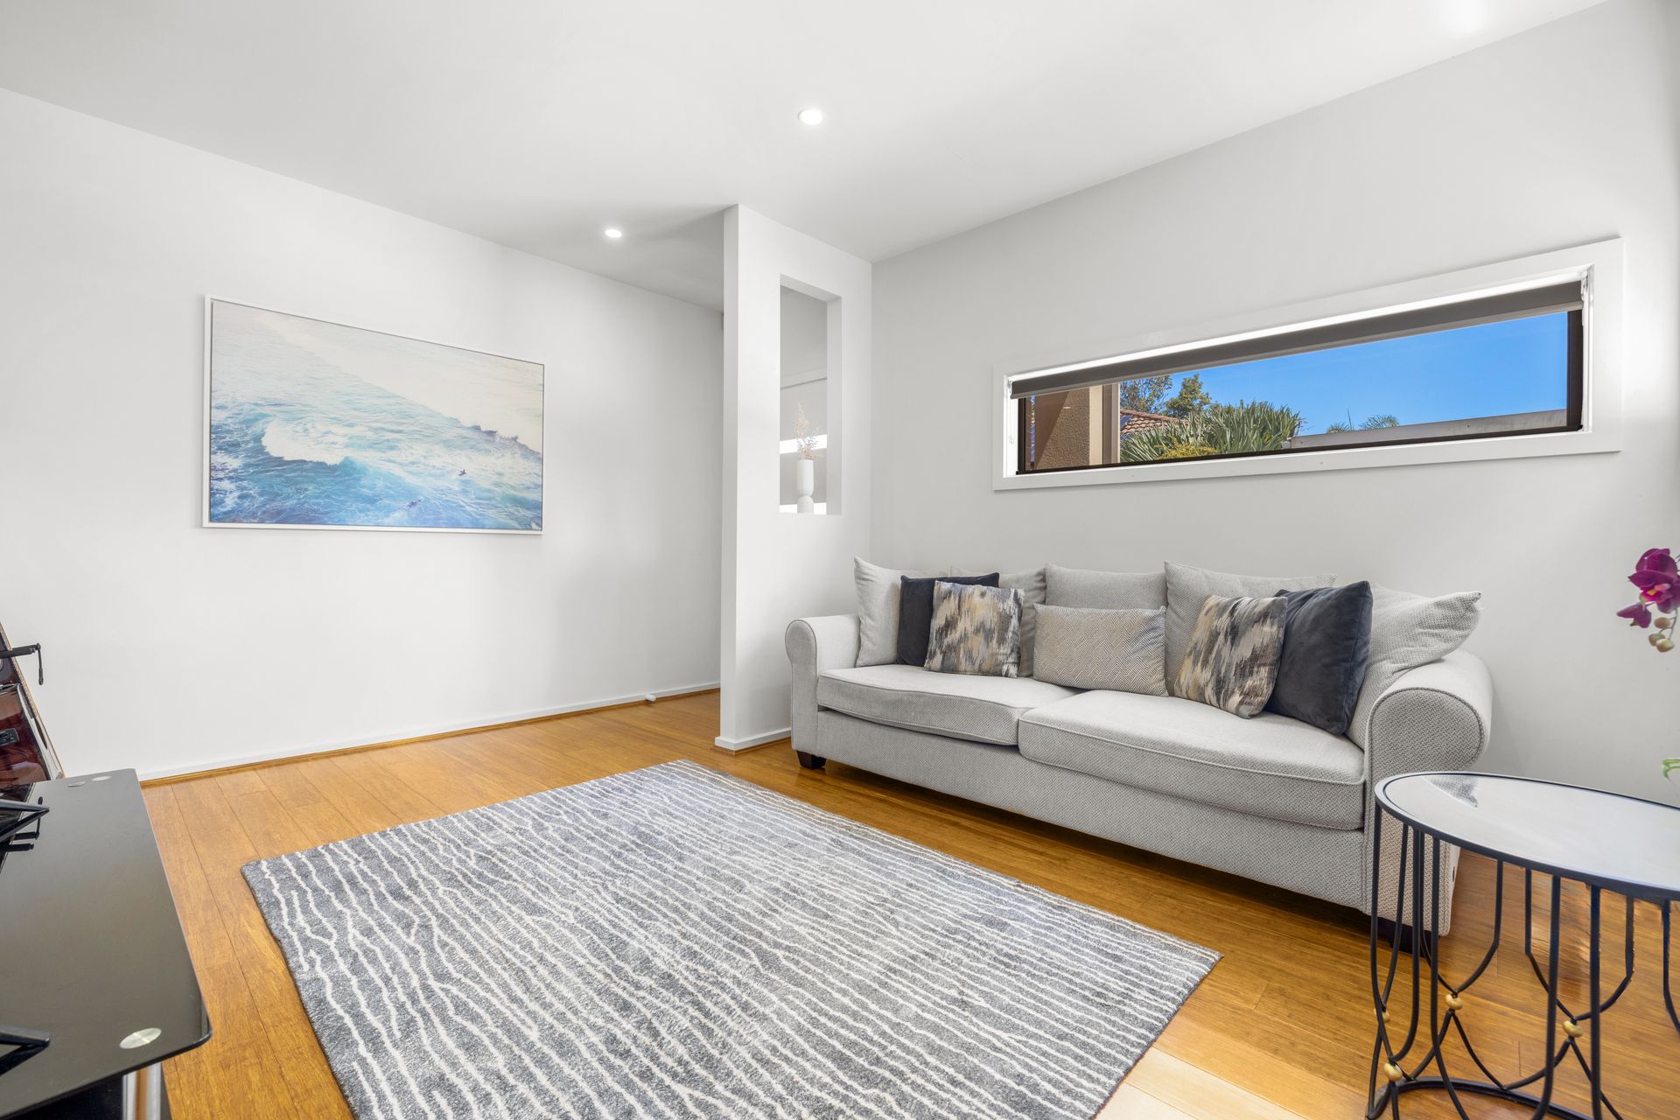
Step inside to discover a spacious and inviting living area at the front of the home, featuring warm timber flooring, high ceilings, LED downlights, and a split system heating and cooling unit to ensure year-round comfort. A centrally located powder room under the stairs adds convenience for guests, while the intelligent layout maximizes space and flow throughout the home.
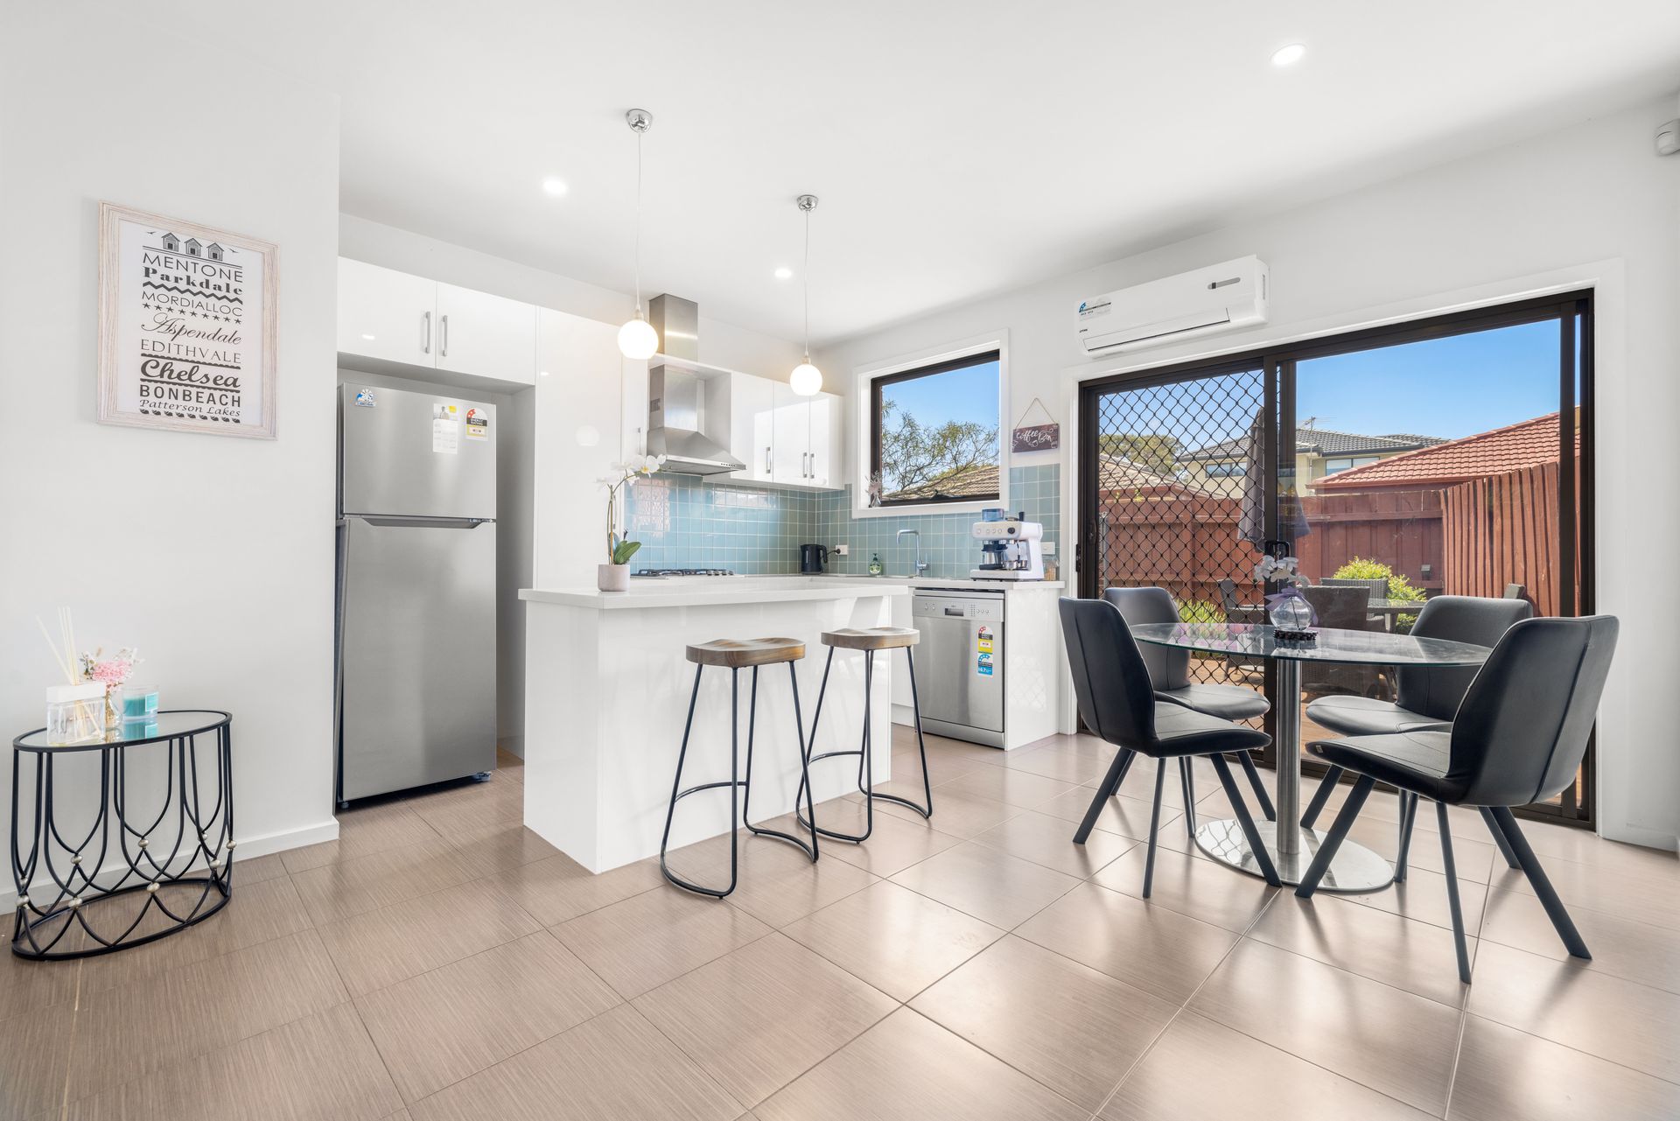
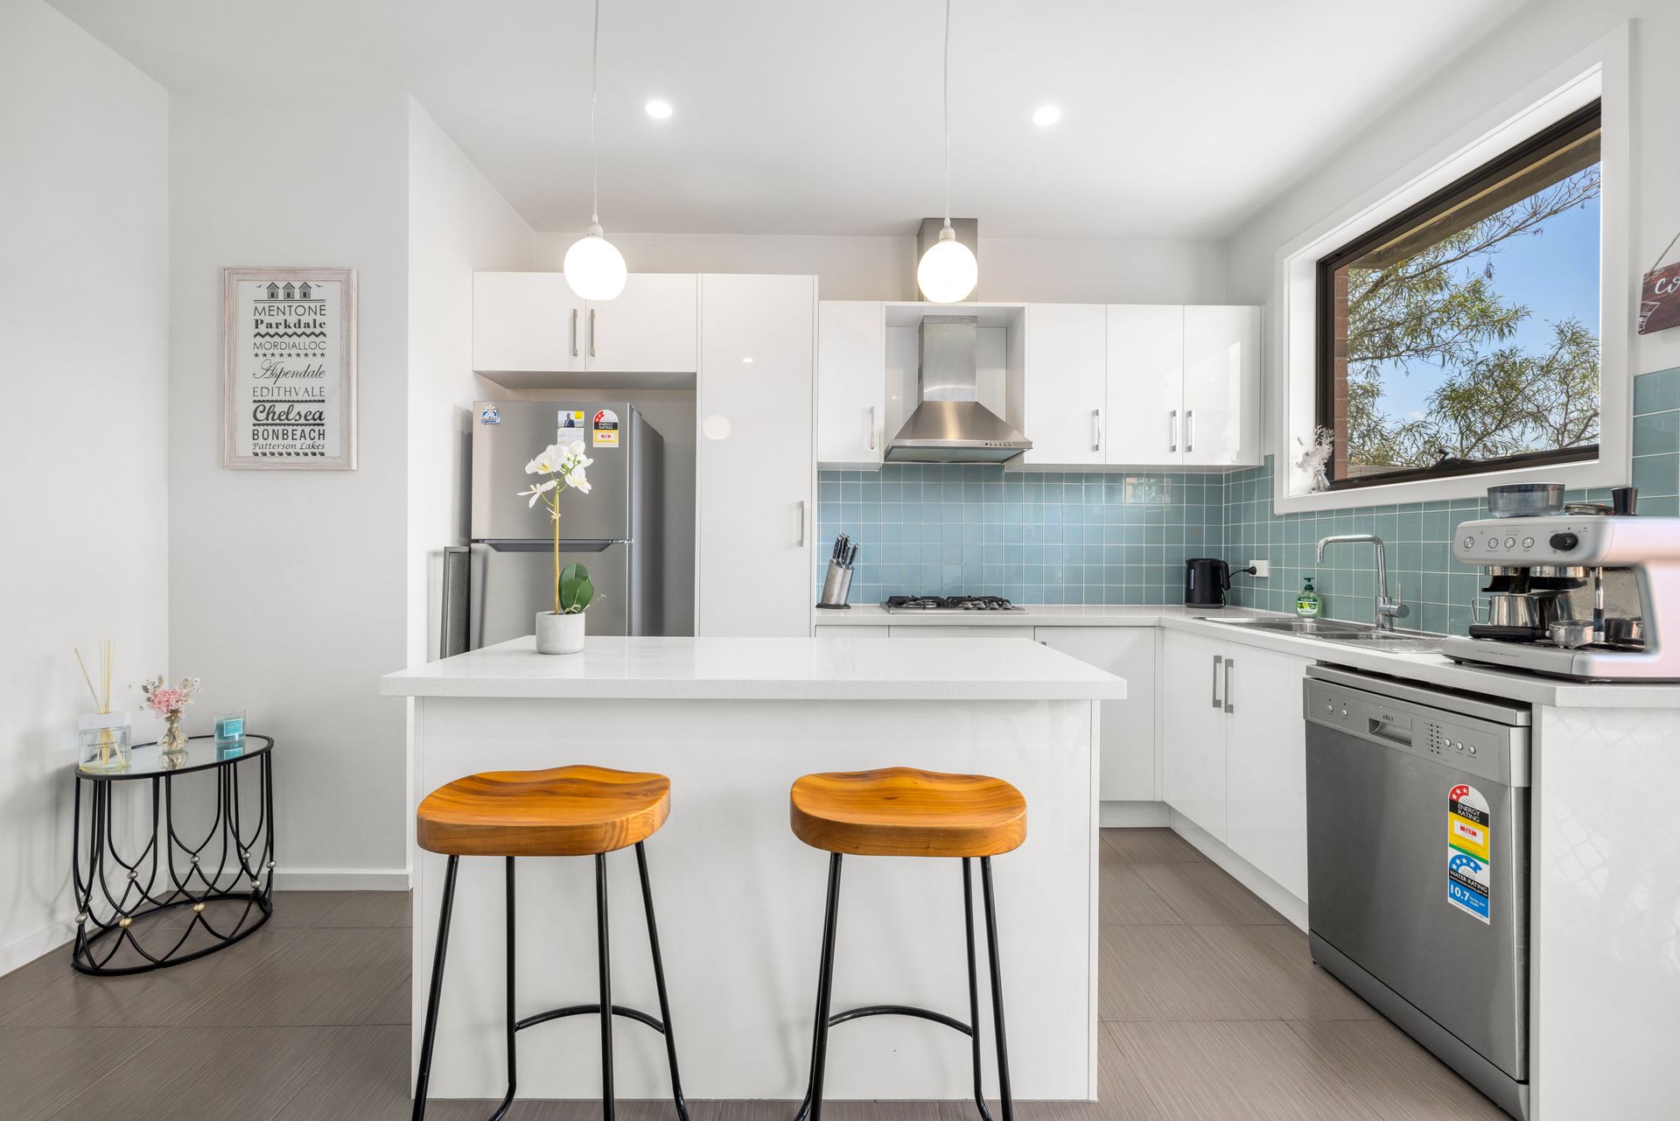
At the heart of the home, the open-plan kitchen and meals area seamlessly extends onto the outdoor decking, creating the perfect setting for alfresco dining and relaxed entertaining. The kitchen is a statement of style and functionality, boasting stone benchtops, a striking teal blue tiled splashback, a brand new SOLT dishwasher, a BLANCO electric oven, and a gas cooktop. The rich brown-tiled flooring adds warmth to the space, enhancing its contemporary appeal.
Upstairs, the accommodation comprises two generously sized bedrooms with large built in robes and brand new carpet along with their own split system heating and cooling units. The master bedroom enjoys direct access to the main bathroom, which services both bedrooms and features a relaxing bath, a spacious shower, a single vanity with face-level storage, and a toilet.
The low-maintenance backyard is a private oasis, designed for easy care with artificial grass, a rainwater tank, and a storage shed. Whether you're unwinding in the fresh coastal air or hosting casual gatherings, this outdoor space is designed for convenience and enjoyment.
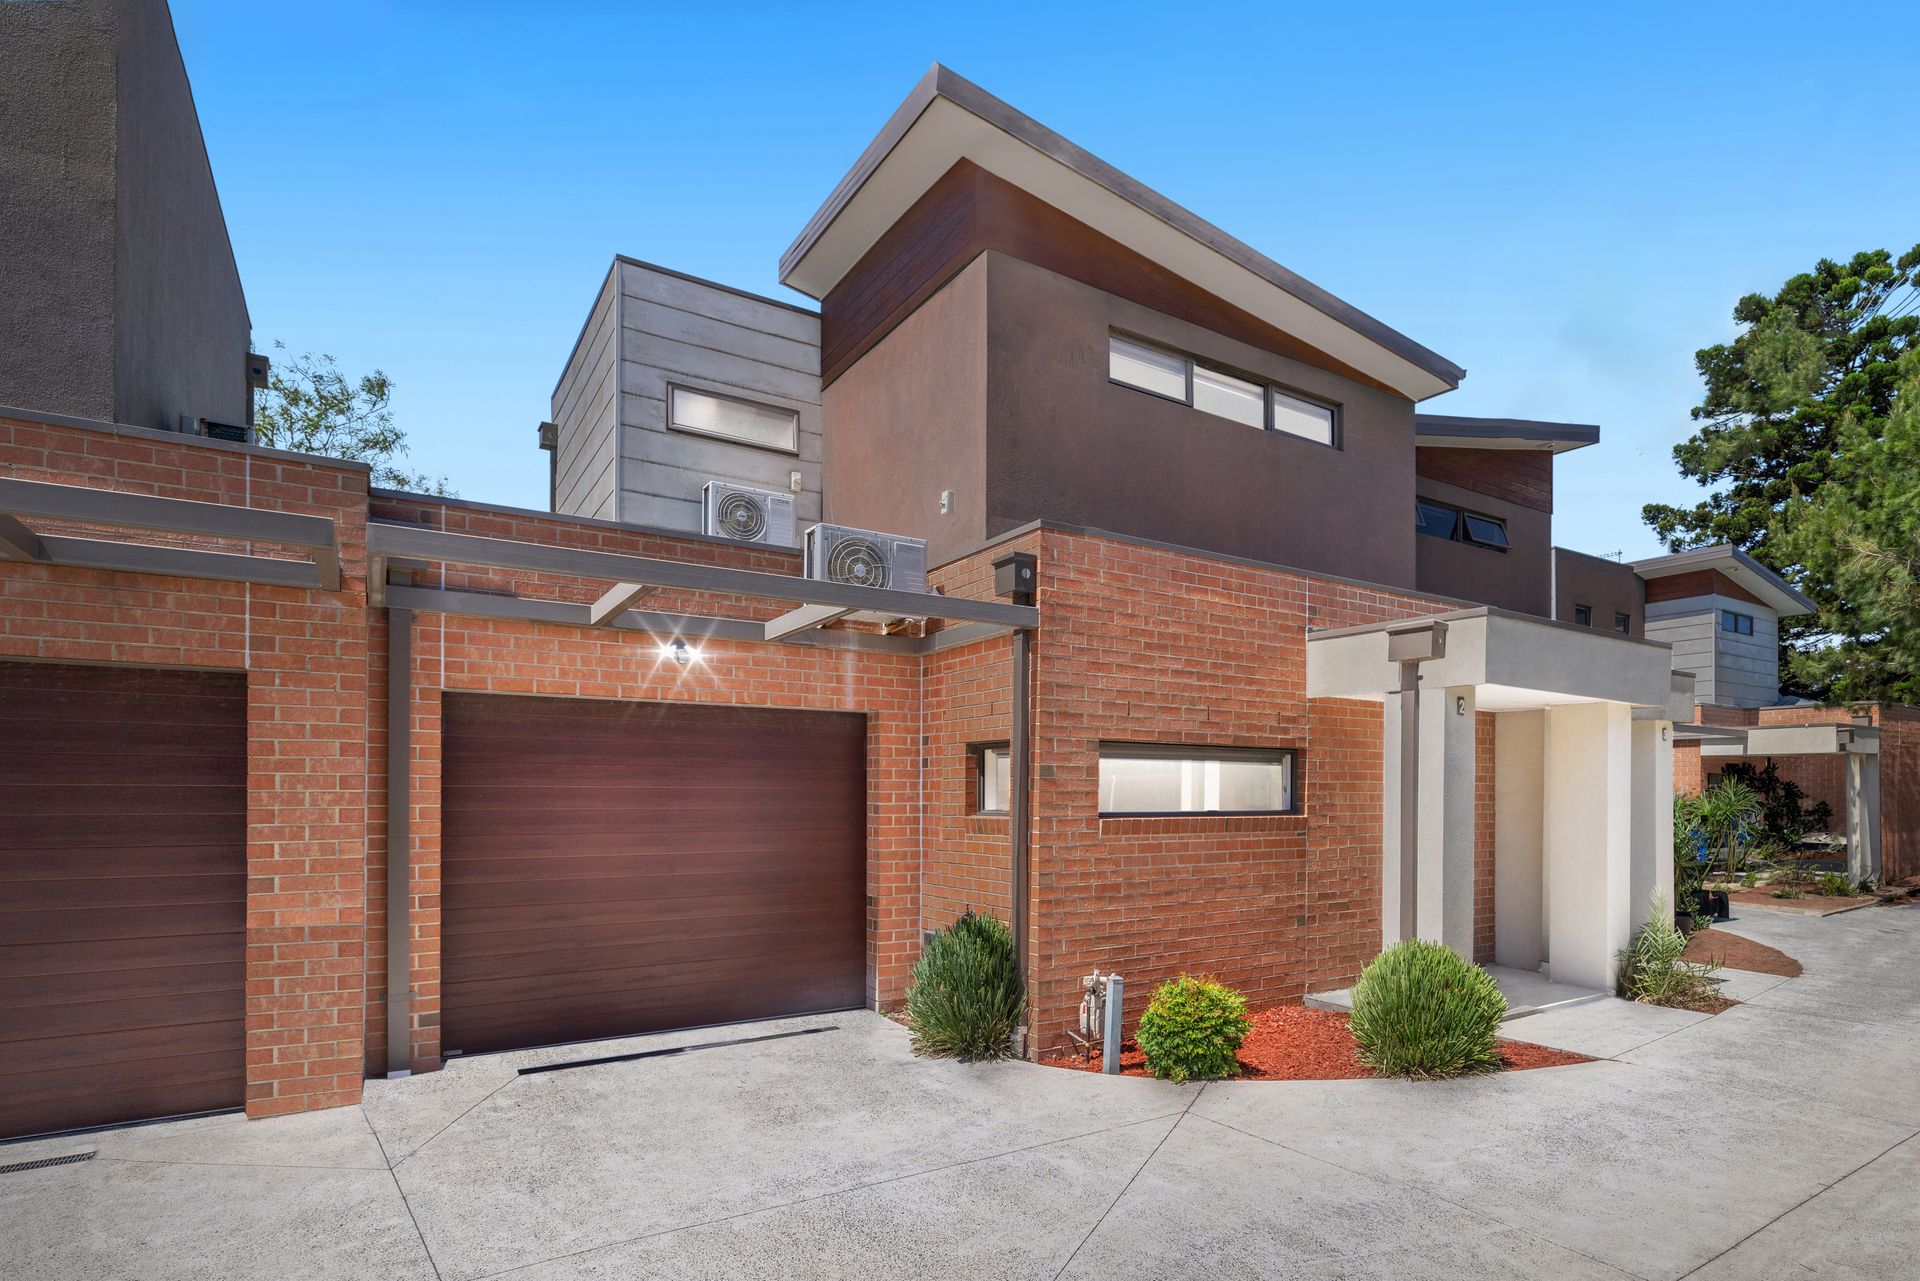
Additional features include a single-car garage with internal access, on- street parking, a ducted vacuum, European laundry neatly tucked away at the rear of the garage, and an additional access point leading to the backyard. With four split systems throughout the home, comfort is guaranteed in every season. The elegant rendered and red brick façade adds timeless street appeal, complementing the home's modern aesthetic.
This well-appointed townhouse offers the perfect balance of style, comfort, and a prime coastal lifestyle. With schools, shopping and café's within walking distance and the beach just moments away, this is an opportunity not to be missed.

All information about the property has been provided to Ray White by third parties. Ray White has not verified the information and does not warrant its accuracy or completeness. Parties should make and rely on their own enquiries in relation to the property.
Due diligence checklist for home and residential property buyers.
Explore the area
School catchments
- St Joseph's School Primary Prep-6 Catholic 0.12km
- Chelsea Primary School Primary Prep-6 Government 0.23km
- Westall Secondary College-LEEP Chelsea Secondary Government 0.58km
- Oakwood School-Oakwood School VCAL Campus Secondary Government 0.59km
- Bonbeach Primary School Primary Prep-6 Government 1.3km
- Chelsea Heights Primary School Primary Prep-6 Government 2.1km
- Edithvale Primary School Primary Prep-6 Government 2.1km
- Carrum Primary School Primary Prep-6 Government 2.5km
- Patterson Lakes Primary School Primary Prep-6 Government 2.7km
- Cornish College Combined Prep-12 Independent 2.8km
- Patterson River Secondary College Secondary 7-12 Government 3.3km
- Aspendale Gardens Primary School Primary Prep-6 Government 3.7km
- Seaford North Primary School Primary Prep-6 Government 4.0km
- Aspendale Primary School Primary Prep-6 Government 4.3km
- St Louis de Montfort's School Primary Prep-6 Catholic 4.5km
- Mordialloc College Secondary 7-12 Government 5.4km
- Seaford Primary School-Seaford Special Assistance Unit Primary Government 5.4km
- Seaford Primary School Primary Prep-6 Government 5.5km
- St Brigid's School Primary Prep-6 Catholic 5.9km
- Lighthouse Christian College Combined Prep-12 Independent 6.4km
- Mt Hira College Combined Prep-12 Independent 6.7km
- Sirius College - Keysborough Campus Combined Independent 6.8km
- Haileybury College - Keysborough Boys Combined Prep-12 Independent 7.1km
- Haileybury College - Keysborough Girls Combined Independent 7.1km
- Haileybury College - Pangea Combined Independent 7.1km
- Parkdale Secondary College Secondary 7-12 Government 7.7km
- SEDA College (Victoria) - Netball - Keysborough Secondary Independent 7.9km
- Carrum Downs Secondary College Secondary 7-12 Government 8.1km
- Monterey Secondary College Secondary 7-12 Government 8.3km
Nearest schools, measured in a straight line from the property. Provided as a guide only; check catchment and enrolment eligibility with the school. School data © ACARA, licensed under CC BY 4.0.
Find out how much home loan repayments will be
It’s important to understand repayment amounts before you apply for a home loan. A Loan Market broker can compare over 100 lenders to find the right loan for you. Use the Loan Market calculator to get a better indication of repayments.
Loan Market Pty Ltd | Australian Credit Licence 390222. All interest rates stated must include "p.a." and the relevant Comparison Rate in full.
Photos
Floorplan
Contact Shane O'Sughrue
Shane O'Sughrue
2/10 Argyle Avenue, Chelsea VIC 3196
Request a callback
Shane O'Sughrue
2/10 Argyle Avenue, Chelsea VIC 3196