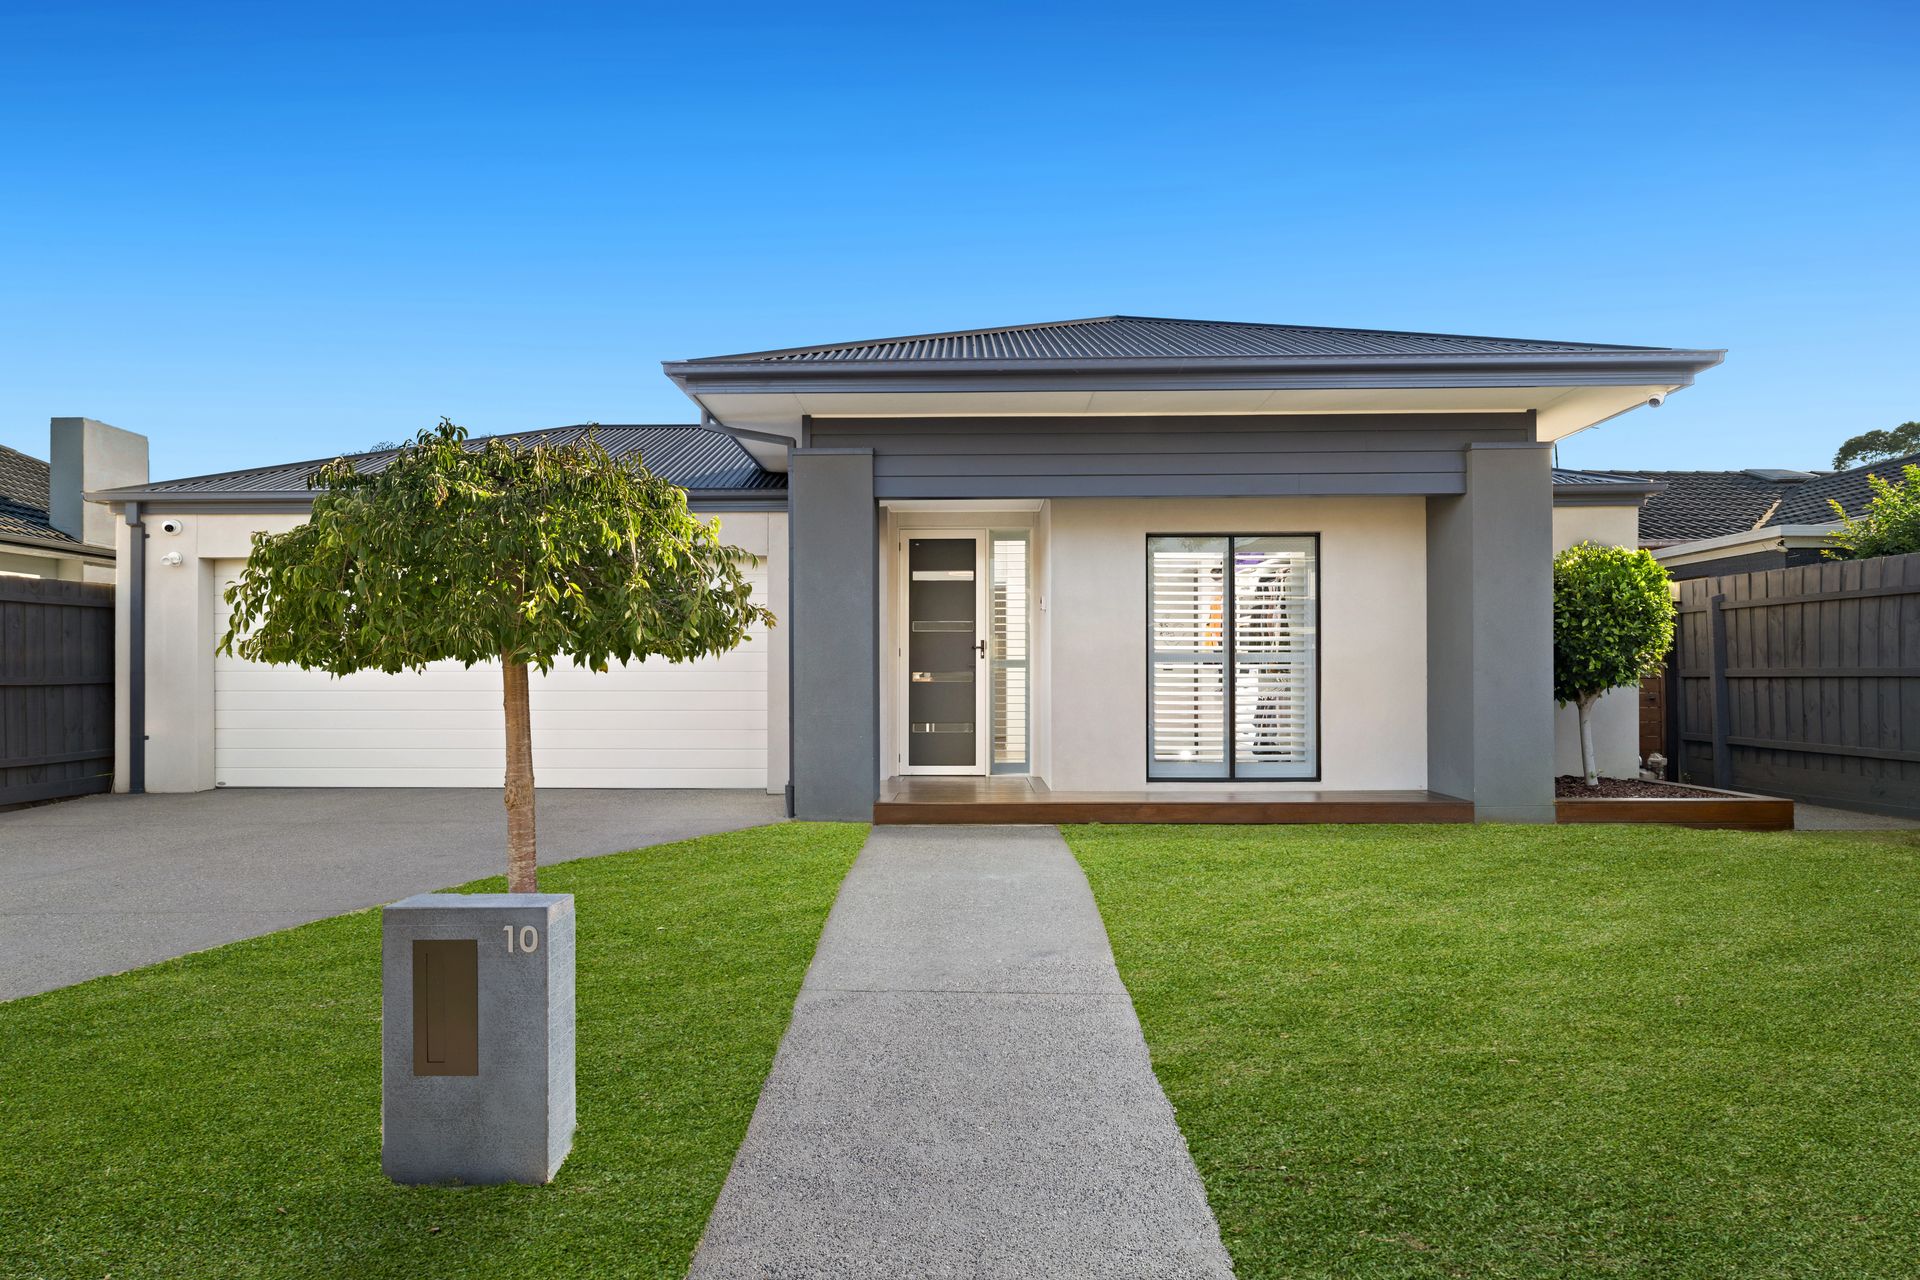
Located in a quiet, family-friendly street, this immaculate Porter Davis home at 10 Sutton Street, Chelsea Heights, offers an exceptional blend of stylish comfort, thoughtful design, and practical living, all just seven years young. From the manicured landscaped gardens to the expansive rear decking, this residence has been crafted for relaxed entertaining and effortless family life.
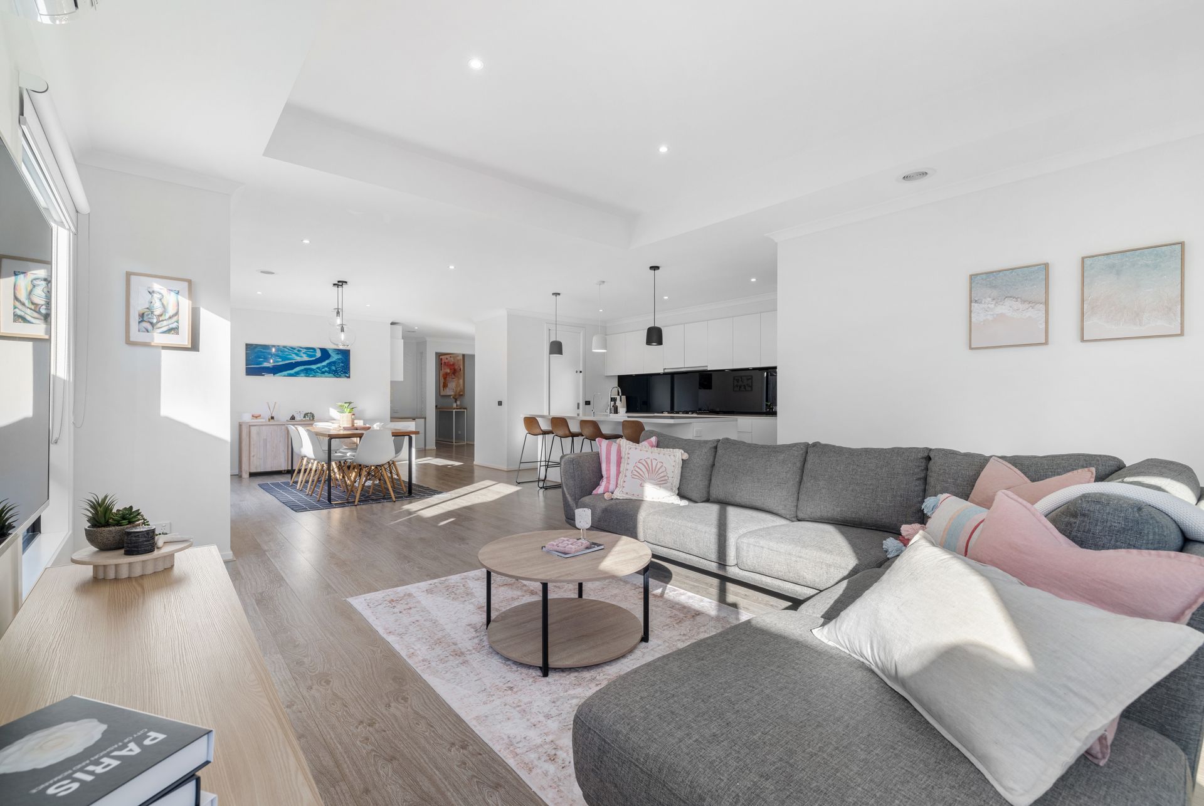
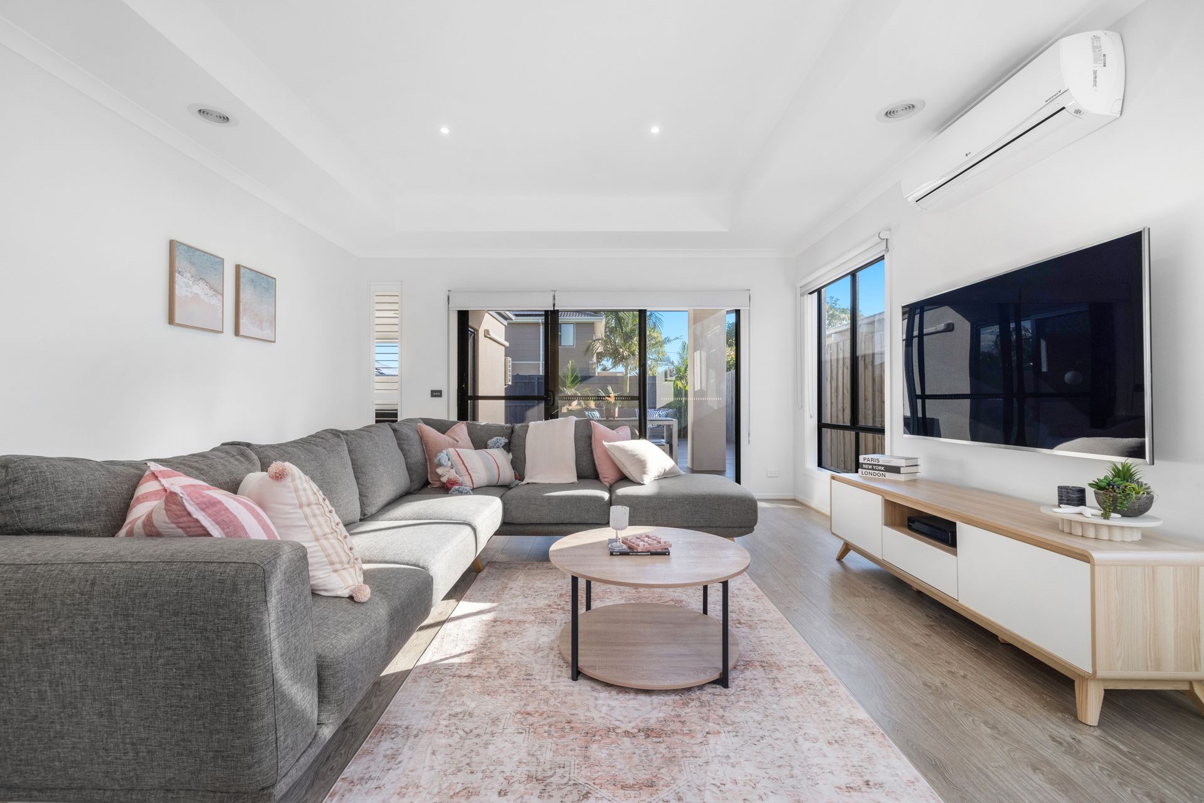
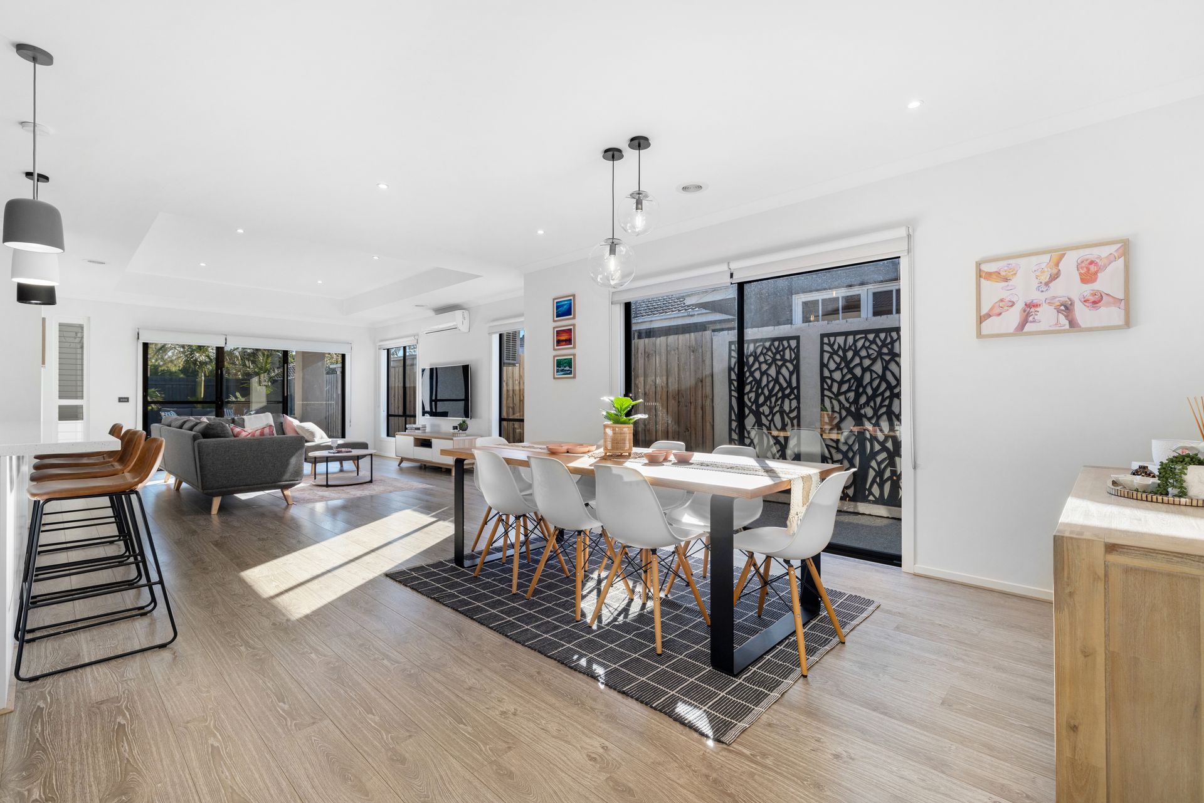
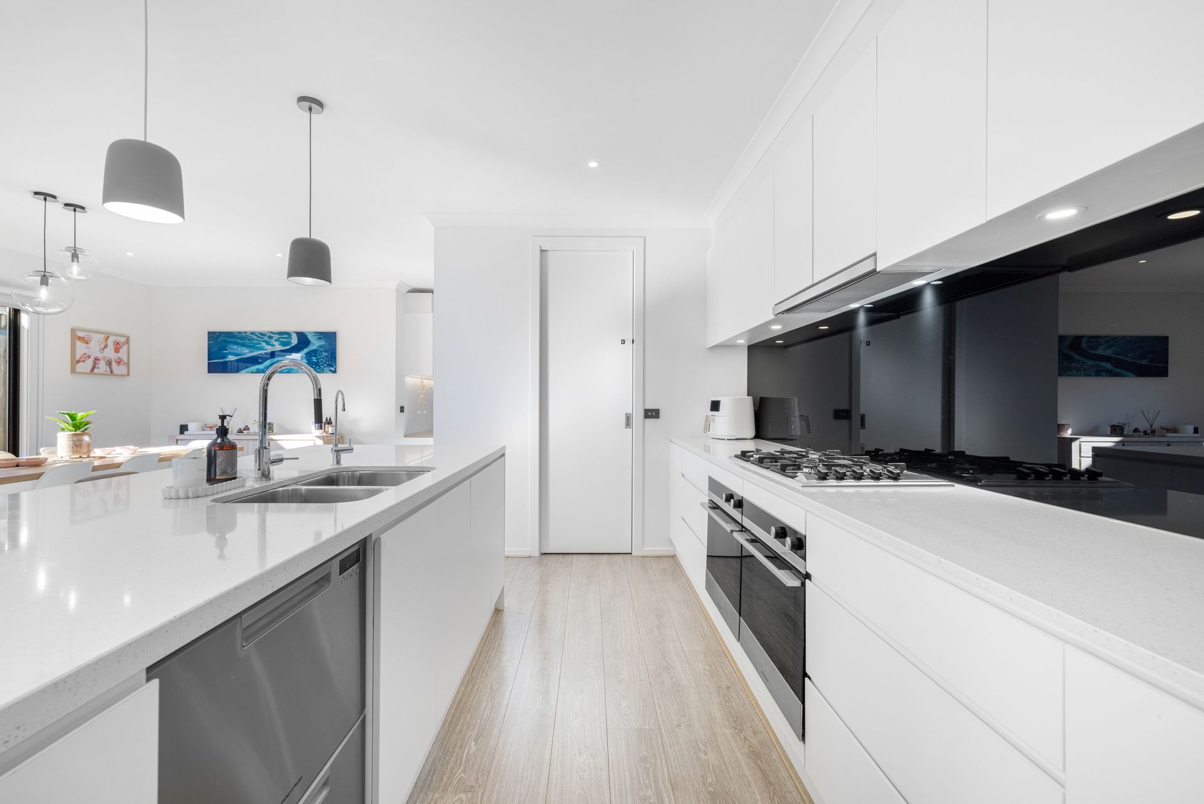
Step inside to a spacious layout defined by high ceilings, LED downlights, and light timber flooring flowing through the open-plan living, dining and kitchen zone. A dedicated cinema or lounge room at the front of the home sets the tone for cosy nights in, while a separate games room with split system air conditioning provides a flexible space for family enjoyment. The heart of the home is the gourmet kitchen, where every detail has been considered - featuring stone benchtops, pendant lighting, a breakfast bar, walk-in pantry, a 5-burner gas cooktop, dual Fisher & Paykel electric ovens, dual-drawer dishwasher, filtered water tap, and plumbing for the fridge. The kitchen connects seamlessly to the large alfresco deck, making indoor-outdoor entertaining a breeze.
The master suite is a true retreat, complete with built-in robes, a separate walk-in robe, plantation shutters, ceiling fan, and a luxurious ensuite featuring floor-to-ceiling grey tiles, double stone vanity, and a walk-in shower with niche. Three additional bedrooms and carpeted for comfort, are serviced by a beautifully appointed main bathroom with pendant lighting, stone vanity, a relaxing bath, and a separate shower with feature tiling and built-in niche. The home also includes a dedicated study nook with built-in desk and storage, ideal for working or studying from home, along with a full-sized laundry with easy external access.
Comfort is assured year-round with ducted heating and multiple split system units, while security and privacy are enhanced by a comprehensive security system, Crimsafe security doors to the front, back, and laundry, and blinds throughout. Plantation shutters on the front windows add to the home's street appeal and provide additional insulation. The oversized double garage features extra height to accommodate a 4WD, internal entry, built-in storage, and a rear roller door offering access to the backyard. A garden shed adds even more storage options, perfect for tools or weekend projects.
Perfectly positioned, this home is walking distance to Chelsea Heights Primary School and the beautiful open spaces of Heights Park. It's also just minutes from the pristine shores of Chelsea Beach, the walking and cycling trails along Patterson River, and the shopping and dining options of Chelsea Village and Patterson Lakes. Easy access to Bonbeach and Edithvale train stations, as well as the Mornington Peninsula Freeway, ensures a quick commute in any direction. Families are also spoilt for choice with excellent schools nearby, including Cornish College, St Joseph's Primary School, and Chelsea Primary School.